

Av., 77 Glenwood Avenue
Av., 77 Glenwood Avenue
 See all 34 photos
Property history
Facts and features
- BasementFinished
- Age of home31–50 years
- Water, sewerMunicipal
- HeatingForced air
- Central air
The homeDetached, Bungalow-raised, Age 31–50 years
- Type: Detached
- Style: Bungalow-raised
- Age: 31–50 years
- Living space: 1,100–1,500 sq ft
- Basement: Full, finished
InsideCeramic, Broadloom, Lower level, Central vacuum, water heater
- Flooring: Ceramic, Broadloom
- Laundry: Lower level
- Features: Central vacuum, water heater
- Rooms above ground: 5
- Rooms in the basement: 5
- Bedrooms: 1 + 3 in the basement
- Bathrooms: 2
- Kitchens: 1
Outside and lotHardboard, vinyl siding, Asphalt shingle, Poured concrete
- Exterior: Hardboard, vinyl siding
- Roof: Asphalt shingle
- Foundation: Poured concrete
- Features: Deck, landscaped
- Size: 30.08 × 145.29 ft
Parking3 Parking, Detached, Private
- Spaces: 3 Parking
- Garage: Detached
- Driveway: Private
Heating, water and powerForced air, gas, Central air, Municipal water
- Heating: Forced air, gas
- Cooling: Central air
- Water: Municipal water
- Sewer: Municipal sewer
Costs and taxesTaxes $3,671 a year, HST included in the price, Hot water heater
- Taxes, 2025: $3,671 a year
- HST: HST included in the price
- Rental items: Hot water heater
Included in the saleRefrigerator, stove, dishwasher, washer, dryer, projector, screen and surround sound speakers, N/a
- Included: Refrigerator, stove, dishwasher, washer, dryer, projector, screen and surround sound speakers
- Not included: N/a
Listing detailsX12297661, Sold, Jul 21, 2025
- MLS® number: X12297661
- Status: Sold
- Listed on: Jul 21, 2025
- Days on market: 4
- Updated: Jul 25, 2025
- Possession: 2025-08-08 / Immediate
- Occupied by: Vacant
- Listing brokerage: RE/MAX CENTRE CITY REALTY INC.
About this home
Av., 77 Glenwood Avenue, London (East M), ON N5Z 2P7
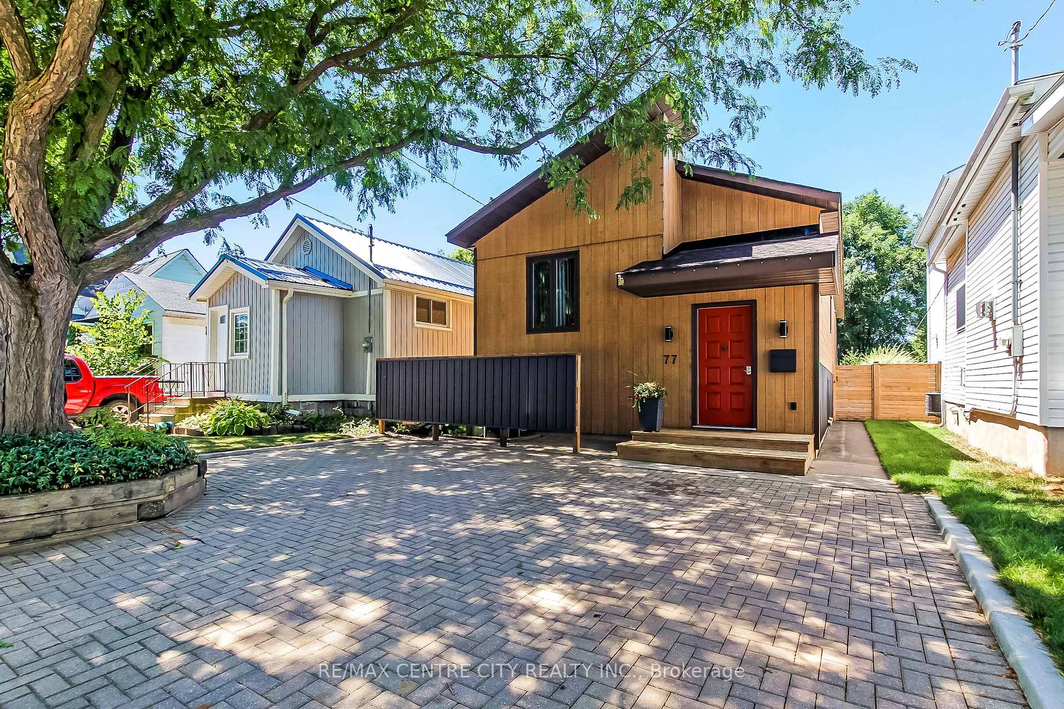
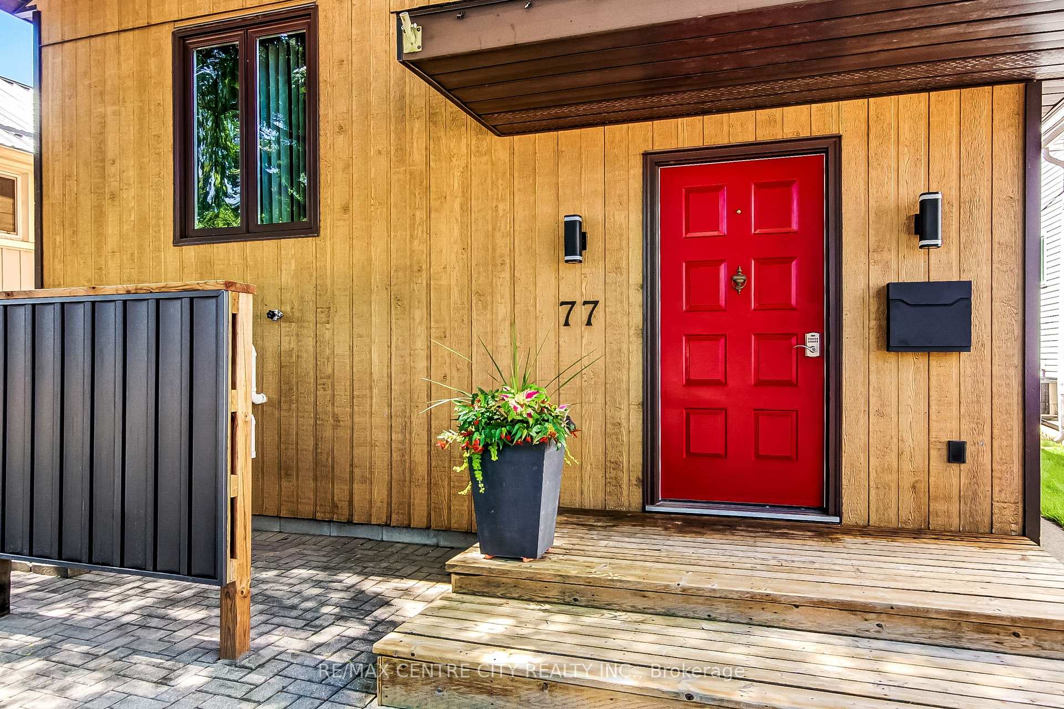
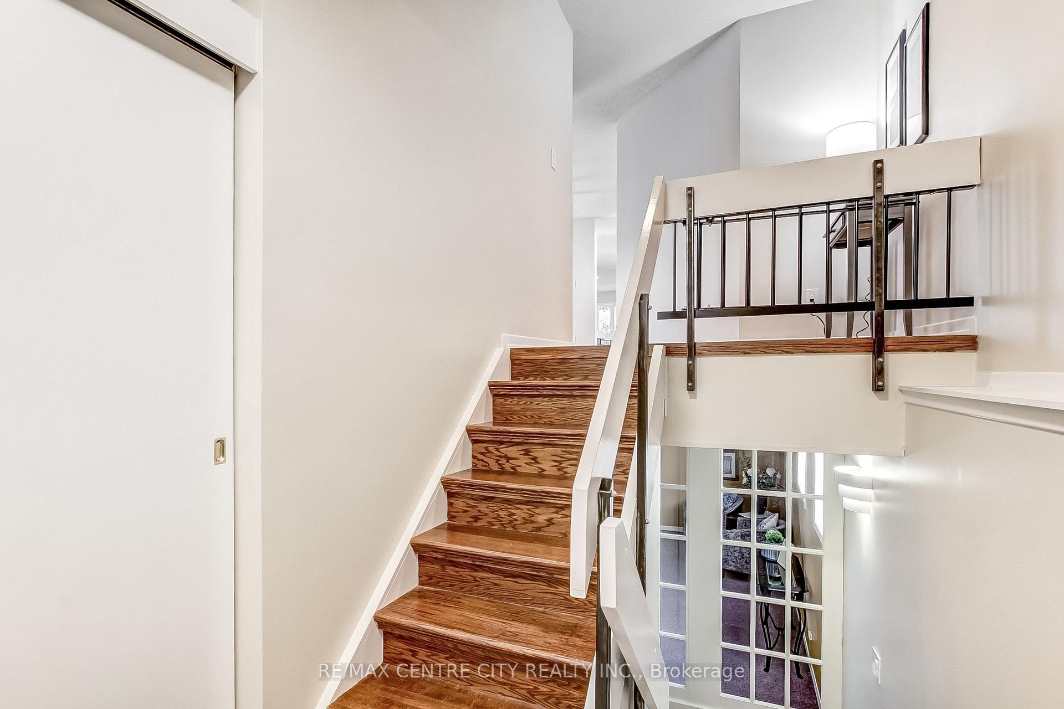
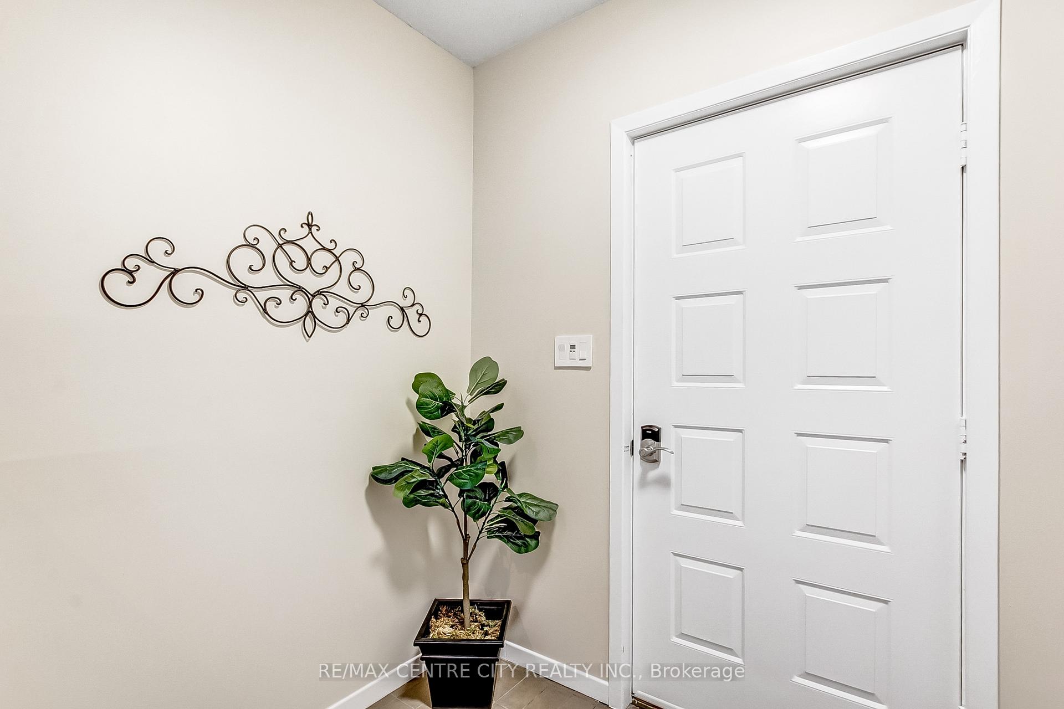
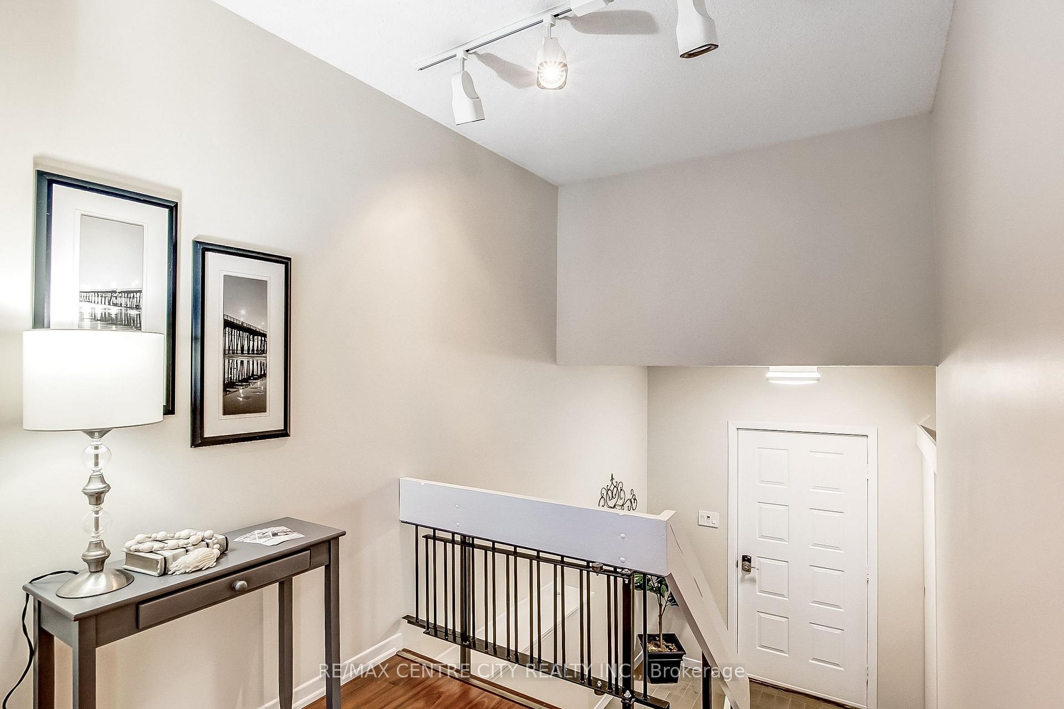
As you 1st drive up, the home sticks out from the rest of the homes on the street. Interlocking stone driveway begins your tour of this 4 bedroom, 2 bath raised-ranch home. Ideal for 1st time buyers and empty nesters. Tiled foyer leads you up to the open concept main floor. Here you will find the primary bedroom with a large mirrored closet. Step out into the den/office open to the dining room and living room with laminate floor throughout. The kitchen has a sit-up island looking into the dining room. The main floor bath is right out of a designer magazine. Lower level can be accessed from 2 different spots in the home. Here you will find a very spacious family room and an additional 3 bedrooms as well as the 2nd bathroom and the laundry room. From the living room situated at the rear of the home you step out onto the 2-tiered deck with metal glass railing and composite decking on the 1st level. Very private, landscaped rear yard enclosed by a pressure treated (installed 6 years ago) fence. There is a 1.5 detached garage with hydro for tons of storage space as well as additional storage under the 1st level deck. New furnace installed April 16, 2025. Central vacuum 3 years old. All new Jeldan windows installed in 2010. Home is bright and airy throughout with an abundance of light. Very well maintained and offers many years of care-free living.
Ask about this home
A HOMEH agent will answer your questions about this home.
Around this home
Daily convenience, out of 100, from the distances below
Schools nearby
School rating, out of 10.
Helpful calculators
Your HOMEH agent

"I would see it this week."