

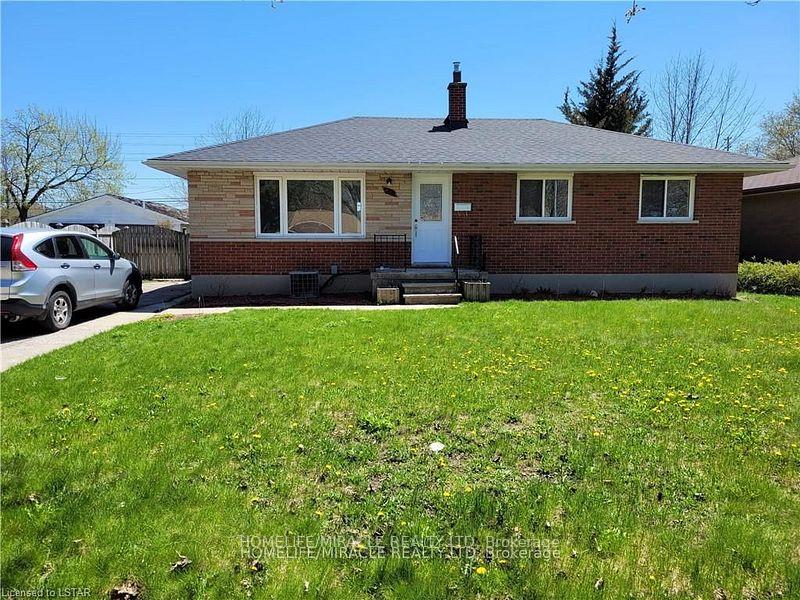
29 Goldwick Crescent
Detached Rented
1/1529 Goldwick Crescent
Detached Rented
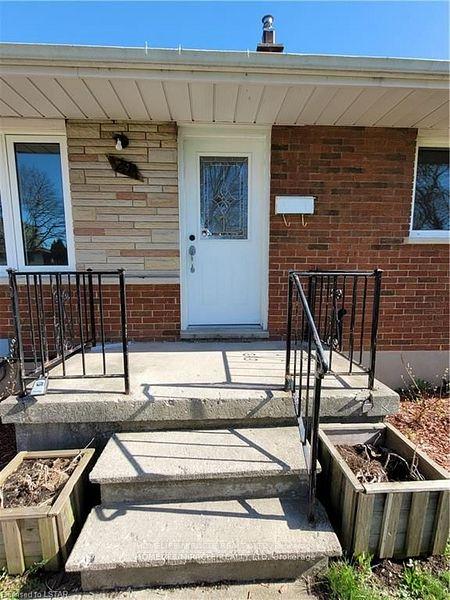
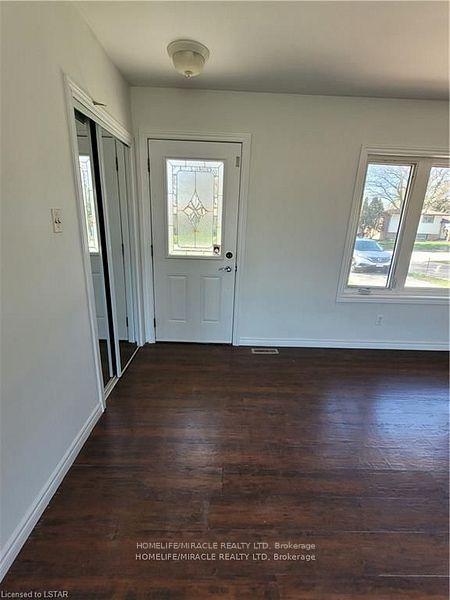
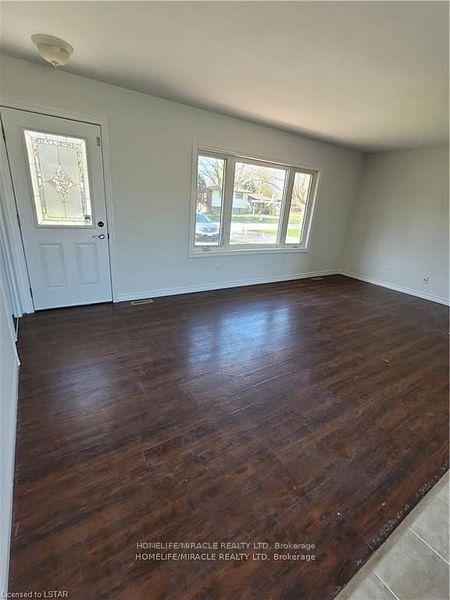
 See all 15 photos
3+2 Bedrooms
2 Bathrooms
0 Garage
700–1.1K sq.ft
Entire Home
— Unit
Property history
Facts and features
- BasementSeparate entrance
- Lease term12 months
- FurnishedUnfurnished
- LaundryIn basement
What stands out
- Second kitchen
- Separate entrance
- Central air
The homeDetached, Bungalow, 700–1,100 sq ft
- Type: Detached
- Style: Bungalow
- Living space: 700–1,100 sq ft
- Basement: Separate entrance
- Special designation: Other
- Waterfront: None
InsideCeramic, Vinyl, Broadloom, In basement, Rooms above ground 7
- Flooring: Ceramic, Vinyl, Broadloom
- Laundry: In basement
- Rooms above ground: 7
- Rooms in the basement: 4
- Bedrooms: 3 + 2 in the basement
- Bathrooms: 2
- Kitchens: 2
Outside and lotBrick, Asphalt shingle, Concrete
- Exterior: Brick
- Roof: Asphalt shingle
- Foundation: Concrete
Parking4 Parking, Available
- Spaces: 4 Parking
- Driveway: Available
Heating, water and powerForced air, gas, Central air, Municipal water
- Heating: Forced air, gas
- Cooling: Central air
- Water: Municipal water
- Sewer: Municipal sewer
- Natural gas: Yes
- Hydro: Yes
- Cable: Available
- Telephone: Available
Rent and termsRent $3,200 a month, Entire property, Unfurnished
- Rent: $3,200 a month
- Space for rent: Entire property
- Furnished: Unfurnished
- Lease: 12 months
- Paid: Monthly
- Deposit: Required
- Credit check: Required
- Employment letter: Required
- Rental application: Required
- References: Required
IncludedTwo fridge, two stove, b/i dishwasher and washer & dryer
- Included: Two fridge, two stove, b/i dishwasher and washer & dryer
NearbyFenced yard, public transit, school
- Close to: Fenced yard, public transit, school
Listing detailsX12125843, Rented, May 5, 2025
- MLS® number: X12125843
- Status: Rented
- Listed on: May 5, 2025
- Days on market: 24
- Updated: May 29, 2025
- Possession: 2025-06-01 / Other
- Occupied by: Tenant
- Listing brokerage: HOMELIFE/MIRACLE REALTY LTD
About this home
29 Goldwick Crescent, London (East D), ON N5V 2K9
Fenced YardPublic TransitSchool
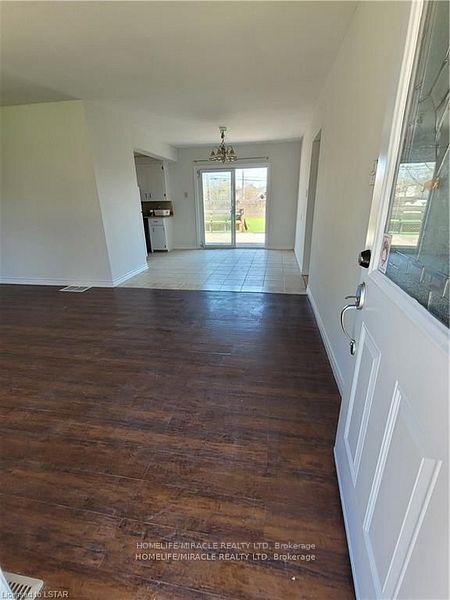
A Stunning Open Concept Layout Home With 3+2 Beds, 2 Bath And 1 Kitchen In A Family Friendly Neighborhood In London City. Well Maintained And Main Level With W/O To Back Yard. Very Beg Back Yard And The Tenant Can Make Play Ground Easily. Ten Minutes Walking Distance To Fanshawe Colee. Close To School, Church And Shopping Mall. Ready To Move In!
Read more
Ask about this home
A HOMEH agent will answer your questions about this home.
Ask a question
Around this home
Sanford st / Cheapside st
Errands
Parks
Schools
Daily convenience, out of 100, from the distances below
ParkFarnsborough Park · 5 within 1 km4 min walk244 m
GroceryFanshawe Mini Mart13 min walk798 m
SchoolEvelyn Harrison Public School11 min walk660 m
PharmacyShoppers Drug Mart18 min walk1.1 km
Cafés & foodStarbucks · 15 within 1 km8 min walk470 m
Gym & rec centreStronach Pool8 min walk481 m
WalkDriveStraight-line distance, open map data
Grocery0.8 km
Park0.2 km
Coffee0.5 km
Dining0.7 km
Gym0.5 km
Schools nearby
School rating, out of 10.
Evelyn Harrison Public Schoolelementary · Public · 0.7 km
3.4/10Low
École élémentaire catholique Ste-Jeanne-d'Arcelementary · Private · 0.8 km
6.9/10Good
Robarts Provincial School for the Deafelementary · Public · 0.9 km
—
Contact agent
Helpful calculators
Rent vs buy
Affordability
Mortgage
Down payment
Stress test
CMHC insurance
Your HOMEH agent

NimaHOMEH agent · London
"I would see it this week."
Ask Nima