

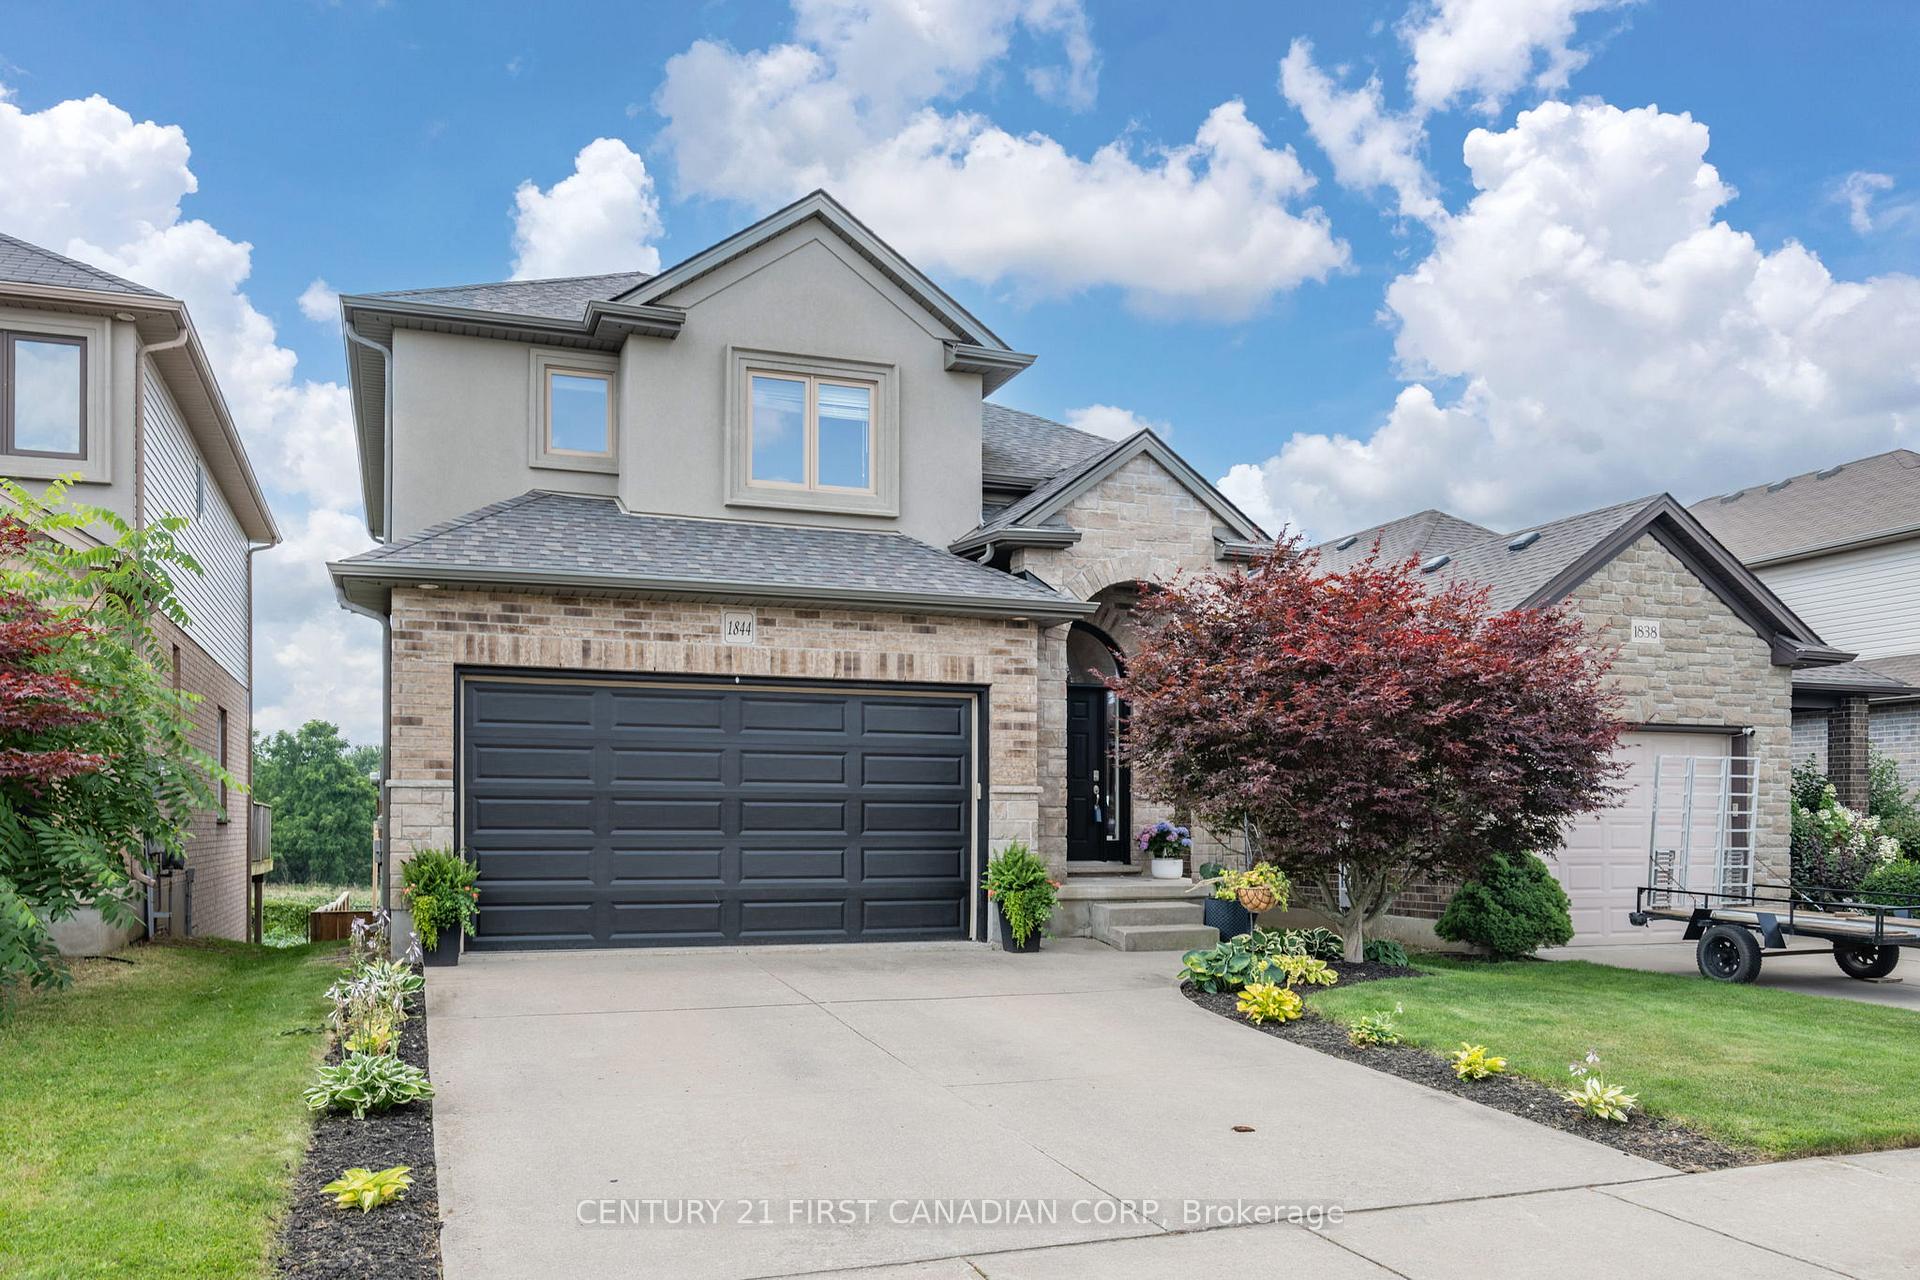
1844 Cherrywood Trail
1844 Cherrywood Trail
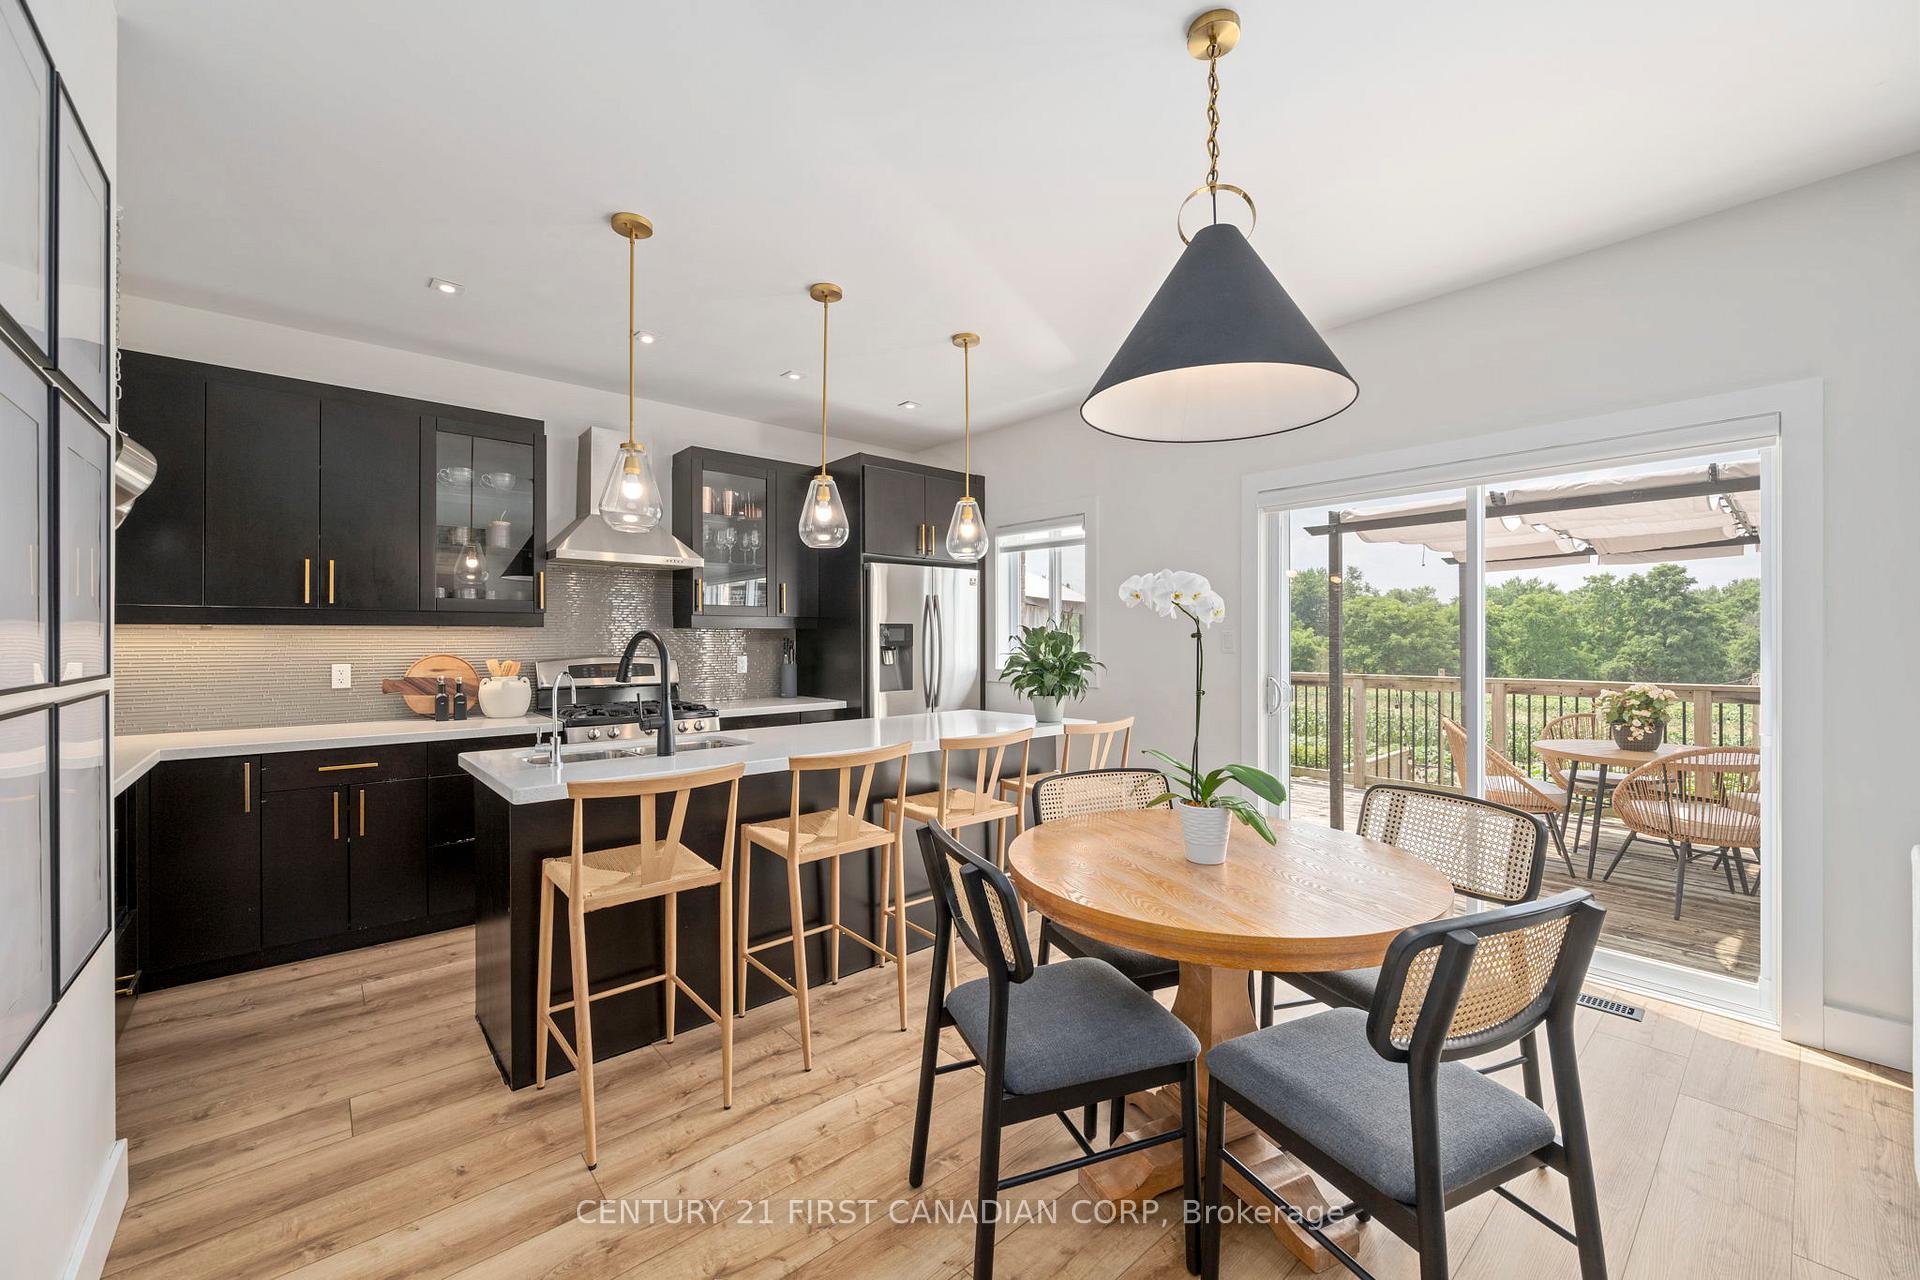 See all 20 photos
Property history
Facts and features
- BasementUnfinished
- Age of home6–15 years
- Water, sewerMunicipal
- HeatingForced air
- Fireplace
- Central air
The homeDetached, 2-storey, Age 6–15 years
- Type: Detached
- Style: 2-storey
- Age: 6–15 years
- Living space: 1,500–2,000 sq ft
- Basement: Unfinished
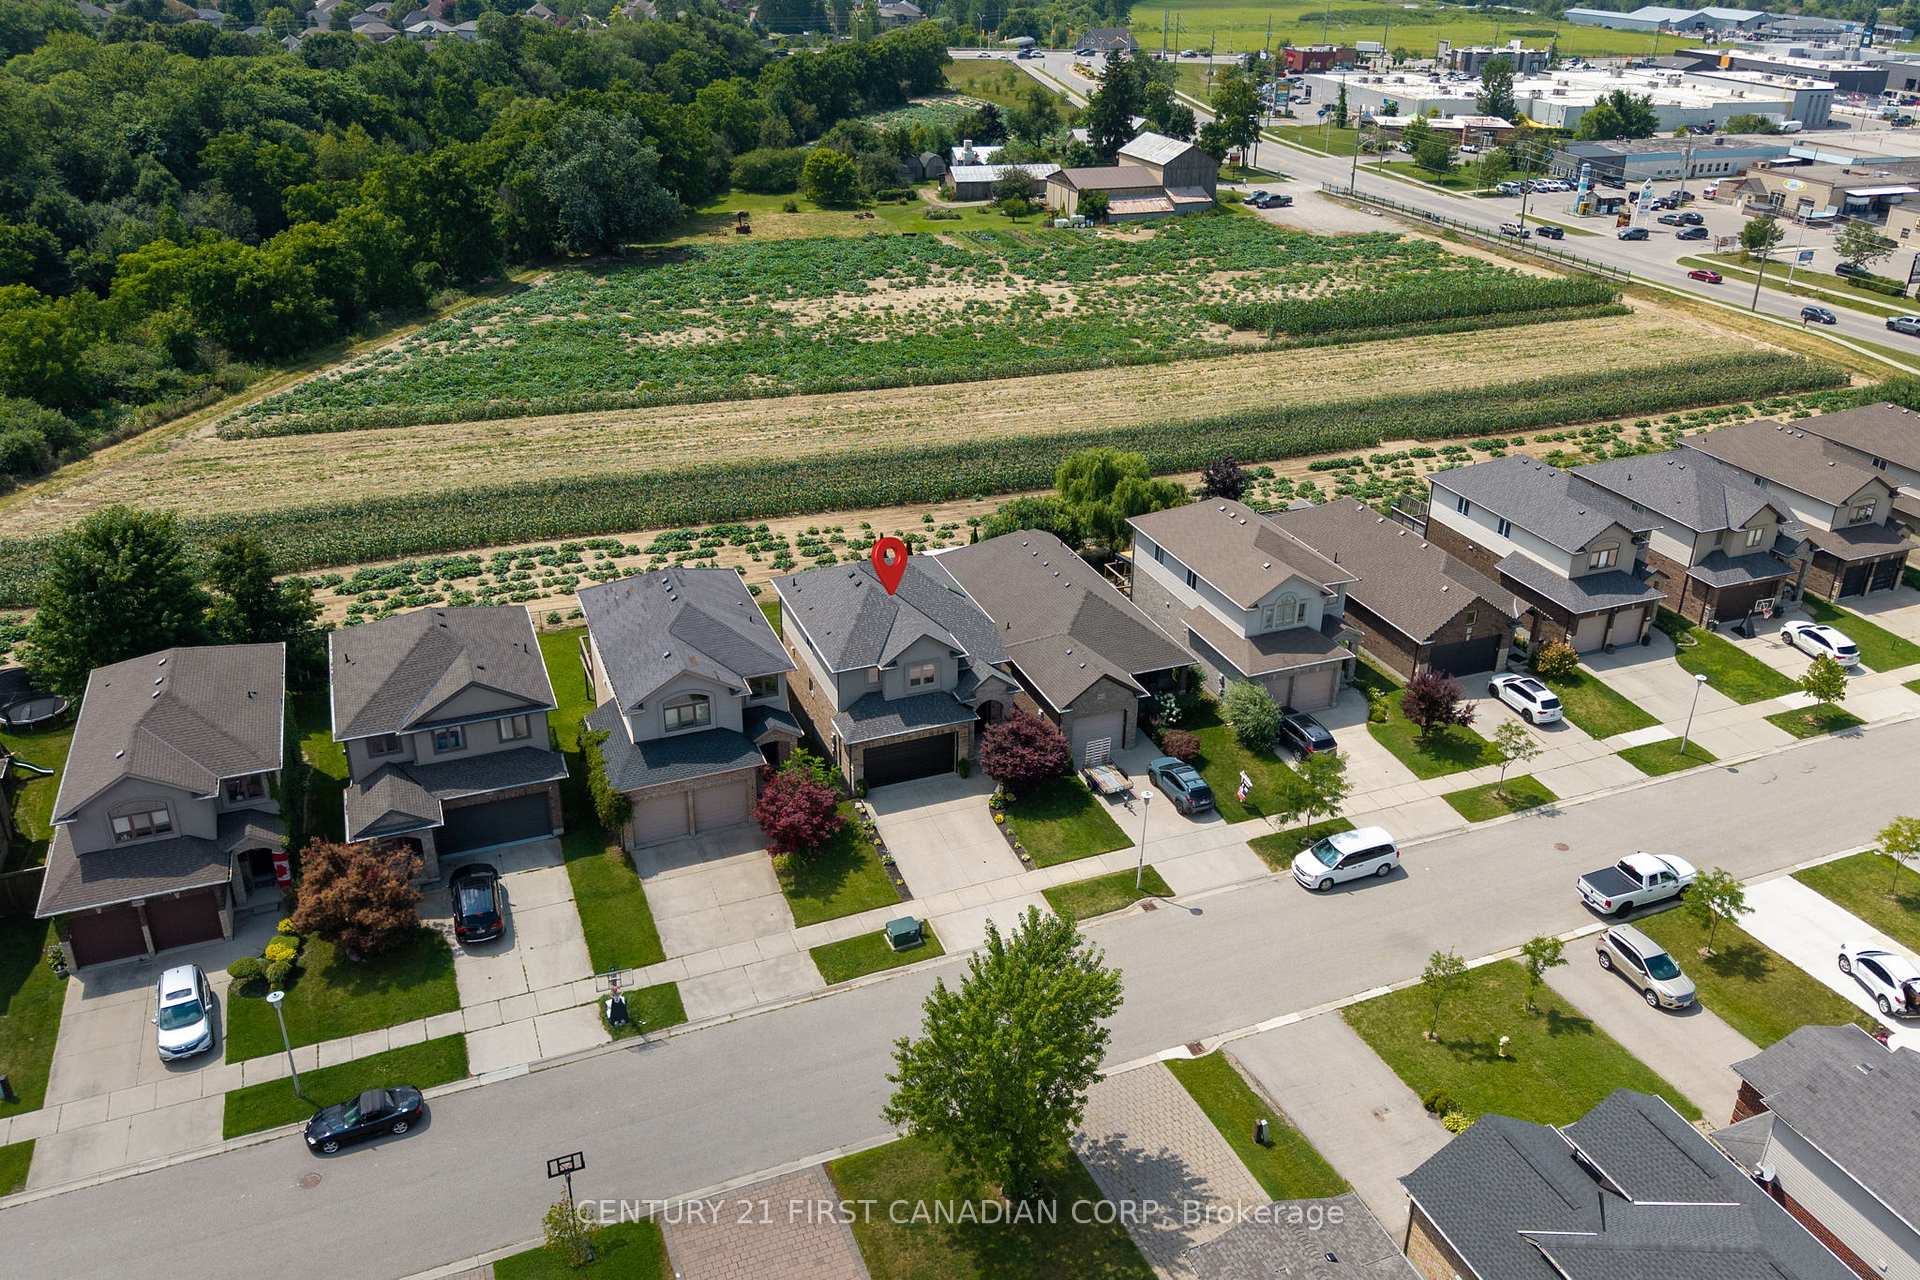
- View: Pasture
InsideFireplace Yes, family room, electric, living room, Upper level, Auto garage door remote, sump pump
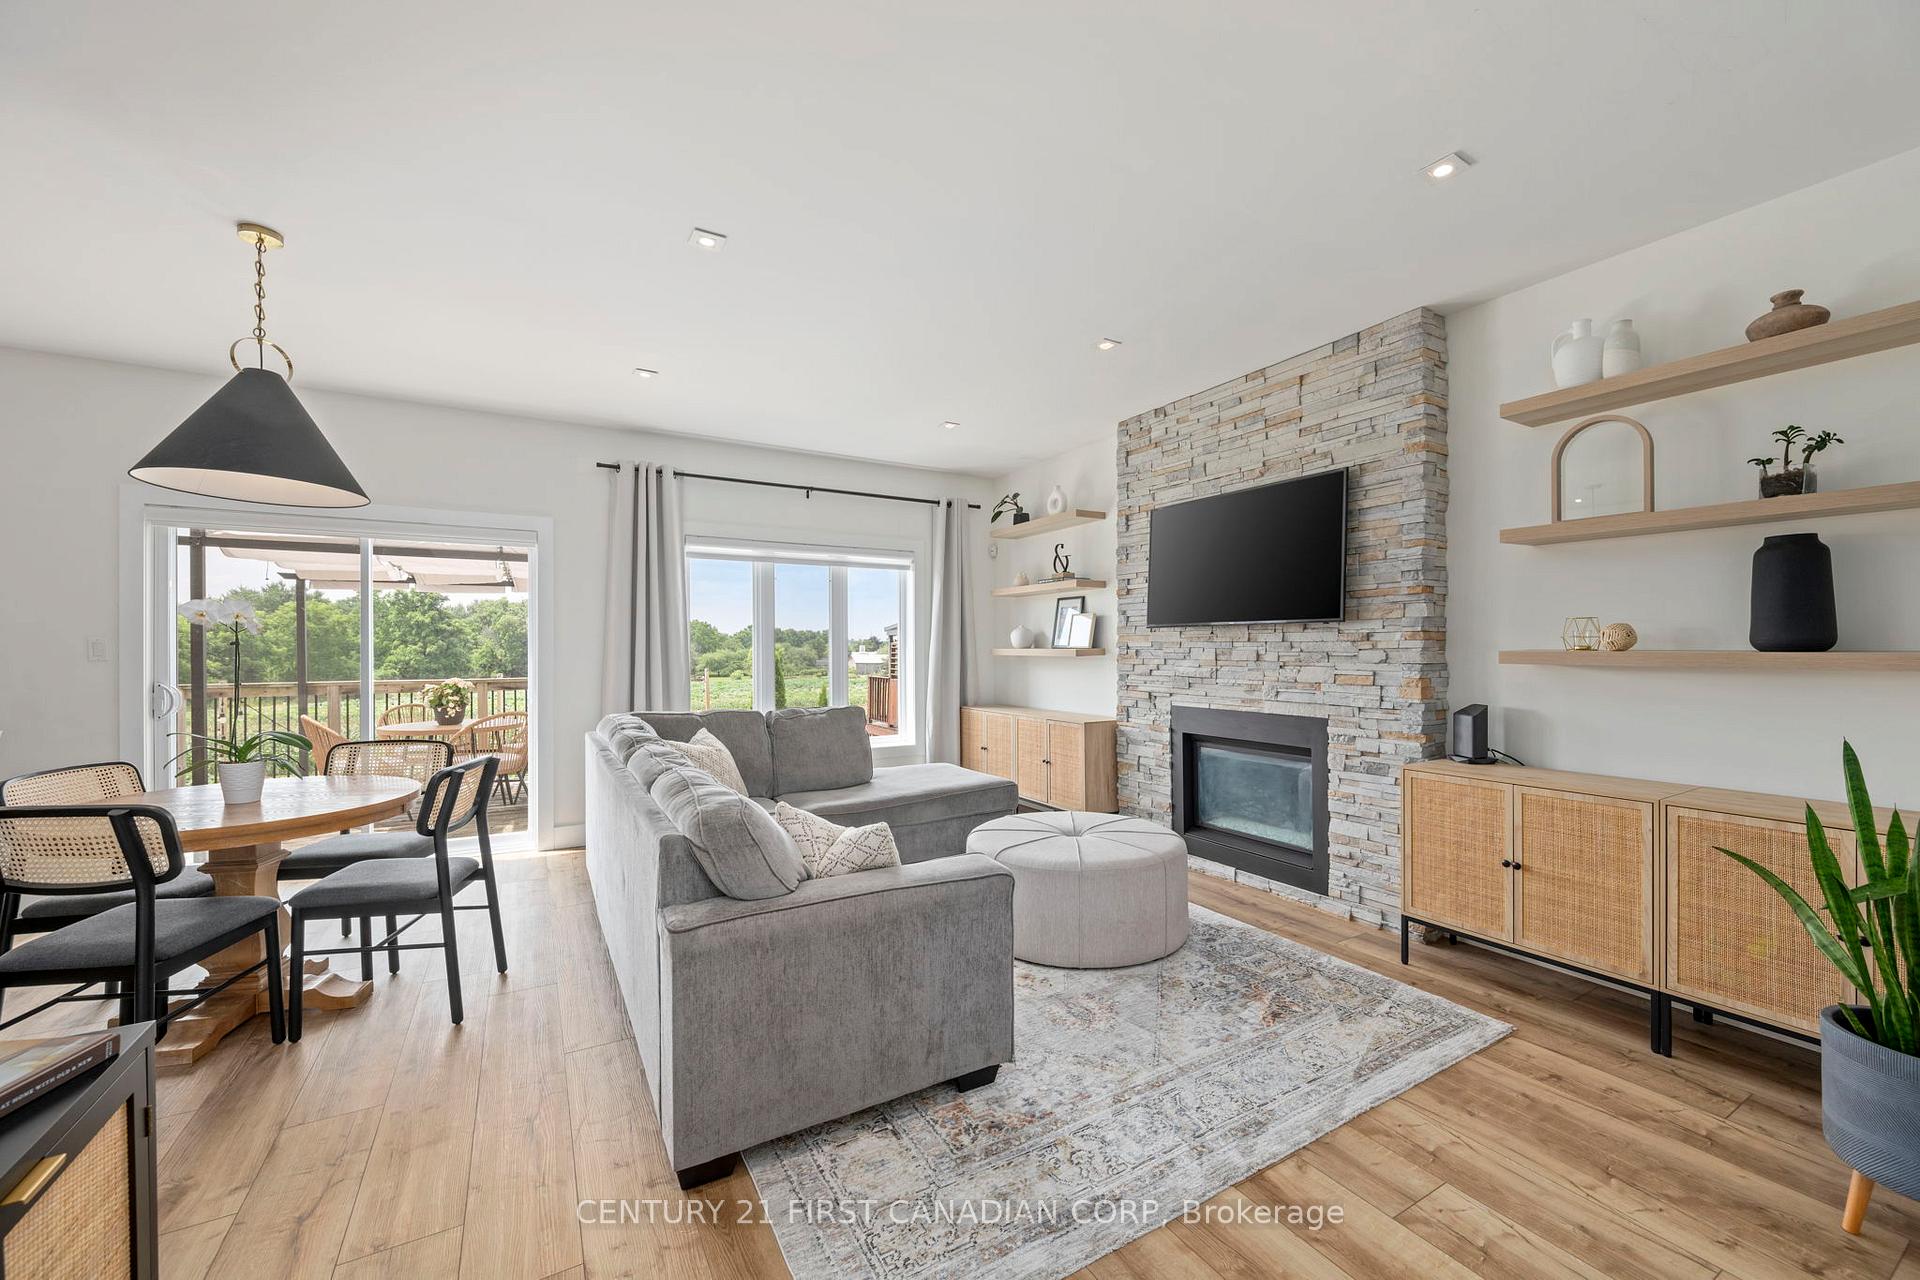
- Fireplace: Yes, family room, electric, living room
- Laundry: Upper level
- Features: Auto garage door remote, sump pump
- Security: Carbon monoxide detectors, smoke detector, security system
- Rooms above ground: 10
- Bedrooms: 3
- Bathrooms: 3
- Kitchens: 1
- Family room: Yes
Outside and lotStucco (plaster), brick front, Asphalt shingle, Poured concrete
- Exterior: Stucco (plaster), brick front
- Roof: Asphalt shingle
- Foundation: Poured concrete
- Features: Deck
- Other structures: Shed, fence - full, gazebo
- Size: 36.18 × 115.14 ft
- Zoning: R1-3(8)
Parking1 Garage, Attached, Private double
- Spaces: 1 Garage
- Garage: Attached
- Driveway: Private double
Heating, water and powerForced air, gas, Central air, Municipal water
- Heating: Forced air, gas
- Cooling: Central air
- Water: Municipal water
- Sewer: Municipal sewer
- Natural gas: Yes
- Hydro: Yes
- Cable: Yes
- Telephone: Yes
Costs and taxesTaxes $5,191 a year, HST No HST, Hot water tank, water softener/treatment system
- Taxes, 2025: $5,191 a year
- HST: No HST
- Rental items: Hot water tank, water softener/treatment system
- Under contract: Hot water heater, water softener, water treatment
Included in the saleSamsung fridge, ge stove, ge dishwasher, lg microwave, whirlpool washer & dryer, pergola on upper deck, shed
- Included: Samsung fridge, ge stove, ge dishwasher, lg microwave, whirlpool washer & dryer, pergola on upper deck, shed
NearbyFenced yard, golf, park, place of worship, public transit
- Close to: Fenced yard, golf, park, place of worship, public transit
Listing detailsX12323319, Sold, Aug 4, 2025
- MLS® number: X12323319
- Status: Sold
- Listed on: Aug 4, 2025
- Days on market: 11
- Updated: Aug 15, 2025
- Possession: 2025-10-31 / 30-59 days
- Occupied by: Owner
- Listing brokerage: CENTURY 21 FIRST CANADIAN CORP
About this home
1844 Cherrywood Trail, London (North M), ON N6H 0E2
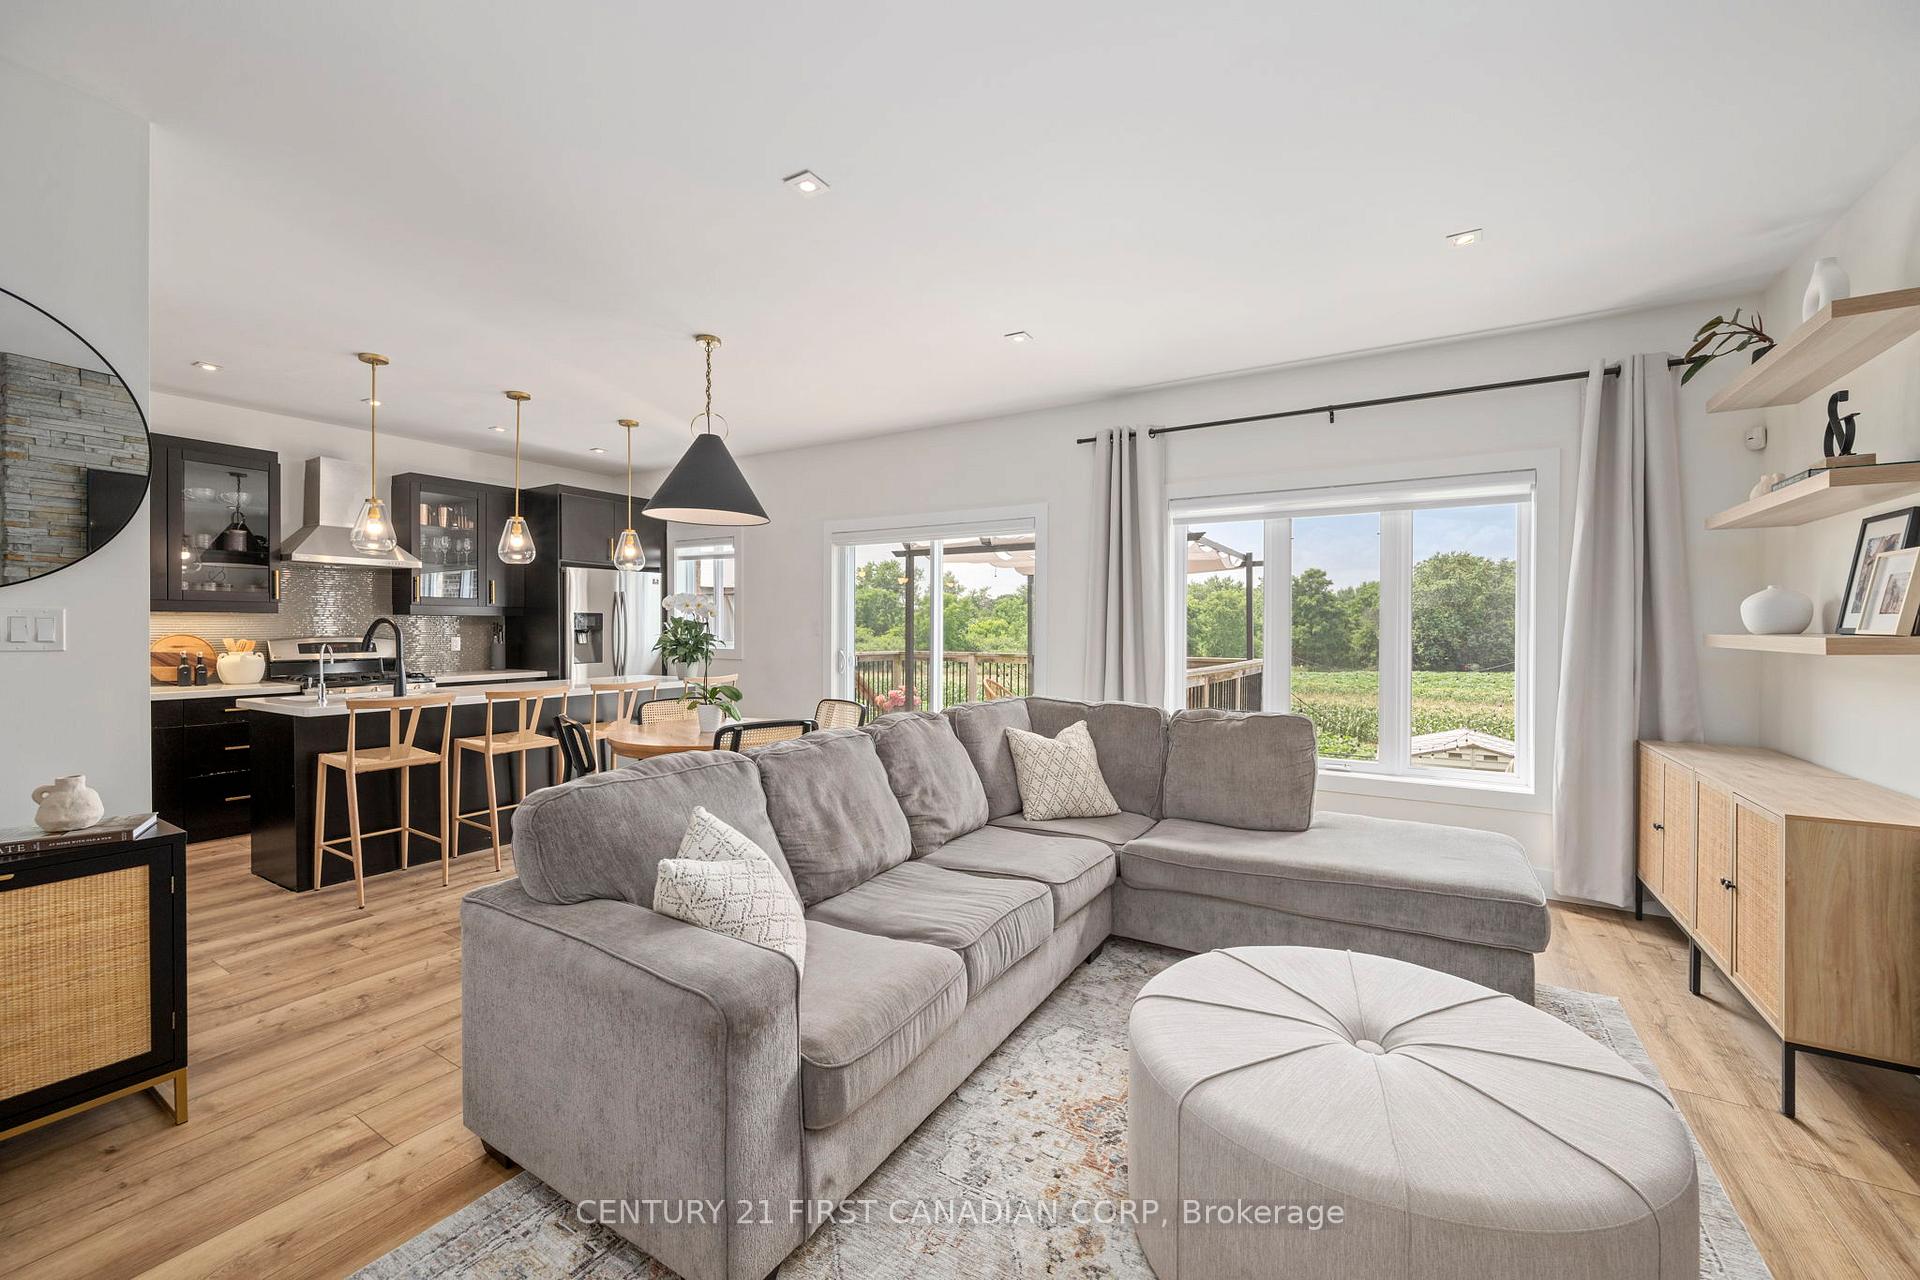
Welcome to 1844 Cherrywood Trail, a meticulously maintained and beautifully updated home nestled in London's desirable Hyde Park community. Featuring 3 bedrooms and 2.5 bathrooms, this property offers a perfect blend of comfort, style, and functionality. Inside, you'll find updated flooring throughout and quartz countertops in both the kitchen and bathrooms, giving the entire home a clean and modern feel. The main floor is flooded with natural light, thanks to a wall of windows lining the back of the home. A stunning floor-to-ceiling stone fireplace anchors the living room, creating a warm and inviting focal point. The open-concept layout connects the kitchen, dining, and living areas seamlessly. Patio doors off the dining area lead to a spacious upper-level deck that overlooks a fully fenced yard and private greenspace, offering complete privacy with no backyard neighbours - an ideal spot to enjoy morning coffee or evening dinners. A skylight above the stairway to the upper level fills the home with natural light and leads to your bedrooms and convenient laundry room, with each bedroom enjoying direct access to a bathroom. A lower-level walkout provides access to a second outdoor living area, making the backyard perfect for relaxing or entertaining across two levels. Meticulously cared for, this home truly shows pride of ownership. It sits on a quiet street in a family-friendly neighborhood, just minutes from schools, parks, and all the conveniences of Hyde Park shopping, located just 10 minutes from Masonville Mall and only 6 minutes from Western University. If you're looking for a move-in-ready home with modern updates, tranquil surroundings, and an unbeatable location, this home is a must-see!
Ask about this home
A HOMEH agent will answer your questions about this home.
Around this home
Daily convenience, out of 100, from the distances below
Schools nearby
School rating, out of 10.
Helpful calculators
Your HOMEH agent

"I would see it this week."