

14 Cronyn Crescent
14 Cronyn Crescent
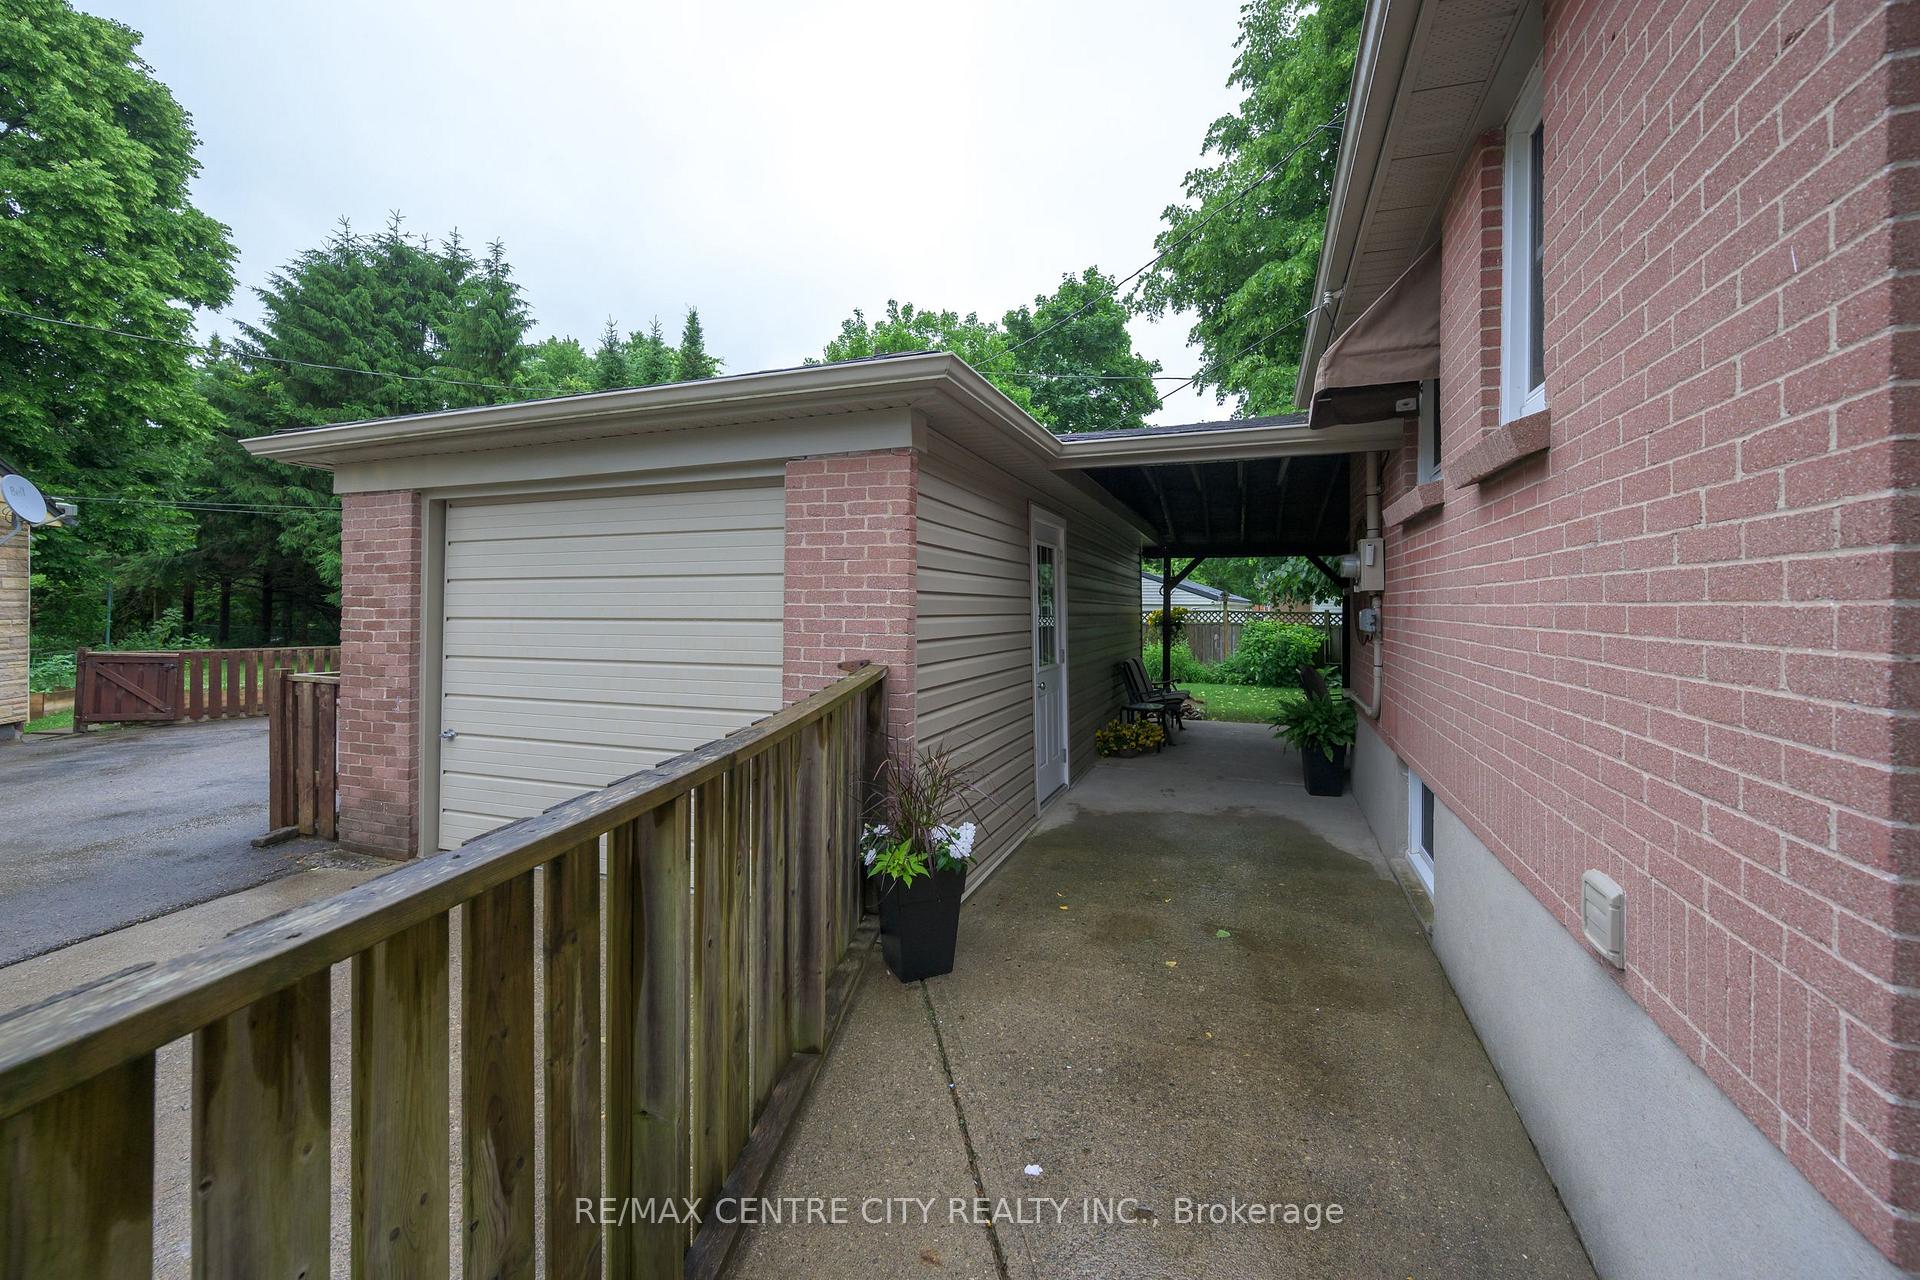 See all 40 photos
Property history
Facts and features
- BasementFinished
- Age of home51–99 years
- Water, sewerMunicipal
- HeatingForced air
- Fireplace
- Central air
The homeDetached, Bungalow, Age 51–99 years
- Type: Detached
- Style: Bungalow
- Age: 51–99 years
- Living space: 700–1,100 sq ft
- Basement: Full, finished
InsideFireplace Yes, electric, natural gas, Lower level, Central vacuum, primary bedroom - main floor, storage
- Fireplace: Yes, electric, natural gas
- Laundry: Lower level
- Features: Central vacuum, primary bedroom - main floor, storage
- Rooms above ground: 6
- Rooms in the basement: 4
- Bedrooms: 3
- Bathrooms: 2
- Kitchens: 1
- Family room: Yes
Outside and lotBrick, vinyl siding, Shingles, Concrete
- Exterior: Brick, vinyl siding
- Roof: Shingles
- Foundation: Concrete
- Features: Awnings, landscaped, patio, privacy
- Other structures: Fence - full
- Size: 43 × 112.25 ft
Parking1 Garage, Attached
- Spaces: 1 Garage
- Garage: Attached
Heating, water and powerForced air, gas, Central air, Municipal water
- Heating: Forced air, gas
- Cooling: Central air
- Water: Municipal water
- Sewer: Municipal sewer
- Natural gas: Yes
- Hydro: Yes
- Cable: Available
- Telephone: Yes
Costs and taxesTaxes $2,984 a year, HST included in the price, Hot water tank
- Taxes, 2025: $2,984 a year
- HST: HST included in the price
- Rental items: Hot water tank
- Under contract: Hot water heater
Included in the saleFridge, stove, dishwasher, washer, dryer, microwave, window coverings/blinds, Green wood cabinet in lower level
- Included: Fridge, stove, dishwasher, washer, dryer, microwave, window coverings/blinds
- Not included: Green wood cabinet in lower level
NearbyFenced yard, park
- Close to: Fenced yard, park
Listing detailsX12234611, Sold, Jun 20, 2025
- MLS® number: X12234611
- Status: Sold
- Listed on: Jun 20, 2025
- Days on market: 19
- Updated: Jul 9, 2025
- Possession: 2025-08-27 / Other
- Occupied by: Owner
- Listing brokerage: RE/MAX CENTRE CITY REALTY INC.
About this home
14 Cronyn Crescent, London (East N), ON N5W 4M6
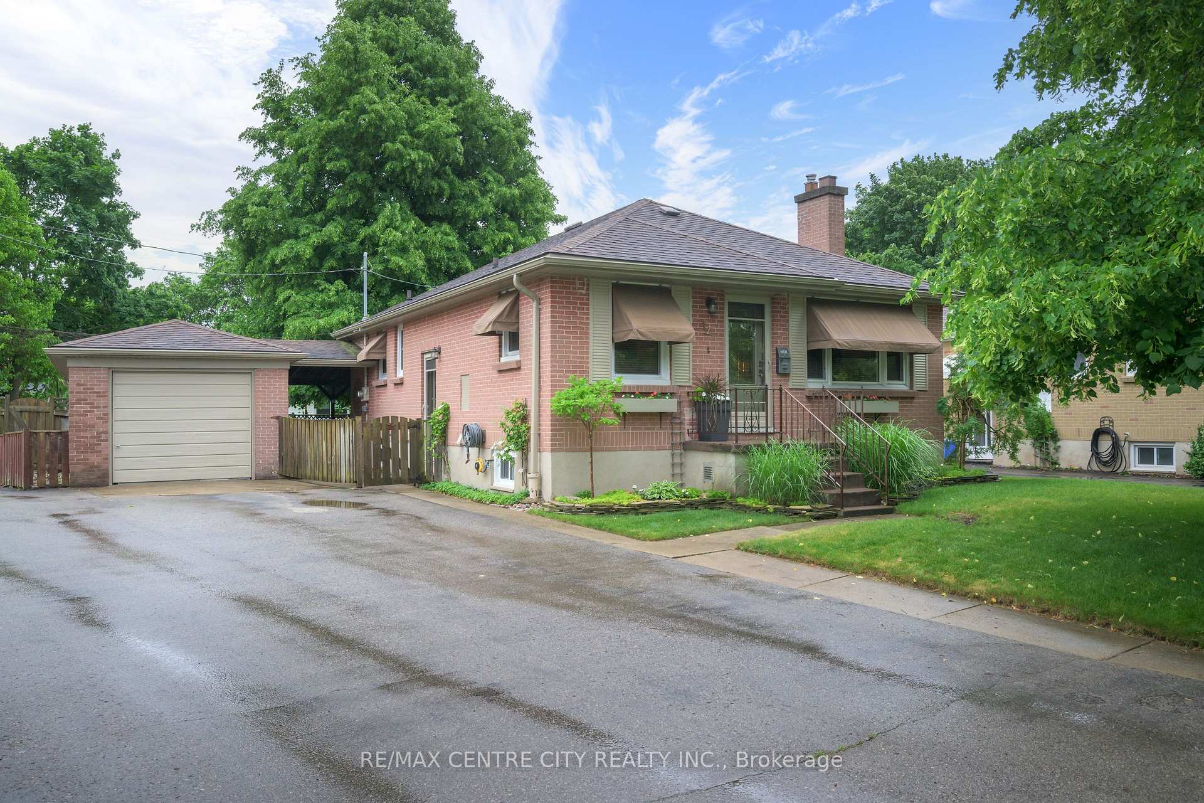
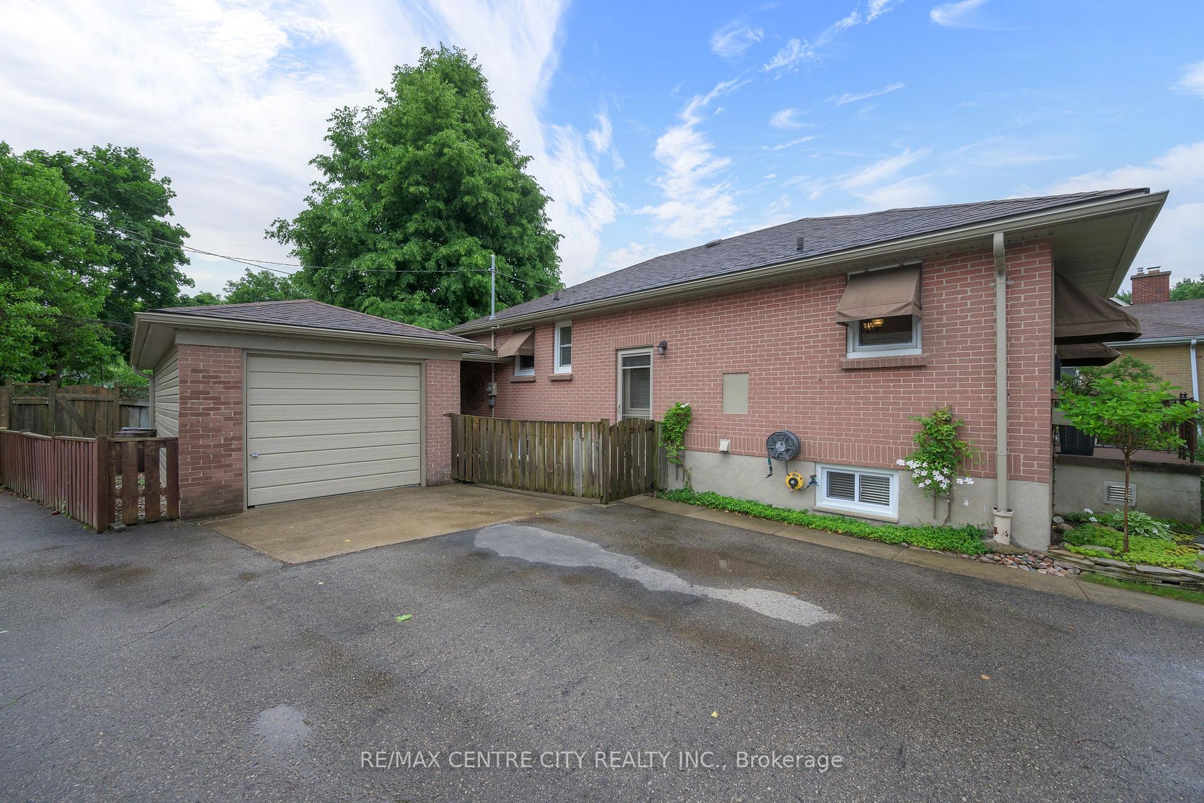
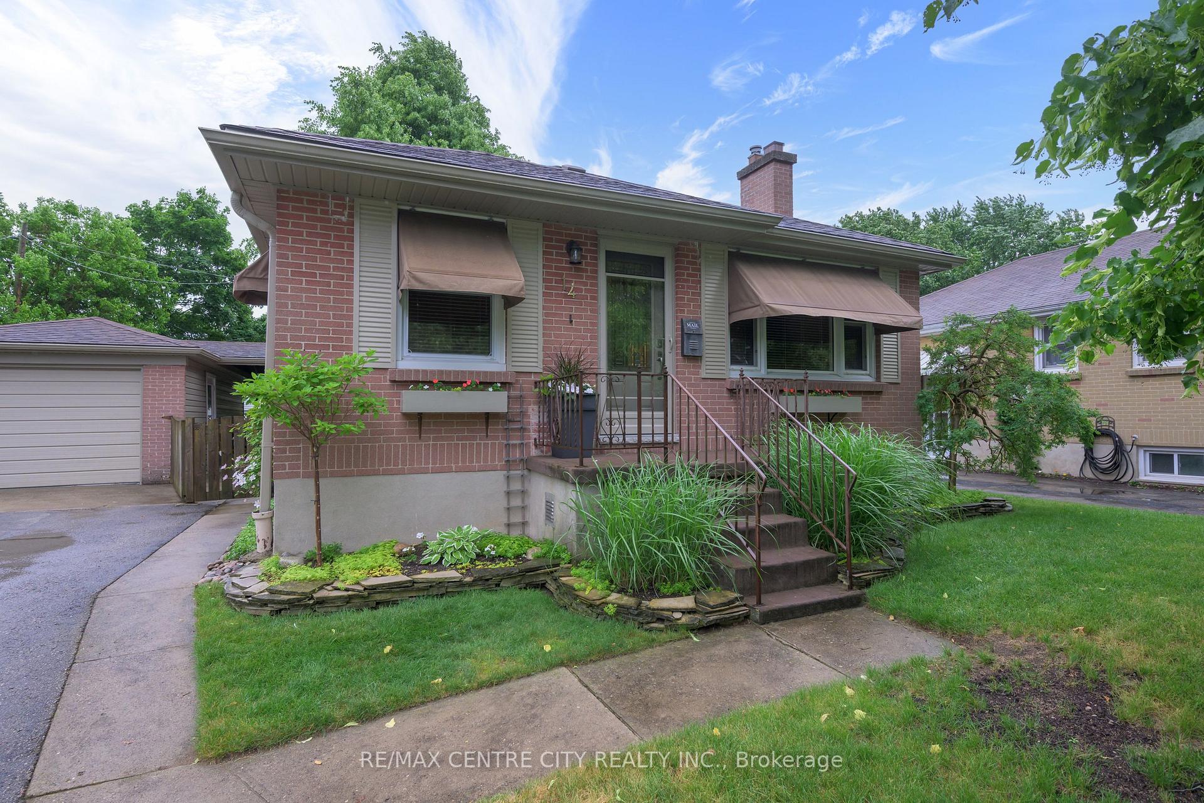
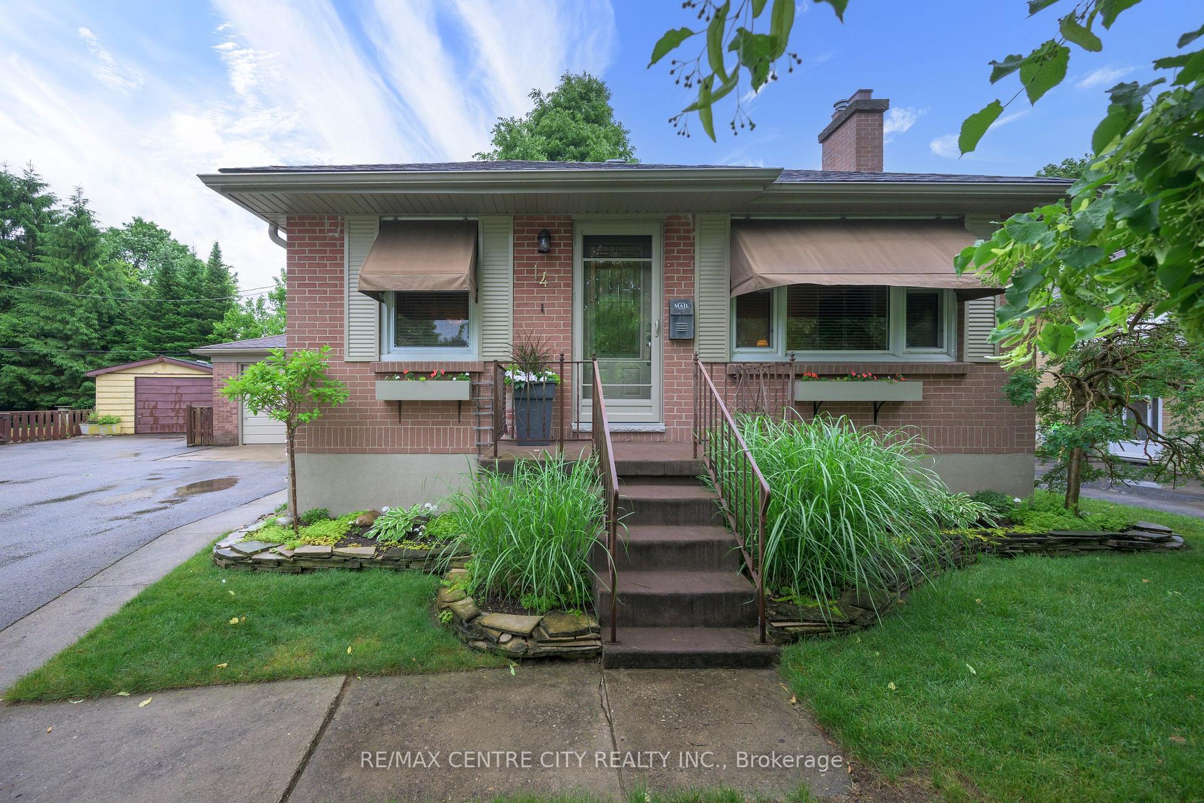
Charming 3-bedroom, 2-bathroom bungalow that has been meticulously maintained and exudes pride of ownership...cared for by the same owners for over 50 years! Located on a quiet, tree-lined street, this gem sits on a private and landscaped pie-shaped lot and features a fully finished lower level, two fireplaces and a detached single-car garage with auto door opener, newer man-door and window. Recent updates that include but are not limited to: furnace & A/C (2021), main bath (2023) & lower bath (2025), most windows & doors (2021), main floor fireplace (2024), eavestroughs, fascia and vinyl siding (2017). Generous living room layout, updated kitchen, and spacious lower-level, ideal for rec room and/or home office. Perfect blend of character and modern updates in a desirable, peaceful neighborhood. Located on the edge of Kiwanis Park and close to many amenities.
Ask about this home
A HOMEH agent will answer your questions about this home.
Around this home
Daily convenience, out of 100, from the distances below
Schools nearby
School rating, out of 10.
Helpful calculators
Your HOMEH agent

"I would see it this week."