

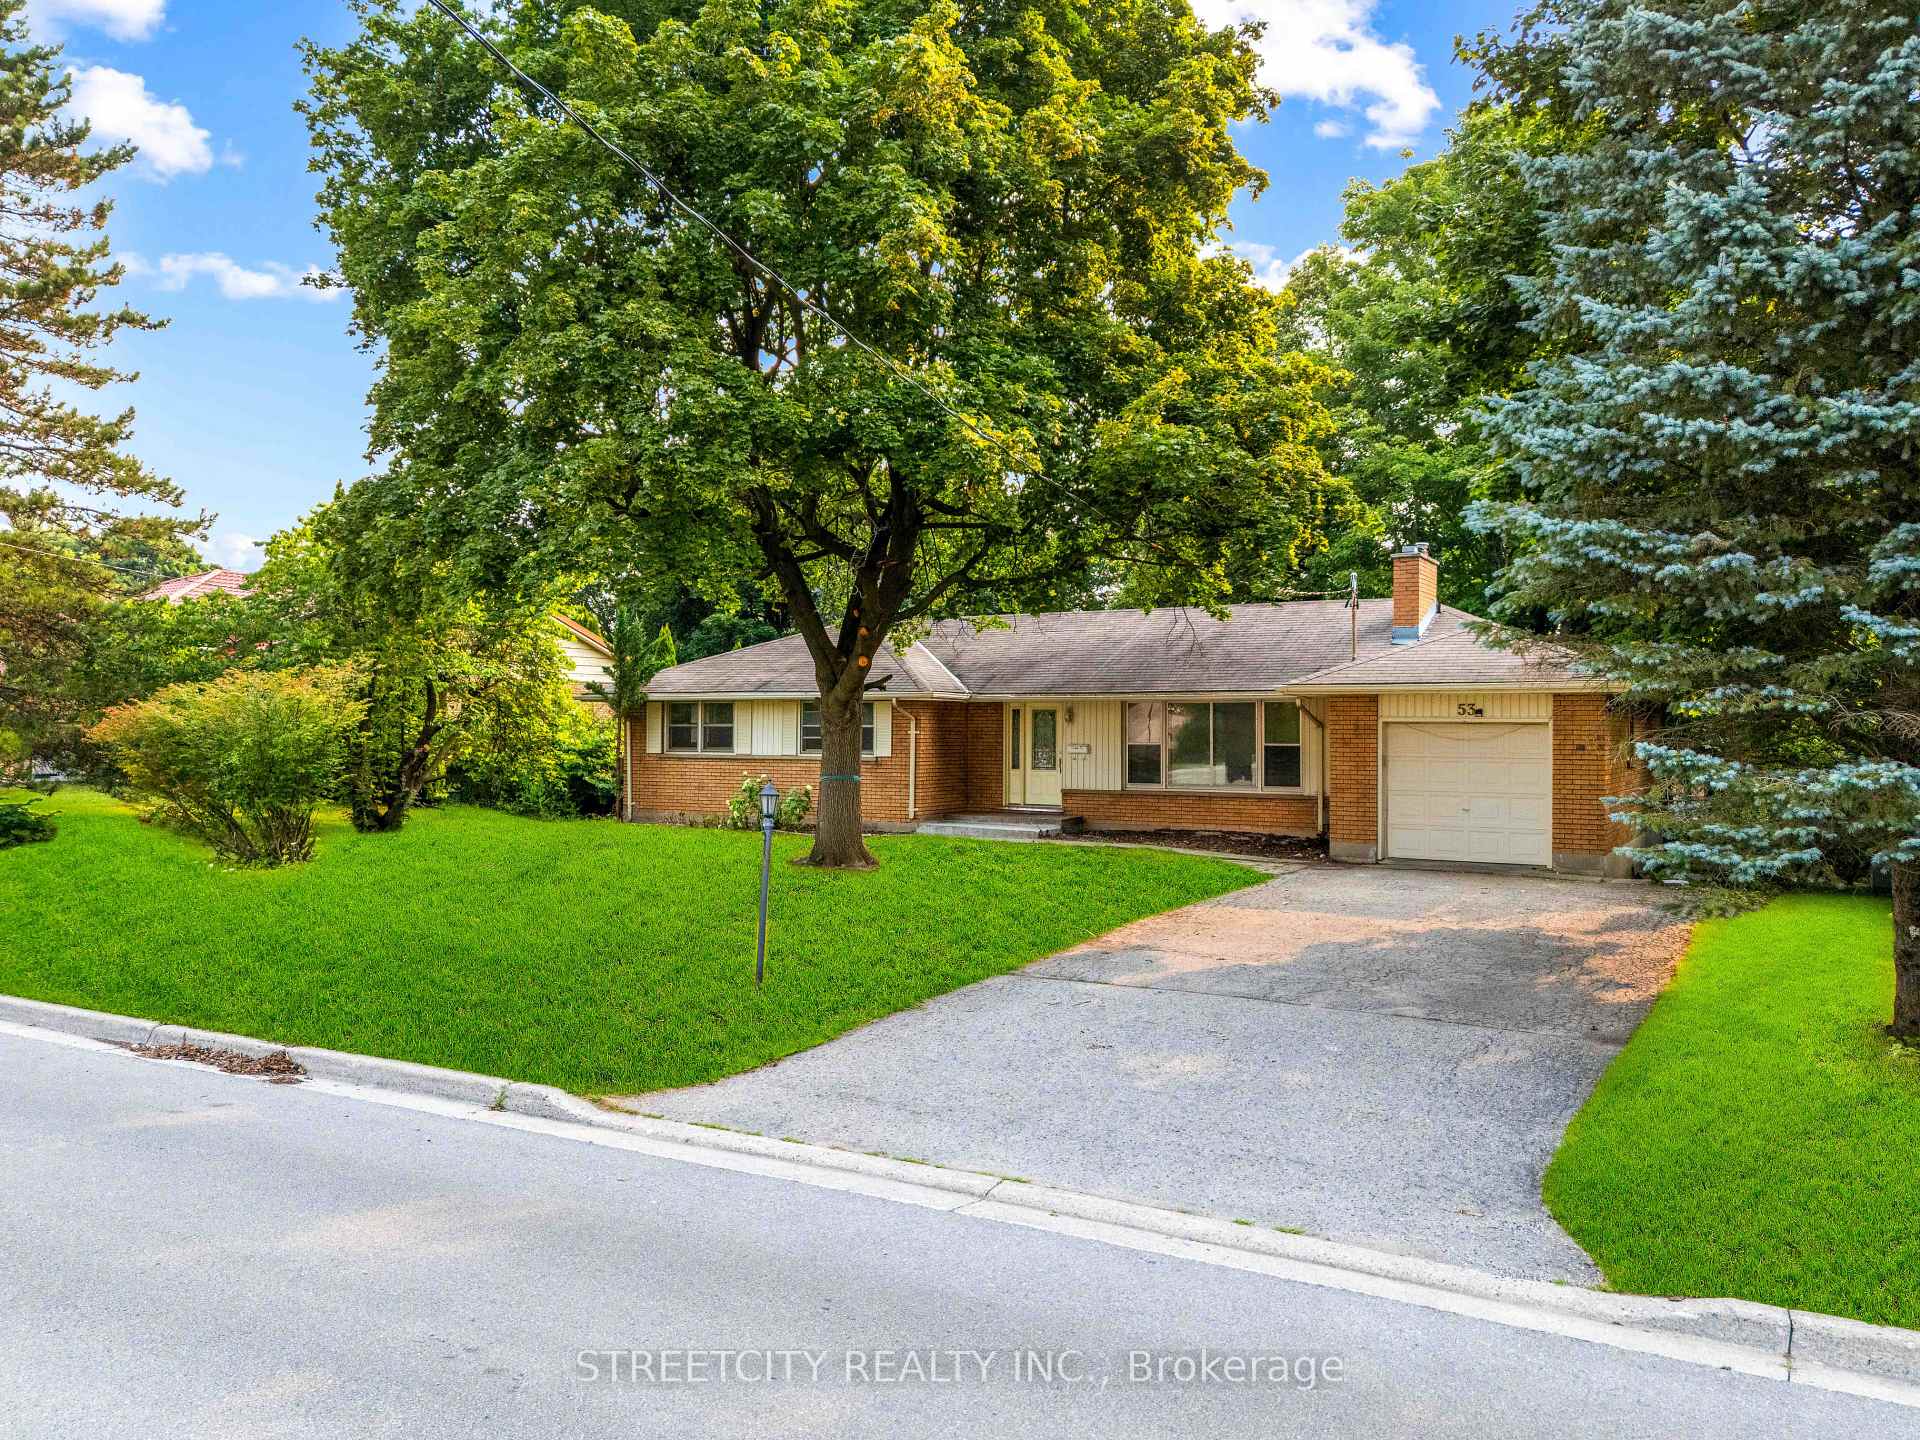
53 Wychwood Parkway
53 Wychwood Parkway
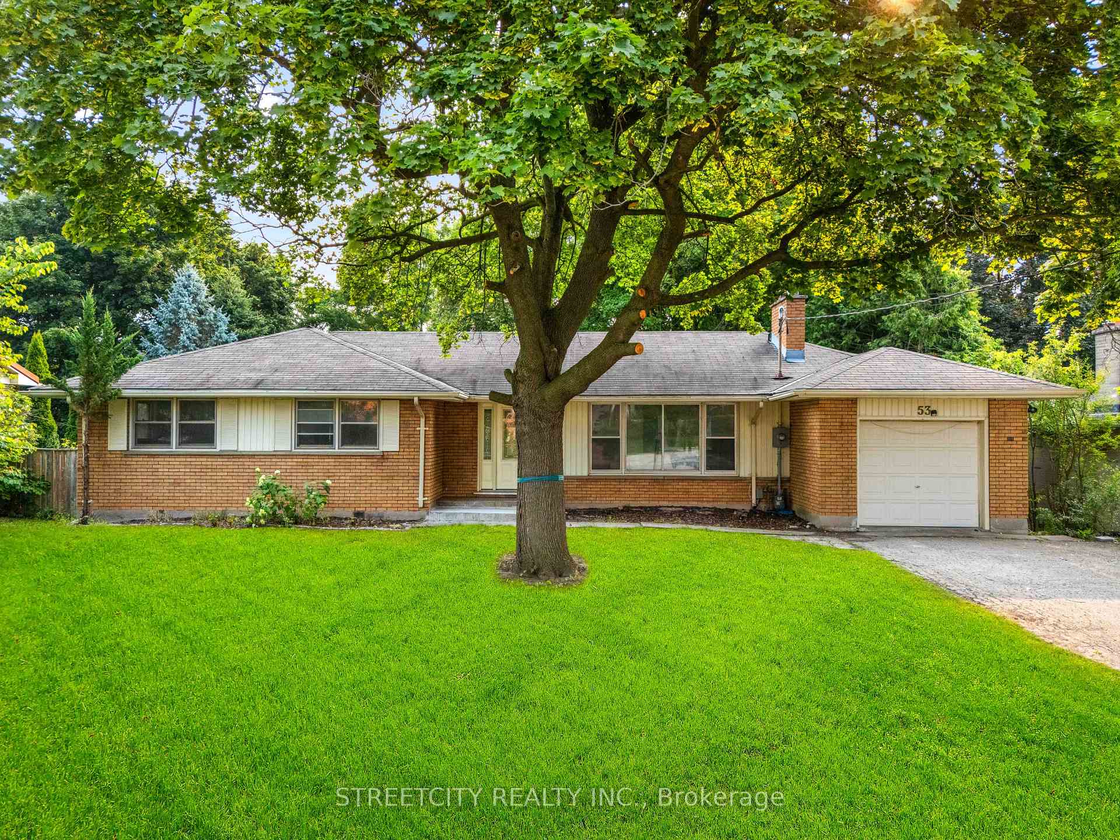
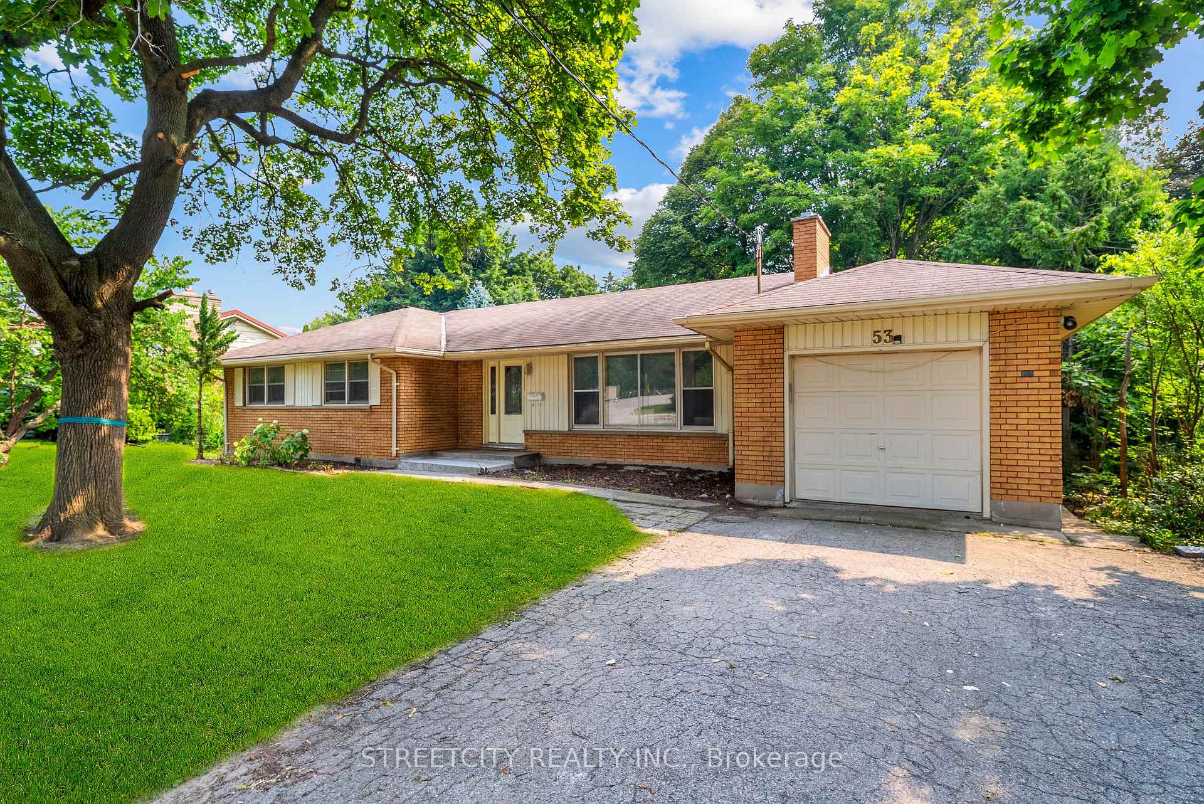
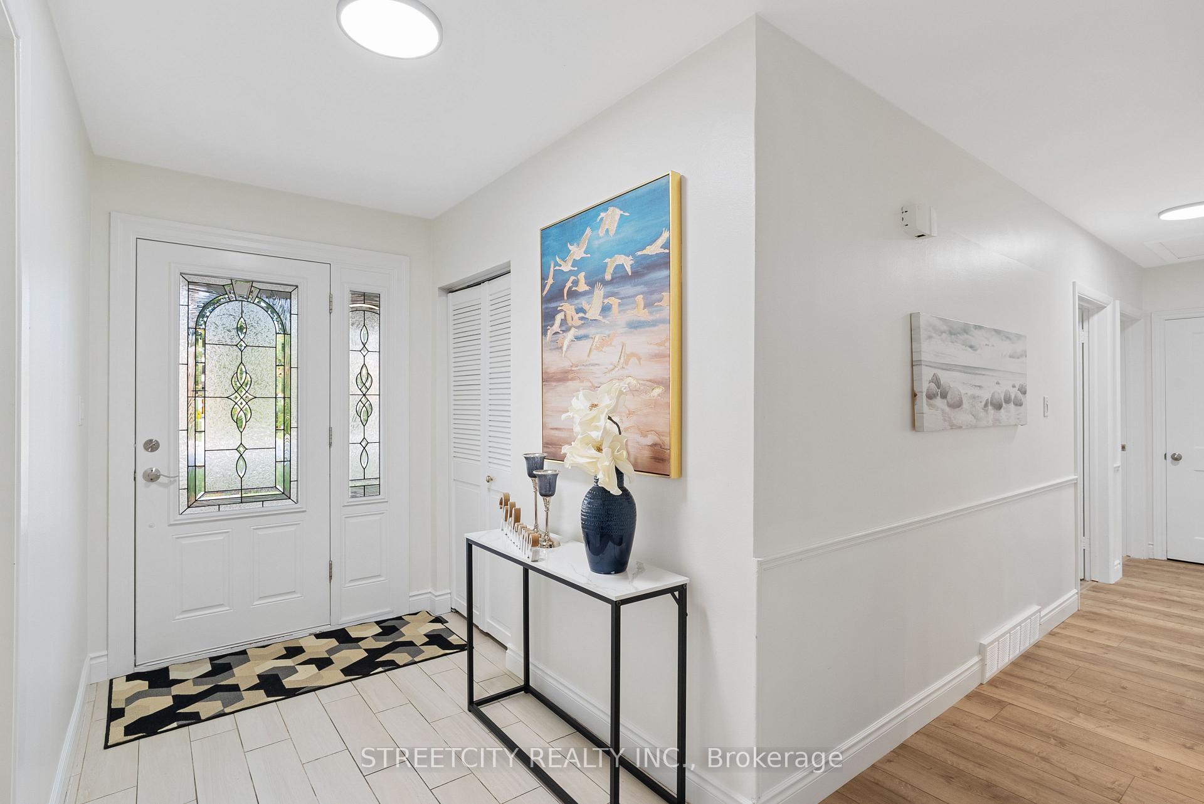
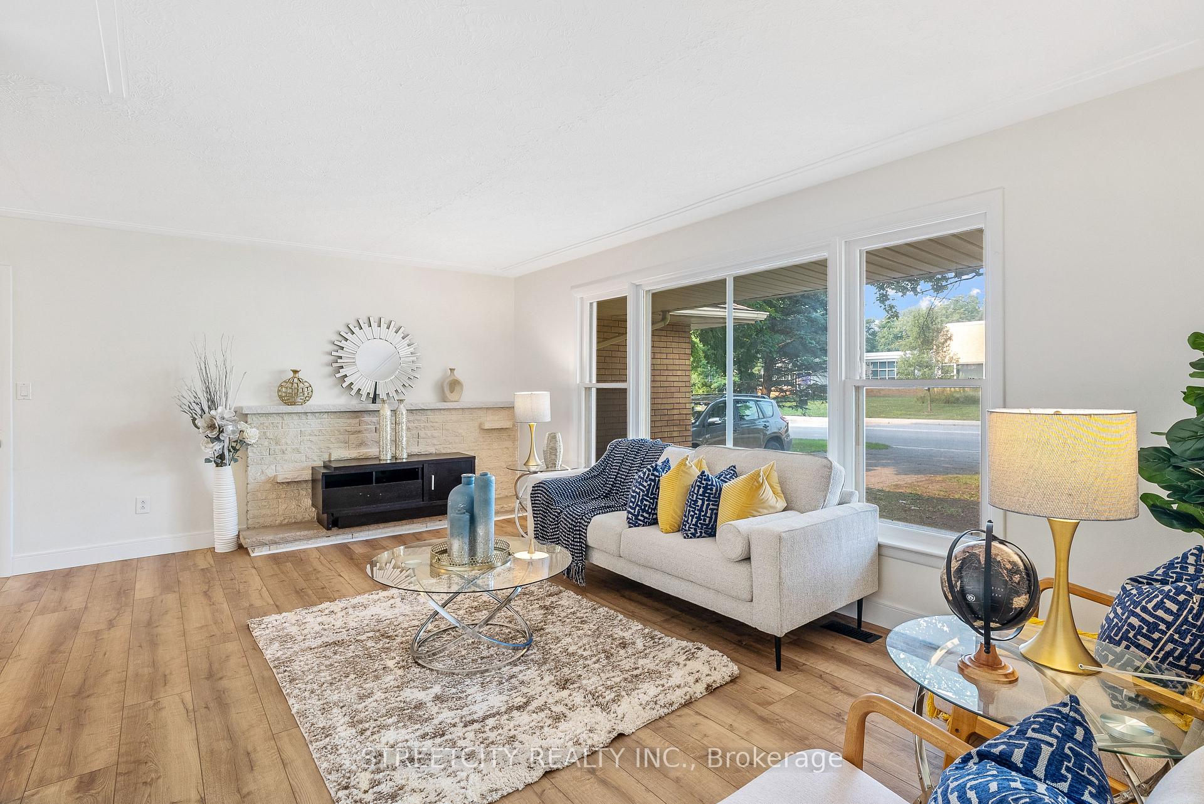 See all 45 photos
Property history
Facts and features
- BasementFinished
- Water, sewerMunicipal
- HeatingForced air
- CoolingCentral air
- Second kitchen
- Central air
The homeDetached, Bungalow, 1,500–2,000 sq ft
- Type: Detached
- Style: Bungalow
- Living space: 1,500–2,000 sq ft
- Basement: Full, finished
InsideCarpet free, sump pump, Rooms above ground 10, Rooms in the basement 5
- Features: Carpet free, sump pump
- Rooms above ground: 10
- Rooms in the basement: 5
- Bedrooms: 4 + 2 in the basement
- Bathrooms: 3
- Kitchens: 2
- Family room: Yes
Outside and lotBrick, shingle, Asphalt shingle, Poured concrete
- Exterior: Brick, shingle
- Roof: Asphalt shingle
- Foundation: Poured concrete
- Size: 75 × 150 ft
Parking1 Garage, Attached, Available
- Spaces: 1 Garage
- Garage: Attached
- Driveway: Available
Heating, water and powerForced air, gas, Central air, Municipal water
- Heating: Forced air, gas
- Cooling: Central air
- Water: Municipal water
- Sewer: Municipal sewer
Costs and taxesTaxes $4,877 a year, HST included in the price, Water heater
- Taxes, 2024: $4,877 a year
- HST: HST included in the price
- Rental items: Water heater
Included in the saleMicrowave, dishwasher, dryer, garage door opener, refrigerator, smoke detector, stove, washer, Not included None
- Included: Microwave, dishwasher, dryer, garage door opener, refrigerator, smoke detector, stove, washer
- Not included: None
Listing detailsX12325579, Sold, Aug 4, 2025
- MLS® number: X12325579
- Status: Sold
- Listed on: Aug 4, 2025
- Days on market: 11
- Updated: Aug 15, 2025
- Possession: 2025-08-30 / Flexible
- Occupied by: Vacant
- Listing brokerage: STREETCITY REALTY INC.
About this home
53 Wychwood Parkway, London (North J), ON N6G 1R4
Welcome to 53 Wychwood park!!.Newly renovated 4+2 bedroom, 3-bath bungalow on a spacious75x150 ft lot in desirable North London. This home boasts a large upgraded kitchen, perfect forfamily meals and entertaining. Featuring a separate entrance to the fully finished basement,this home offers high rental income potential, especially with its close proximity to WesternUniversity. Bright open-concept layout, modern upgrades throughout, and ample parking. Aperfect opportunity for families, investors, or multi-generational living. This home is closeto top schools, parks and Shopping Malls.
Ask about this home
A HOMEH agent will answer your questions about this home.
Around this home
Daily convenience, out of 100, from the distances below
Schools nearby
School rating, out of 10.
Helpful calculators
Your HOMEH agent

"I would see it this week."