

543 Kininvie Drive
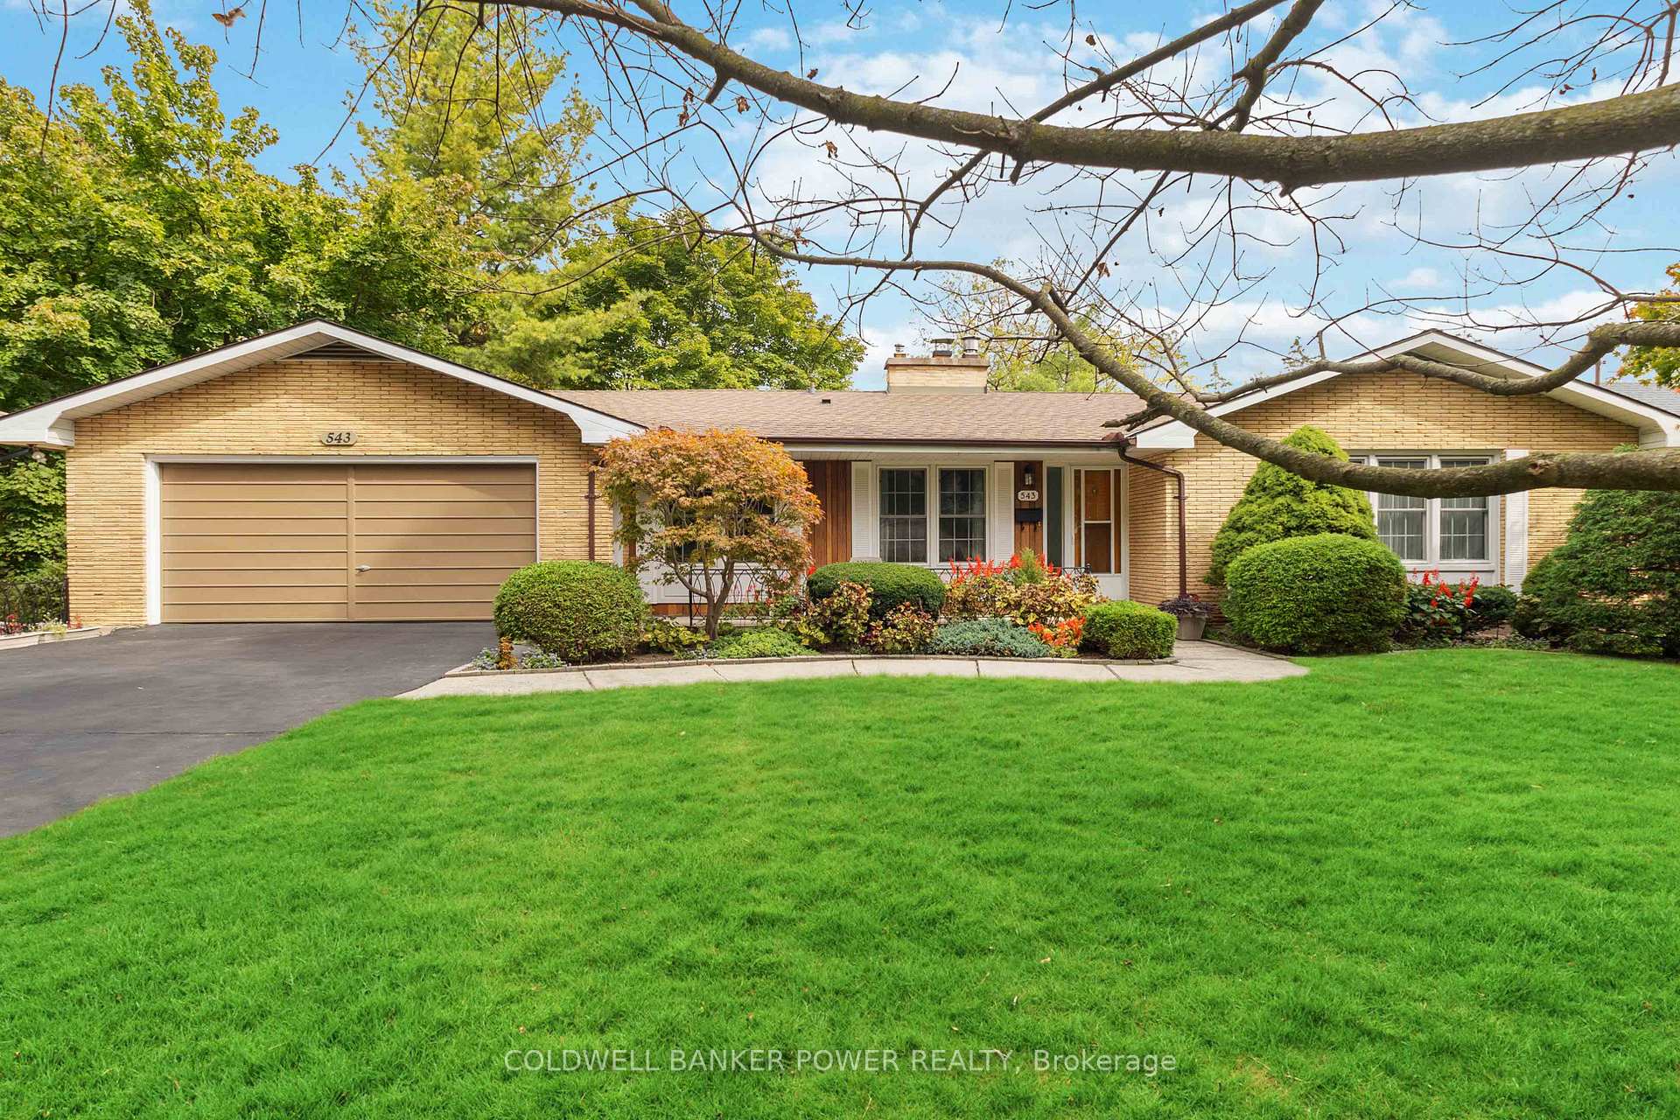
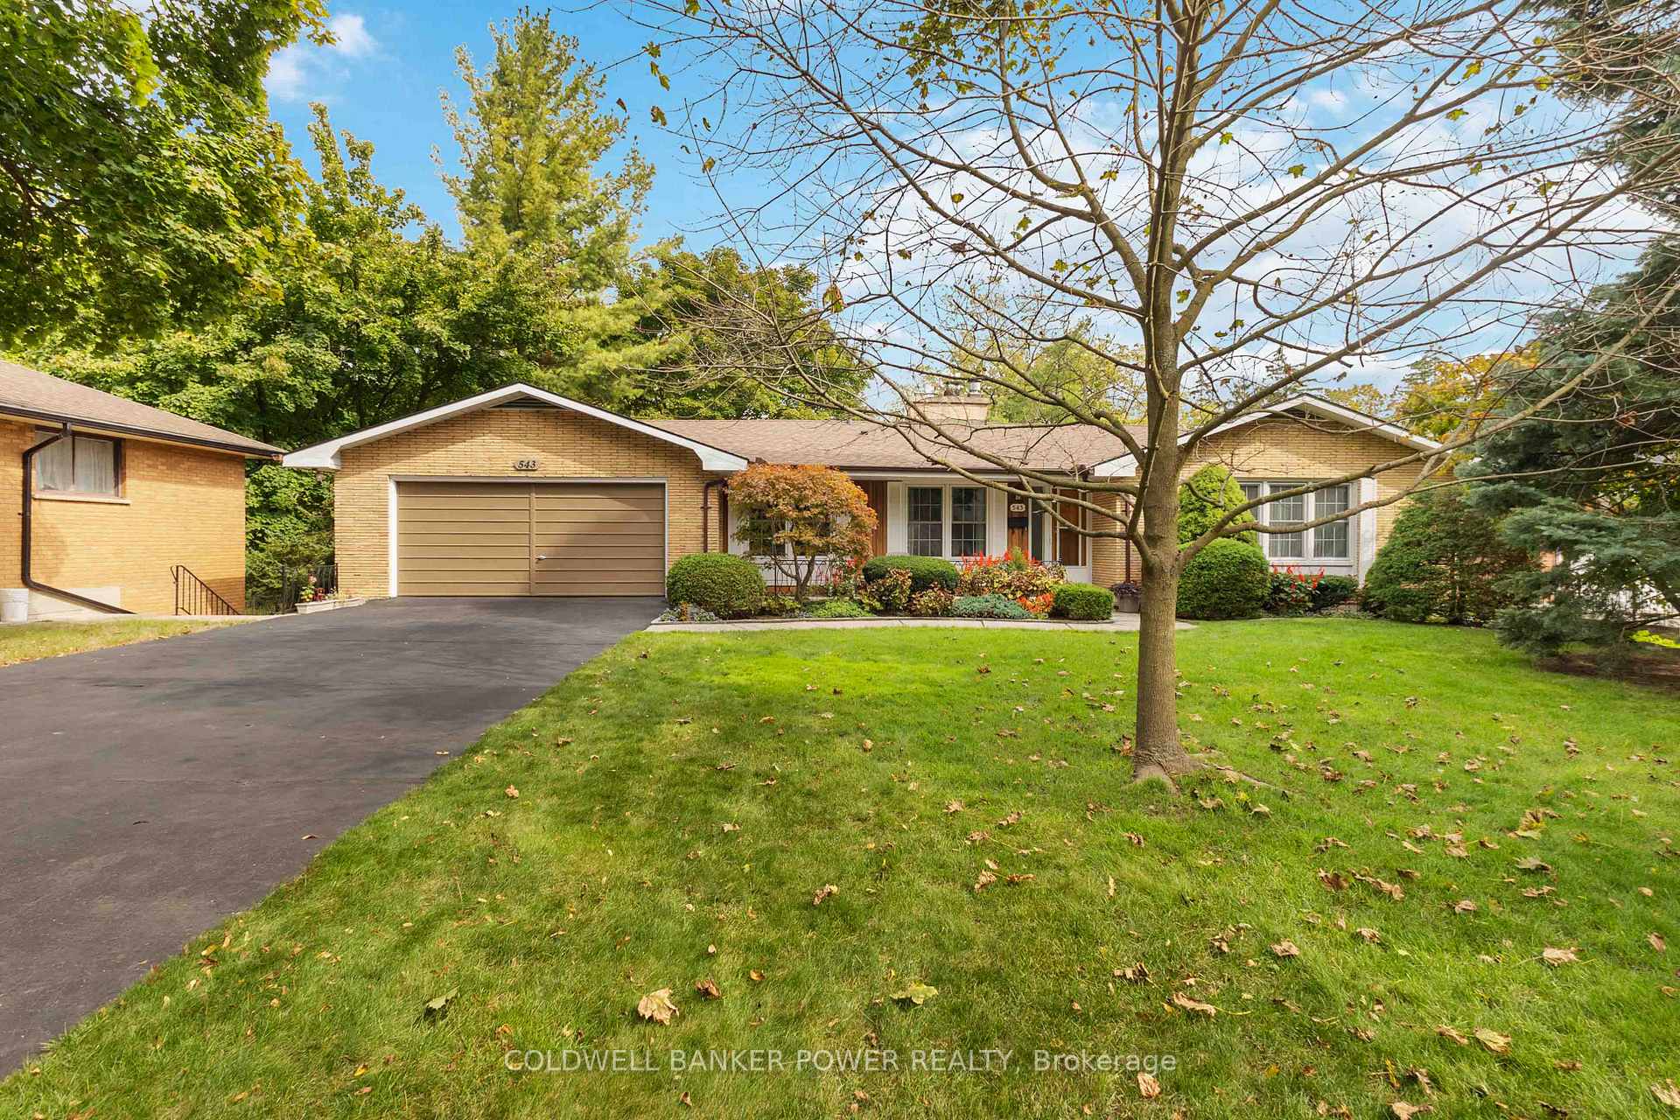
543 Kininvie Drive
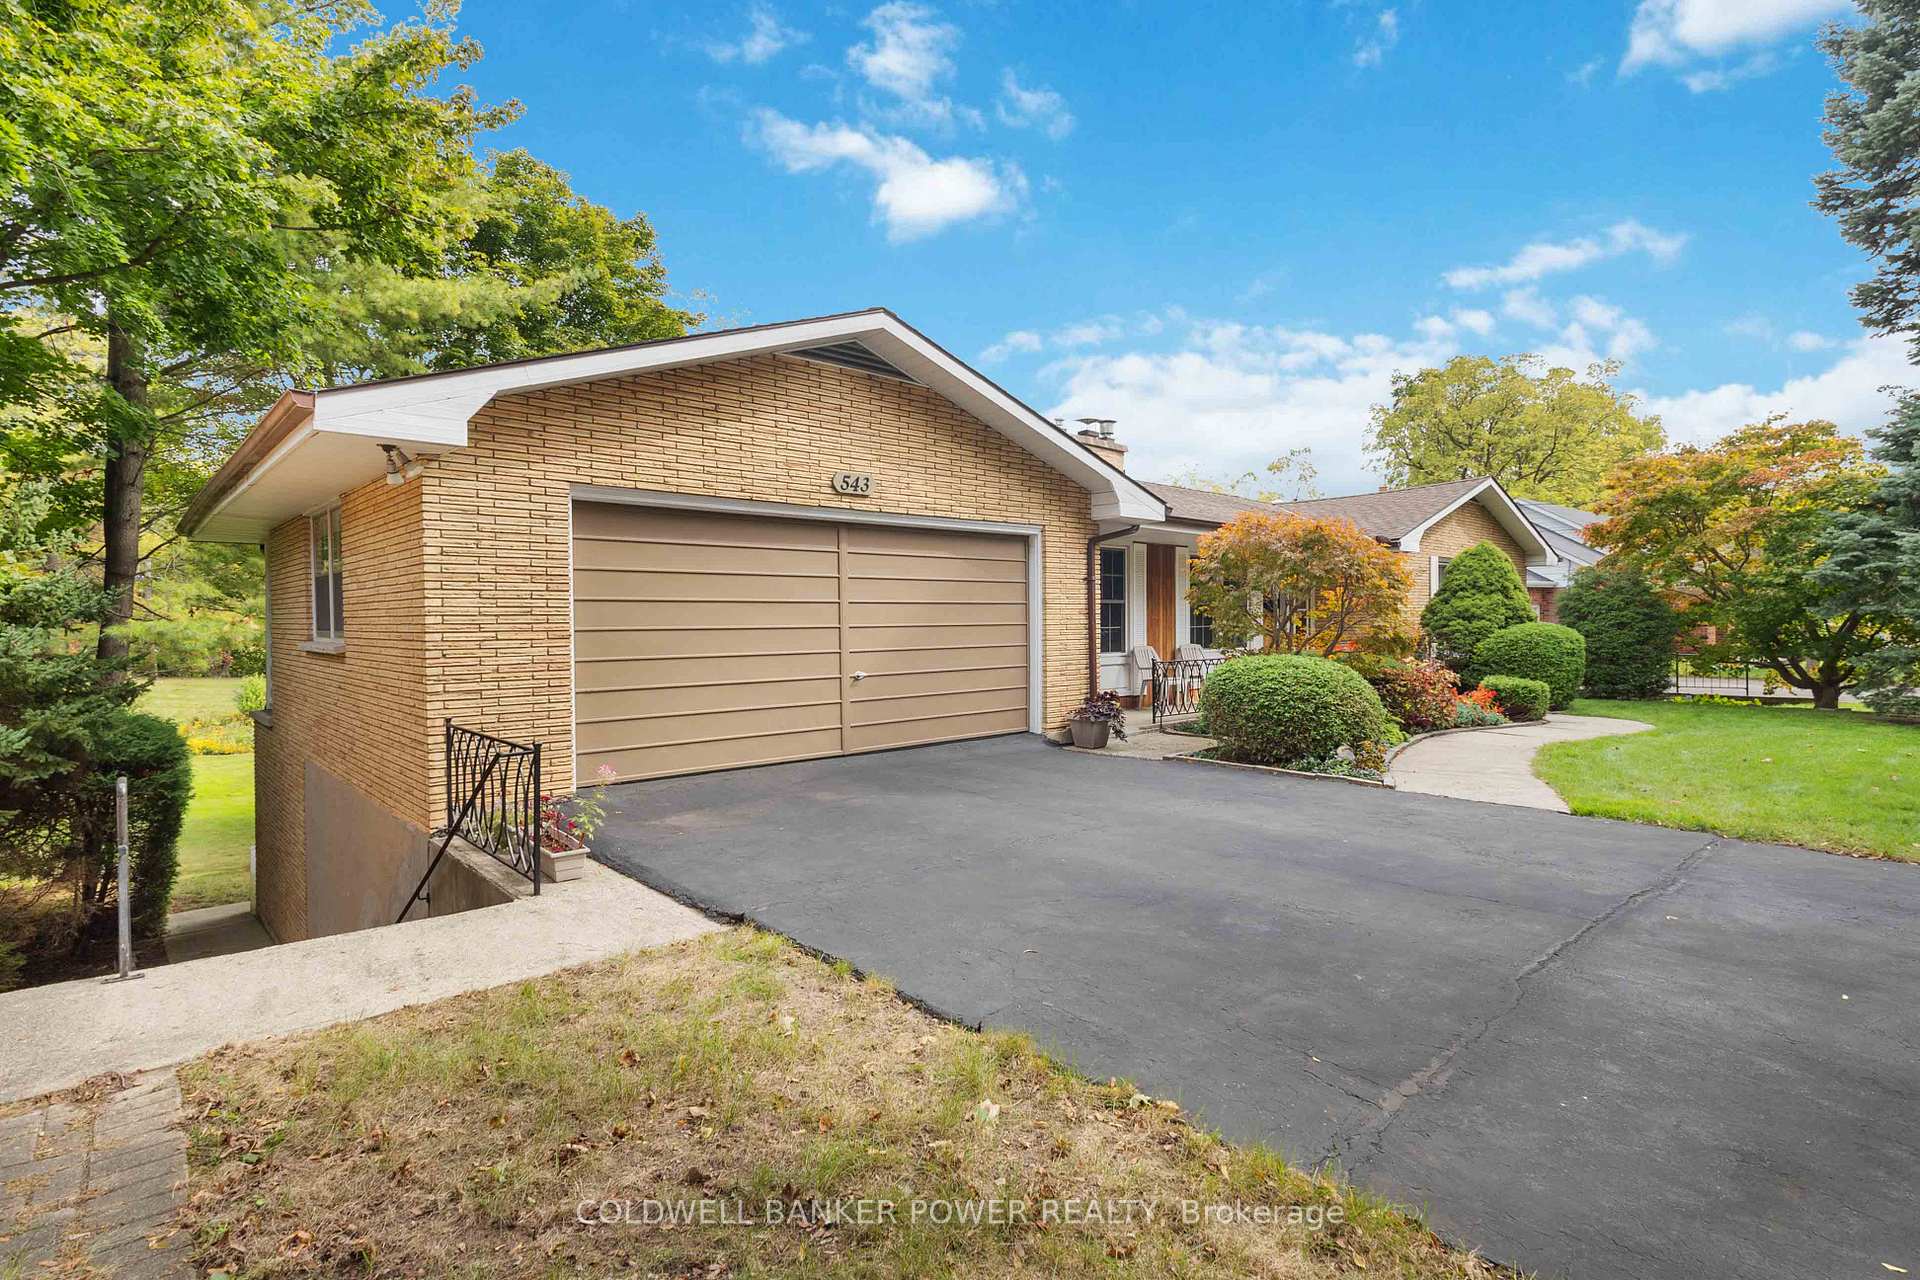 See all 46 photos
Property history
Facts and features
- BasementWalk-out
- Age of home51–99 years
- Water, sewerMunicipal
- HeatingForced air
- Fireplace
- Central air
The homeDetached, Bungalow, Age 51–99 years
- Type: Detached
- Style: Bungalow
- Age: 51–99 years
- Living space: 1,100–1,500 sq ft
- Basement: Finished with walk-out
- View: Garden
InsideFireplace Yes, living room, natural gas, wood, Lower level, Auto garage door remote, primary bedroom - main floor, solar tube, water softener
- Fireplace: Yes, living room, natural gas, wood
- Laundry: Lower level
- Features: Auto garage door remote, primary bedroom - main floor, solar tube, water softener
- Rooms above ground: 6
- Rooms in the basement: 7
- Bedrooms: 2 + 3 in the basement
- Bathrooms: 2
- Kitchens: 1
Outside and lotBrick, cedar, Asphalt shingle, Concrete
- Exterior: Brick, cedar
- Roof: Asphalt shingle
- Foundation: Concrete
- Features: Patio, porch
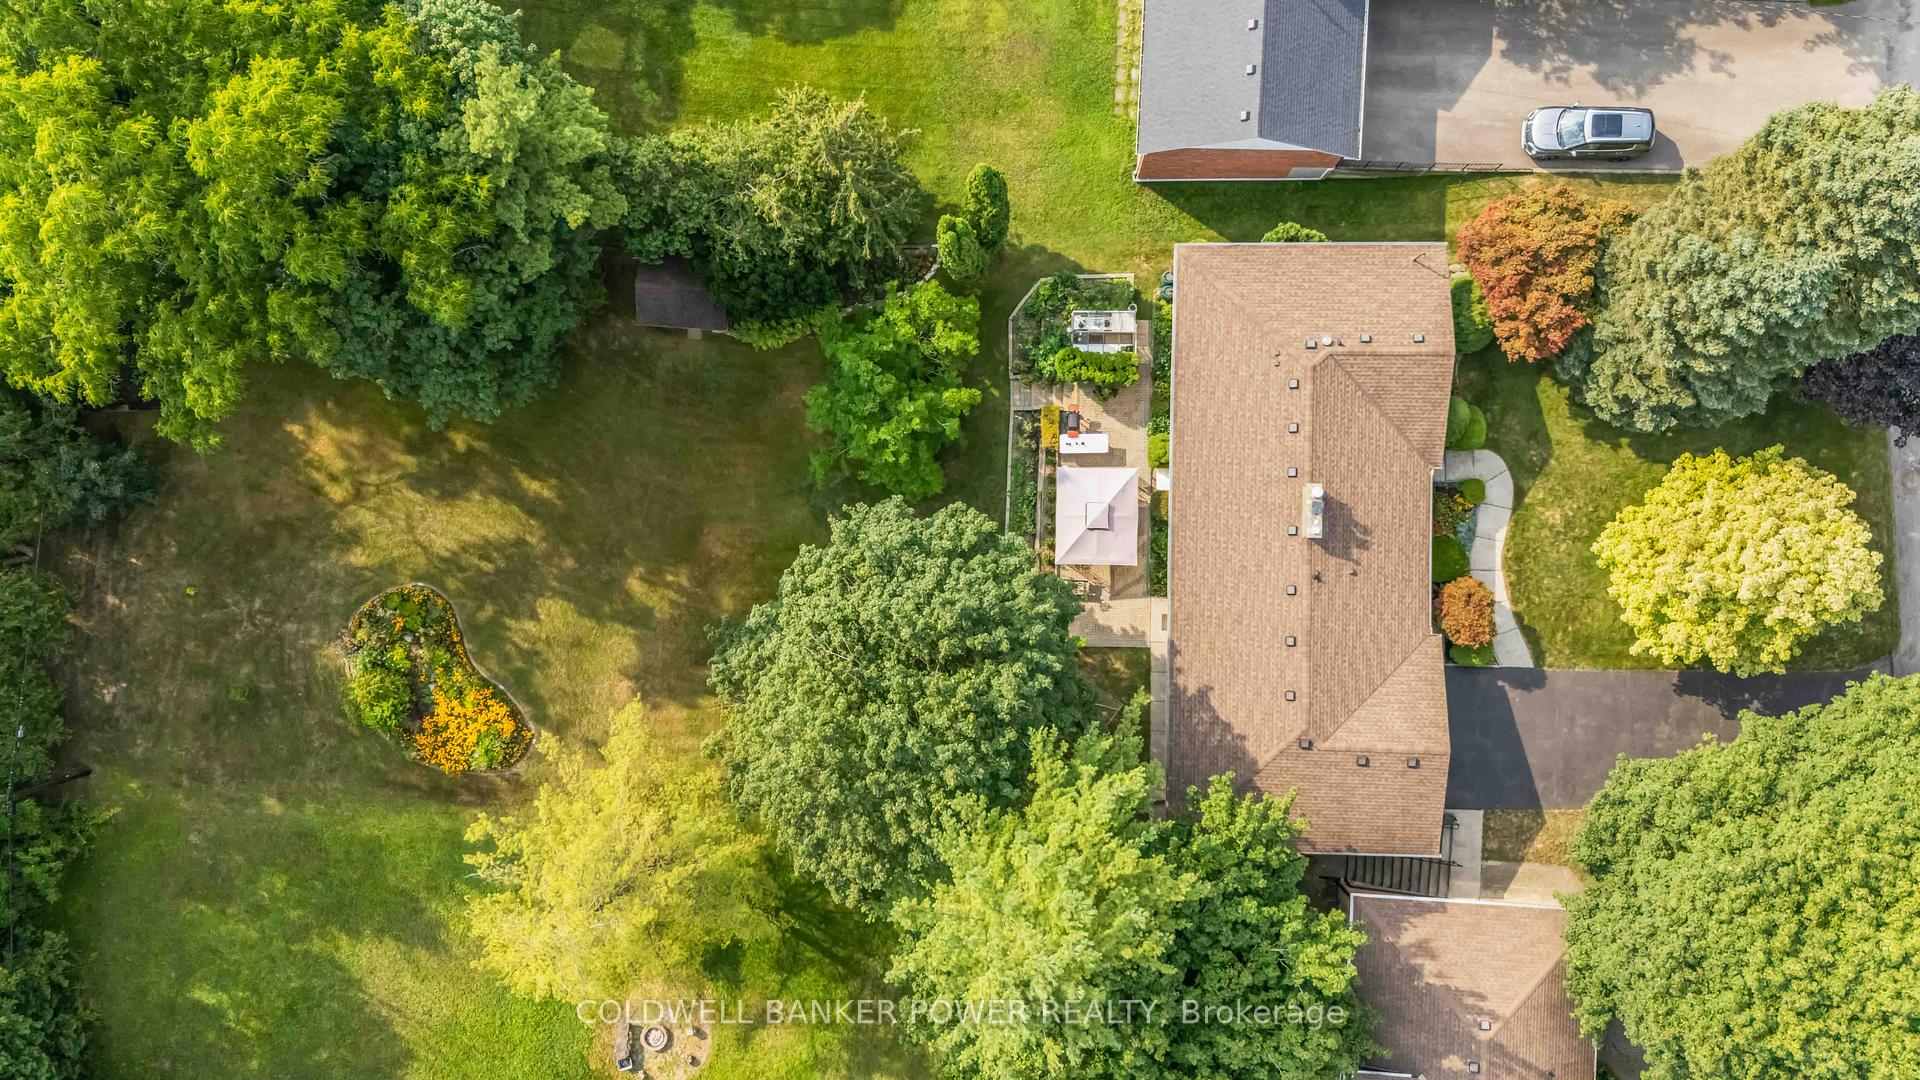
- Other structures: Greenhouse, shed
- Size: 79.49 × 228.17 ft
- Zoning: R1-10
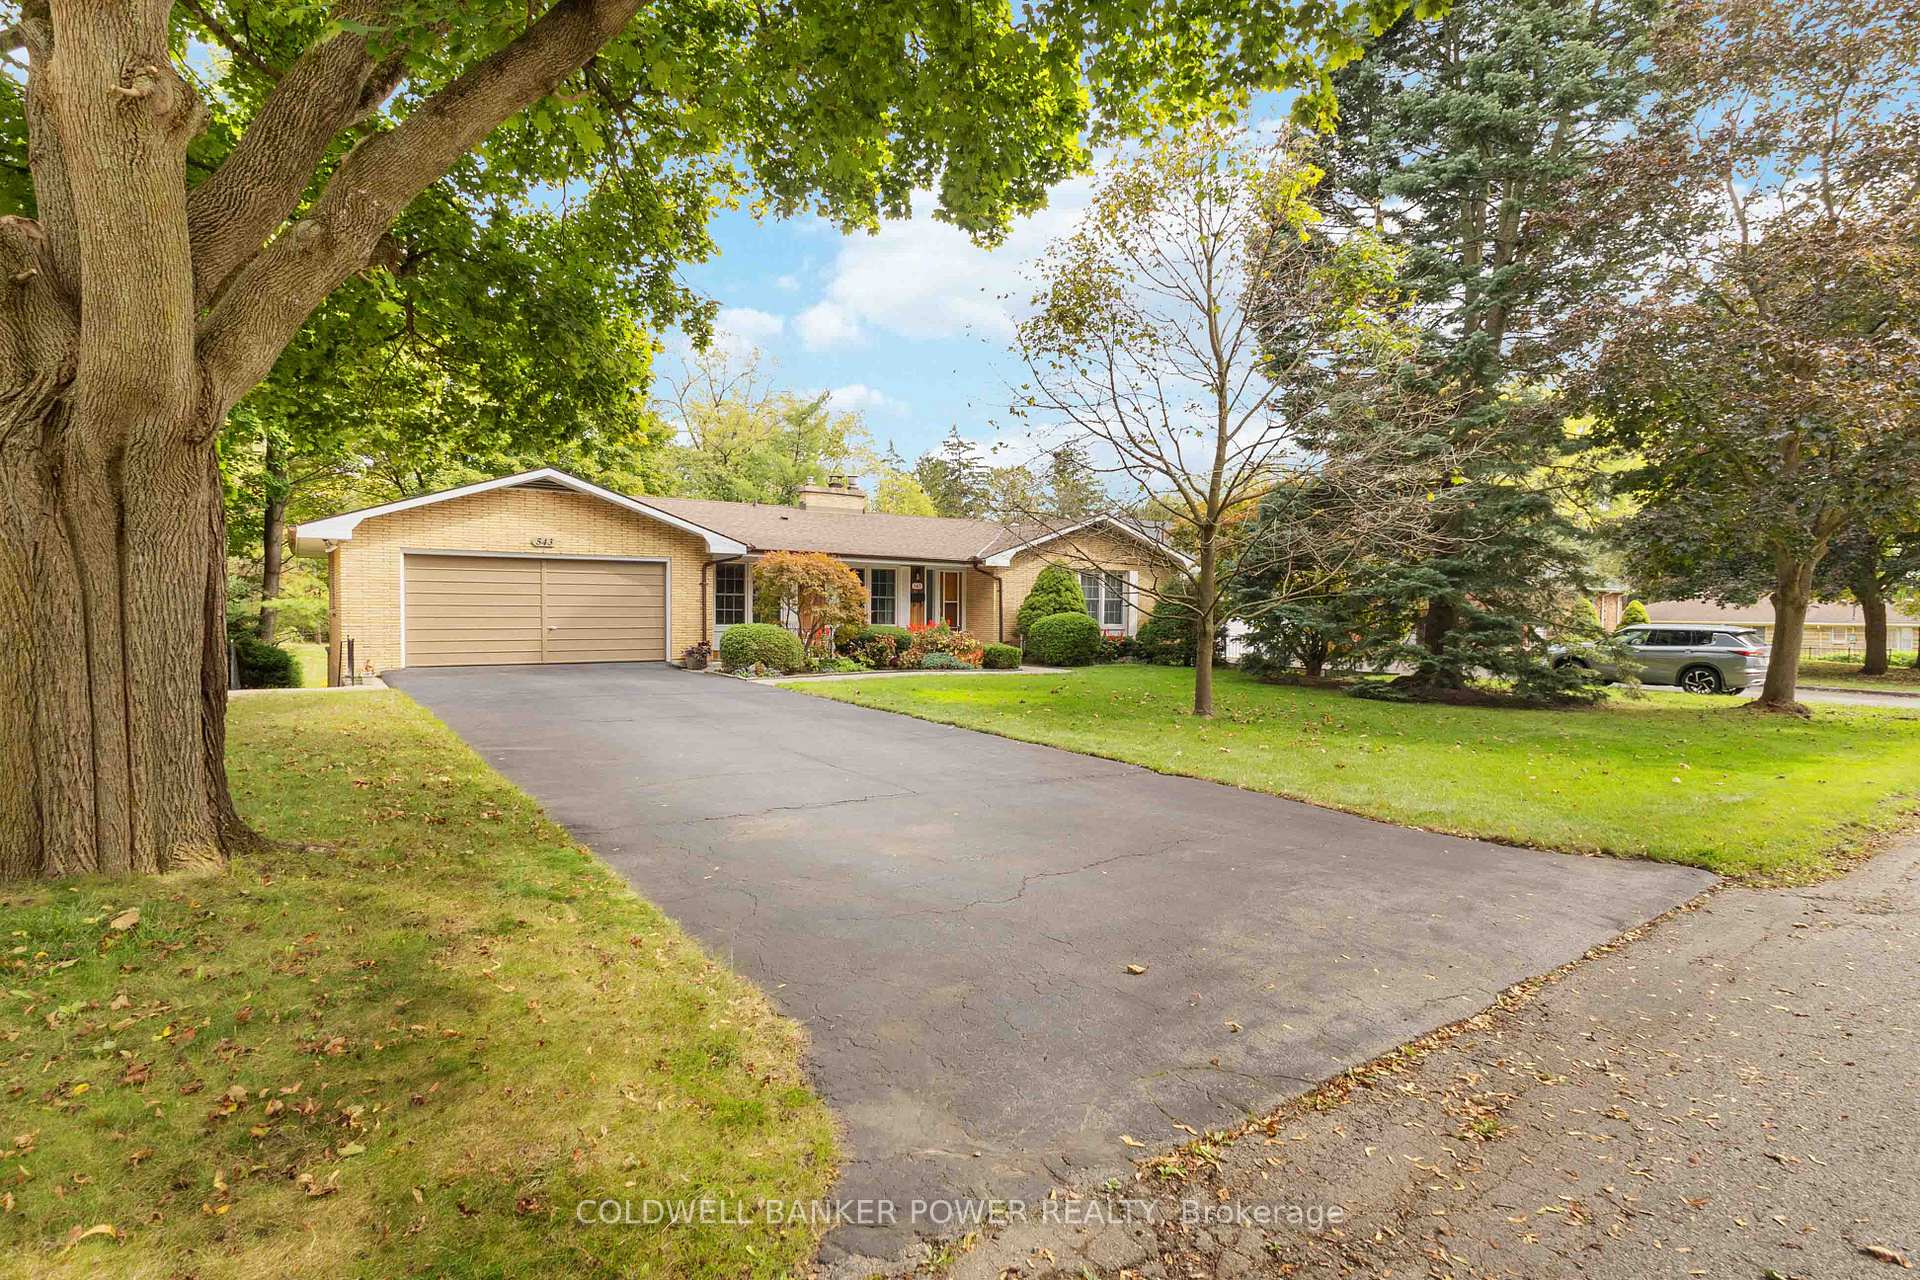
Parking2 Garage, Attached, Private double
- Spaces: 2 Garage
- Garage: Attached
- Driveway: Private double
Heating, water and powerForced air, gas, Central air, Municipal water
- Heating: Forced air, gas
- Cooling: Central air
- Water: Municipal water
- Sewer: Municipal sewer
Costs and taxesTaxes $6,434 a year, HST included in the price, Water heater
- Taxes, 2024: $6,434 a year
- HST: HST included in the price
- Rental items: Water heater
- Under contract: Hot water heater
Included in the saleRefrigerator, stove, dishwasher, washer, dryer, water softener, antique safe in lower level (gwo), gazebo, Work benches in lower
- Included: Refrigerator, stove, dishwasher, washer, dryer, water softener, antique safe in lower level (gwo), gazebo
- Not included: Work benches in lower
NearbyPark, library, public transit, rec./commun.centre, school
- Close to: Park, library, public transit, rec./commun.centre, school
Listing detailsX12328018, Sold, Aug 6, 2025
- MLS® number: X12328018
- Status: Sold
- Listed on: Aug 6, 2025
- Days on market: 29
- Updated: Sep 4, 2025
- Possession: Other
- Occupied by: Owner
- Listing brokerage: COLDWELL BANKER POWER REALTY
About this home
543 Kininvie Drive, London (North J), ON N6G 1P1
Oversized Lot with Spectacular Views, backing onto Brescia University! Nestled on an expansive private lot (0.4 of an acre), this charming one-floor home offers 2+2 bedrooms and breathtaking views of lush gardens, with the added bonus of backing onto Brescia University. A true sanctuary for nature lovers and those seeking privacy, the property features a greenhouse with automatic venting, a gas heater, and fan-perfect for gardening enthusiasts. Step inside to find hardwood floors in the main floor bedrooms and a cozy family room with a gas fireplace on the lower level, which also boasts a FULL WALKOUT to a private patio. The living room opens to an upper balcony, where you can enjoy serene views of the surrounding greenery. With 2 bedrooms on the main floor, plus 2 more on the lower level, this home offers versatile living options. Newer furnace (2022). Solar tube in the main bathroom for added natural light. The home is equipped with both gas and electric hook-ups for the stove and dryer, and the oversized recreation room under the garage provides additional space for relaxation or hobbies. Outdoors, you'll appreciate the shed with water and electricity, along with underground tile drainage in the backyard, ensuring a well-maintained outdoor space. A double car garage rounds out the property's exceptional features. A peaceful retreat just minutes from Western University, University Hospital, this home offers a unique combination of convenience, comfort, and tranquility.
Ask about this home
A HOMEH agent will answer your questions about this home.
Around this home
Daily convenience, out of 100, from the distances below
Schools nearby
School rating, out of 10.
Helpful calculators
Your HOMEH agent

"I would see it this week."