

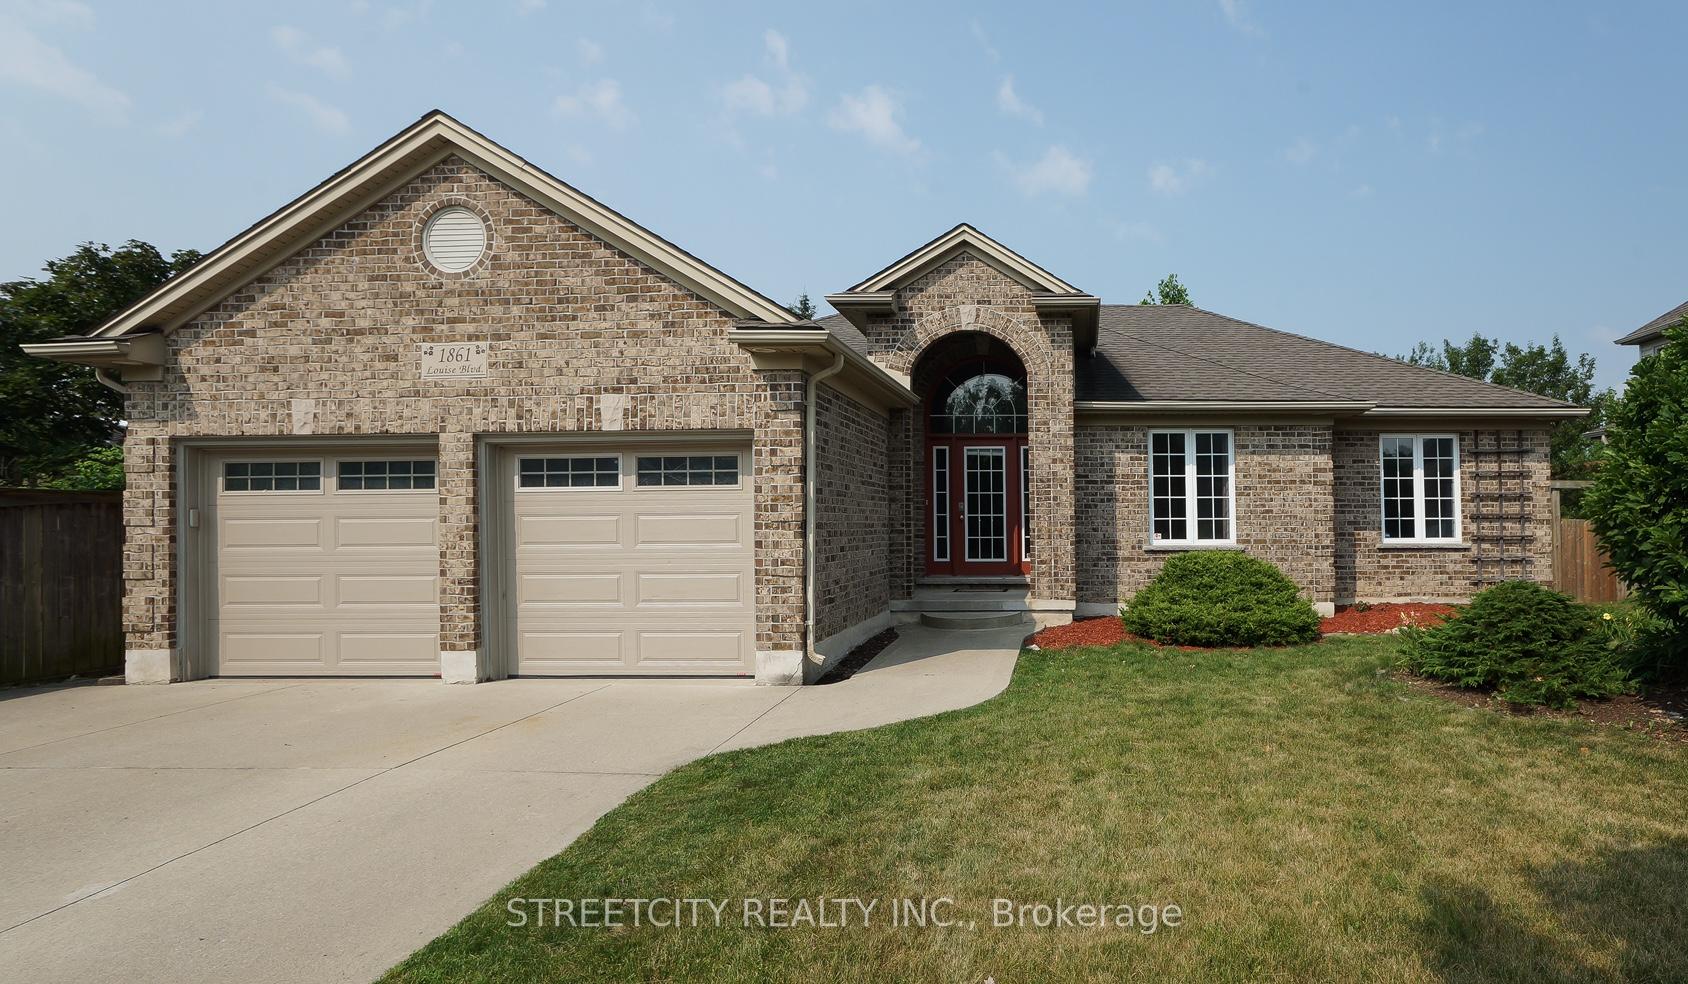
1861 Louise Boulevard
1861 Louise Boulevard
 See all 34 photos
Property history
Facts and features
- BasementFinished
- Age of home16–30 years
- Water, sewerMunicipal
- Lot shapeIrregular
- Fireplace
- Central air
The homeDetached, Bungalow, Age 16–30 years
- Type: Detached
- Style: Bungalow
- Age: 16–30 years
- Living space: 1,500–2,000 sq ft
- Basement: Full, finished
- View: Park/greenbelt, trees/woods
InsideFireplace Yes, family room, Main level, Auto garage door remote, bar fridge, central vacuum, primary bedroom - main floor, sump pump, water heater
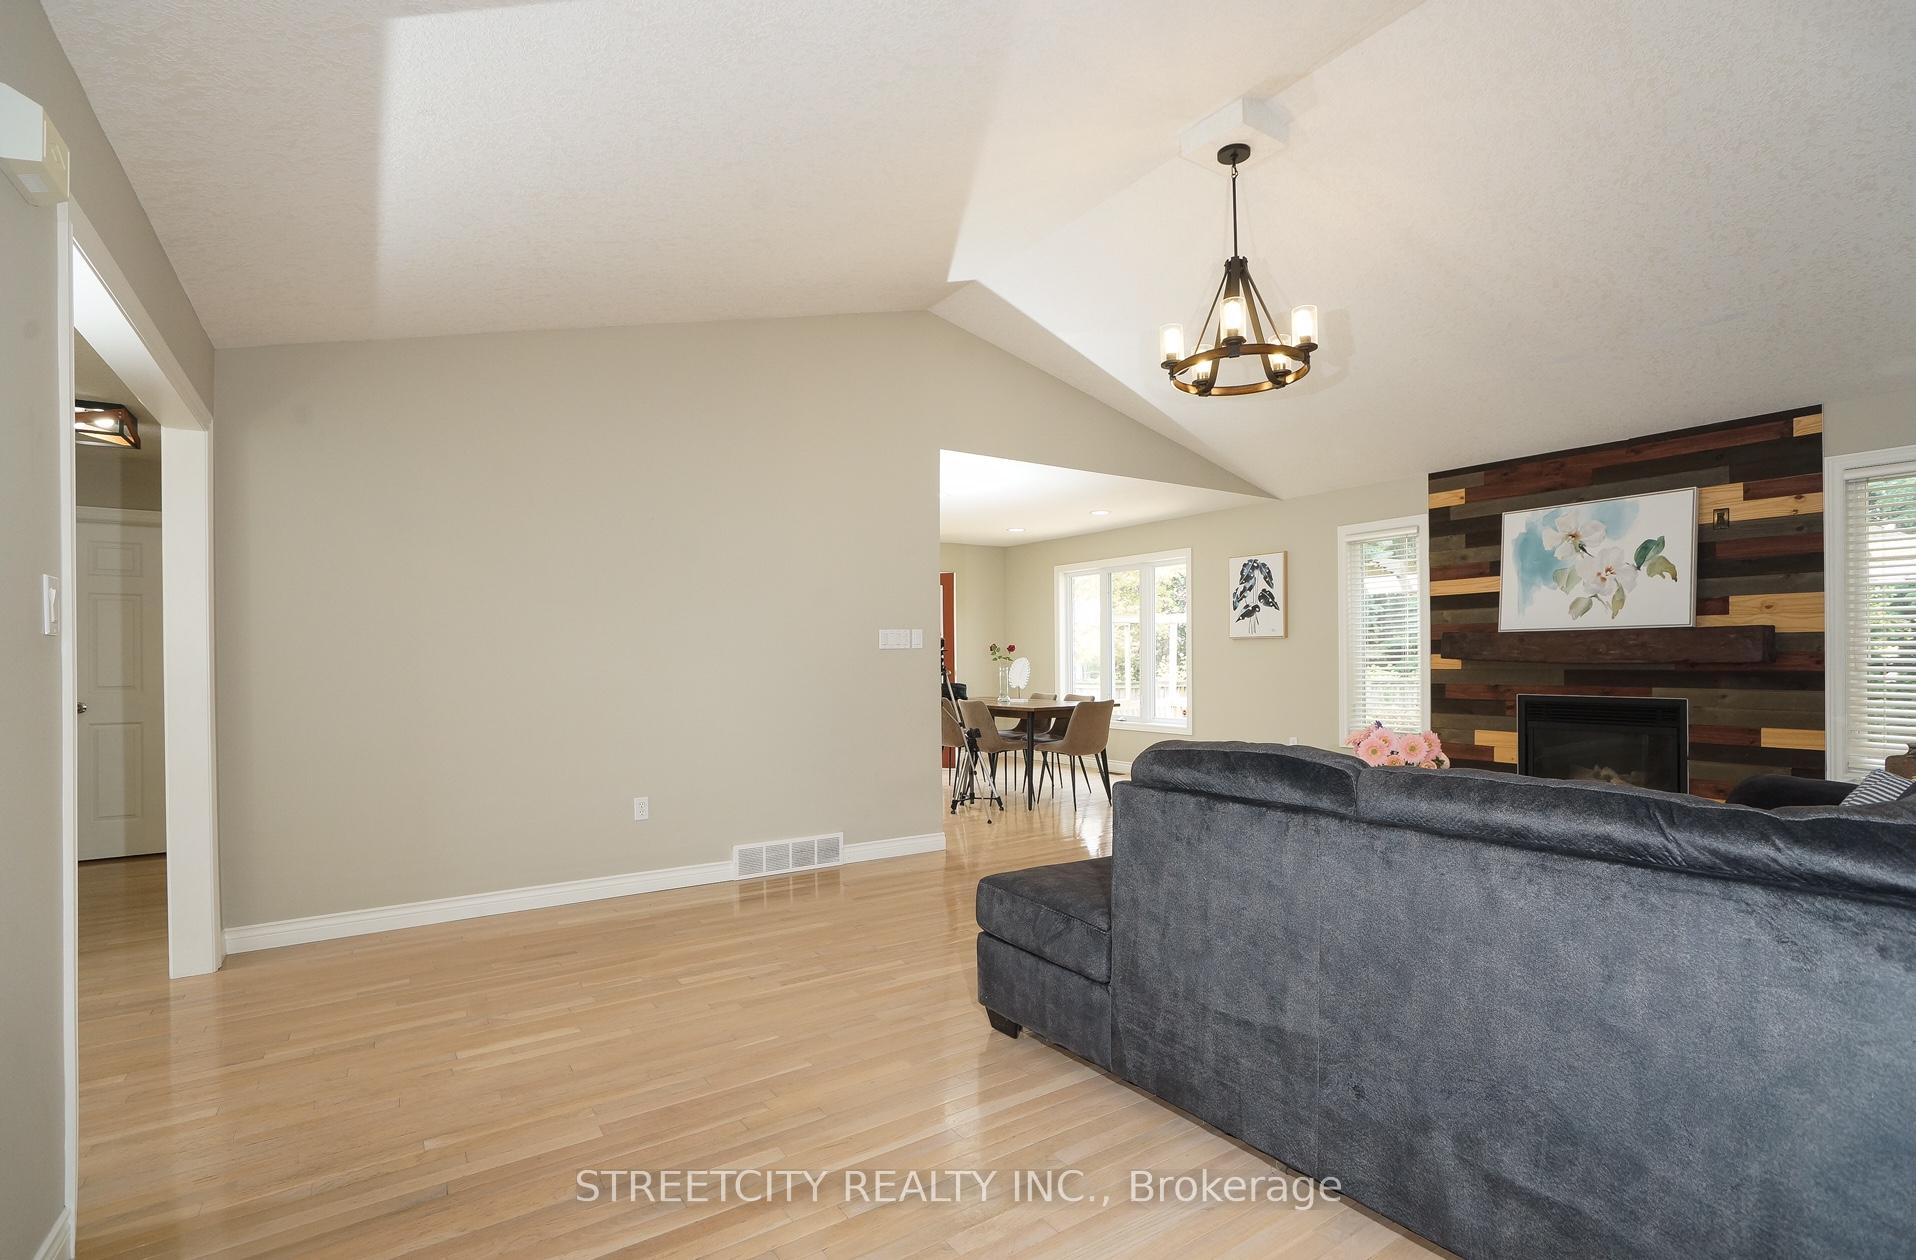
- Fireplace: Yes, family room
- Laundry: Main level
- Features: Auto garage door remote, bar fridge, central vacuum, primary bedroom - main floor, sump pump, water heater
- Security: Carbon monoxide detectors, smoke detector
- Rooms above ground: 10
- Rooms in the basement: 4
- Bedrooms: 3 + 2 in the basement
- Bathrooms: 3
- Kitchens: 1
- Family room: Yes
Outside and lotBrick, Asphalt shingle, Concrete
- Exterior: Brick
- Roof: Asphalt shingle
- Foundation: Concrete
- Features: Deck, lighting, privacy
- Other structures: Fence - full, shed
- Accessibility: Open floor plan, parking
- Size: 60.33 × 151.4 ft
- Shape: Irregular
- Zoning: SFR
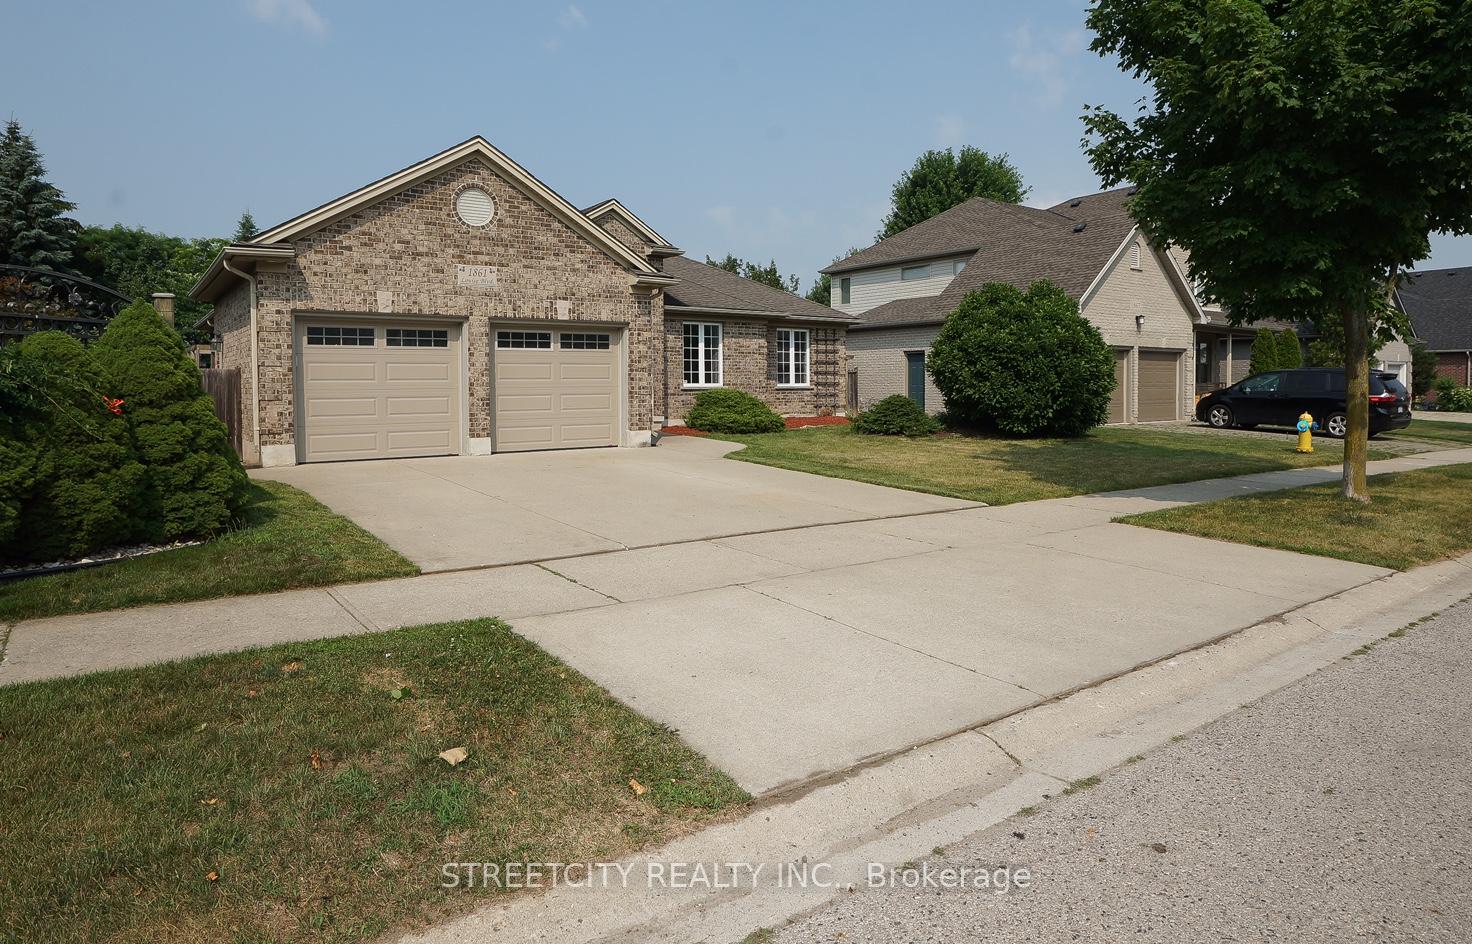
Parking2 Garage, Attached, Inside entry, private double
- Spaces: 2 Garage
- Garage: Attached
- Driveway: Inside entry, private double
Heating, water and powerForced air, gas, Central air, Municipal water
- Heating: Forced air, gas
- Cooling: Central air
- Water: Municipal water
- Sewer: Municipal sewer
- Natural gas: Yes
- Hydro: Yes
- Cable: Yes
- Telephone: Yes
Costs and taxesTaxes $7,359 a year, HST included in the price, Rental items None
- Taxes, 2025: $7,359 a year
- HST: HST included in the price
- Rental items: None
Included in the saleDishwasher, dryer, garage door opener, refrigerator, stove, washer, window coverings, All staging furniture and stuffs
- Included: Dishwasher, dryer, garage door opener, refrigerator, stove, washer, window coverings
- Not included: All staging furniture and stuffs
NearbyFenced yard, park, public transit
- Close to: Fenced yard, park, public transit
Listing detailsX12597636, Sold, Dec 3, 2025
- MLS® number: X12597636
- Status: Sold
- Listed on: Dec 3, 2025
- Days on market: 92
- Updated: Mar 5, 2026
- Possession: 2025-12-31 / Flexible
- Occupied by: Vacant
- Listing brokerage: STREETCITY REALTY INC.
About this home
1861 Louise Boulevard, London (North R), ON N6G 5G2
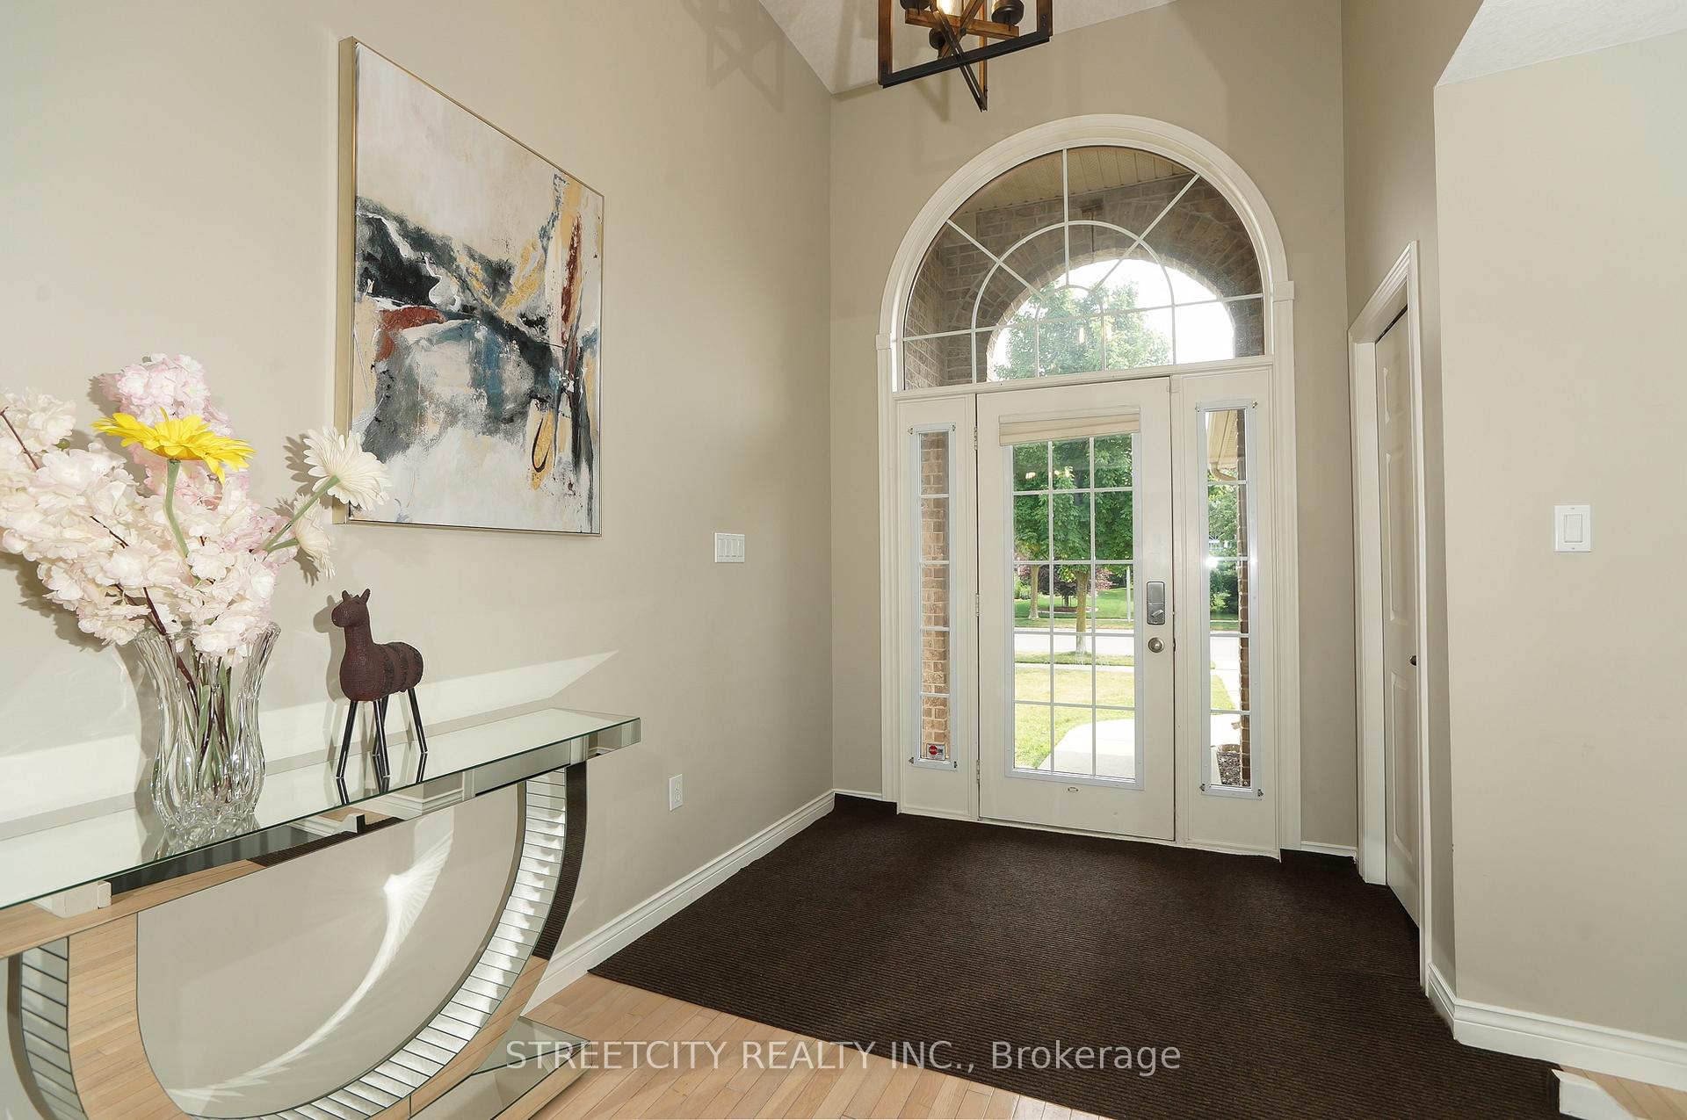
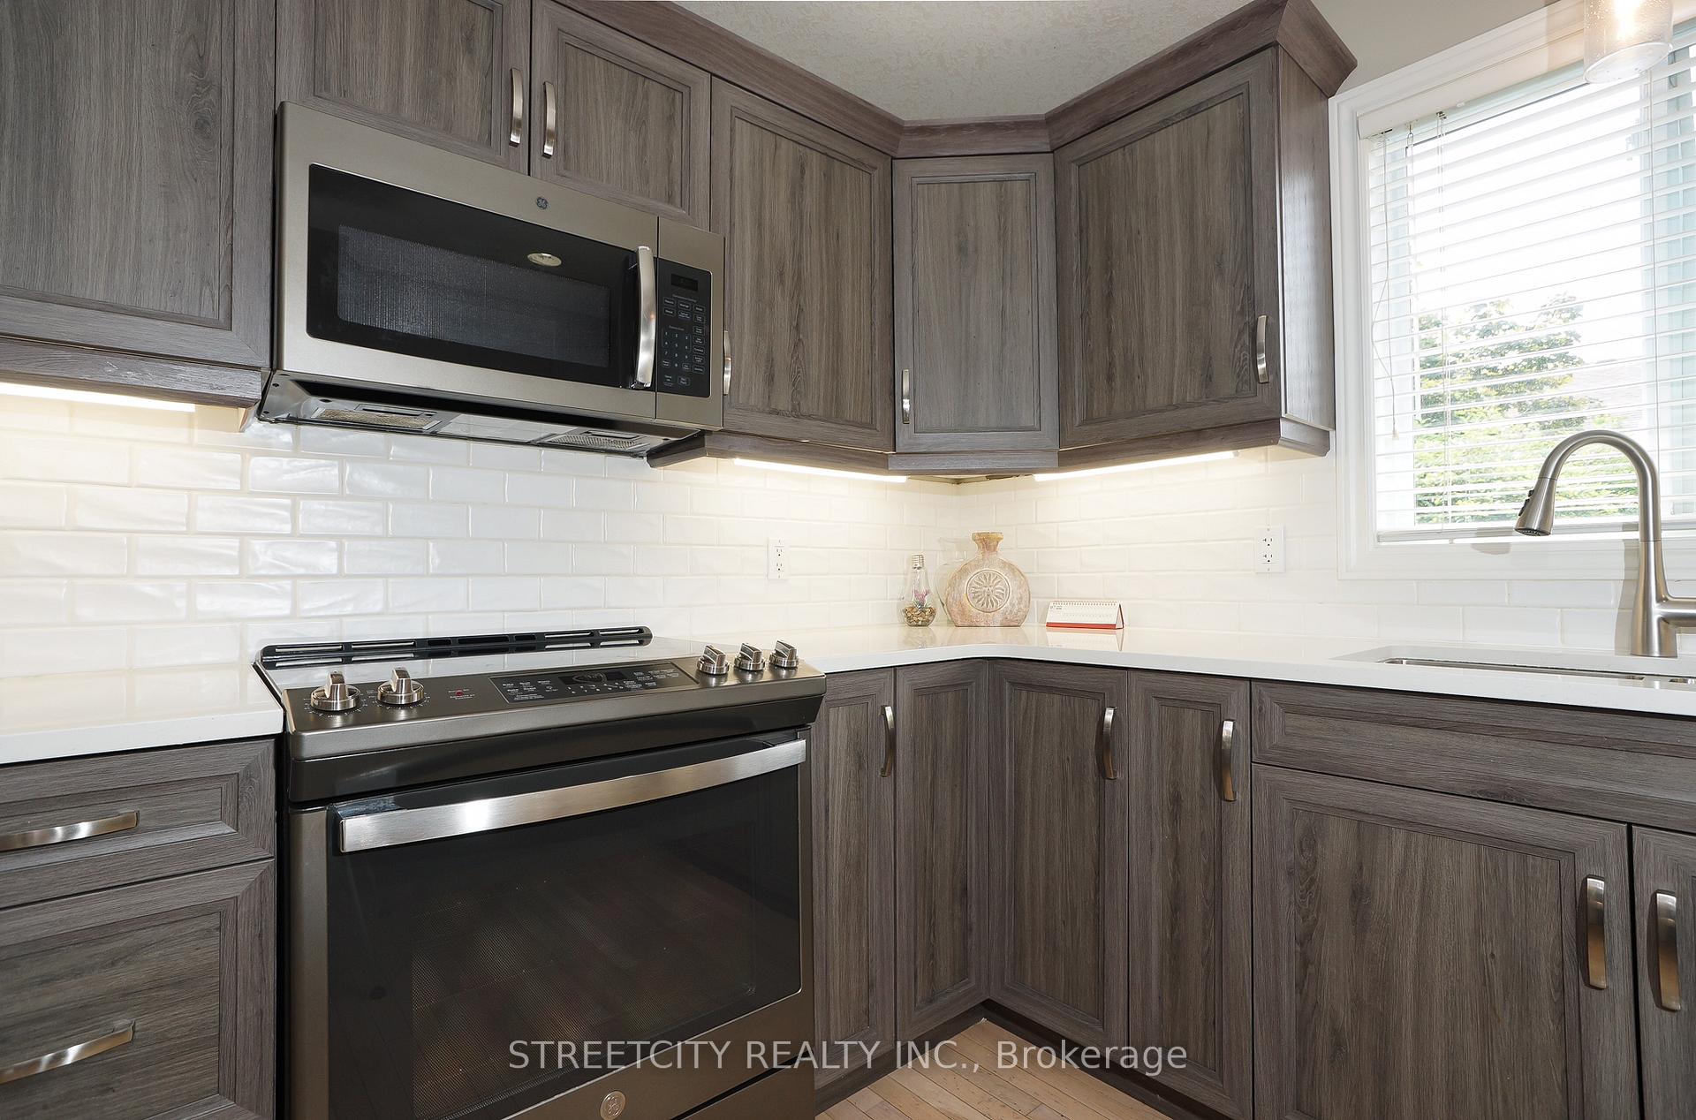
Wonderful 3+2 bedroom all brick North London bungalow with fully finished basement situated on oversized 60' x 150' private lot in desirable Sunningdale. This fantastic property is located in a family oriented neighbourhood steps from Plane Tree Park and walking distance to highly ranked schools, scenic nature trails, excellent restaurants, Masonville Shopping Centre, Loblaws, Sunningdale Golf Course and many other wonderful amenities North London has to offer. The open concept main floor layout is great for entertaining and features a welcoming Great Room with vaulted ceilings and gas fireplace, large formal dining area great for family gatherings and a renovated kitchen with new stainless appliances, quartz countertops and oversized pantry. Gorgeous hardwood floors throughtout both Great Room and Kitchen. Down the hall are 3 spacious bedrooms and 2 full baths including an impressive Primary Retreat with walk-in closet and luxurious 4pc ensuite. Main floor laundry/mudroom and attached double car garage with inside entry completes the first level. The downstairs has been beautifully renovated and includes new engineered hardwood flooring & pot lights throughout and a large rec room with a fantastic wet bar, games room and family room with media wall. There are also 2 large bedrooms and a 3pc bath, perfect for older children, parents & guests, and excellent storage. The expansive, fully fenced yard is very private and features a custom two-tiered deck with pergola and plenty of seating, workshop with power, concrete pad for future hot tub and huge grass area for kids & pets to play. School districts are Masonville Public School & A.B. Lucas Secondary School.
Ask about this home
A HOMEH agent will answer your questions about this home.
Around this home
Daily convenience, out of 100, from the distances below
Schools nearby
School rating, out of 10.
Helpful calculators
Your HOMEH agent

"I would see it this week."