

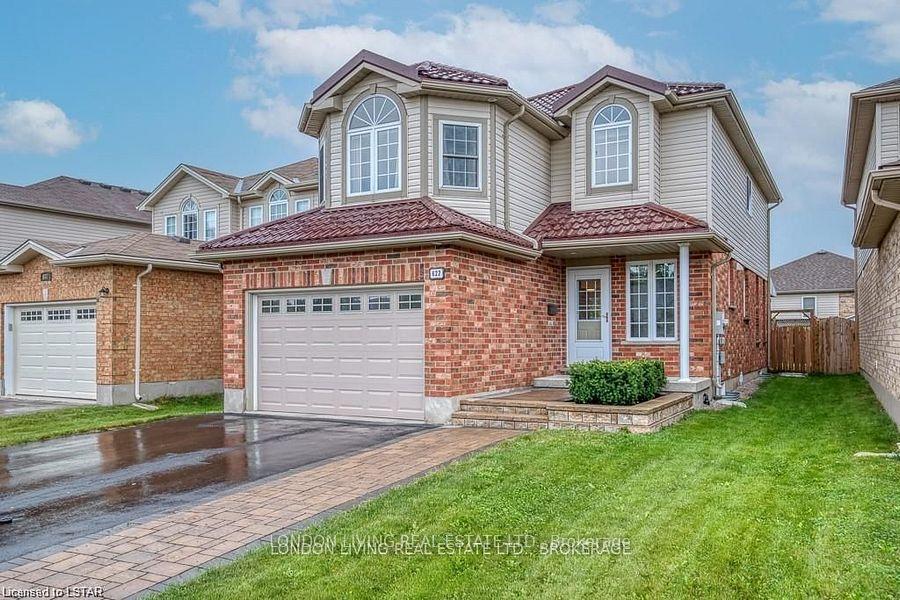
627 Thistlewood Drive
627 Thistlewood Drive
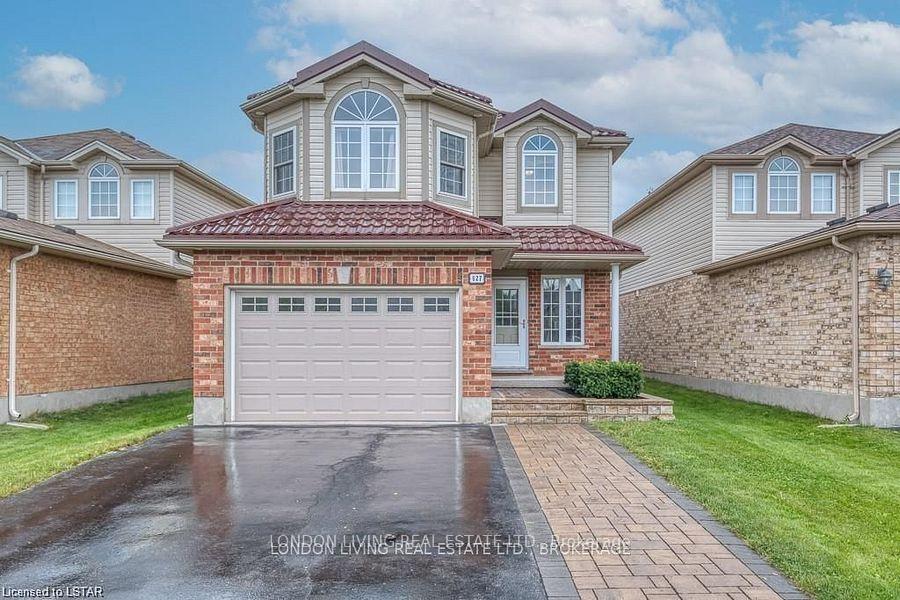
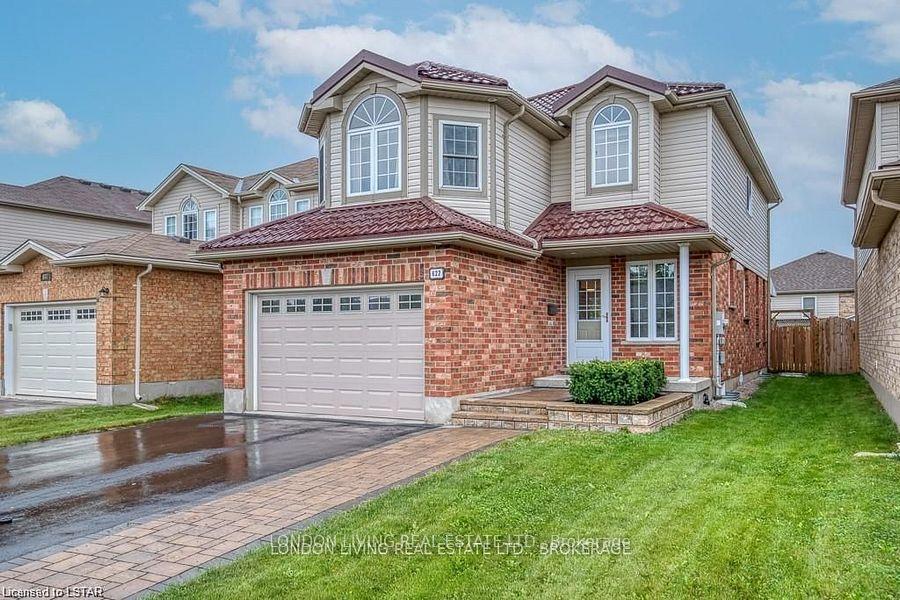
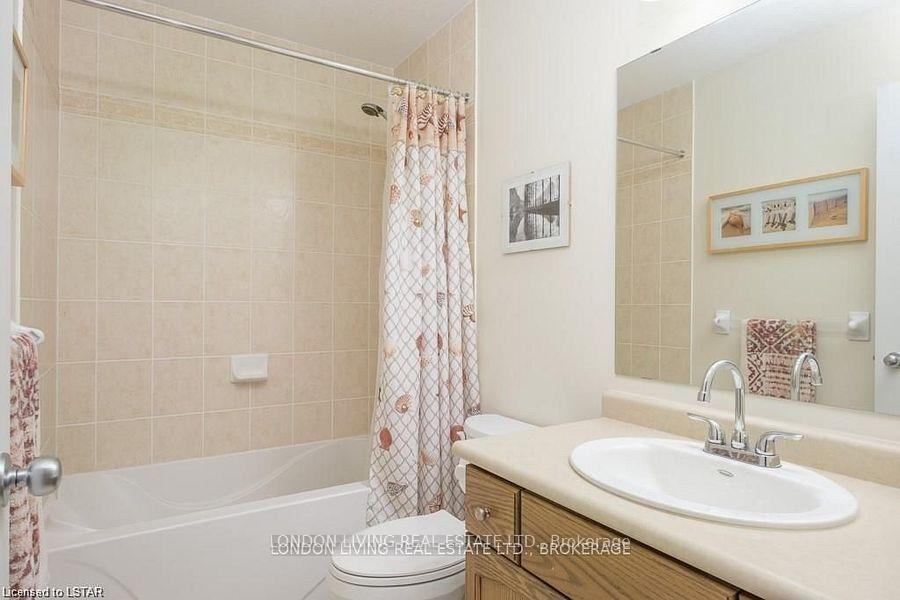
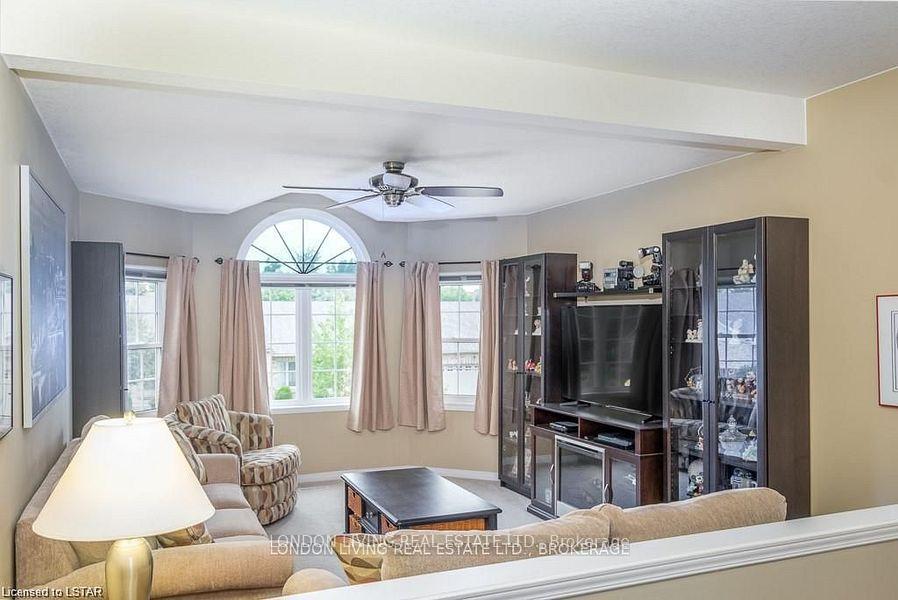 See all 16 photos
Property history
Facts and features
- BasementPart finished
- Lot size35 × 110 ft
- Lease term12 months
- FurnishedUnfurnished
- Central air
The homeDetached, 2-storey, Age 6–15 years
- Type: Detached
- Style: 2-storey
- Age: 6–15 years
- Living space: 1,500–2,000 sq ft
- Basement: Partially finished
InsideLaundry room, Central vacuum, Rooms above ground 8
- Laundry: Laundry room
- Features: Central vacuum
- Rooms above ground: 8
- Bedrooms: 3
- Bathrooms: 3
- Family room: Yes
Outside and lotBrick, vinyl siding, Metal, Poured concrete
- Exterior: Brick, vinyl siding
- Roof: Metal
- Foundation: Poured concrete
- Size: 35.04 × 109.87 ft
Parking2 Garage, Attached
- Spaces: 2 Garage
- Garage: Attached
Heating, water and powerForced air, gas, Central air, Municipal water
- Heating: Forced air, gas
- Cooling: Central air
- Water: Municipal water
- Sewer: Municipal sewer
Rent and termsRent $2,700 a month, Entire property, Unfurnished
- Rent: $2,700 a month
- Space for rent: Entire property
- Furnished: Unfurnished
- Lease: 12 months
- Paid: Monthly
- Deposit: Required
- Credit check: Required
- Employment letter: Required
- Rental application: Required
- References: Required
Listing detailsX12663536, Rented, Jan 5, 2026
- MLS® number: X12663536
- Status: Rented
- Listed on: Jan 5, 2026
- Days on market: 39
- Updated: Feb 13, 2026
- Possession: 2026-02-01 / Flexible
- Occupied by: Tenant
- Listing brokerage: LONDON LIVING REAL ESTATE LTD.
About this home
627 Thistlewood Drive, London (North F), ON N5X 4L9
Beautiful 3 bedroom home situated on a quiet street in desirable Stoneycreek neighbourhood. The open concept main floor features large family room, dining area, spacious kitchen, and 2 pc bath. Upper level includes a bonus second family room with oversized windows, large master bedroom with luxurious 3 pc ensuite and walk-in closet, two other generous sized bedrooms, 3 pc main bath and second floor laundry room. The backyard is fully fenced and features a large wood deck. A perfect North London family home close to highly ranked schools, UWO, Masonville Mall, University Hospital, Sobeys and other fantastic amenities.
Ask about this home
A HOMEH agent will answer your questions about this home.
Around this home
Daily convenience, out of 100, from the distances below
Schools nearby
School rating, out of 10.
Helpful calculators
Your HOMEH agent

"I would see it this week."