

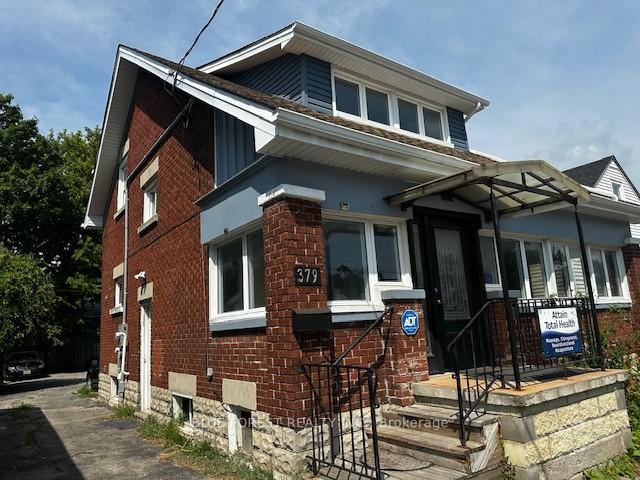
Upper, 379 Wharncliffe Road S
Multiplex Expired
1/15Upper, 379 Wharncliffe Road S
Multiplex Expired
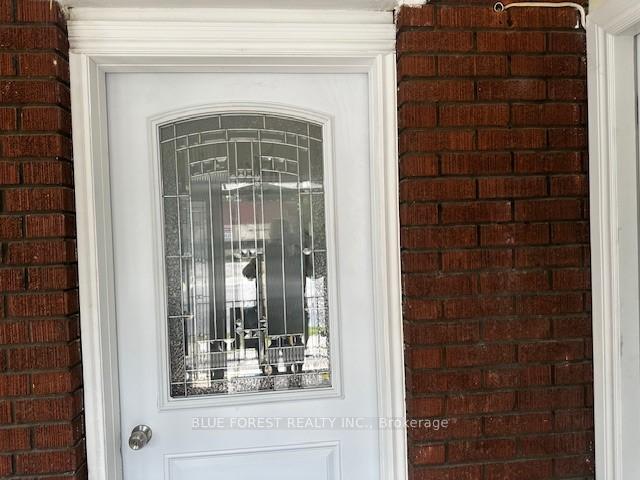
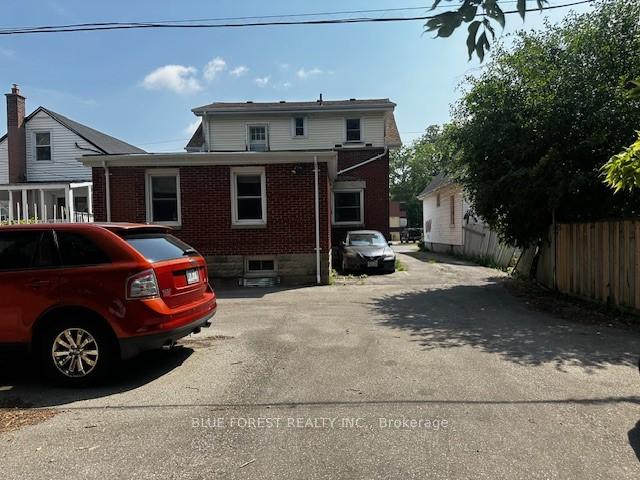
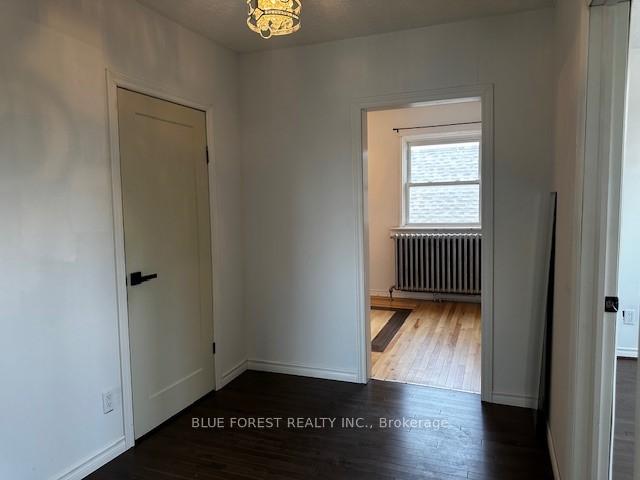
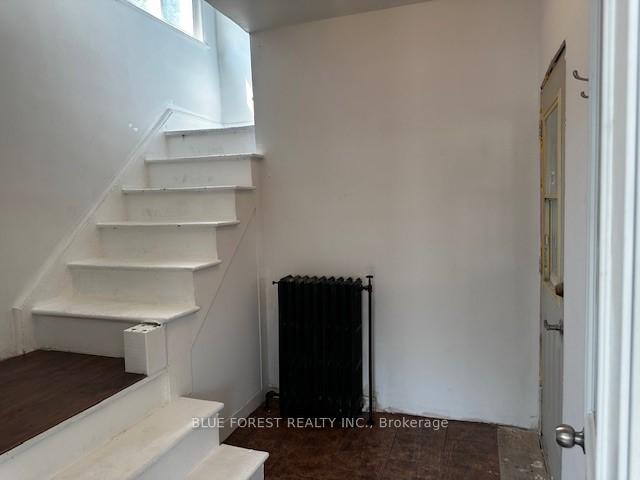 See all 15 photos
1 Bedroom
1 Bathroom
1 Parking
700–1.1K sq.ft
2nd Floor
— Unit
Property history
- $1,375ExpiredList: 2026-01-07|End: 2026-04-08|91 daysX12672778
- $1,500ExpiredList: 2025-08-08|End: 2025-11-08|92 daysX12333681
- $2,800ExpiredList: 2025-08-08|End: 2025-11-08|92 daysX12333680
Facts and features
- BasementNone
- Lot size39 × 123 ft
- Lease term12 months
- FurnishedUnfurnished
The homeMultiplex, 1 1/2 storey, 100+
- Type: Multiplex
- Style: 1 1/2 storey
- Age: 100+
- Living space: 700–1,100 sq ft
- Basement: None
InsideCarpet free, Rooms above ground 5, Bedrooms 1
- Features: Carpet free
- Rooms above ground: 5
- Bedrooms: 1
- Bathrooms: 1
- Kitchens: 1
Outside and lotBrick, Asphalt shingle, Concrete
Outside
- Exterior: Brick
- Roof: Asphalt shingle
- Foundation: Concrete
- Size: 39 × 122.86 ft
Parking1 Parking, Private
- Spaces: 1 Parking
- Driveway: Private
Heating, water and powerRadiant, gas, Window unit(s), Municipal water
- Heating: Radiant, gas
- Cooling: Window unit(s)
- Water: Municipal water
- Sewer: Municipal sewer
- Natural gas: Yes
- Hydro: Yes
- Cable: Available
- Telephone: Available
Rent and termsRent $1,375 a month, 2nd floor, Unfurnished
- Rent: $1,375 a month
- Space for rent: 2nd floor
- Furnished: Unfurnished
- Lease: 12 months
- Paid: Monthly
- Rent includes: Building maintenance, heat, hydro, parking, water, water heater
- Deposit: Required
- Credit check: Required
- Employment letter: Required
- Rental application: Required
- References: Required
- Rental items: None
IncludedFridge & stove, Not included None
- Included: Fridge & stove
- Not included: None
Listing detailsX12672778, Expired, Jan 7, 2026
- MLS® number: X12672778
- Status: Expired
- Listed on: Jan 7, 2026
- Days on market: 91
- Updated: Apr 8, 2026
- Possession: 2026-01-21 / Immediate
- Occupied by: Vacant
- Listing brokerage: BLUE FOREST REALTY INC.
About this home
Upper, 379 Wharncliffe Road S, London (South E), ON N6J 2M2
Carpet Free
Cozy one bedroom unit conveniently located on Wharncliffe Road South. Offered at $1,375 per month which includes heat, hydro and parking. One bus will take you to UWO. It's walking distance to Wortley Village, the grocery store, drug store, restaurants and many more amenities. Call today for your private showing before it's gone!
Read more
Ask about this home
A HOMEH agent will answer your questions about this home.
Ask a question
Around this home
Wharncliffe & Emery
Errands
Parks
Schools
Daily convenience, out of 100, from the distances below
ParkWaldorf Park · 7 within 1 km3 min walk210 m
GroceryHi Ya Mini Mart4 min walk239 m
SchoolLondon Islamic13 min walk770 m
PharmacyThe Medicine Shoppe8 min walk491 m
Cafés & foodDouble Double · 15 within 1 km4 min walk233 m
Gym & rec centreGibbons Pool6 min walk384 m
LibraryLondon Public Library - Cherryhill16 min walk955 m
HospitalSt. Joseph's Hospital18 min walk1.1 km
WalkDriveStraight-line distance, open map data
Grocery0.2 km
Park0.2 km
Coffee0.6 km
Dining0.5 km
Gym0.9 km
Hospital1.1 km
Schools nearby
School rating, out of 10.
London Islamicelementary · Private · 0.8 km
8.5/10Excellent
Jeanne-Sauvé Public Schoolelementary · Public · 0.8 km
—
Jeanne-Sauvé PSelementary · Public · 0.8 km
—
Contact agent
Helpful calculators
Rent vs buy
Affordability
Mortgage
Down payment
Stress test
CMHC insurance
Your HOMEH agent

NimaHOMEH agent · London
"I would see it this week."
Ask Nima