

1876 Dewar Place
1876 Dewar Place
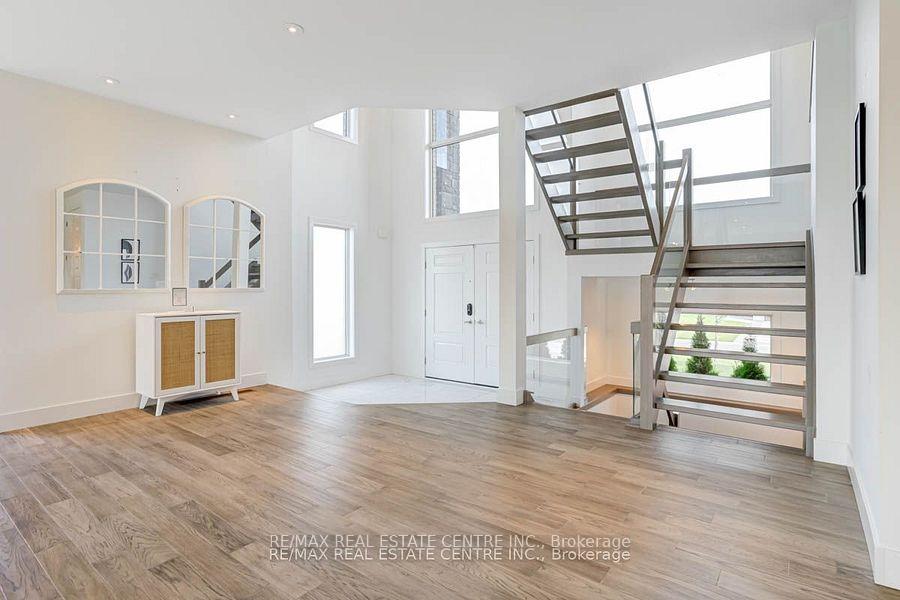 See all 40 photos
Property history
Facts and features
- BasementFull
- Age of home6–15 years
- Water, sewerMunicipal
- HeatingForced air
- Separate entrance
- Hardwood floors
- Fireplace
- Central air
The homeDetached, 2-storey, Age 6–15 years
- Type: Detached
- Style: 2-storey
- Age: 6–15 years
- Living space: 2,500–3,000 sq ft
- Basement: Full, separate entrance
InsideFireplace Yes, electric, fireplace insert, Tile, Hardwood, Broadloom, Sump pump, auto garage door remote
- Fireplace: Yes, electric, fireplace insert
- Flooring: Tile, Hardwood, Broadloom
- Features: Sump pump, auto garage door remote
- Rooms above ground: 10
- Rooms in the basement: 0
- Bedrooms: 3 + 1 in the basement
- Bathrooms: 3
- Kitchens: 1
- Family room: Yes
Outside and lotBrick, stone, Shingles, Poured concrete
- Exterior: Brick, stone
- Roof: Shingles
- Foundation: Poured concrete
- Size: 60.18 × 111.91 ft
- Zoning: R1-3
Parking2 Garage, Attached, Private
- Spaces: 2 Garage
- Garage: Attached
- Driveway: Private
Heating, water and powerForced air, gas, Central air, Municipal water
- Heating: Forced air, gas
- Cooling: Central air
- Water: Municipal water
- Sewer: Municipal sewer
Costs and taxesTaxes $7,048 a year, HST included in the price
- Taxes, 2024: $7,048 a year
- HST: HST included in the price
Included in the saleFridge, stove, dishwasher, exhaust hood, microwave, washer, dryer, existing light fixtures & window coverings, electric fireplace, lift-master gdo, smart irrigation system, nest smart home system (thermostat, cameras, door locks, smoke/co2 detectors)
- Included: Fridge, stove, dishwasher, exhaust hood, microwave, washer, dryer, existing light fixtures & window coverings, electric fireplace, lift-master gdo, smart irrigation system, nest smart home system (thermostat, cameras, door locks, smoke/co2 detectors)
NearbyFenced yard
- Close to: Fenced yard
Listing detailsX11891133, Sold, Dec 12, 2024
- MLS® number: X11891133
- Status: Sold
- Listed on: Dec 12, 2024
- Days on market: 27
- Updated: Jan 8, 2025
- Possession: Flexible/30/60
- Occupied by: Vacant
- Listing brokerage: RE/MAX REAL ESTATE CENTRE INC.
About this home
1876 Dewar Place, London (North S), ON N6G 0L4
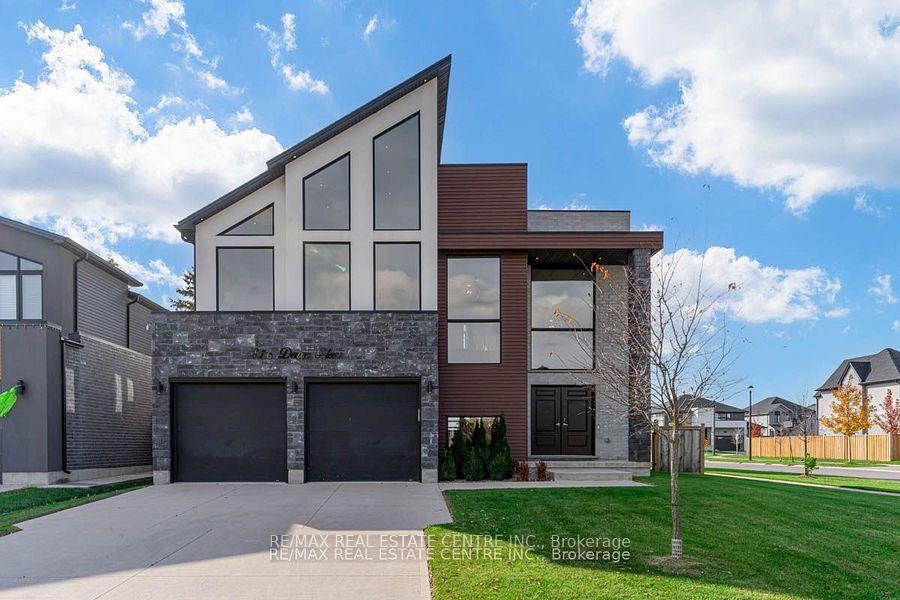
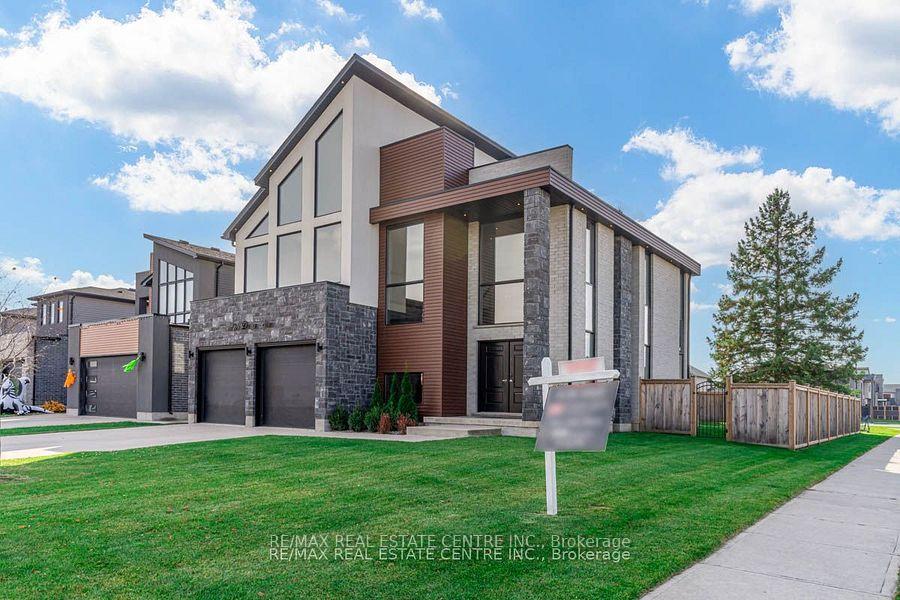
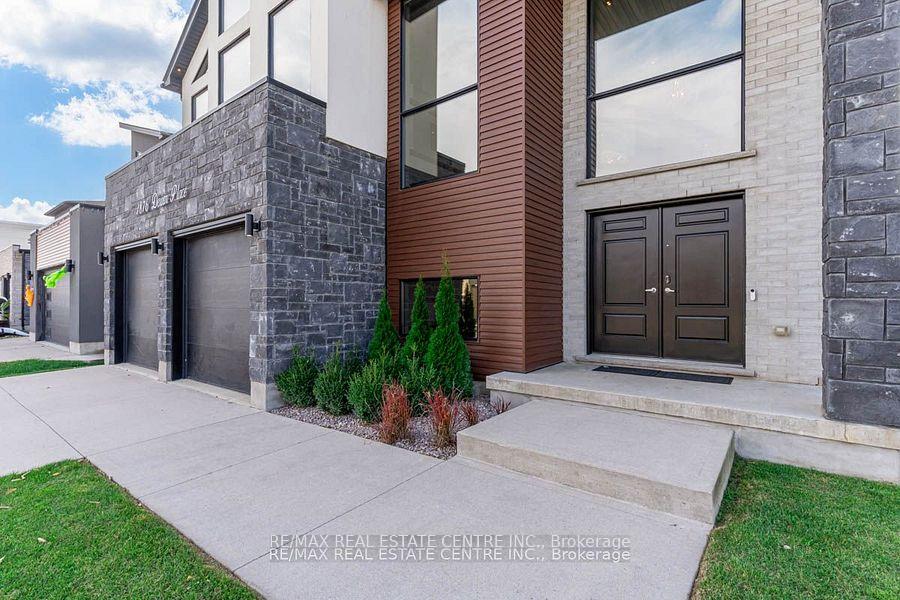
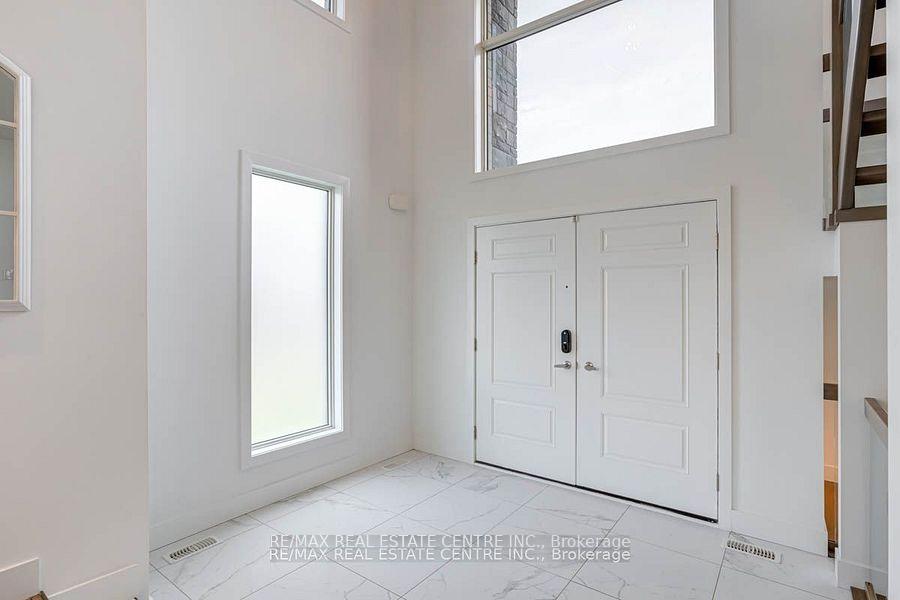
Step into an extraordinary residence where contemporary design meets timeless elegance. Situated on a spacious 60' x 111' corner lot, this home features 3 Beds, 2.5 Baths, and over 2,500 sq ft of extravagant living space, enhanced by a 360* Nest Smart Home System. As you arrive, you're greeted by meticulously landscaped grounds, concrete driveway for 4 cars, Double Car Garage with 8' doors. The striking double-door entry invites you into a grand foyer soaring to 17 feet, adorned with a stunning chandelier. The open-concept main floor radiates sophistication with hardwood flooring, pot lights, and 9' ceilings. The Family Room, centered around a breathtaking 6' electric fireplace, is perfect for gatherings and overlooks the private backyard. The gourmet kitchen is a culinary dream, featuring elegant quartz countertops & backsplash, floor-to-ceiling custom cabinetry, spacious island with a breakfast bar. Top-of-the-line Bosch appliances ensure every meal is a delight, while large windows with luxury blinds fill the space with natural light. Ascend the stylish open riser staircase with sleek glass railings to a versatile loft area with vaulted ceilings and architectural windows ideal for a home office/secondary living room. The phenomenal primary suite is a true retreat, boasting vaulted ceilings, pot lights, a generous Walk-in Closet, a spa-like 5-piece ensuite with a custom double vanity, freestanding soaker tub, and an oversized walk-in shower. The second floor also includes two spacious bedrooms, a common bathroom with floating vanity, and a convenient laundry room. The Basement offers 9 ceiling, accessible through a separate entrance, over 1,000 sq ft of customizable space perfect for a multigenerational layout or a legal rental unit. Step outside to your fully fenced backyard, where mature evergreen trees create a serene retreat. The expansive deck, complete with a custom privacy screen & Smart irrigation system, is perfect for outdoor living & entertaining.
Ask about this home
A HOMEH agent will answer your questions about this home.
Around this home
Daily convenience, out of 100, from the distances below
Schools nearby
School rating, out of 10.
Helpful calculators
Your HOMEH agent

"I would see it this week."