

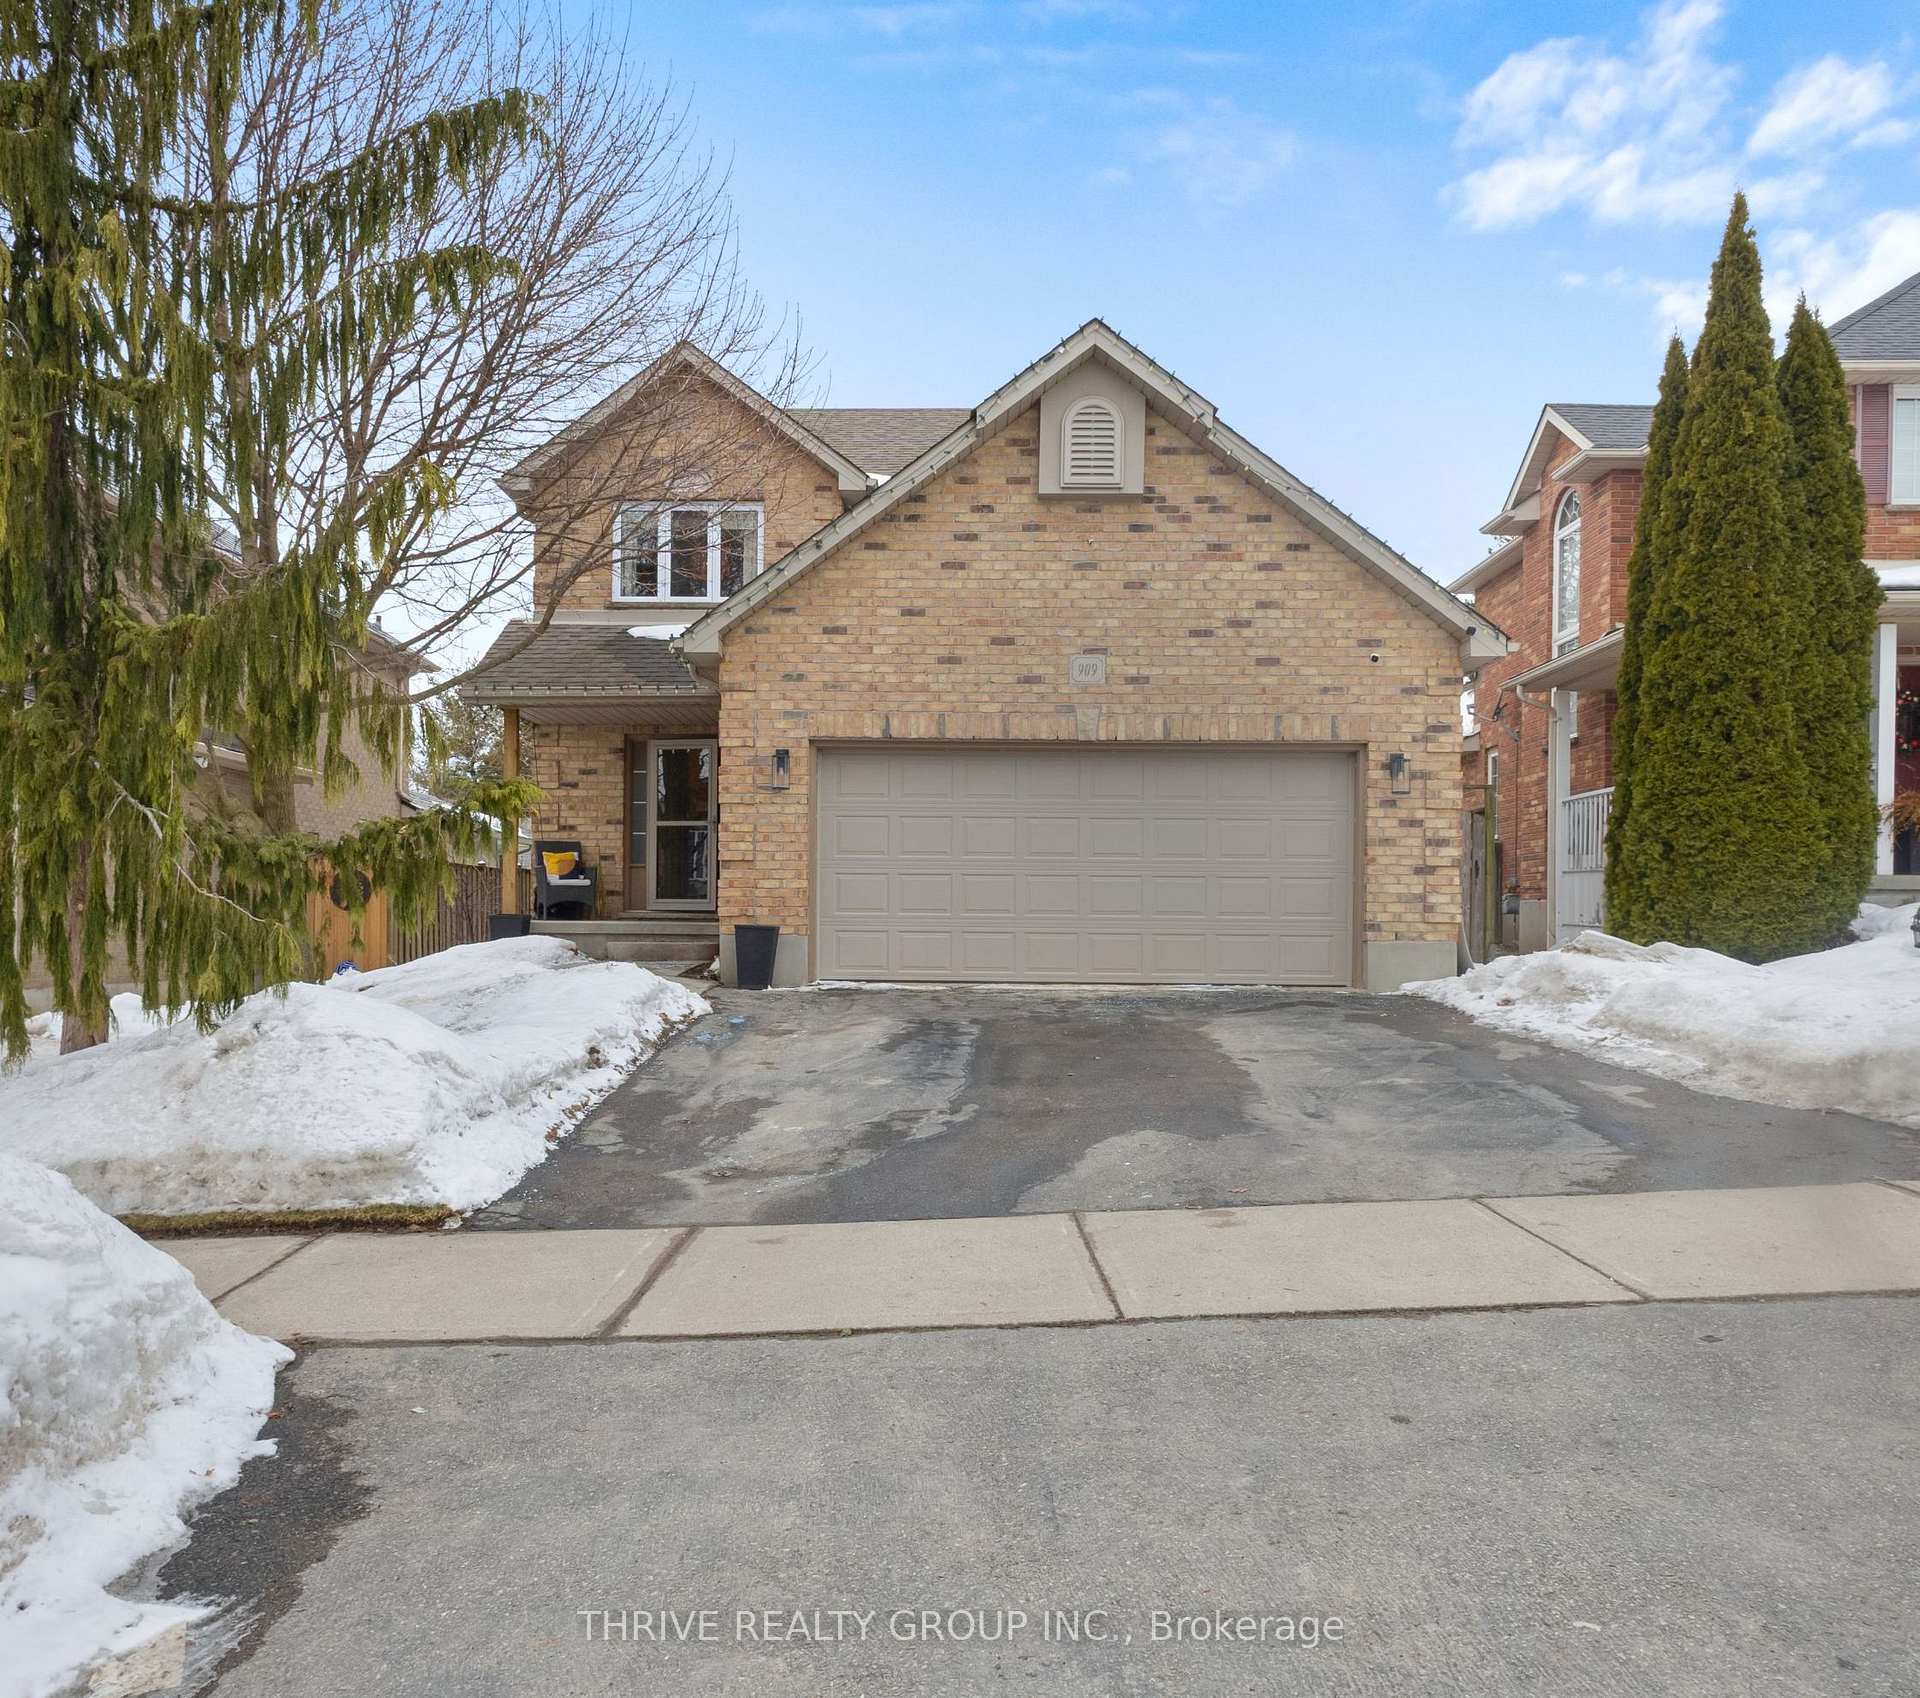
909 Cresthaven Crescent
909 Cresthaven Crescent
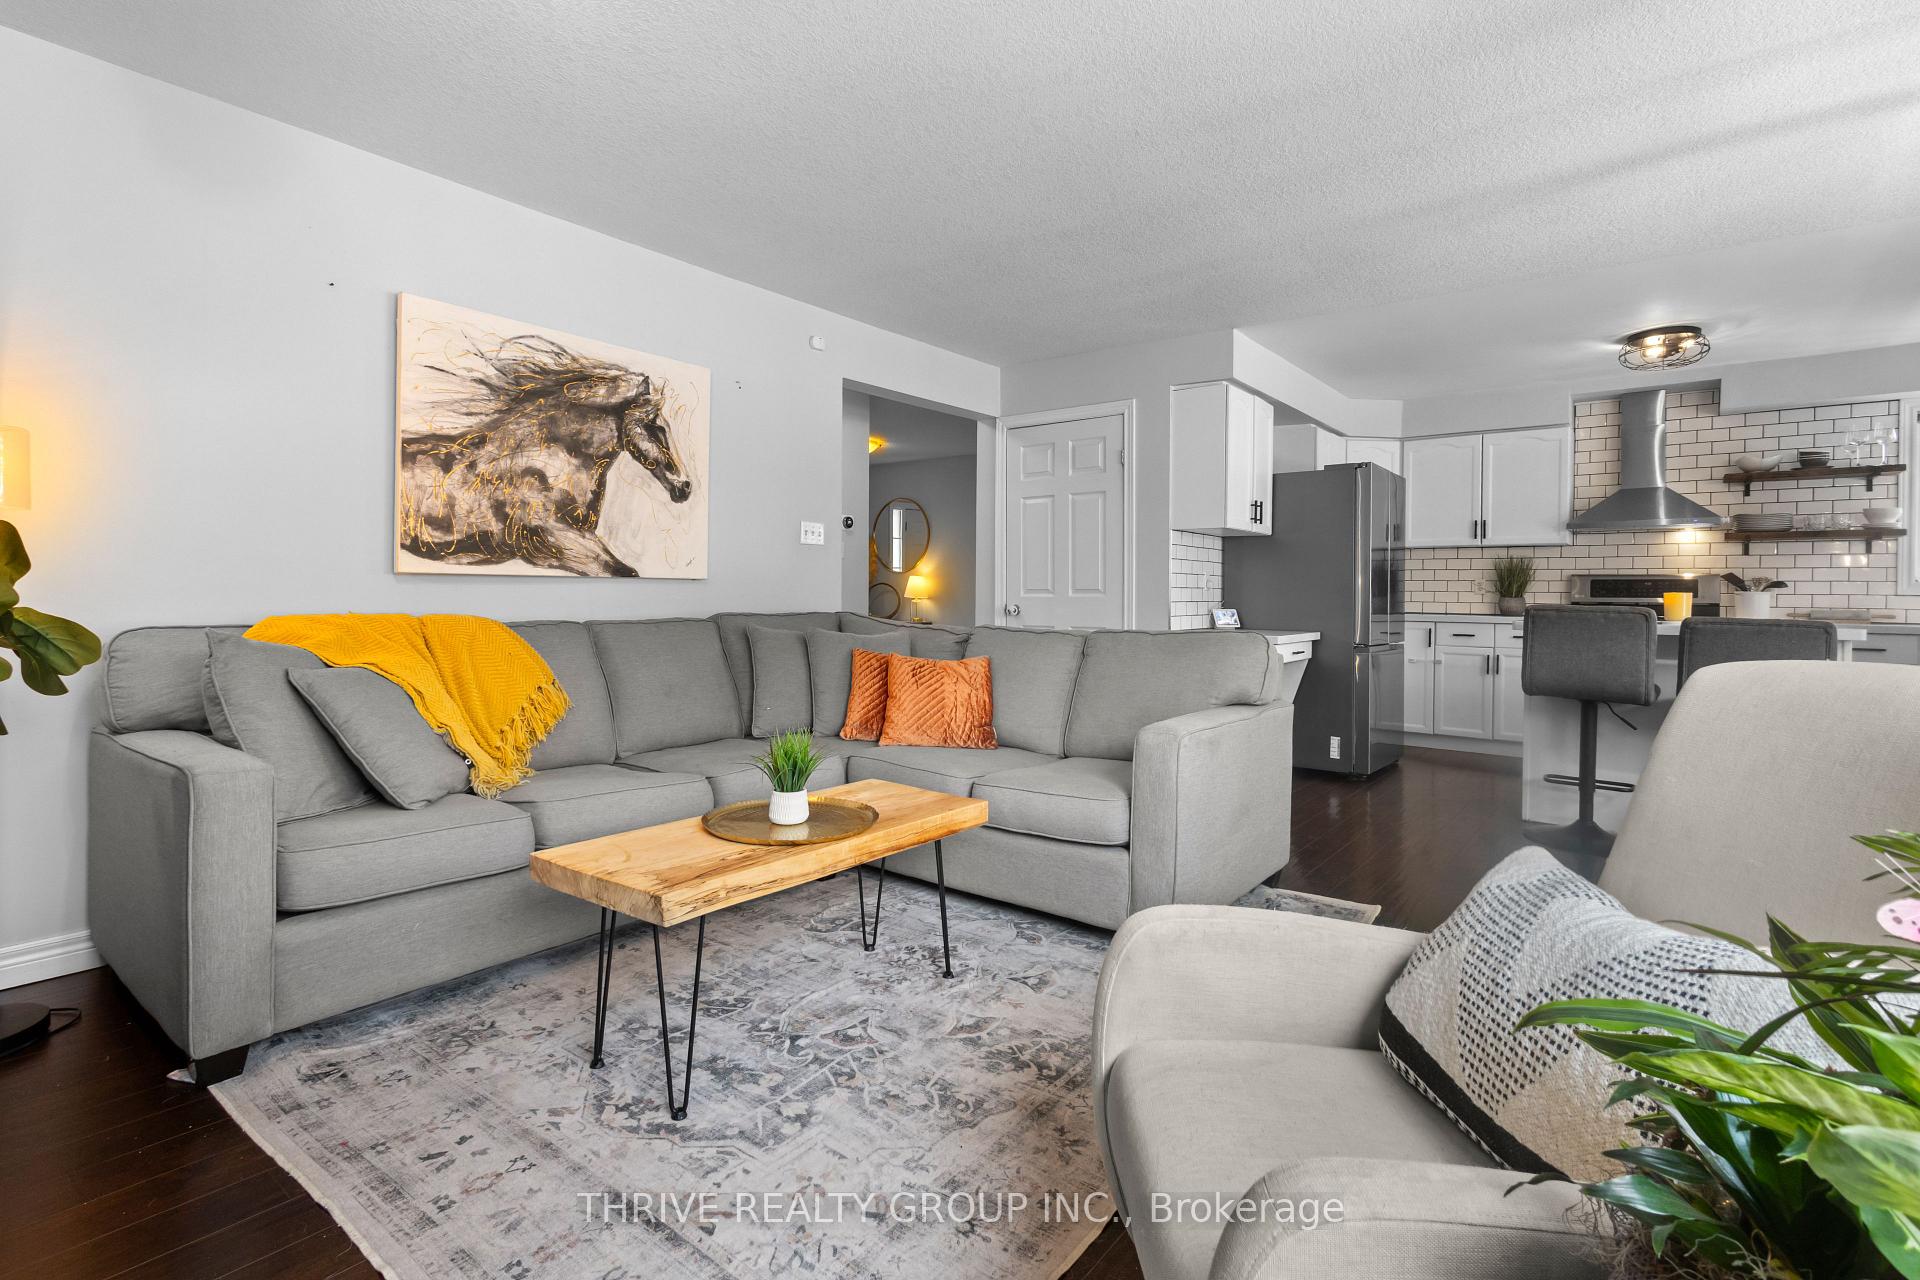 See all 35 photos
Property history
Facts and features
- BasementFinished
- Age of home16–30 years
- Water, sewerMunicipal
- HeatingForced air
- Fireplace
- Central air
The homeDetached, 2-storey, Age 16–30 years
- Type: Detached
- Style: 2-storey
- Age: 16–30 years
- Living space: 1,100–1,500 sq ft
- Basement: Finished, full
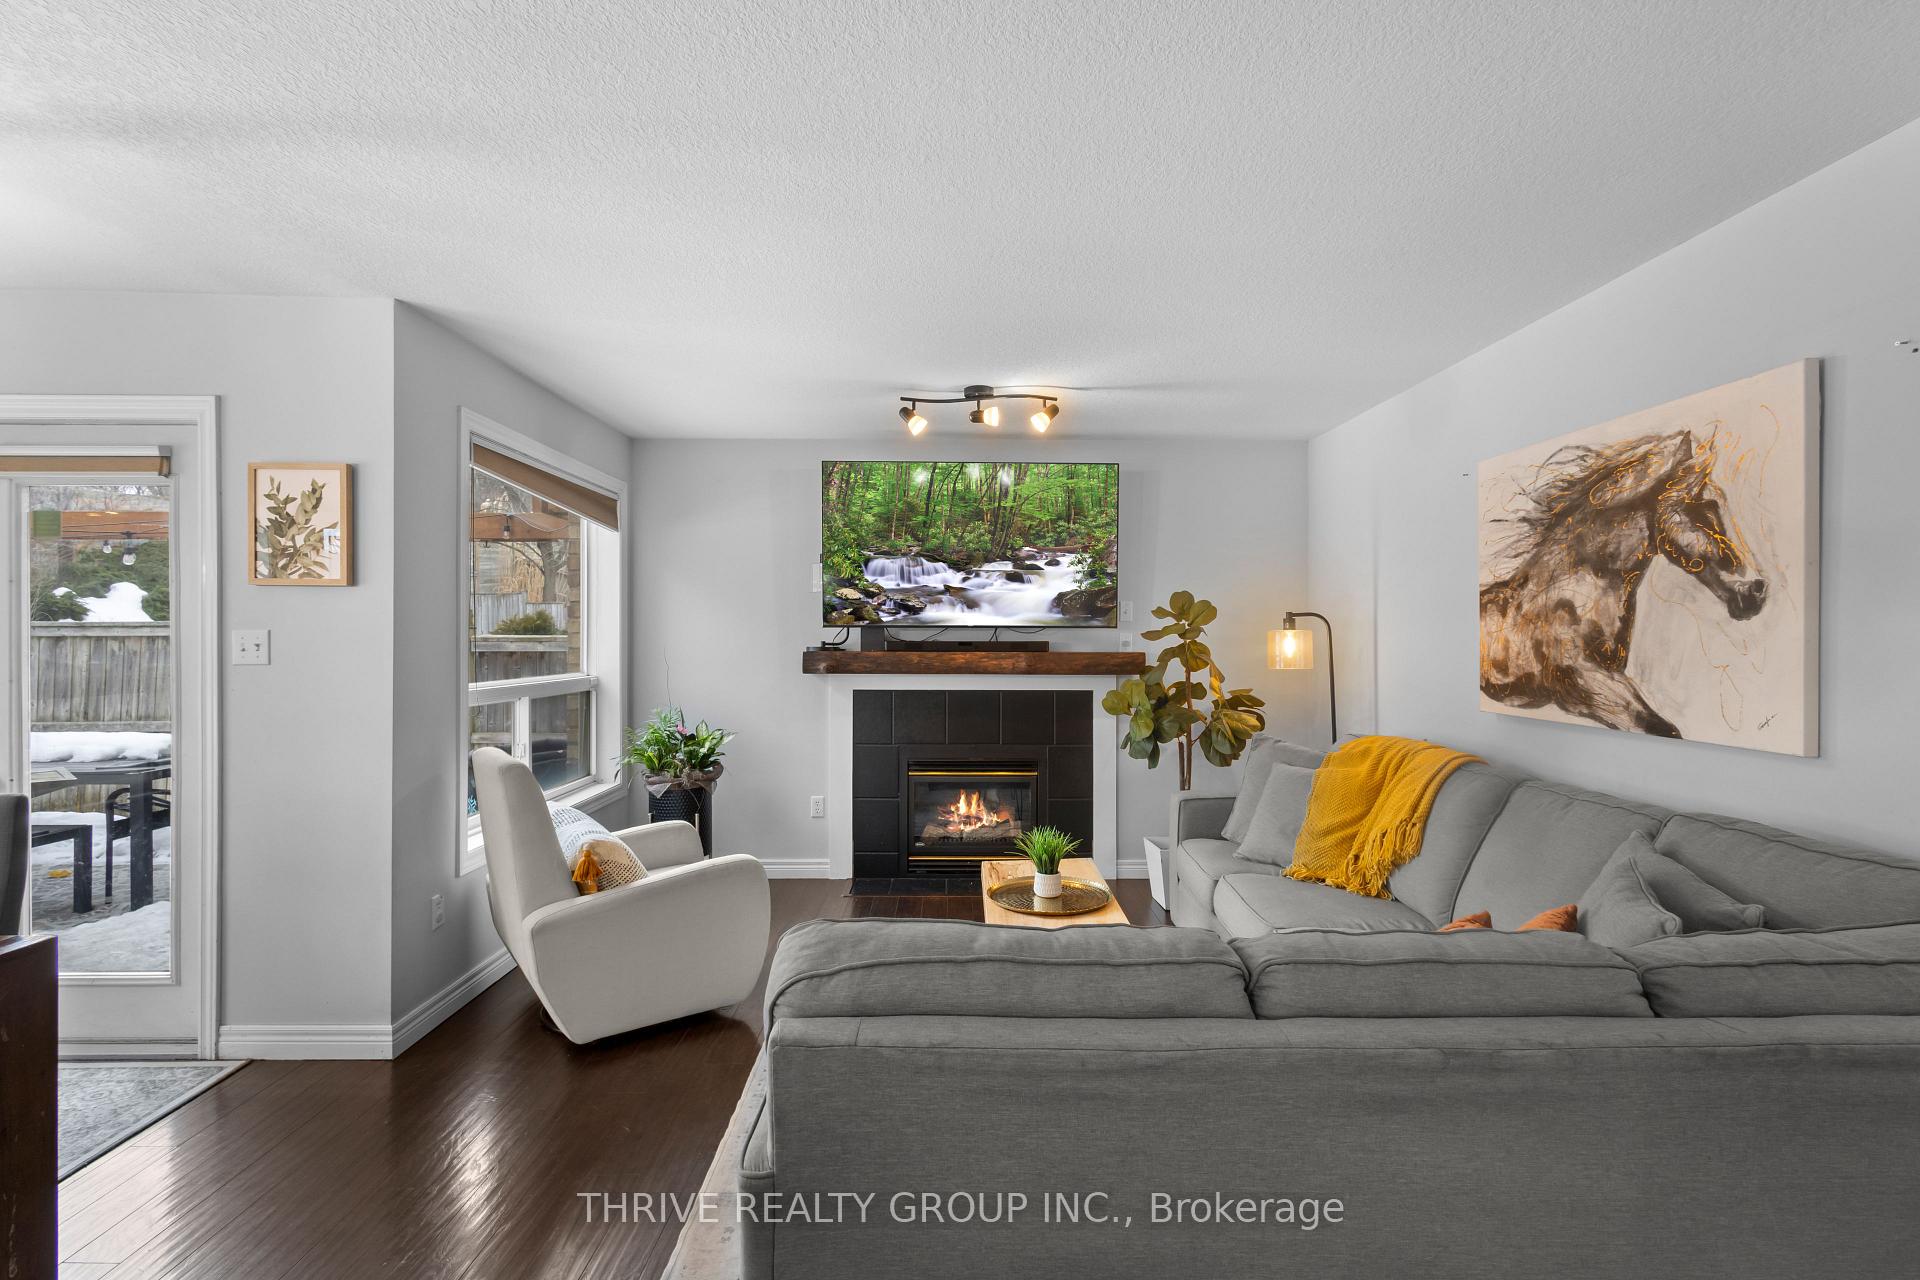
InsideFireplace Yes, natural gas, Main level, Sump pump, rough-in bath
- Fireplace: Yes, natural gas
- Laundry: Main level
- Features: Sump pump, rough-in bath
- Rooms above ground: 13
- Bedrooms: 3
- Bathrooms: 3
- Kitchens: 1
Outside and lotBrick, vinyl siding, Asphalt shingle, Poured concrete
- Exterior: Brick, vinyl siding
- Roof: Asphalt shingle
- Foundation: Poured concrete
- Size: 41.23 × 108.33 ft
Parking2 Garage, Attached, Private double
- Spaces: 2 Garage
- Garage: Attached
- Driveway: Private double
Heating, water and powerForced air, gas, Central air, Municipal water
- Heating: Forced air, gas
- Cooling: Central air
- Water: Municipal water
- Sewer: Municipal sewer
Costs and taxesTaxes $4,468 a year, HST included in the price, Hot water heater
- Taxes, 2024: $4,468 a year
- HST: HST included in the price
- Rental items: Hot water heater
Included in the saleRefrigerator, stove, dishwasher, washer, dryer, Tv wall mounts, security system
- Included: Refrigerator, stove, dishwasher, washer, dryer
- Not included: Tv wall mounts, security system
NearbyPark
- Close to: Park
Listing detailsX12065983, Sold, Apr 7, 2025
- MLS® number: X12065983
- Status: Sold
- Listed on: Apr 7, 2025
- Days on market: 9
- Updated: Apr 16, 2025
- Possession: 2025-05-27 / 30-59 days
- Occupied by: Owner
- Listing brokerage: THRIVE REALTY GROUP INC.
About this home
909 Cresthaven Crescent, London (South L), ON N6K 4W1
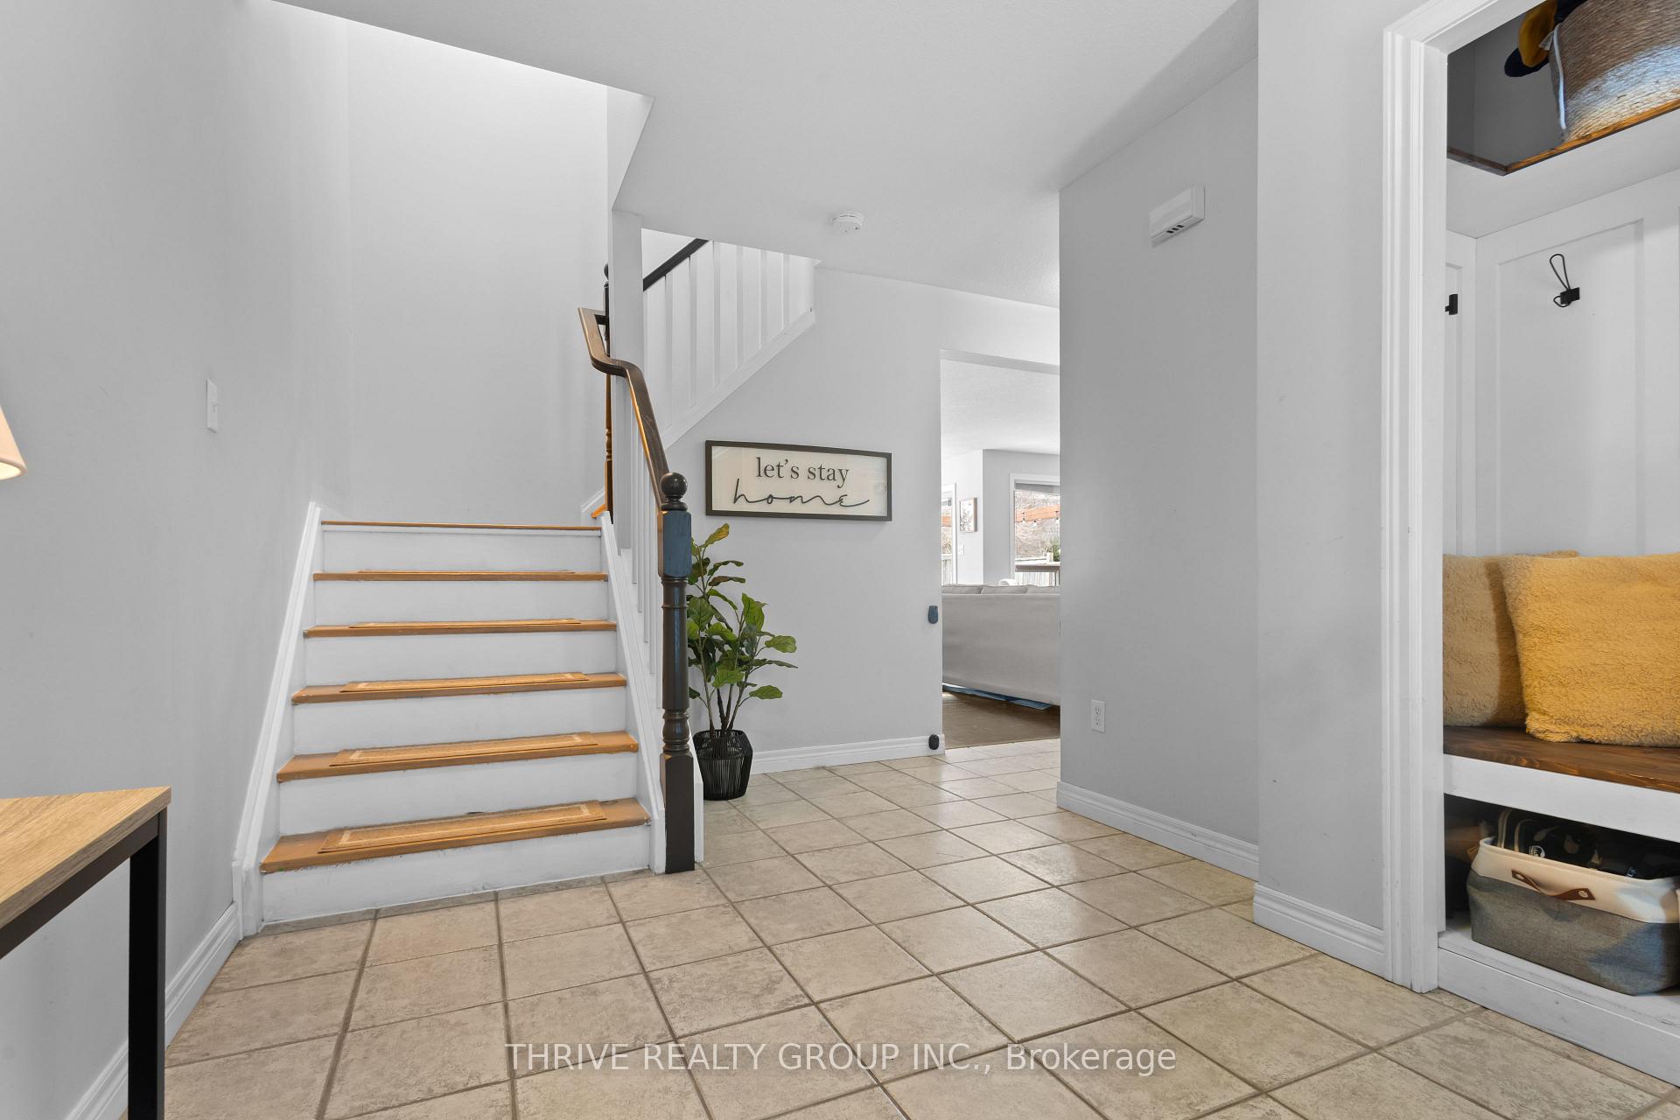
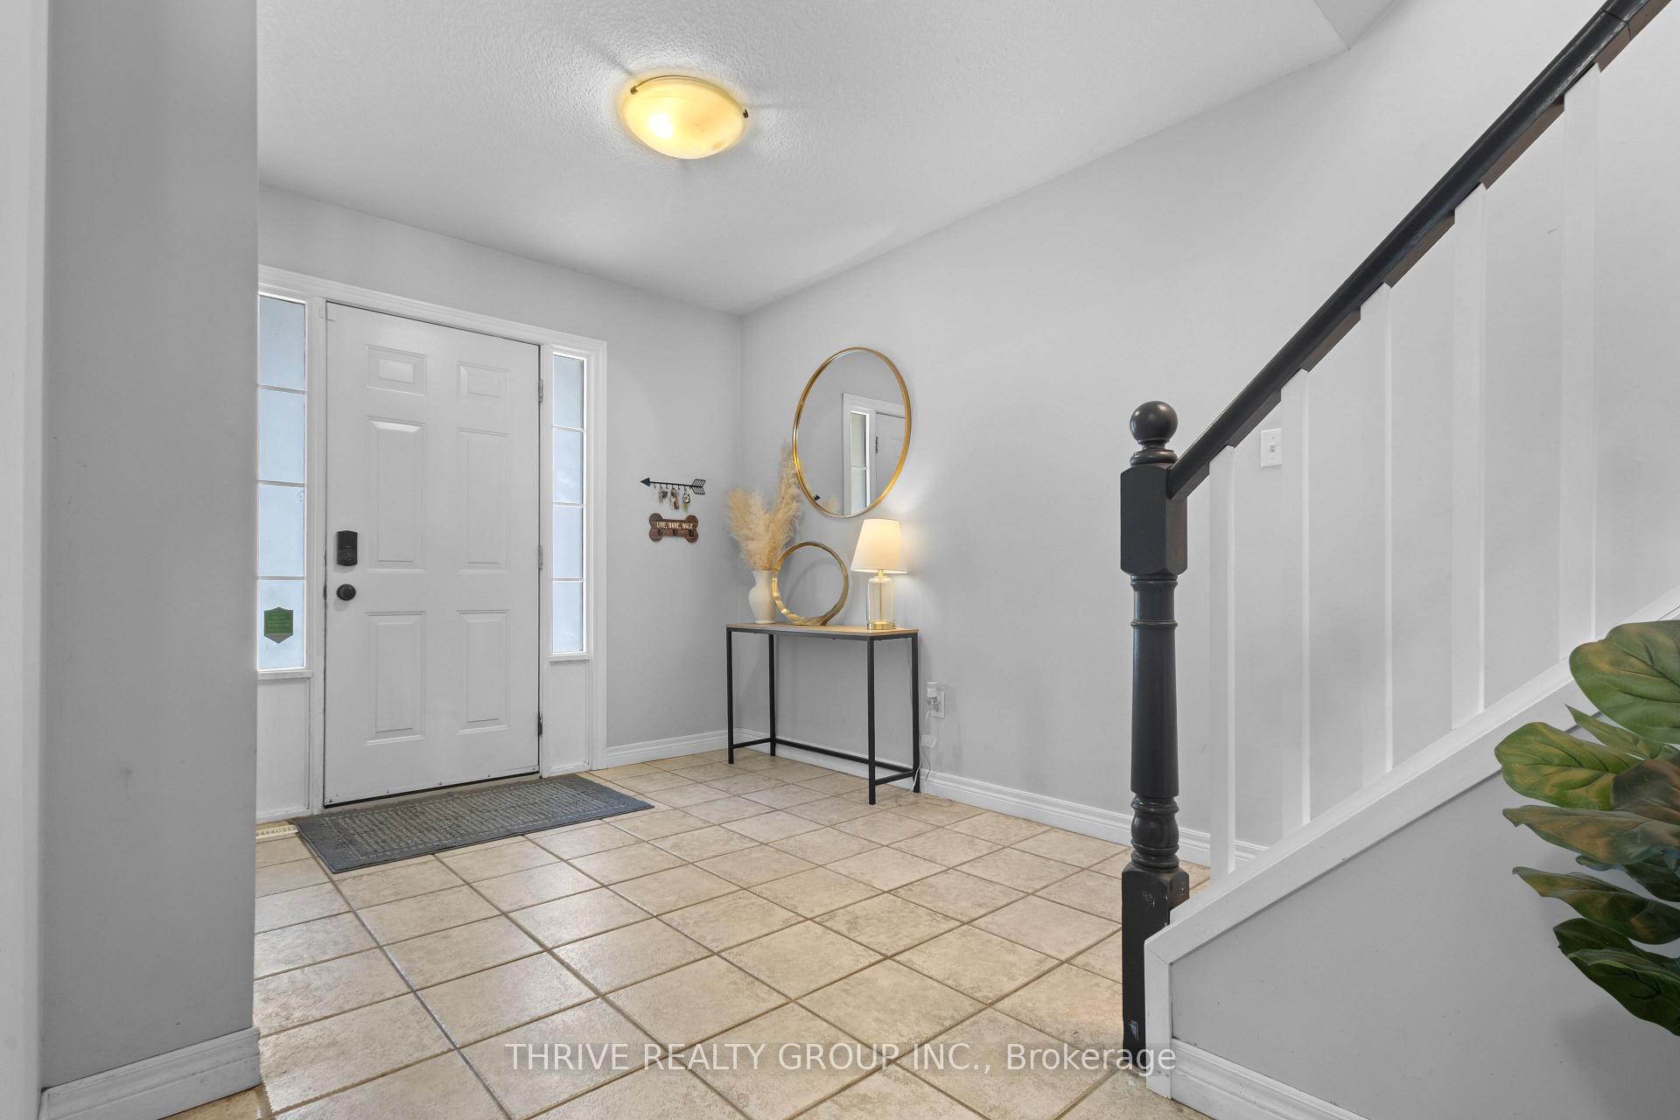
Beautifully updated 3 bedroom, 2.5 bathroom two-storey home on a quiet crescent in desirable Westmount! Main floor boasts an open-concept floor plan featuring spacious kitchen with centre island and quartz countertops (2020), living room with gas fireplace, 2-pc bathroom, main-floor laundry/mudroom with inside entry to double-car garage, and a dining area with beautiful bay window that overlooks your fully-fenced private backyard with no rear neighbours. Upstairs you'll find 3 good-sized bedrooms, including a spacious primary with walk-in closet and a 4-pc ensuite. Additional 4-pc bathroom upstairs, and updated flooring throughout the entire upper level. Fully finished basement provides versatility and could be used for extra living space as a rec room, or as additional storage. Incredible location just steps to Cresthaven Park, and in close proximity to shopping, schools, and a host of other amenities. This is a wonderful home in a family-friendly neighbourhood that's ready for somebody to continue loving it as much as it's been loved!
Ask about this home
A HOMEH agent will answer your questions about this home.
Around this home
Daily convenience, out of 100, from the distances below
Schools nearby
School rating, out of 10.
Helpful calculators
Your HOMEH agent

"I would see it this week."