

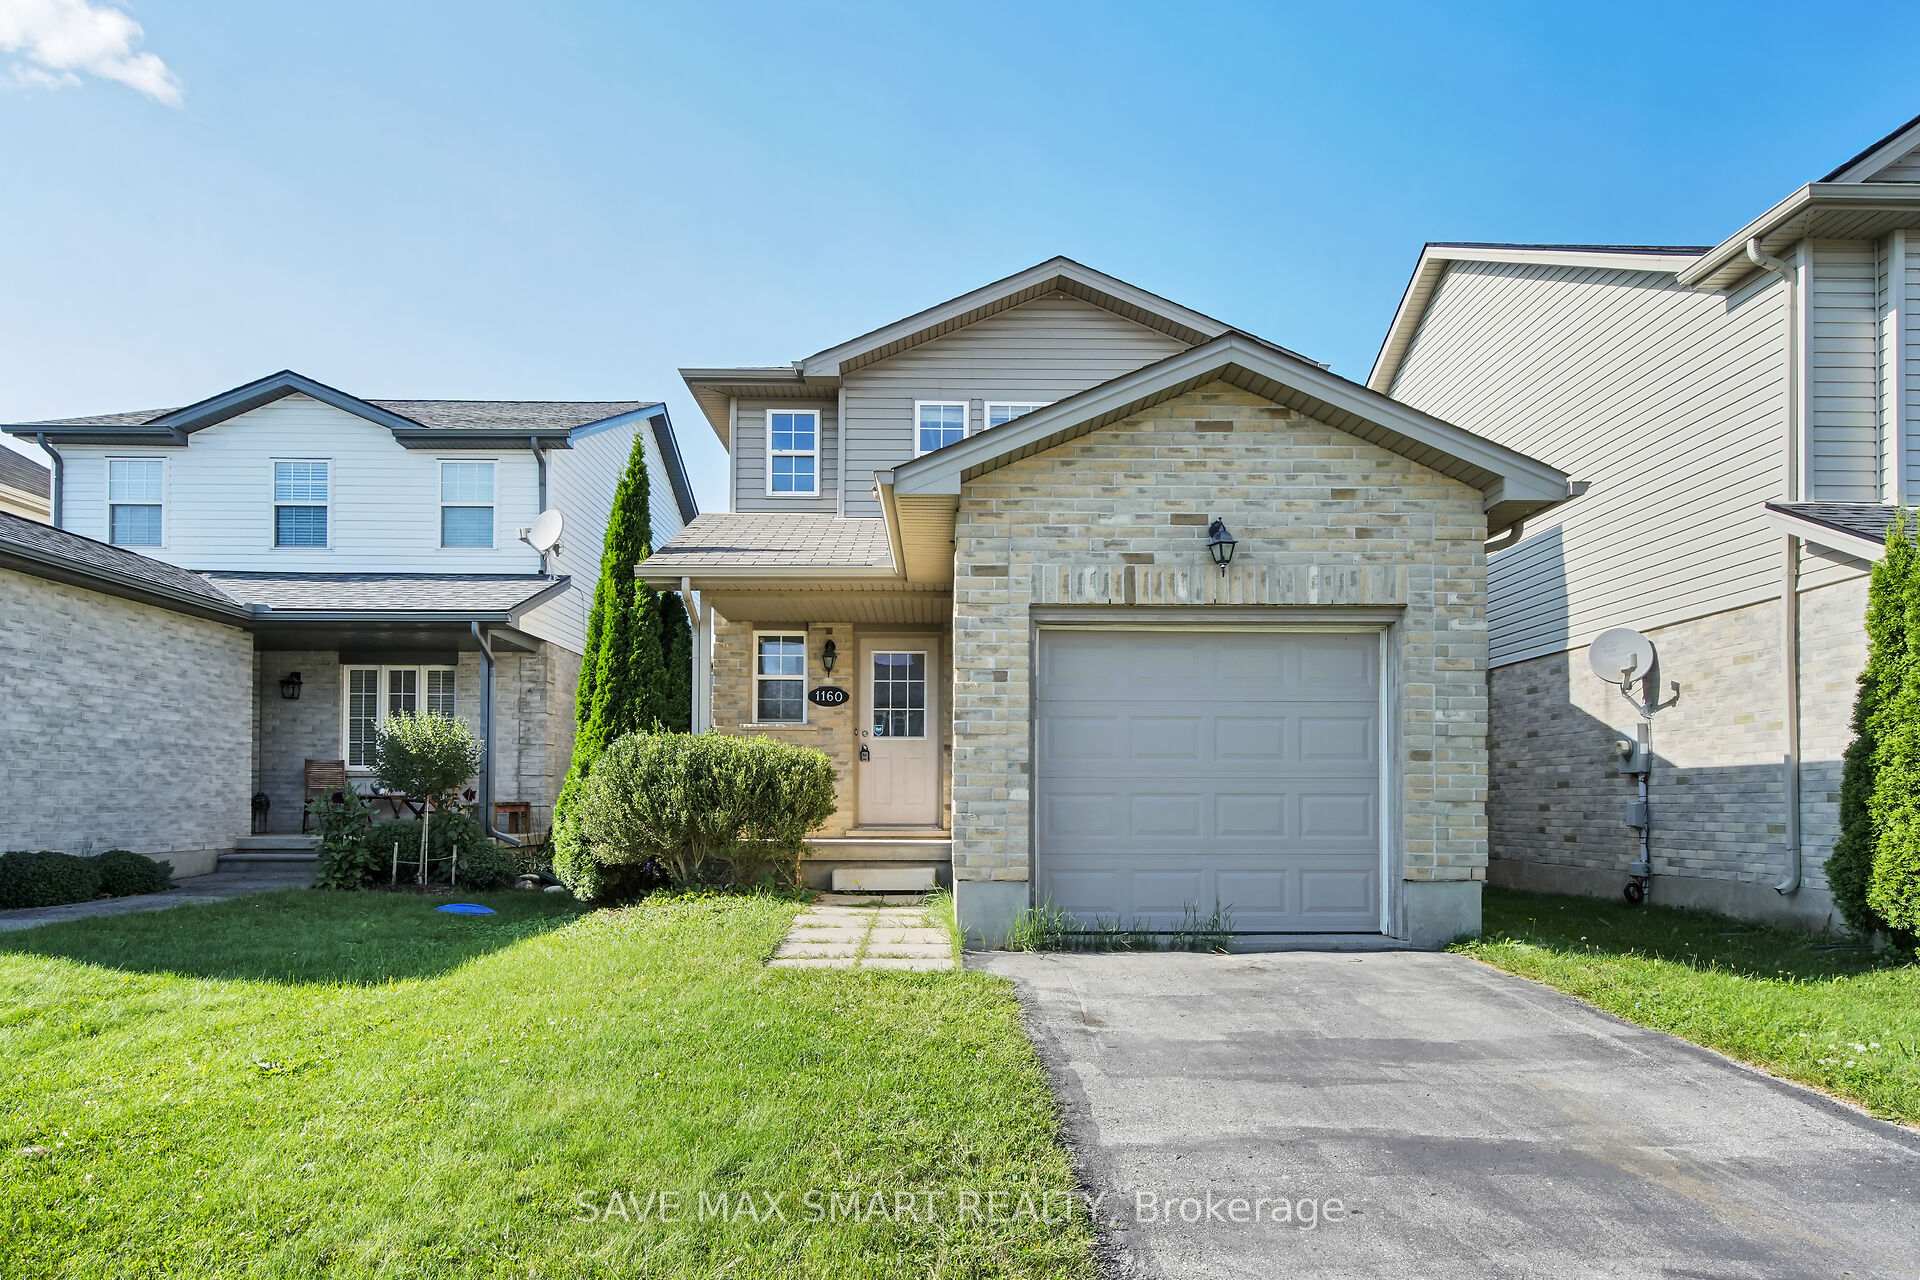
1160 Kimball Crescent
1160 Kimball Crescent
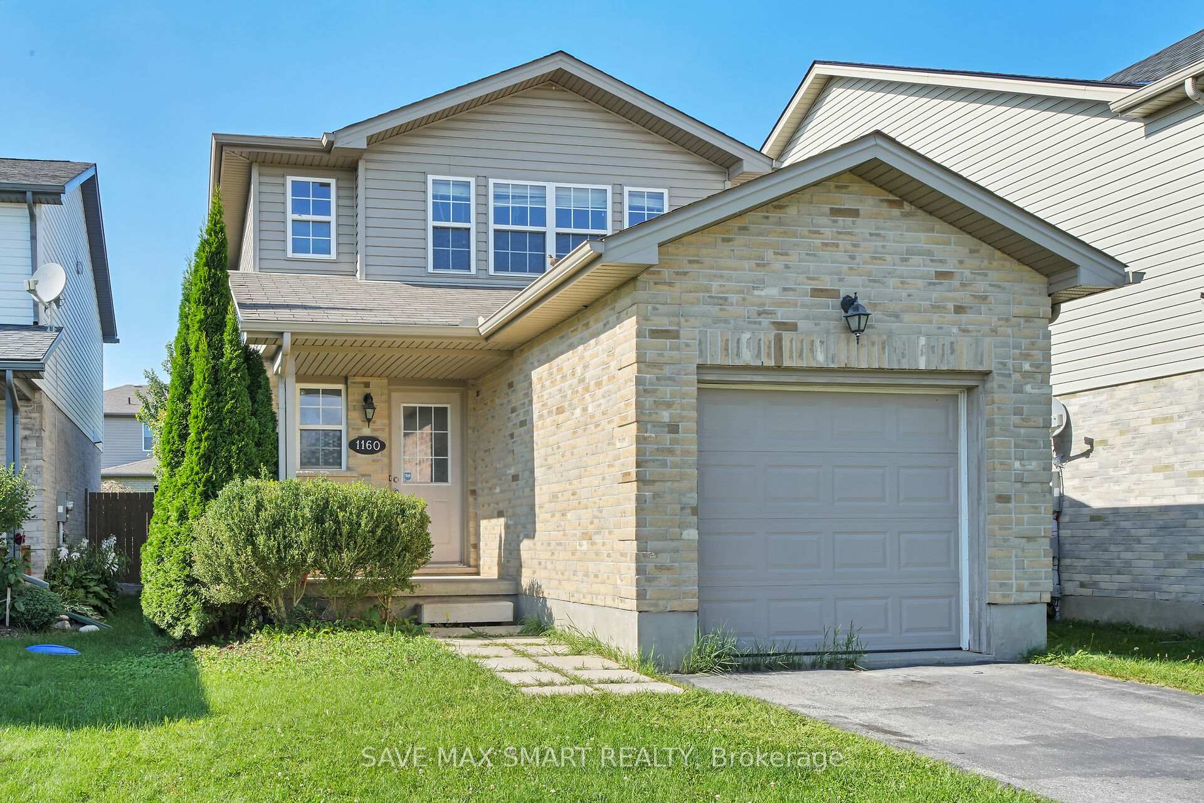
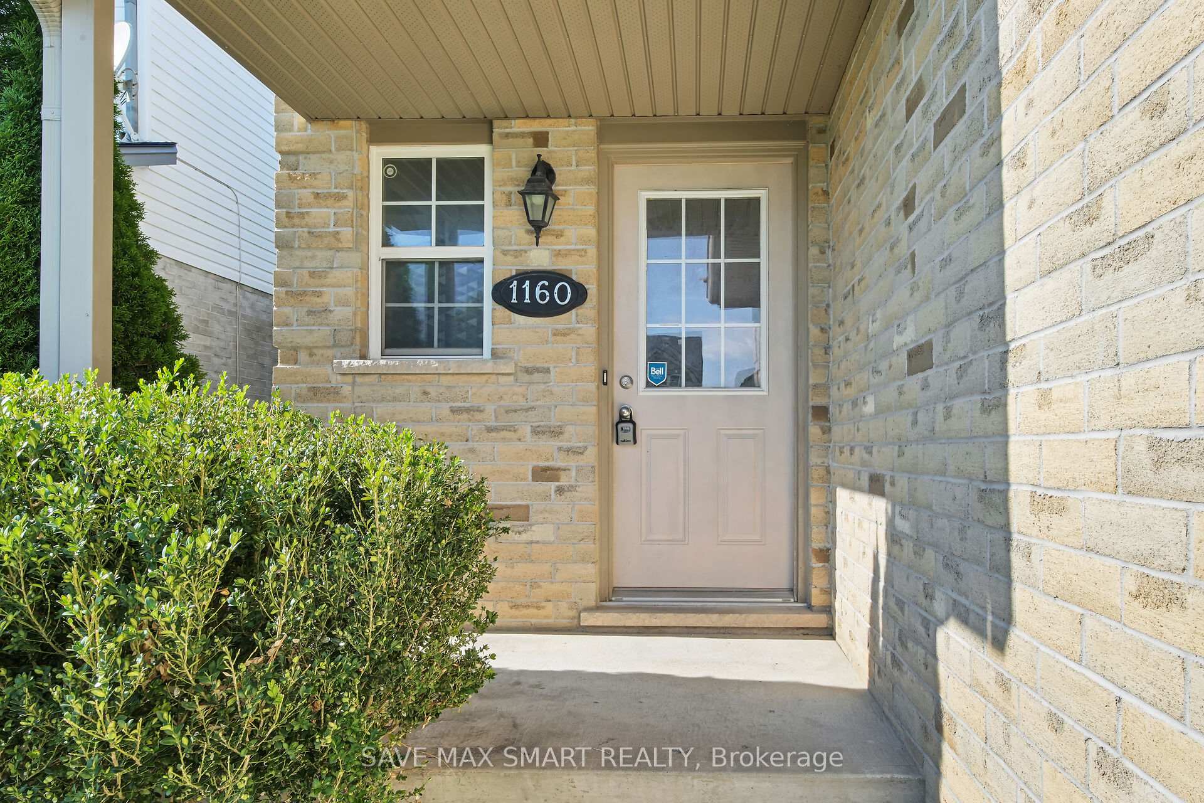
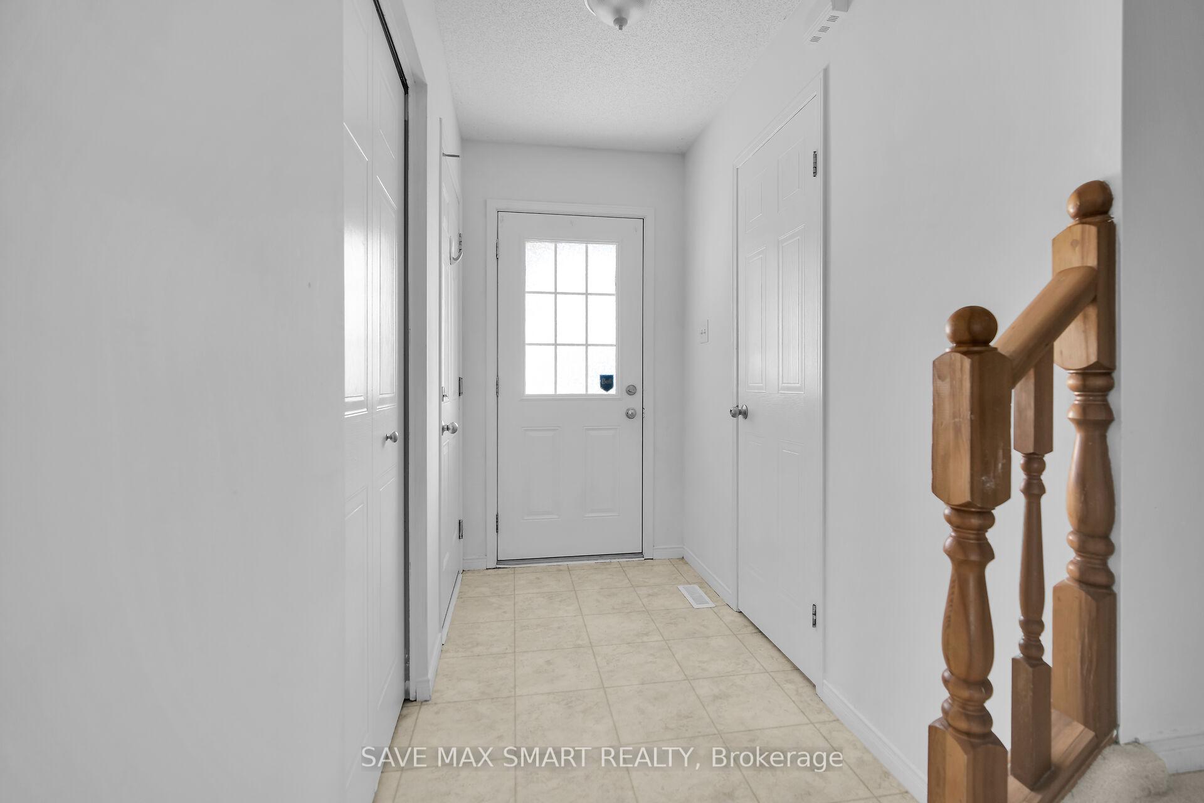
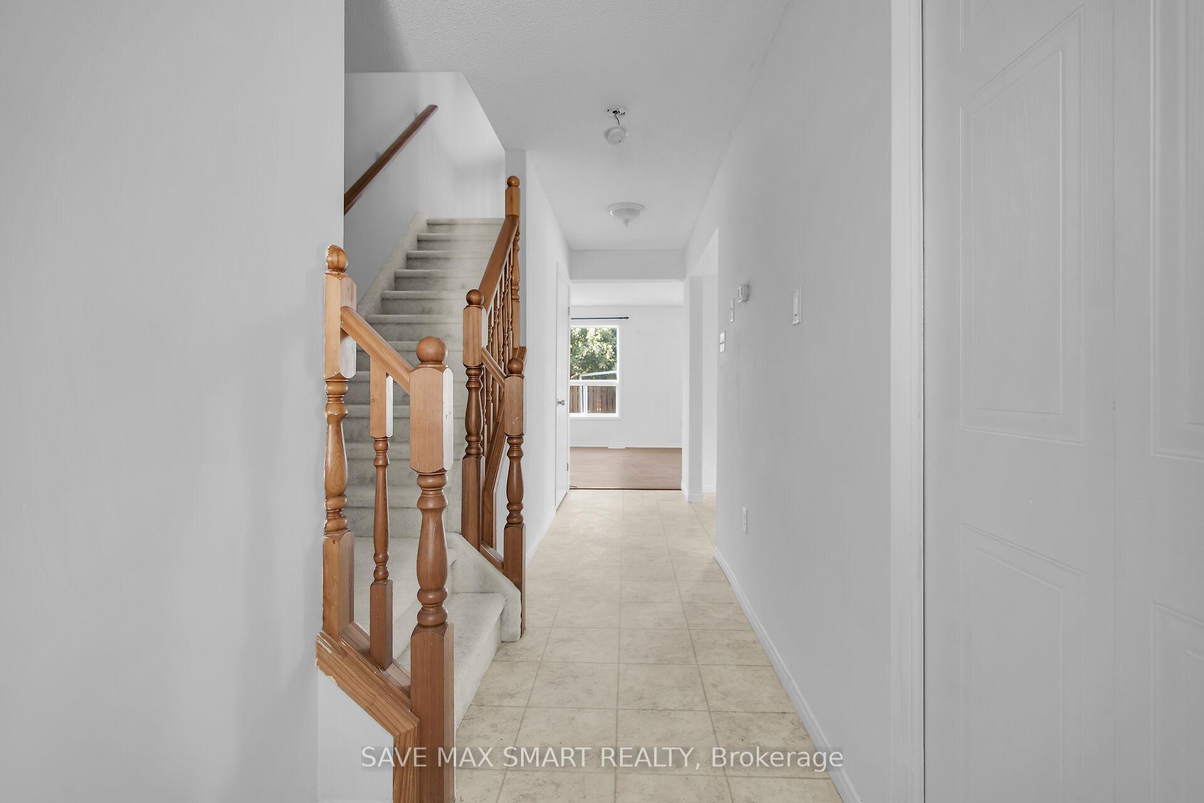 See all 32 photos
Property history
Facts and features
- BasementFinished
- Water, sewerMunicipal
- HeatingForced air
- CoolingCentral air
- Fireplace
- Central air
The homeDetached, 2-storey, Full, finished
- Type: Detached
- Style: 2-storey
- Basement: Full, finished
InsideFireplace Yes, Other, Rooms above ground 8
- Fireplace: Yes
- Features: Other
- Rooms above ground: 8
- Bedrooms: 3
- Bathrooms: 3
- Kitchens: 1
- Family room: Yes
Outside and lotBrick, vinyl siding, Asphalt shingle, Concrete
- Exterior: Brick, vinyl siding
- Roof: Asphalt shingle
- Foundation: Concrete
- Size: 29.53 × 108.27 ft
Parking1 Garage, Built-in, Private
- Spaces: 1 Garage
- Garage: Built-in
- Driveway: Private
Heating, water and powerForced air, gas, Central air, Municipal water
- Heating: Forced air, gas
- Cooling: Central air
- Water: Municipal water
- Sewer: Municipal sewer
Costs and taxesTaxes $3,840 a year
- Taxes, 2023: $3,840 a year
Included in the saleFridge, stove, dishwasher
- Included: Fridge, stove, dishwasher
Listing detailsX11885409, Sold, Dec 7, 2024
- MLS® number: X11885409
- Status: Sold
- Listed on: Dec 7, 2024
- Days on market: 31
- Updated: Jan 7, 2025
- Possession: 30 days
- Occupied by: Vacant
- Listing brokerage: SAVE MAX SMART REALTY
About this home
1160 Kimball Crescent, London (North E), ON N6G 0A8
Prepare to call this place your new home! This stunning 3-bedroom, 2.5-bathroom house in the highly desirable Hyde Park neighbourhood of North London is a perfect fit. Perfect for young families & investors, it offers convenient access to a variety of amenities. You'll be greeted by a welcoming entrance, leading to a spacious gourmet eat-in kitchen, a charming backsplash, appliances and a spacious backyard perfect for summer gatherings and BBQ's. The large, open-concept living area, perfect for family gatherings, opens to a patio with a sundeck and a beautifully landscaped backyard. Upstairs, you'll find a spacious primary bedroom with a walk-in closet, two additional bedrooms, and a 4-piece bathroom. The finished lower level includes a 3-piece bathroom and a large living or rec room. Freshly painted and move-in ready, this home is close to top-notch schools and a vibrant, friendly community. Don't miss out!
Ask about this home
A HOMEH agent will answer your questions about this home.
Around this home
Daily convenience, out of 100, from the distances below
Schools nearby
School rating, out of 10.
Helpful calculators
Your HOMEH agent

"I would see it this week."