

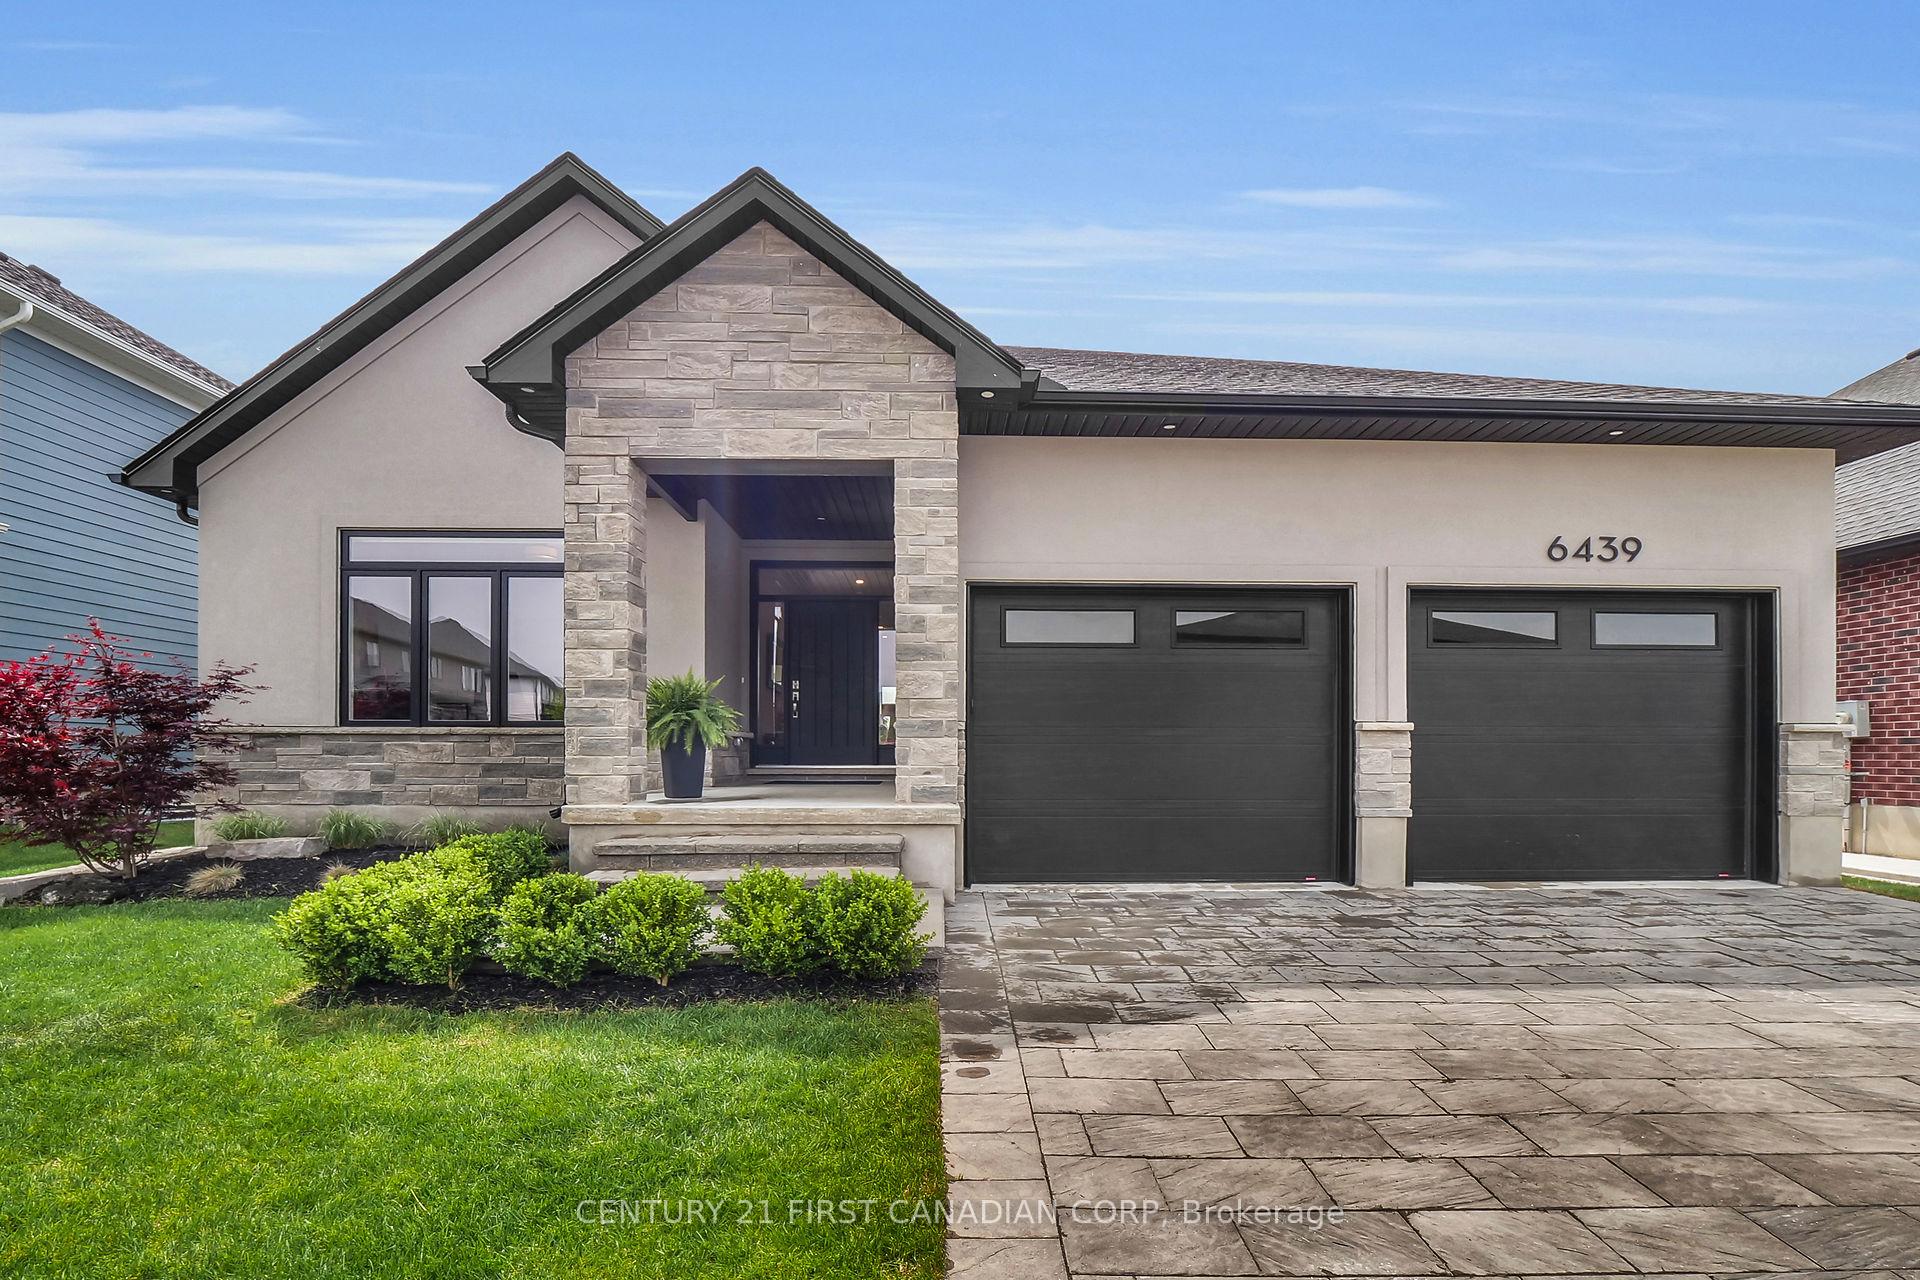
6439 Storey Chase
6439 Storey Chase
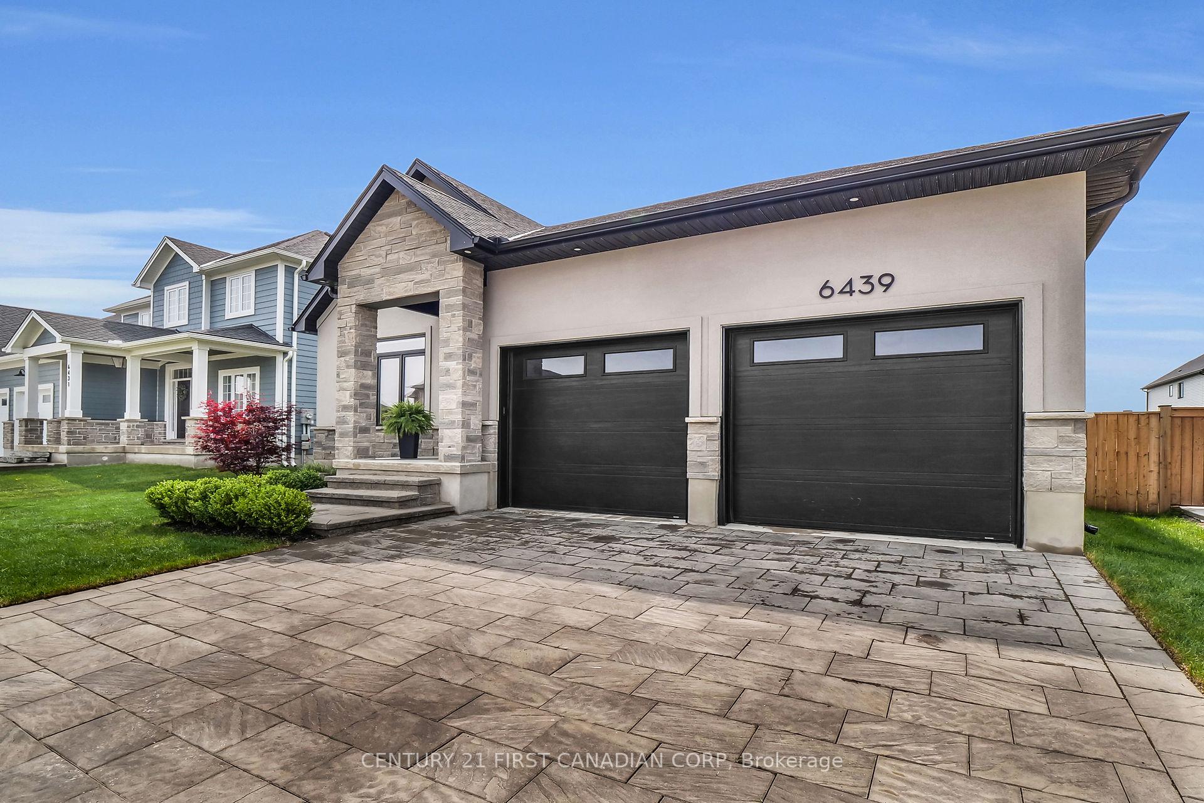
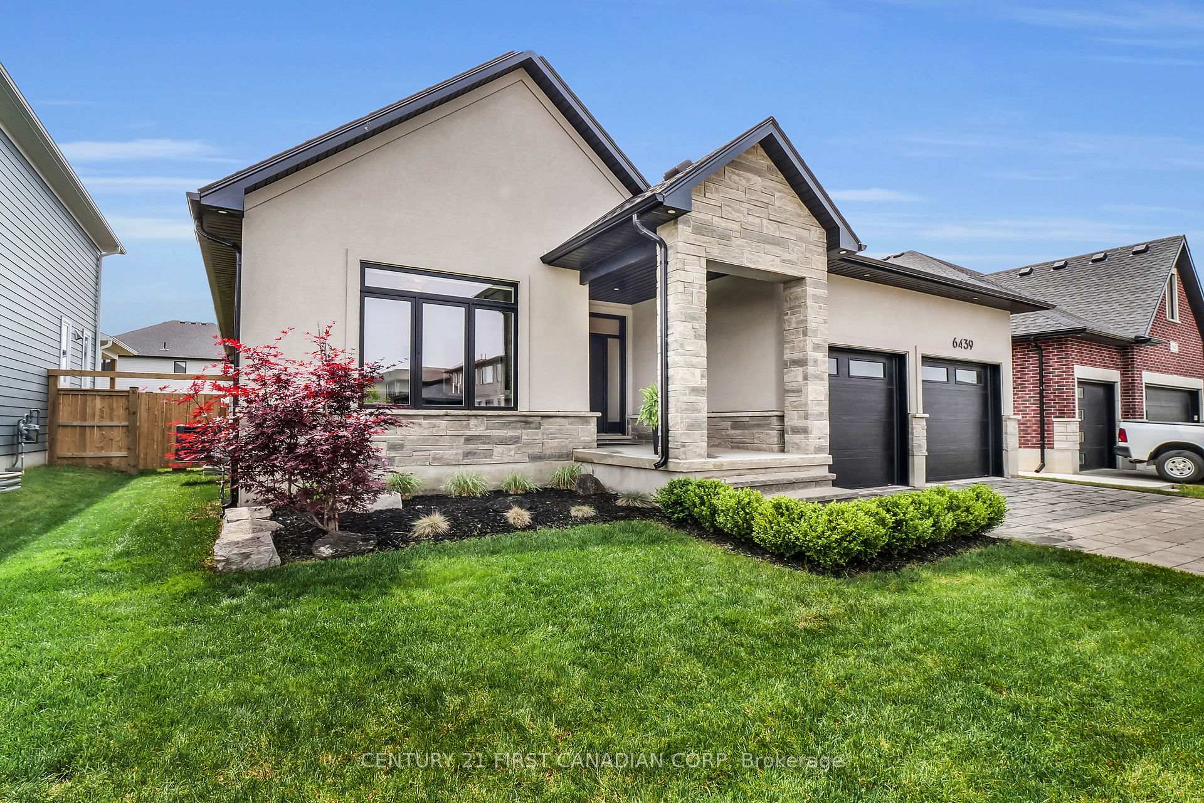
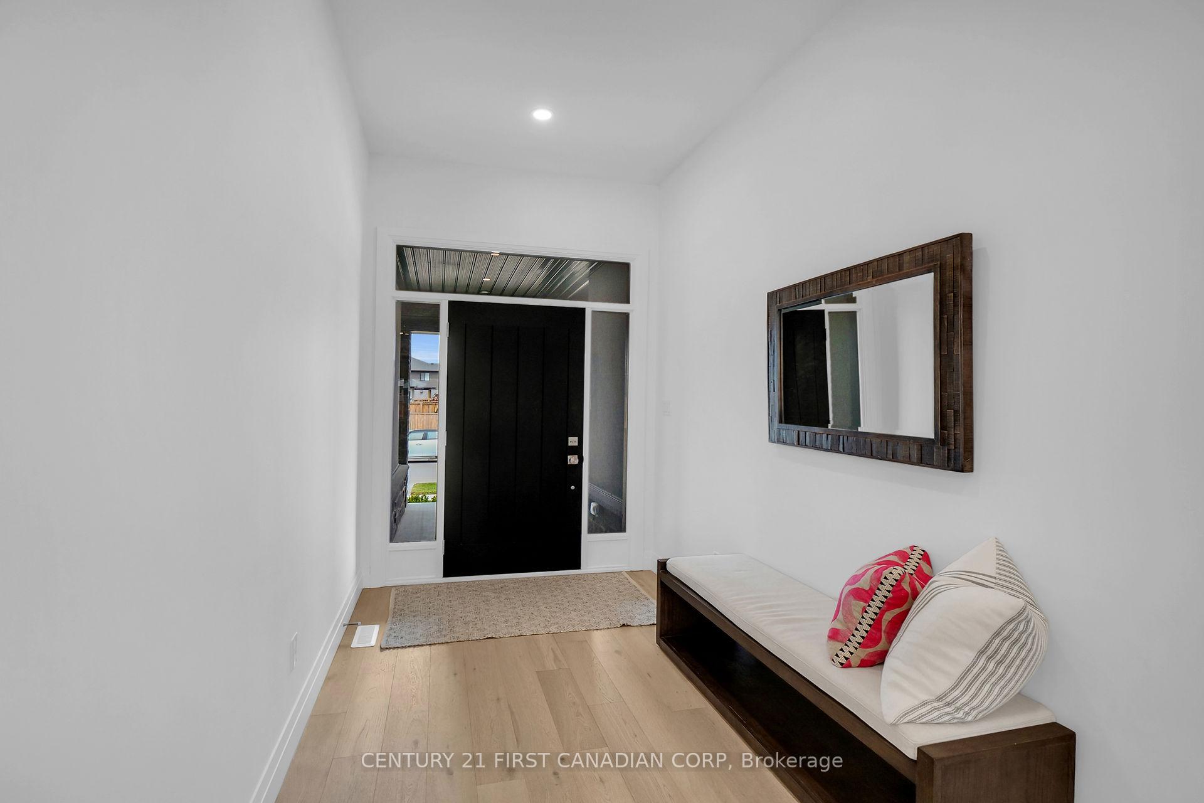
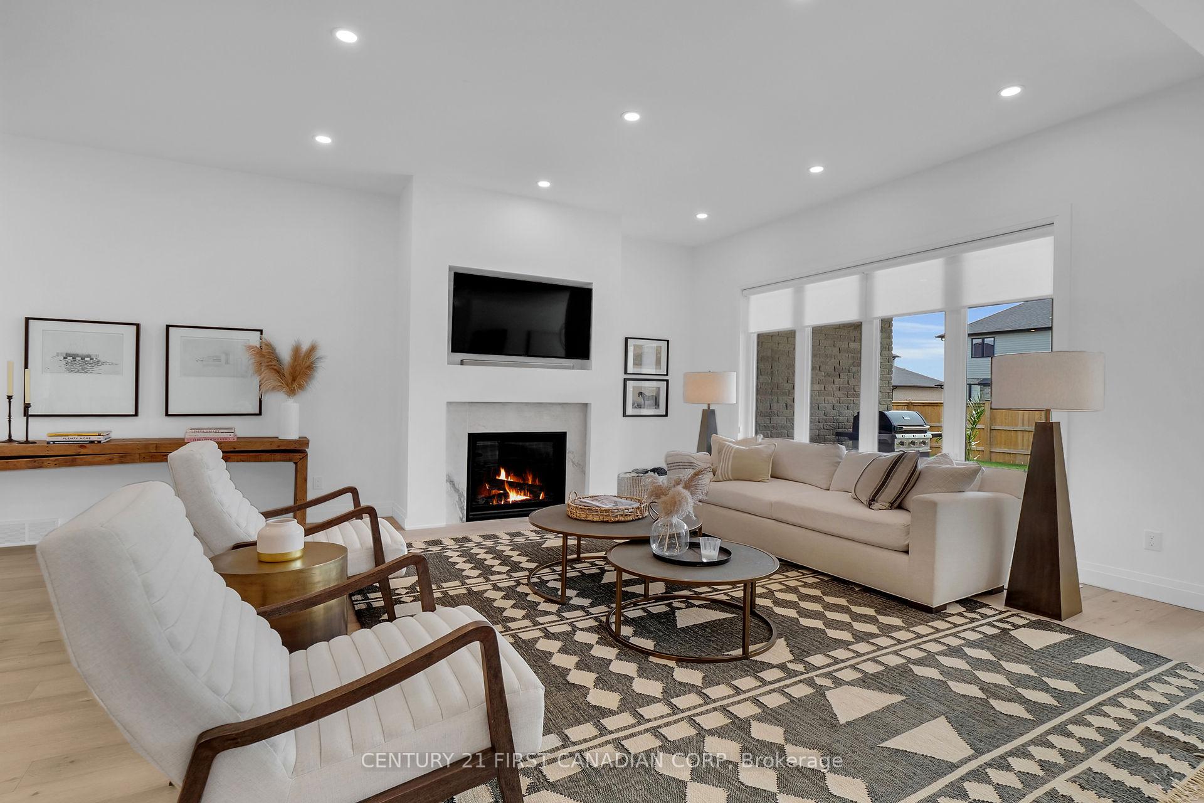 See all 35 photos
Property history
Facts and features
- BasementFinished
- Water, sewerMunicipal
- HeatingForced air
- CoolingCentral air
- Fireplace
- Central air
The homeDetached, Bungalow, 1,500–2,000 sq ft
- Type: Detached
- Style: Bungalow
- Living space: 1,500–2,000 sq ft
- Basement: Finished, full
InsideFireplace Yes, living room, natural gas, Main level, Air exchanger, auto garage door remote, erv/hrv, floor drain, primary bedroom - main floor, storage, sump pump, upgraded insulation, water heater, water meter
- Fireplace: Yes, living room, natural gas
- Laundry: Main level
- Features: Air exchanger, auto garage door remote, erv/hrv, floor drain, primary bedroom - main floor, storage, sump pump, upgraded insulation, water heater, water meter
- Security: Alarm system, carbon monoxide detectors, security system, smoke detector
- Rooms above ground: 9
- Rooms in the basement: 4
- Bedrooms: 2 + 2 in the basement
- Bathrooms: 3
- Kitchens: 1
- Family room: Yes
Outside and lotStone, stucco (plaster), Asphalt shingle, Poured concrete
- Exterior: Stone, stucco (plaster)
- Roof: Asphalt shingle
- Foundation: Poured concrete
- Features: Landscaped, patio, paved yard, privacy, porch, porch enclosed
- Other structures: Fence - full
- Size: 56.43 × 113.45 ft
Parking2 Garage, Attached, Private double
- Spaces: 2 Garage
- Garage: Attached
- Driveway: Private double
Heating, water and powerForced air, gas, Central air, Municipal water
- Heating: Forced air, gas
- Cooling: Central air
- Water: Municipal water
- Sewer: Municipal sewer
- Natural gas: Yes
- Hydro: Yes
- Cable: Yes
- Telephone: Available
Costs and taxesTaxes $8,243 a year, HST included in the price, Hot water heater
- Taxes, 2024: $8,243 a year
- HST: HST included in the price
- Rental items: Hot water heater
- Under contract: Hot water heater
Included in the saleRefrigerator, stove, dishwasher, washer, dryer, garage remotes, tv wall mount in living room,smoke alarms, paradox security system, Not included None
- Included: Refrigerator, stove, dishwasher, washer, dryer, garage remotes, tv wall mount in living room,smoke alarms, paradox security system
- Not included: None
NearbyFenced yard, park, place of worship, rec./commun.centre, school, school bus route
- Close to: Fenced yard, park, place of worship, rec./commun.centre, school, school bus route
Listing detailsX12066665, Sold, Apr 7, 2025
- MLS® number: X12066665
- Status: Sold
- Listed on: Apr 7, 2025
- Days on market: 9
- Updated: Apr 16, 2025
- Possession: 60-89 days
- Occupied by: Owner
- Listing brokerage: CENTURY 21 FIRST CANADIAN CORP
About this home
6439 Storey Chase, London (South V), ON N6P 0A8
Exceptional 6-year-old executive bungalow offers 3000 SF of refined living space in the highly desirable Talbot Village community, just minutes from HWY 401, scenic Wetlands Trails, Startech Community Centre, and an array of premier shopping and dining destinations. Designed with impeccable craftsmanship and high-end finishes throughout, this turnkey home delivers a seamless, stress-free alternative to building without the wait. The open-concept main floor is a showcase of elegance, featuring gleaming hardwood plank flooring and soaring 10 ceilings that enhance the sense of space and grandeur. At its heart is a stunning custom kitchen a true entertainers dream, boasting floor-to-ceiling white custom cabinetry, exquisite quartz countertops, gas cooktop, and premium stainless steel KitchenAid appliances. The oversized island flows effortlessly into the inviting great room with gas fireplace, while the adjoining dining area, framed by 8 patio doors, extends the living space outdoors. Private hallway leads to two generously sized bedrooms & two full baths, including a serene primary retreat with walk-in closet and a spa-like 5-piece ensuite featuring an oversized glass shower, deep soaker tub, and 90 white oak vanity. A mudroom with built-ins and laundry adds function and convenience to the homes well-thought-out design. The finished lower level offers rare 86ceilings, large bright windows, & luxury vinyl plank flooring. Sprawling rec room provides endless possibilities for relaxation or entertaining, complemented by two additional spacious bedrooms, full 4-pc bath, and abundant storage. Step outside to the fully fenced backyard where a 13x10 covered concrete patio with gas BBQ hookup offers the perfect setting for outdoor dining & afternoon sun. With ample green space-ideal for a future pool this home truly has it all. Professionally installed, hard-wired security system for enhanced security and peace of mind. Rare opportunity to own a better-than new home.
Ask about this home
A HOMEH agent will answer your questions about this home.
Around this home
Daily convenience, out of 100, from the distances below
Schools nearby
School rating, out of 10.
Helpful calculators
Your HOMEH agent

"I would see it this week."