

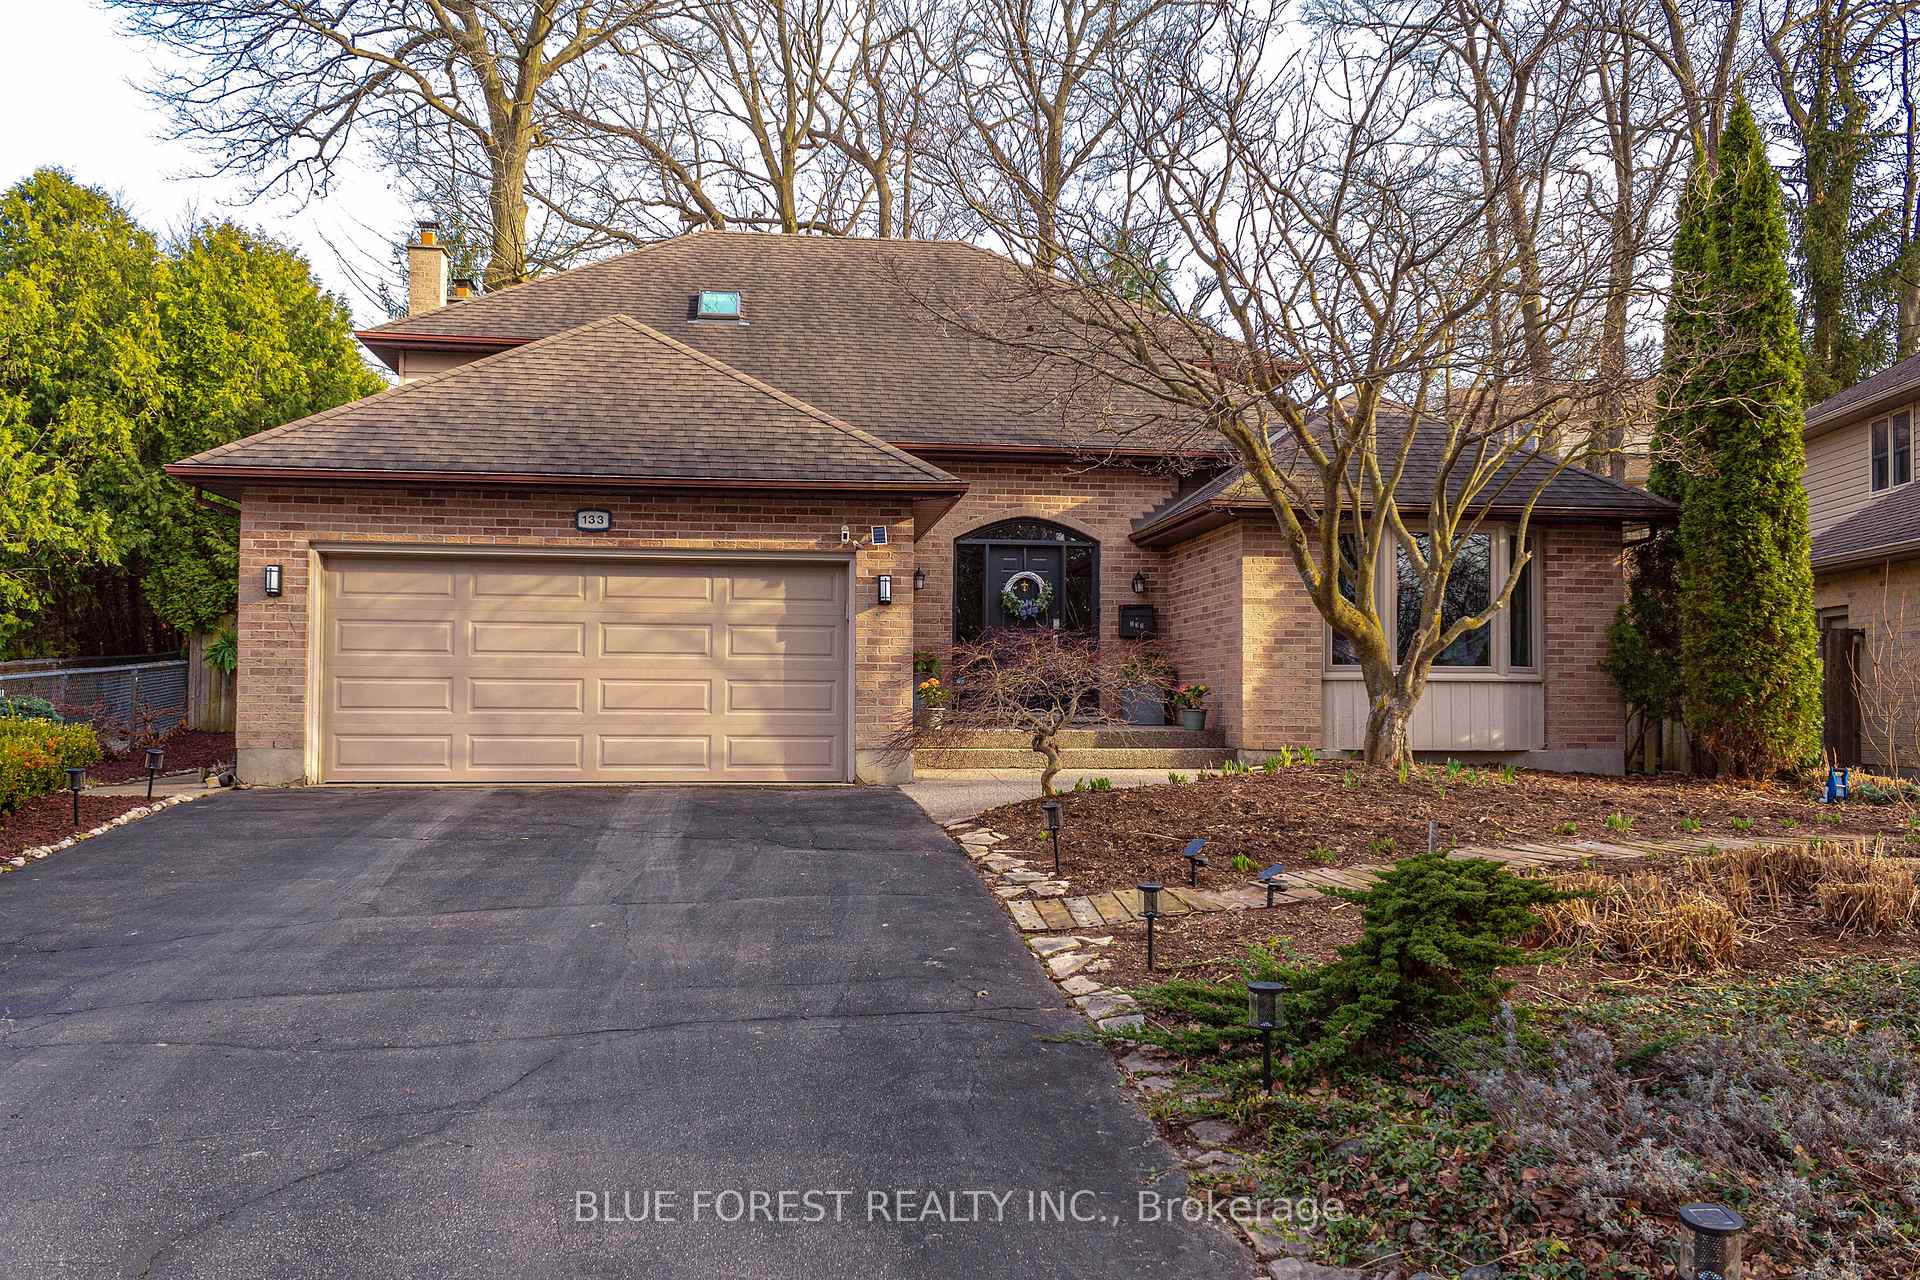
133 Somerset Road
133 Somerset Road
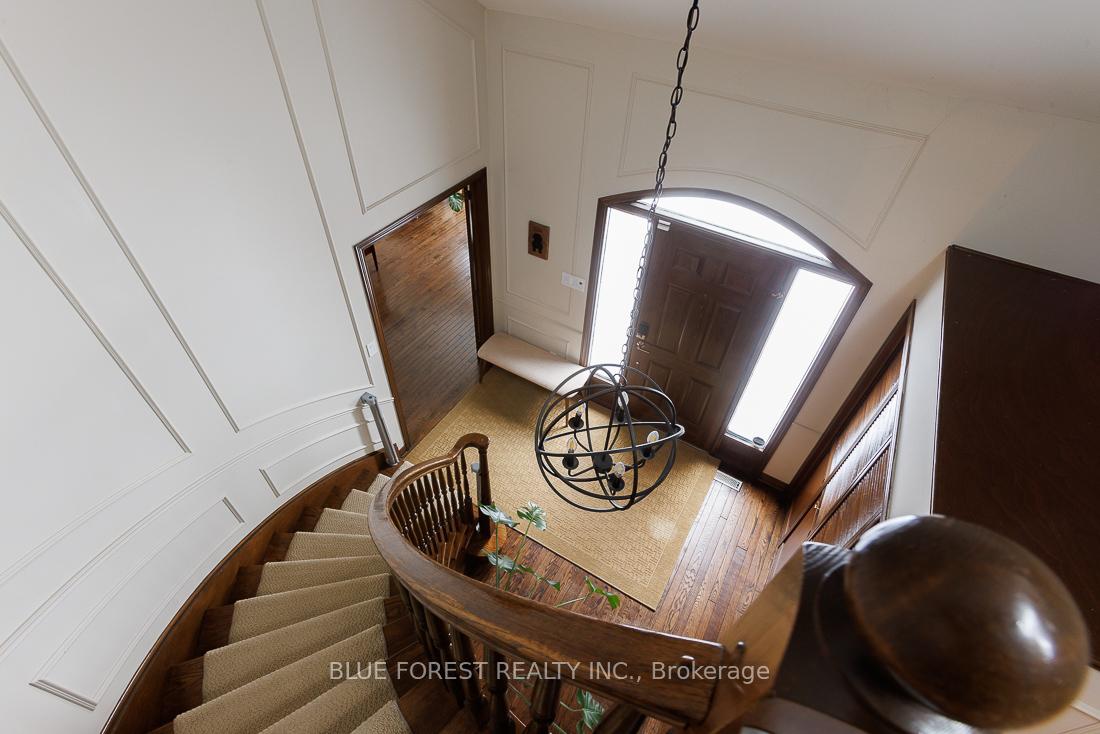 See all 40 photos
Property history
Facts and features
- BasementPart finished
- Age of home31–50 years
- Water, sewerMunicipal
- Lot shapeIrregular
- Fireplace
- Central air
- Inground pool
The homeDetached, 2-storey, Age 31–50 years
- Type: Detached
- Style: 2-storey
- Age: 31–50 years
- Living space: 2,000–2,500 sq ft
- Basement: Partially finished
- View: Pool
InsideFireplace Yes, wood, Main level, Auto garage door remote
- Fireplace: Yes, wood
- Laundry: Main level
- Features: Auto garage door remote
- Rooms above ground: 14
- Bedrooms: 4
- Bathrooms: 4
- Kitchens: 1
- Family room: Yes
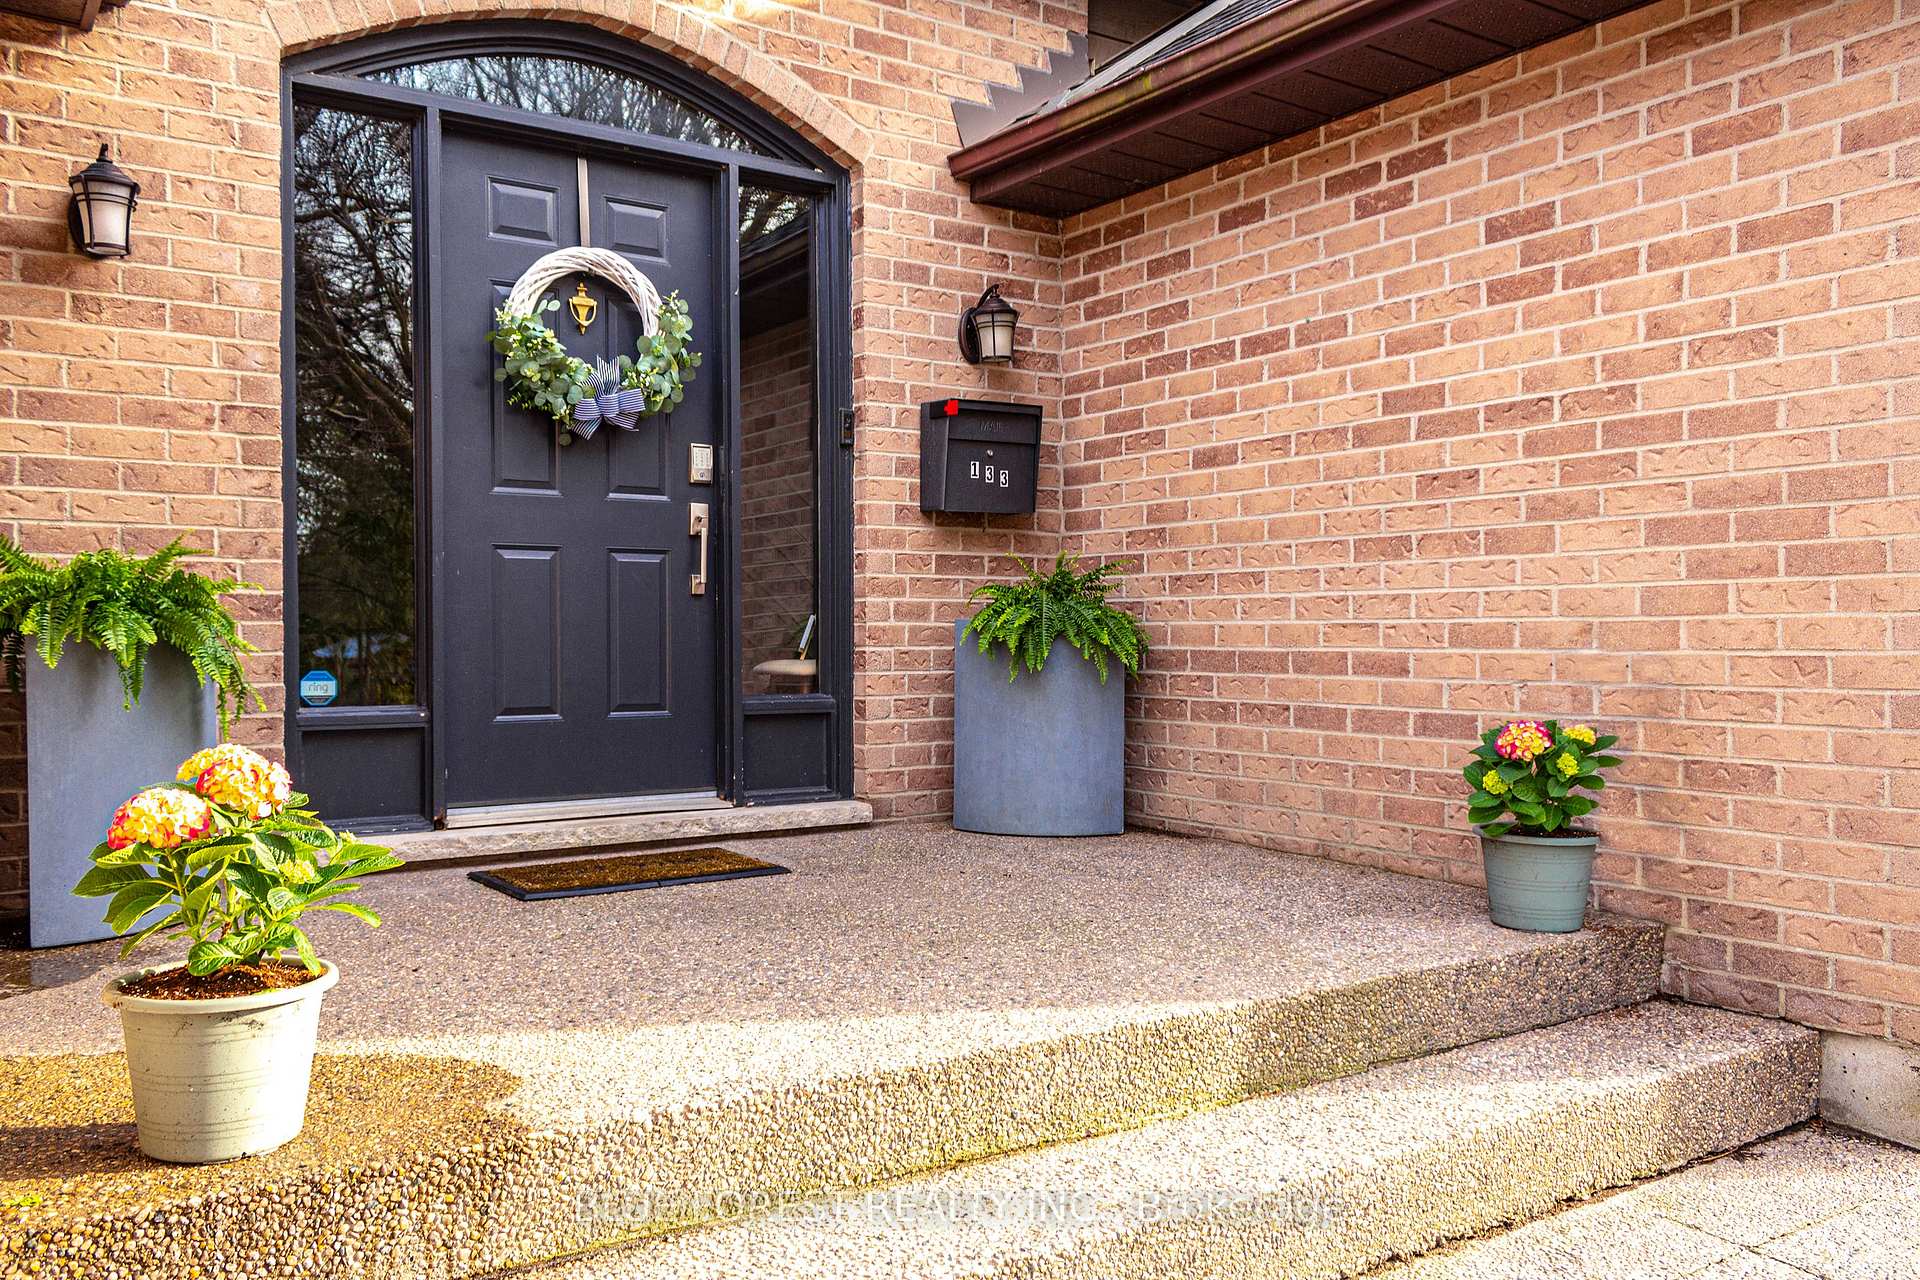
Outside and lotBrick, Shingles, Poured concrete
- Exterior: Brick
- Roof: Shingles
- Foundation: Poured concrete
- Pool: Inground
- Features: Landscaped, patio, hot tub
- Size: 50.12 × 108.42 ft
- Shape: Irregular
- Zoning: R1-6
Parking2 Garage, Attached, Private double
- Spaces: 2 Garage
- Garage: Attached
- Driveway: Private double
Heating, water and powerForced air, gas, Central air, Municipal water
- Heating: Forced air, gas
- Cooling: Central air
- Water: Municipal water
- Sewer: Municipal sewer
Costs and taxesTaxes $6,607 a year, HST included in the price, Hot water tank
- Taxes, 2025: $6,607 a year
- HST: HST included in the price
- Rental items: Hot water tank
Included in the saleExisting fridge, stove, dishwasher, washer, dryer and pool equipment., Wooden book shelf in nursery.
- Included: Existing fridge, stove, dishwasher, washer, dryer and pool equipment.
- Not included: Wooden book shelf in nursery.
NearbyPark, school, cul de sac/dead end, public transit
- Close to: Park, school, cul de sac/dead end, public transit
Listing detailsX12056423, Sold, Apr 2, 2025
- MLS® number: X12056423
- Status: Sold
- Listed on: Apr 2, 2025
- Days on market: 14
- Updated: Apr 16, 2025
- Possession: 2025-05-30 / 60-89 days
- Occupied by: Owner
- Listing brokerage: BLUE FOREST REALTY INC.
About this home
133 Somerset Road, London (South K), ON N6K 3M6
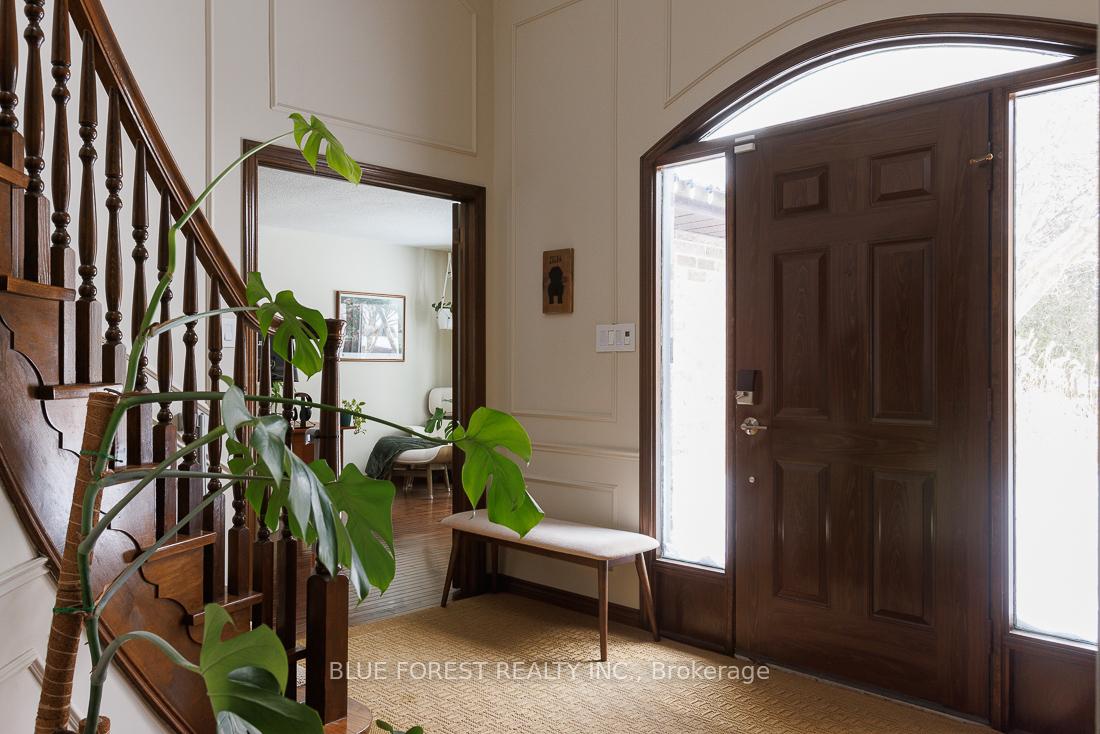
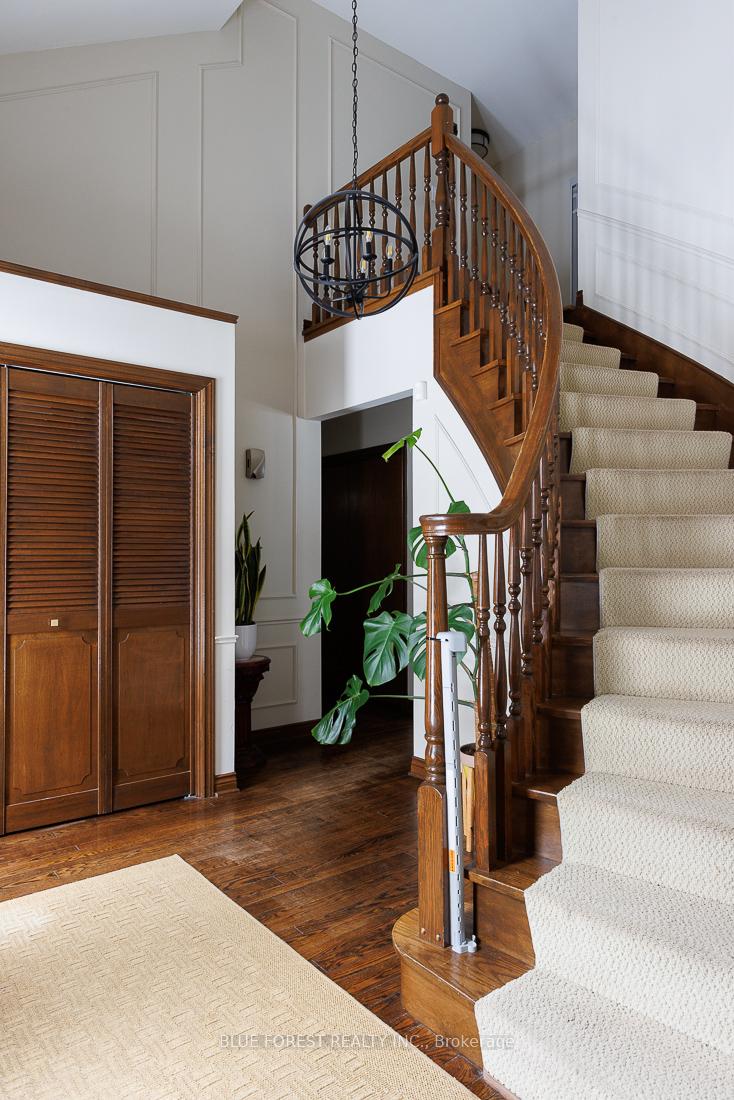
Welcome to your dream home in Byron! Nestled in one of London's most sought-after neighborhoods, this beautifully updated 4-bedroom, 3+1-bathroom home is the perfect blend of modern upgrades and original charm. With over $55,000 in recent enhancements including $11,000 in premium pool upgrades, this move-in-ready home is an entertainer's paradise.The private backyard oasis features a saltwater inground pool, complete with a new Hayward pump, Raypak gas heater, and Polaris robotic cleaner with iQ app control. Unwind in the hot tub, or enjoy the lovingly maintained gardens that provide a picturesque setting for relaxation and outdoor gatherings. Inside, the main floor offers an open and light filled foyer with hardwood floors flowing throughout the dining and living areas. The oversized family room, complete with fireplace, wet bar, and new hardwood flooring offers a great area for recreation and relaxation. The spacious kitchen opens to a generous dinette area with direct access to the backyard, making indoor-outdoor living effortless.The second floor offers ample space for a growing family, boasting 4 generous bedrooms, 2 full bathrooms (including a renovated ensuite in the master bedroom), and newly installed hardwood flooring. Additional upgrades include a Lennox Elite furnace and AC units, an LG washer, dryer, and fridge, a KitchenAid dishwasher, smart switches, new light fixtures throughout, a Ring doorbell with a security system, an ultra-quiet garage door opener with MyQ app control, and gas line connections to the pool heater, BBQ and kitchen. Located close to top-rated schools and parks, shopping, restaurants, hiking trails and Boler Mountain, this home truly has it all. Book your showing today!
Ask about this home
A HOMEH agent will answer your questions about this home.
Around this home
Daily convenience, out of 100, from the distances below
Schools nearby
School rating, out of 10.
Helpful calculators
Your HOMEH agent

"I would see it this week."