

2493 Gatenby Street
2493 Gatenby Street
 See all 47 photos
Property history
Facts and features
- BasementFinished
- Age of home6–15 years
- Water, sewerMunicipal
- Lot shapePie
- Fireplace
- Central air
The homeDetached, 2-storey, Age 6–15 years
- Type: Detached
- Style: 2-storey
- Age: 6–15 years
- Living space: 3,500–5,000 sq ft
- Basement: Full, finished
InsideFireplace Yes, family room, Main level, Air exchanger, auto garage door remote, bar fridge, built-in oven, central vacuum, in-law capability
- Fireplace: Yes, family room
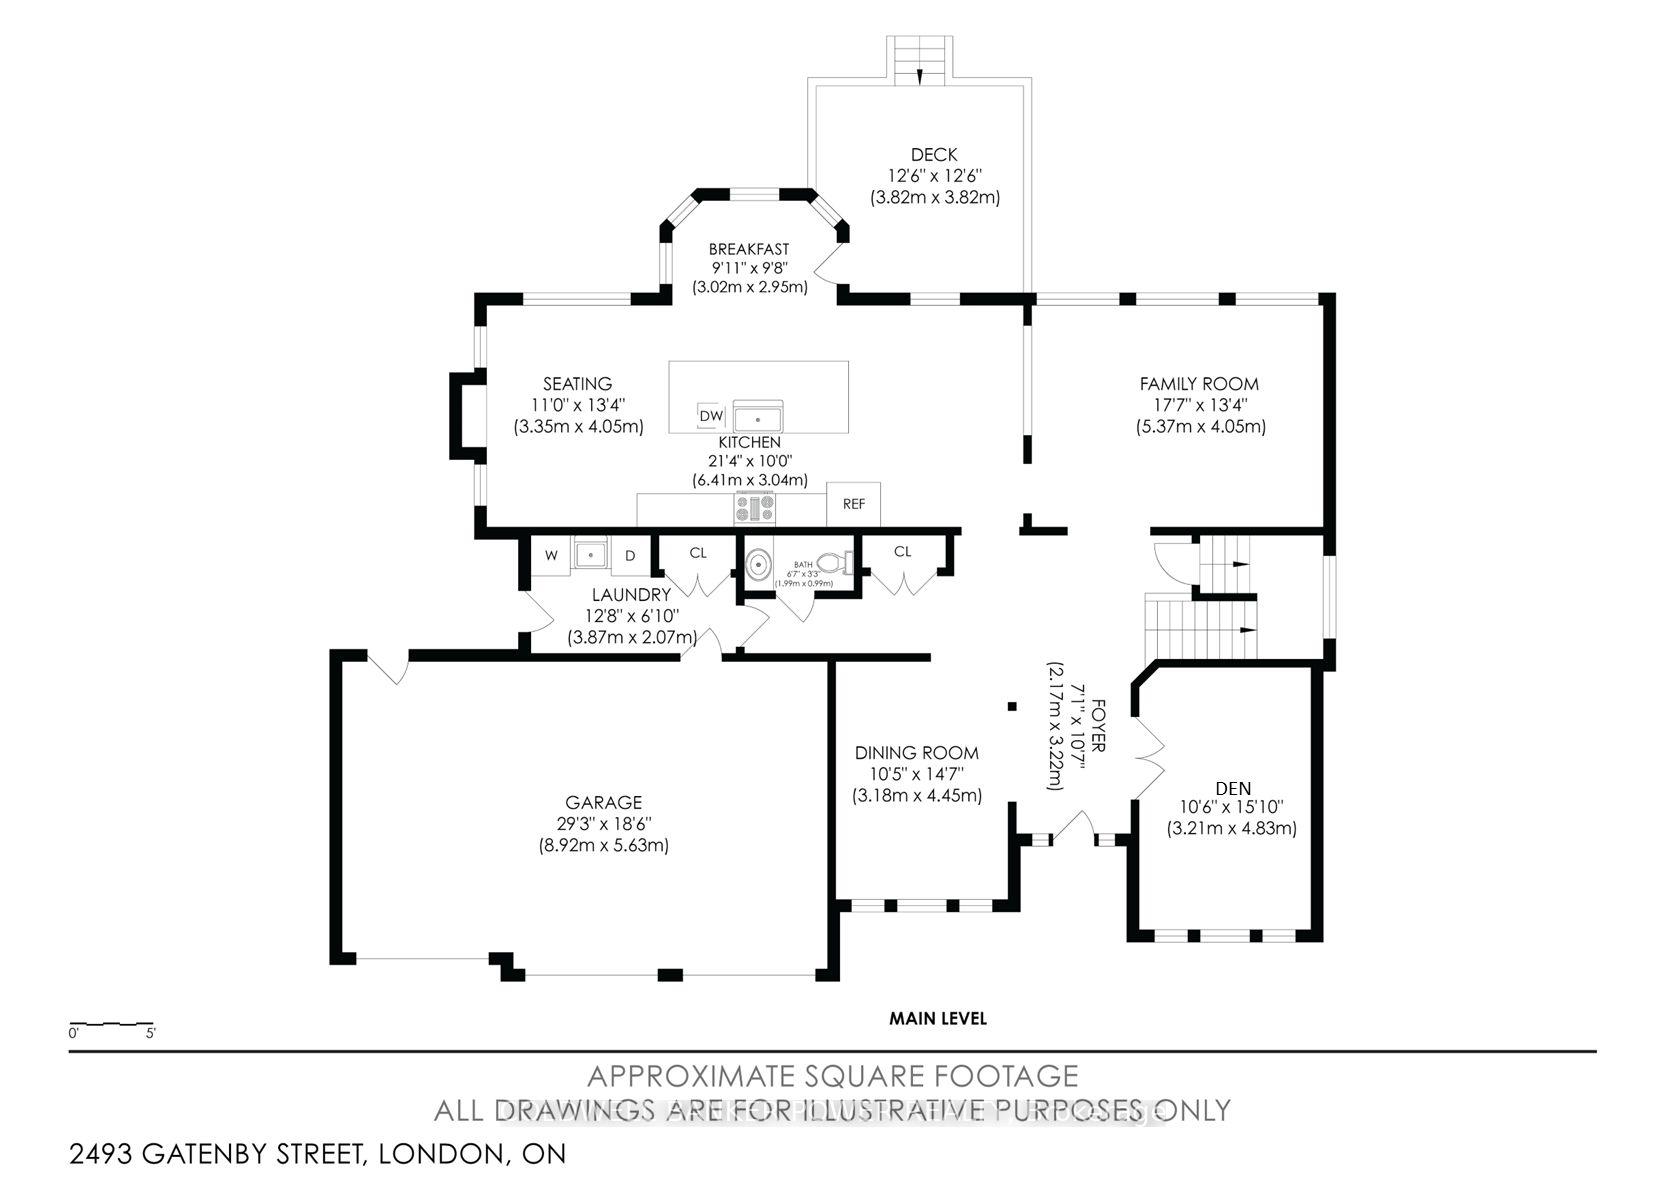
- Laundry: Main level
- Features: Air exchanger, auto garage door remote, bar fridge, built-in oven, central vacuum, in-law capability
- Security: Alarm system, monitored, carbon monoxide detectors, smoke detector
- Rooms above ground: 15
- Rooms in the basement: 5
- Bedrooms: 4 + 1 in the basement
- Bathrooms: 4
- Kitchens: 1
- Family room: Yes
Outside and lotStone, brick, Fibreglass shingle, Concrete
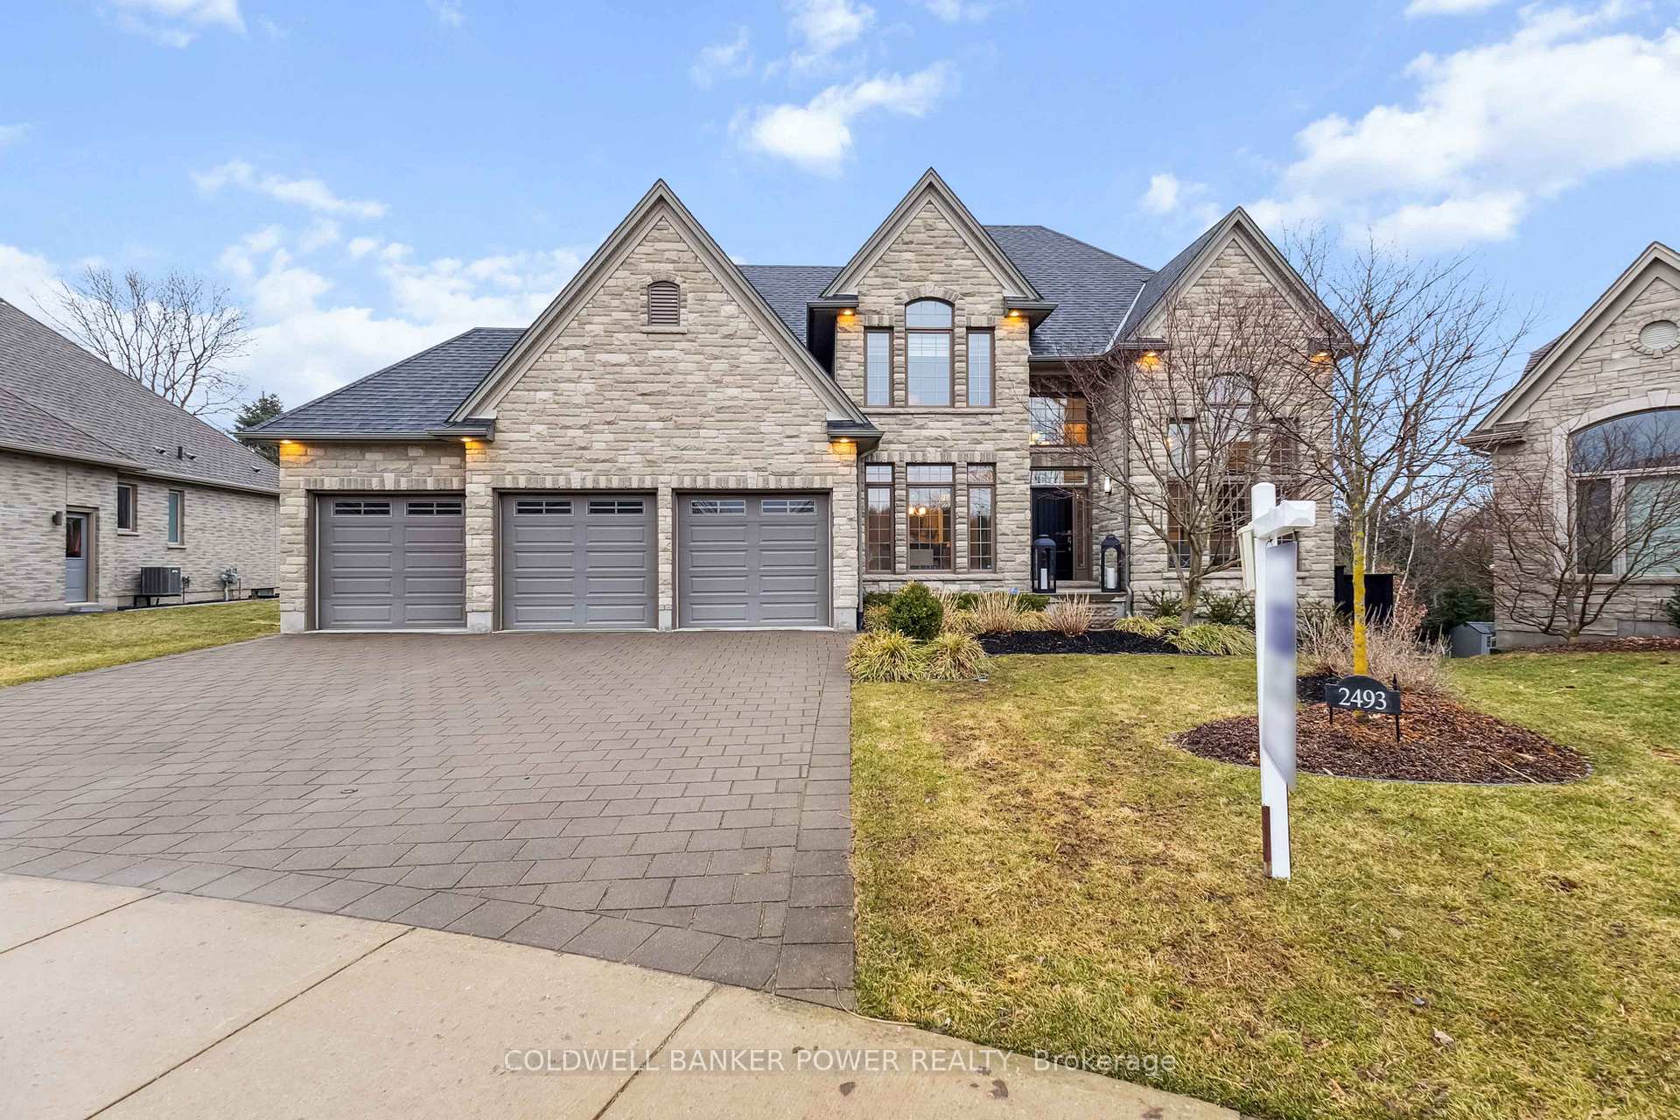
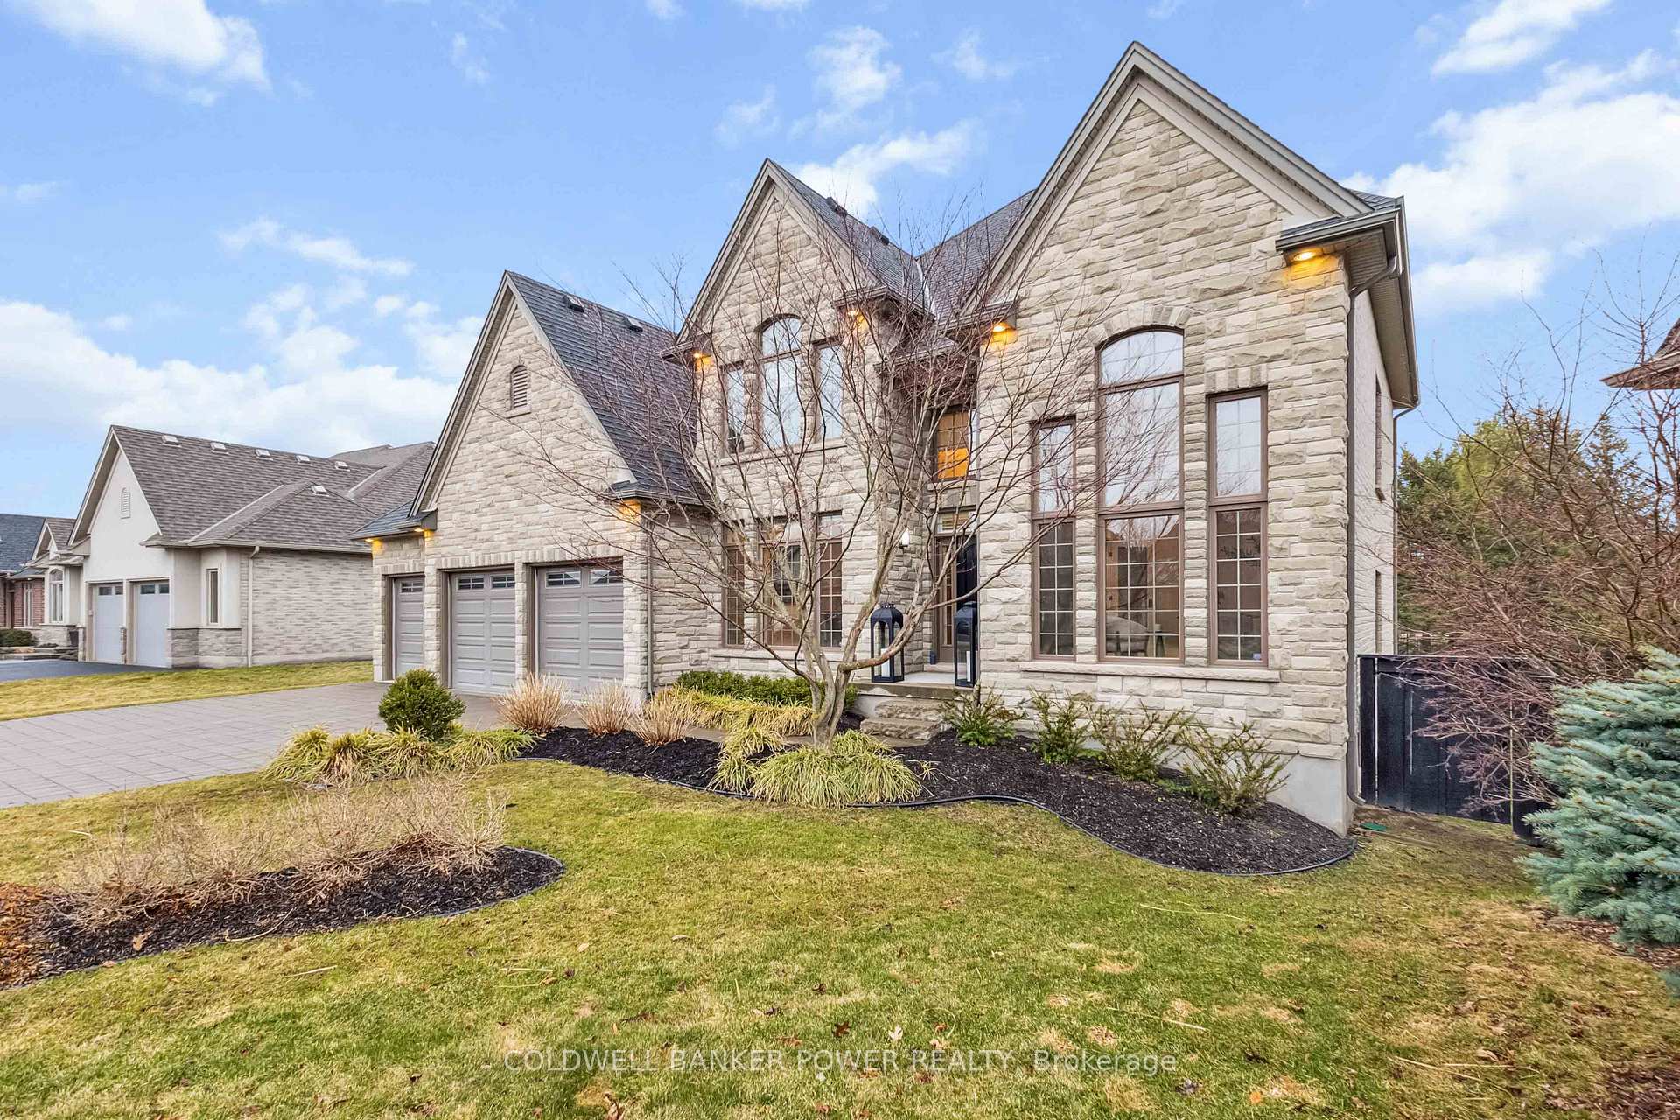
- Exterior: Stone, brick
- Roof: Fibreglass shingle
- Foundation: Concrete
- Features: Deck, landscaped, lawn sprinkler system
- Other structures: Fence - full
- Size: 49.49 × 129.2 ft
- Shape: Pie
- Zoning: R1-8
Parking3 Garage, Attached, Inside entry, private triple
- Spaces: 3 Garage
- Garage: Attached
- Driveway: Inside entry, private triple
Heating, water and powerForced air, gas, Central air, Municipal water
- Heating: Forced air, gas
- Cooling: Central air
- Water: Municipal water
- Sewer: Municipal sewer
Costs and taxesTaxes $12,097 a year, HST included in the price, Hot water heater
- Taxes, 2024: $12,097 a year
- HST: HST included in the price
- Rental items: Hot water heater
- Under contract: Hot water tank-gas
Included in the saleRefrigerator, gas stove & oven, dishwasher, built-in double oven/microwave convection, washer, dryer, auto garage door opener & remotes, all power blinds & window coverings, central vac powerhead, sprinkler system front & back, security system (monitored approx $35/month) lower level fridge, built-in speakers, Lower level 4 tvs, tv brackets excluded (walls to be repaired), soundbar and subwoofer
- Included: Refrigerator, gas stove & oven, dishwasher, built-in double oven/microwave convection, washer, dryer, auto garage door opener & remotes, all power blinds & window coverings, central vac powerhead, sprinkler system front & back, security system (monitored approx $35/month) lower level fridge, built-in speakers
- Not included: Lower level 4 tvs, tv brackets excluded (walls to be repaired), soundbar and subwoofer
NearbyFenced yard, park, rec./commun.centre, school
- Close to: Fenced yard, park, rec./commun.centre, school
Listing detailsX12047888, Sold, Mar 28, 2025
- MLS® number: X12047888
- Status: Sold
- Listed on: Mar 28, 2025
- Days on market: 19
- Updated: Apr 16, 2025
- Possession: 90+ days
- Occupied by: Owner
- Listing brokerage: COLDWELL BANKER POWER REALTY
About this home
2493 Gatenby Street, London (South A), ON N6K 0C2
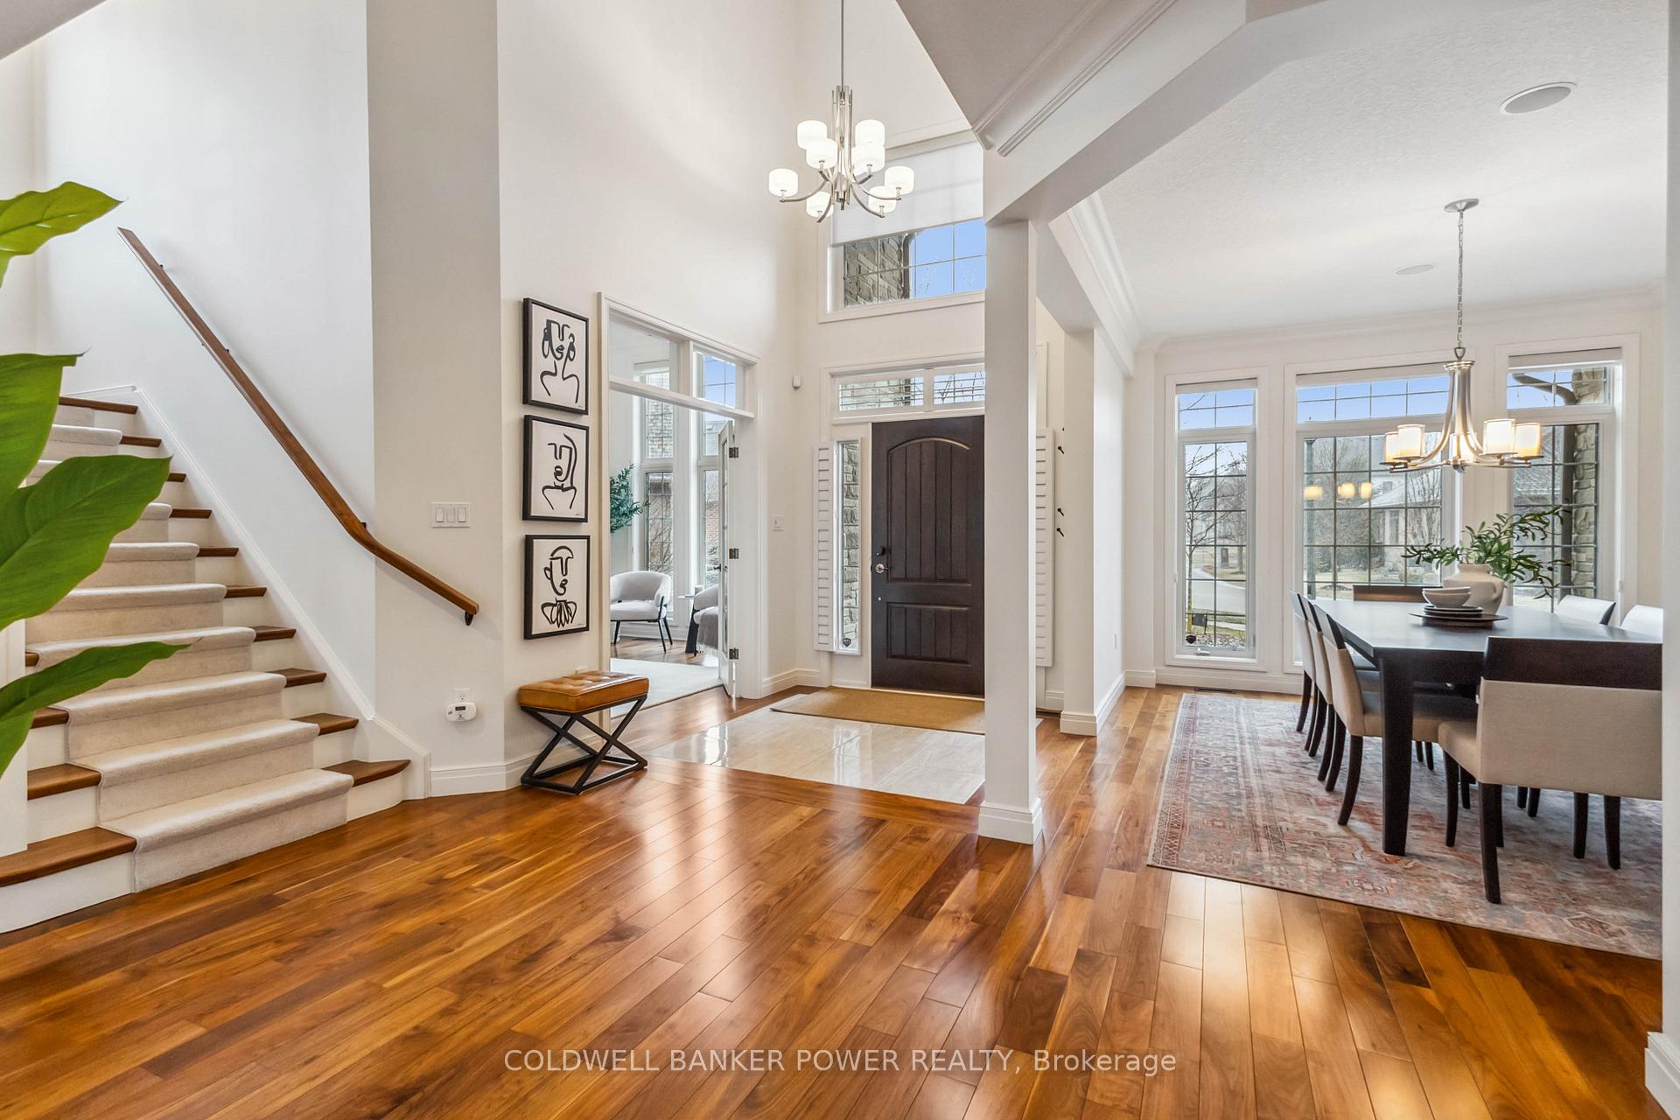
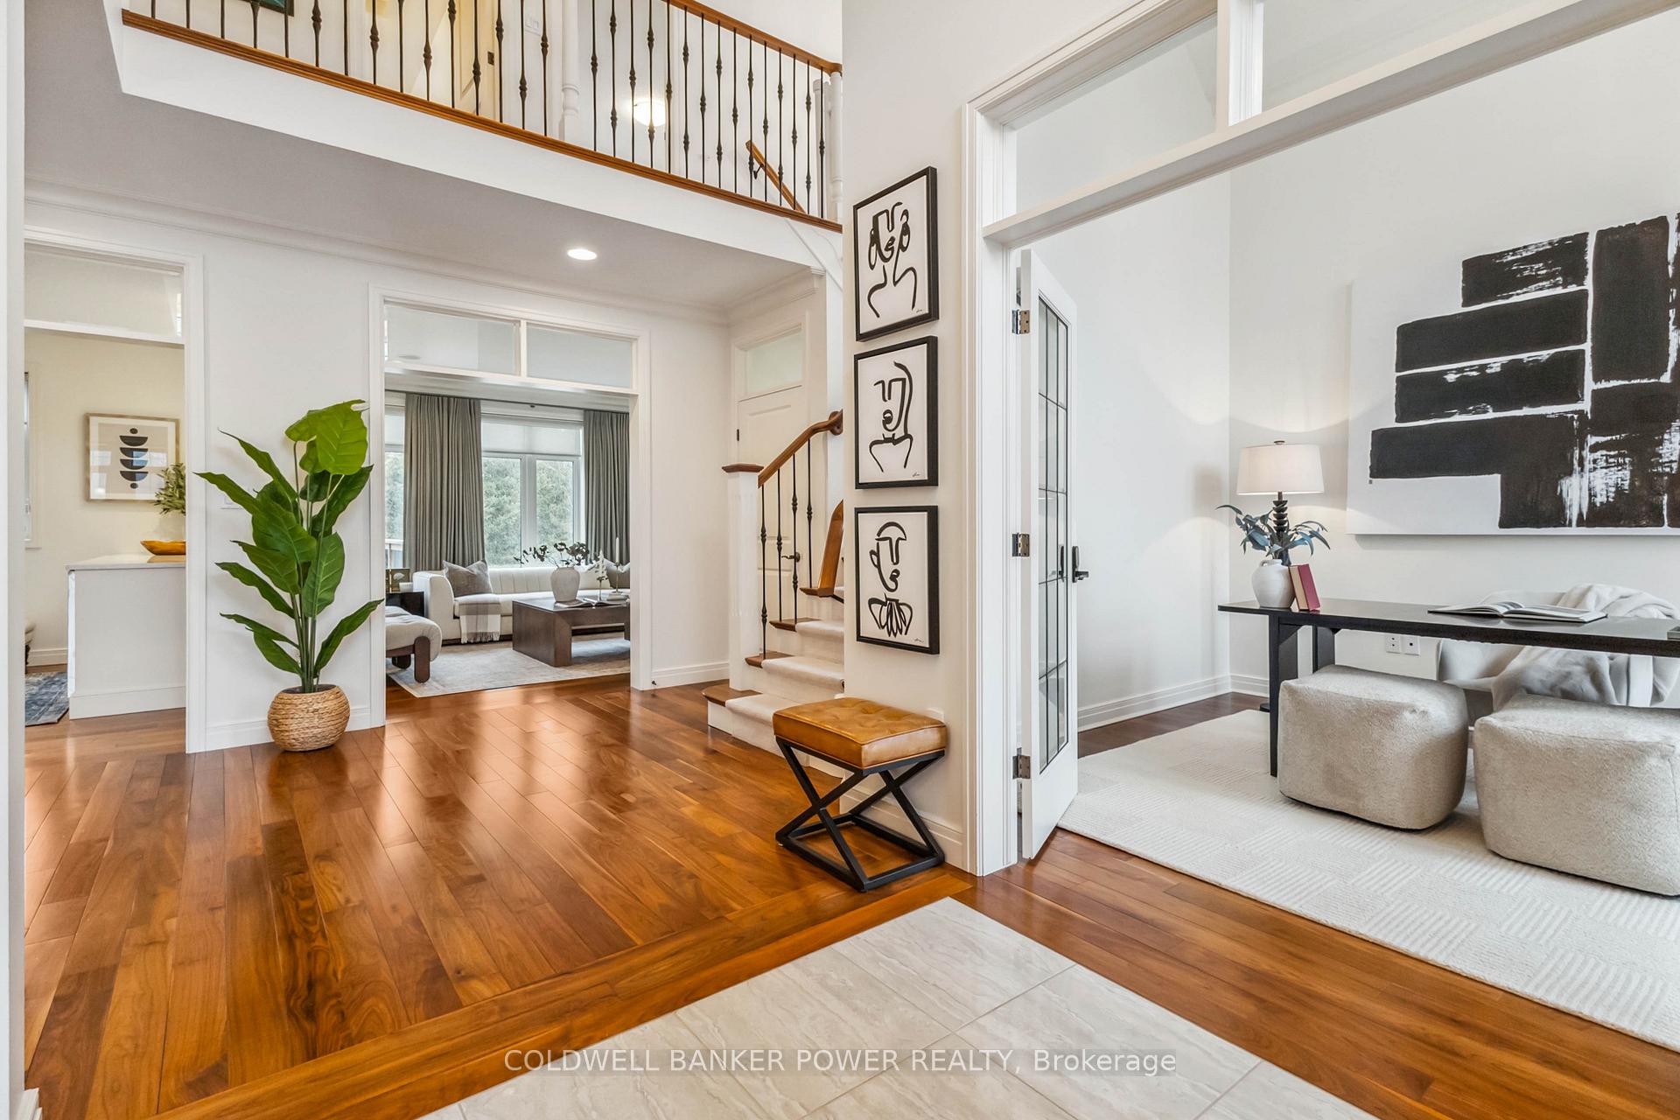
Stunning and exquisite Wasko 4+1 bedroom home with triple car garage and attractive stone facade. A RARE opportunity to own on this very private and spectacular lot that is ONE THIRD OF AN ACRE in much sought after Eagle Ridge neighbourhood in Riverbend. Over 5000 square feet of finished space which has been beautifully crafted with meticulous attention to detail throughout. Featuring extensive use of crown moulding and high baseboard trim throughout, walnut floors and staircase, expansive windows and high ceilings, power blinds, California shutters, built-in speakers (including on exterior), extensive use of pot lights (including exterior), triple glazed low E windows, alarm system and more! Featuring grand foyer entrance, oversized den with vaulted ceilings, expansive dining room for entertaining, great room, chef style executive eat-in kitchen with gas stove and oven as well as built in double oven which includes microwave and convection in one. Kitchen also features a relaxing and modern conversation eating area with cozy gas fireplace. Massive primary bedroom retreat which includes large sitting area, walk-in closet and luxurious 5 piece ensuite bath with separate air jet tub and fully remodeled shower and hardware. Remarkable and thoughtfully designed lower level by Melchers Construction which features a full bathroom with heated floors, oversized guest bedroom, huge family room with built-in cabinets, entertainment centre, full fridge and an additional den or exercise room. Fully fenced and landscaped yard with large rear deck. 7 appliances included. Offered far below replacement cost for this square footage and lot size. Don't miss out!
Ask about this home
A HOMEH agent will answer your questions about this home.
Around this home
Daily convenience, out of 100, from the distances below
Schools nearby
School rating, out of 10.
Helpful calculators
Your HOMEH agent

"I would see it this week."