

552 Everglade Crescent
552 Everglade Crescent
 See all 38 photos
Property history
Facts and features
- BasementFinished
- Water, sewerMunicipal
- HeatingFan coil
- CoolingCentral air
- Fireplace
- Central air
The homeDetached, Bungalow, Finished, full
- Type: Detached
- Style: Bungalow
- Basement: Finished, full
InsideFireplace Yes, Lower level, Primary bedroom - main floor
- Fireplace: Yes
- Laundry: Lower level
- Features: Primary bedroom - main floor
- Rooms above ground: 3
- Rooms in the basement: 3
- Bedrooms: 2 + 2 in the basement
- Bathrooms: 3
- Kitchens: 1
- Family room: Yes
Outside and lotBrick, vinyl siding, Shingles, Concrete
- Exterior: Brick, vinyl siding
- Roof: Shingles
- Foundation: Concrete
- Features: Deck
- Other structures: Garden shed
- Size: 75 × 120 ft
Parking1 Garage, Attached, Private double
- Spaces: 1 Garage
- Garage: Attached
- Driveway: Private double
Heating, water and powerFan coil, gas, Central air, Municipal water
- Heating: Fan coil, gas
- Cooling: Central air
- Water: Municipal water
- Sewer: Municipal sewer
Costs and taxesTaxes $4,195 a year, Hot water heater
- Taxes, 2023: $4,195 a year
- Under contract: Hot water heater
NearbyPark, school, place of worship, public transit
- Close to: Park, school, place of worship, public transit
Listing detailsX10252631, Sold, Nov 1, 2024
- MLS® number: X10252631
- Status: Sold
- Listed on: Nov 1, 2024
- Days on market: 63
- Updated: Jan 3, 2025
- Possession: Immediately
- Occupied by: Vacant
- Listing brokerage: RE/MAX ADVANTAGE REALTY LTD.
About this home
552 Everglade Crescent, London (North P), ON N6H 2W7
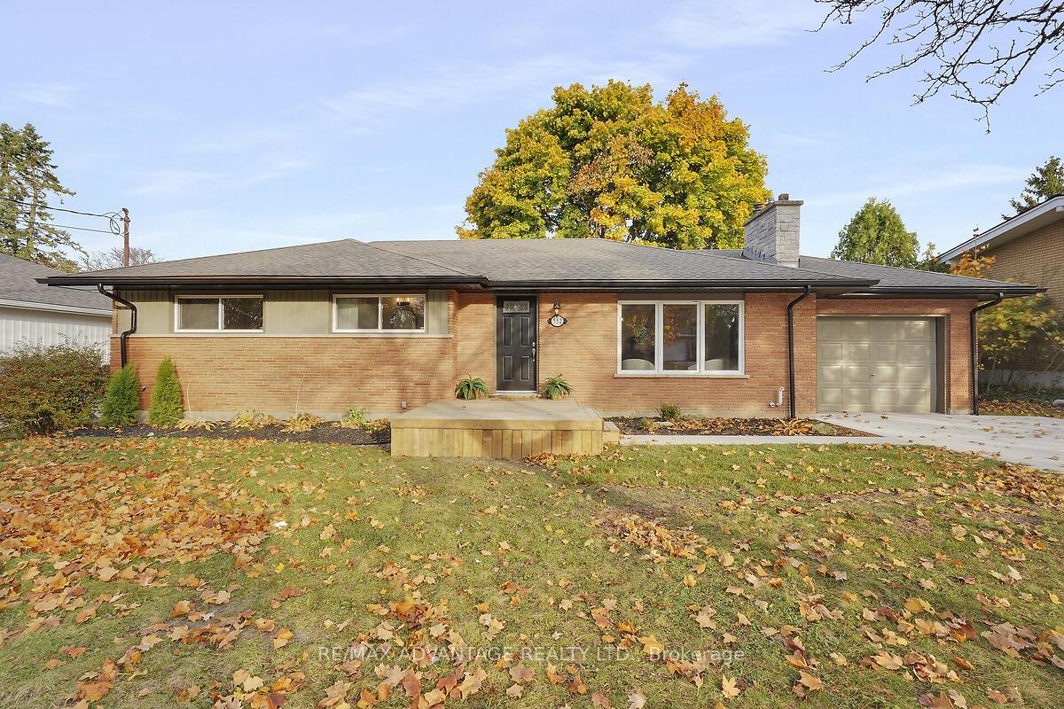
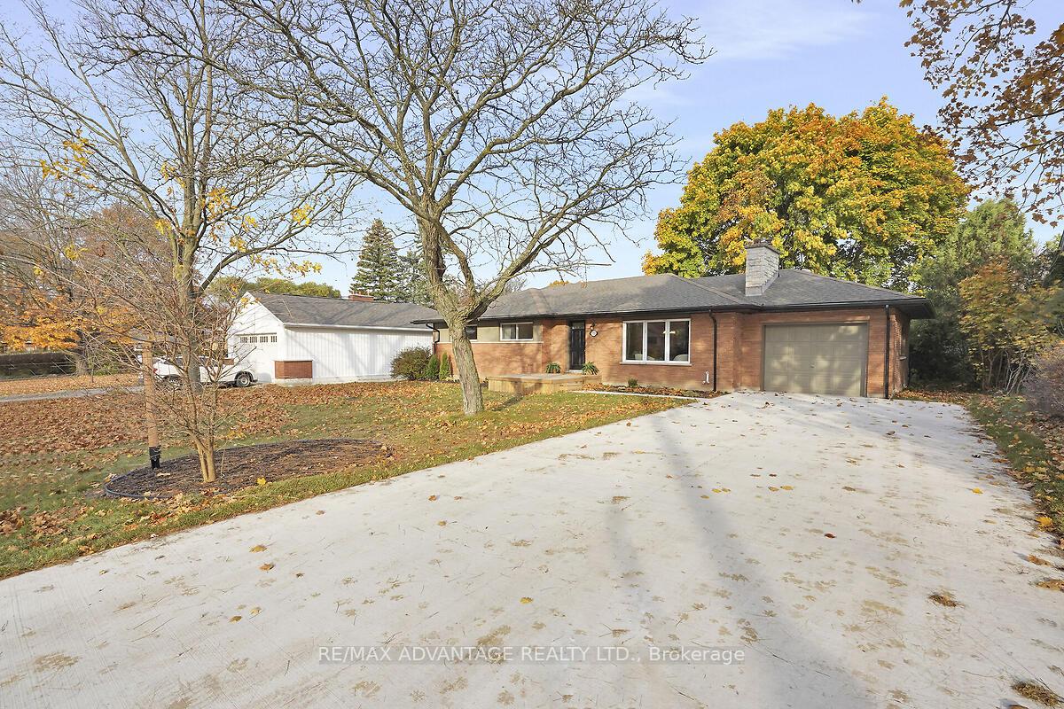
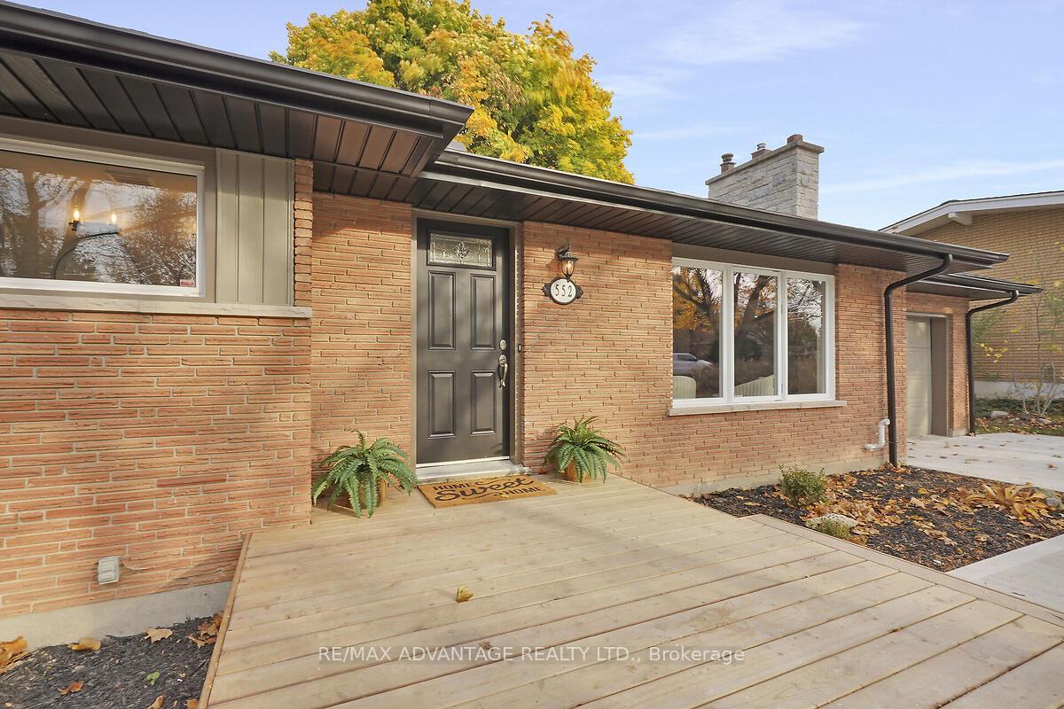
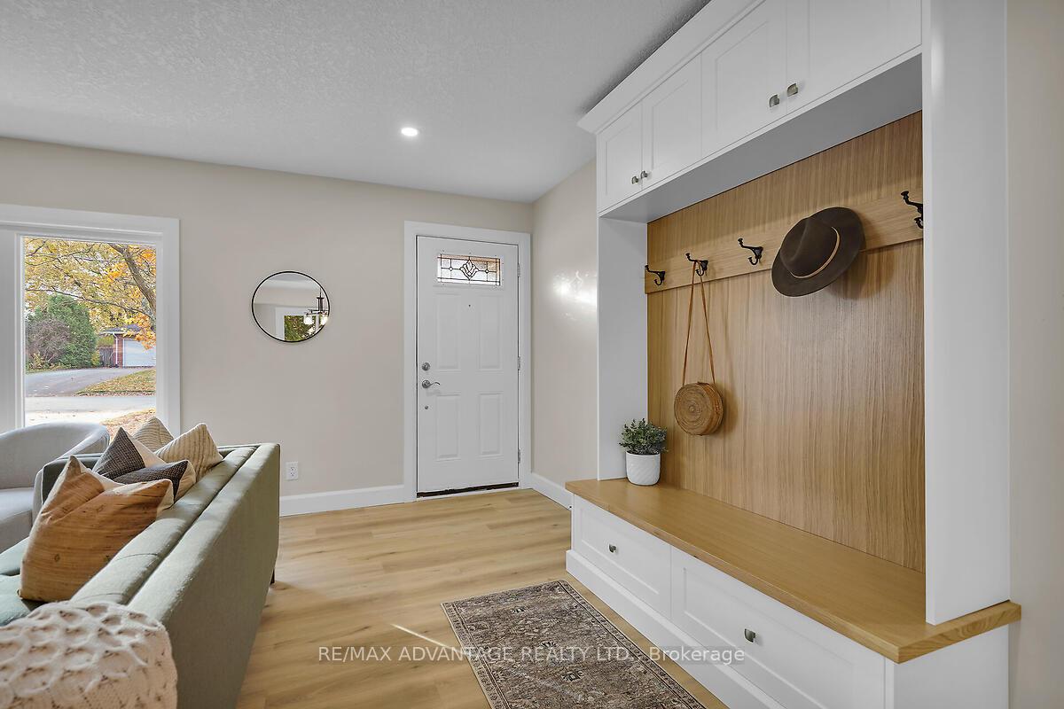
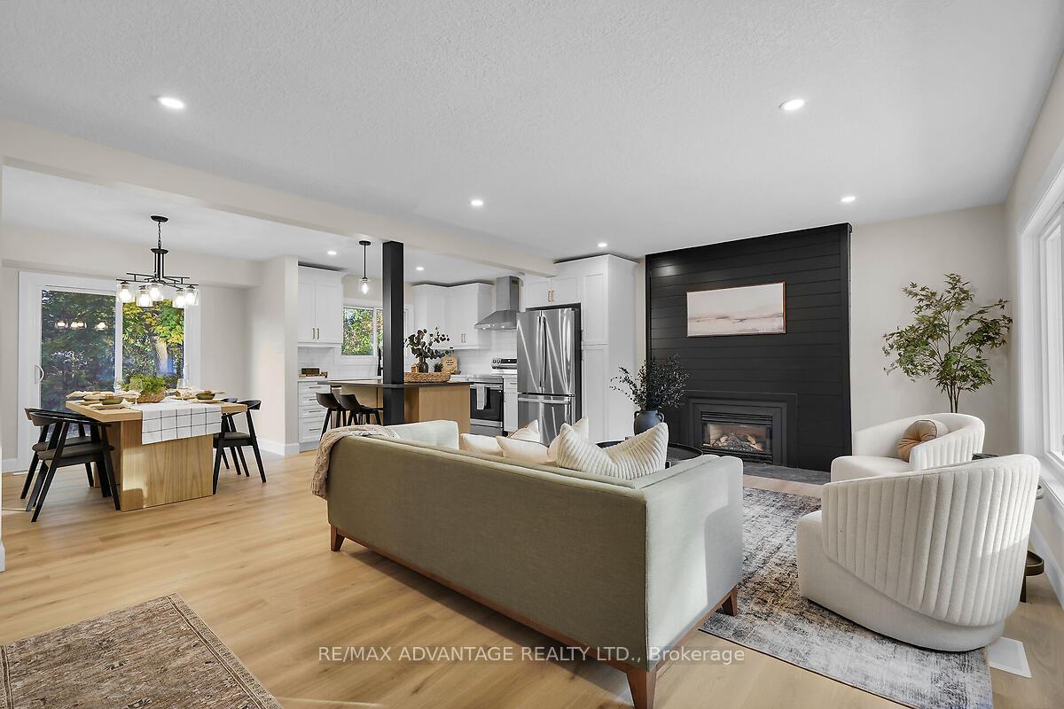
Check out this charming Oakridge bungalow thats perfect for all family types! Located on a quiet crescent, this home has been fully renovated from top to bottom, boasting a stylish and neutral dcor thatll fit your vibe. With an updated floor plan, youll enjoy all the space your family will need.This bungalow features 4 bedrooms, 2 on the main, 2 in the lower that can be used as bedrooms, home gym or office spacesuper flexible! Youll love the three brand-new bathrooms, making morning routines a breeze. The kitchen is a dream, complete with hard surface countertops and a sleek tile backsplash with a centre island, perfect for those family breakfasts or entertaining friends.The primary bedroom is a true retreat, featuring a stunning new 4-piece ensuite with double sink and glass walk in shower. It also has a spacious walk-in closet with custom built-insideal for keeping everything organized.Youll appreciate the new double-wide concrete driveway, which makes parking a cinch. The private rear yard is great for kids to play, the dogs to run around or for hosting summer barbecues. Plus, youre just a stones throw from fantastic schools, sporting facilities and all the shopping you could want in the west end.This Oakridge gem is ready for you to make it your owndont miss out on the chance to call it home!
Ask about this home
A HOMEH agent will answer your questions about this home.
Around this home
Daily convenience, out of 100, from the distances below
Schools nearby
School rating, out of 10.
Helpful calculators
Your HOMEH agent

"I would see it this week."