

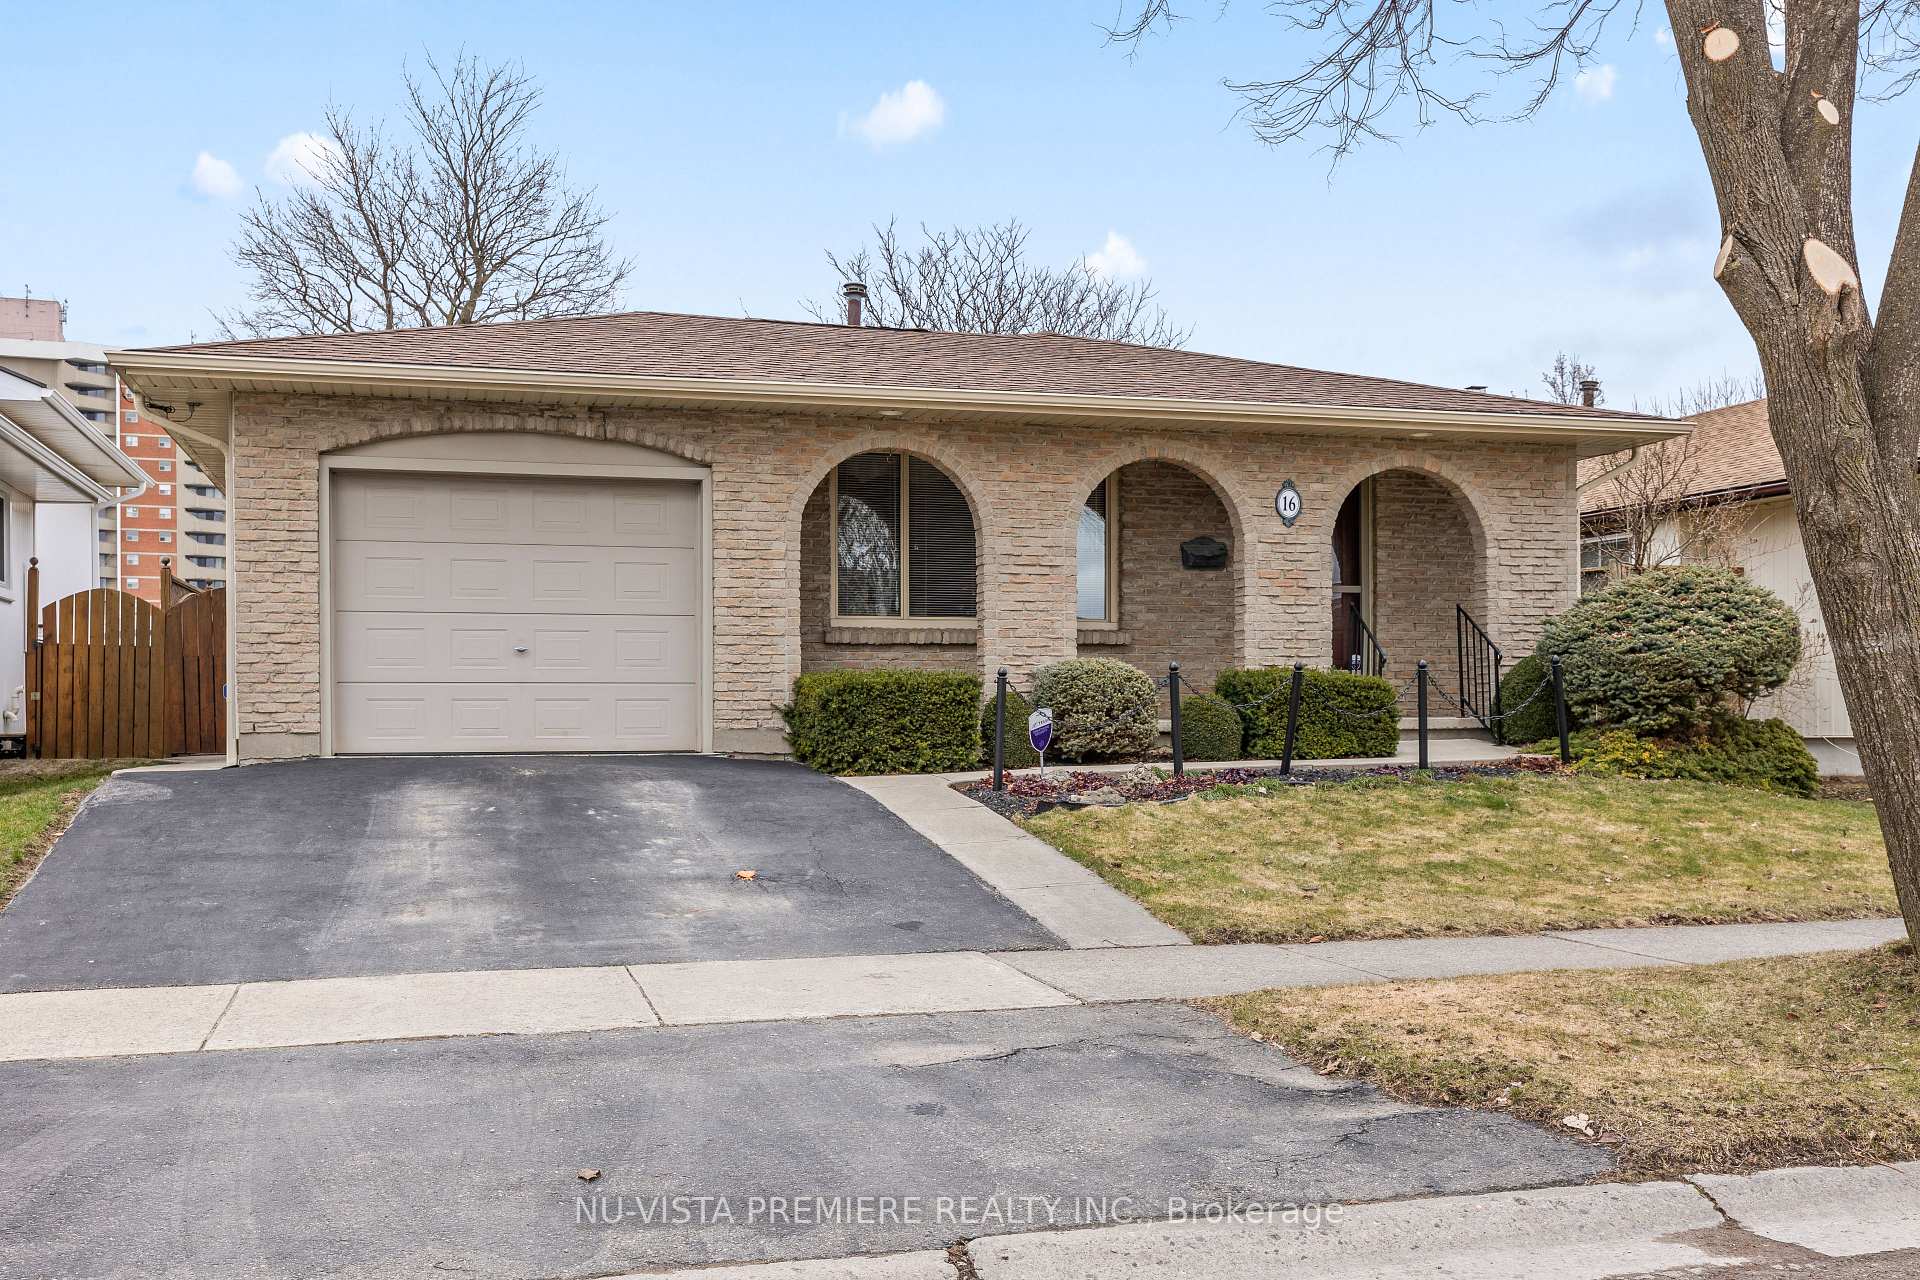
16 Renny Crescent
Detached Sold
1/3116 Renny Crescent
Detached Sold
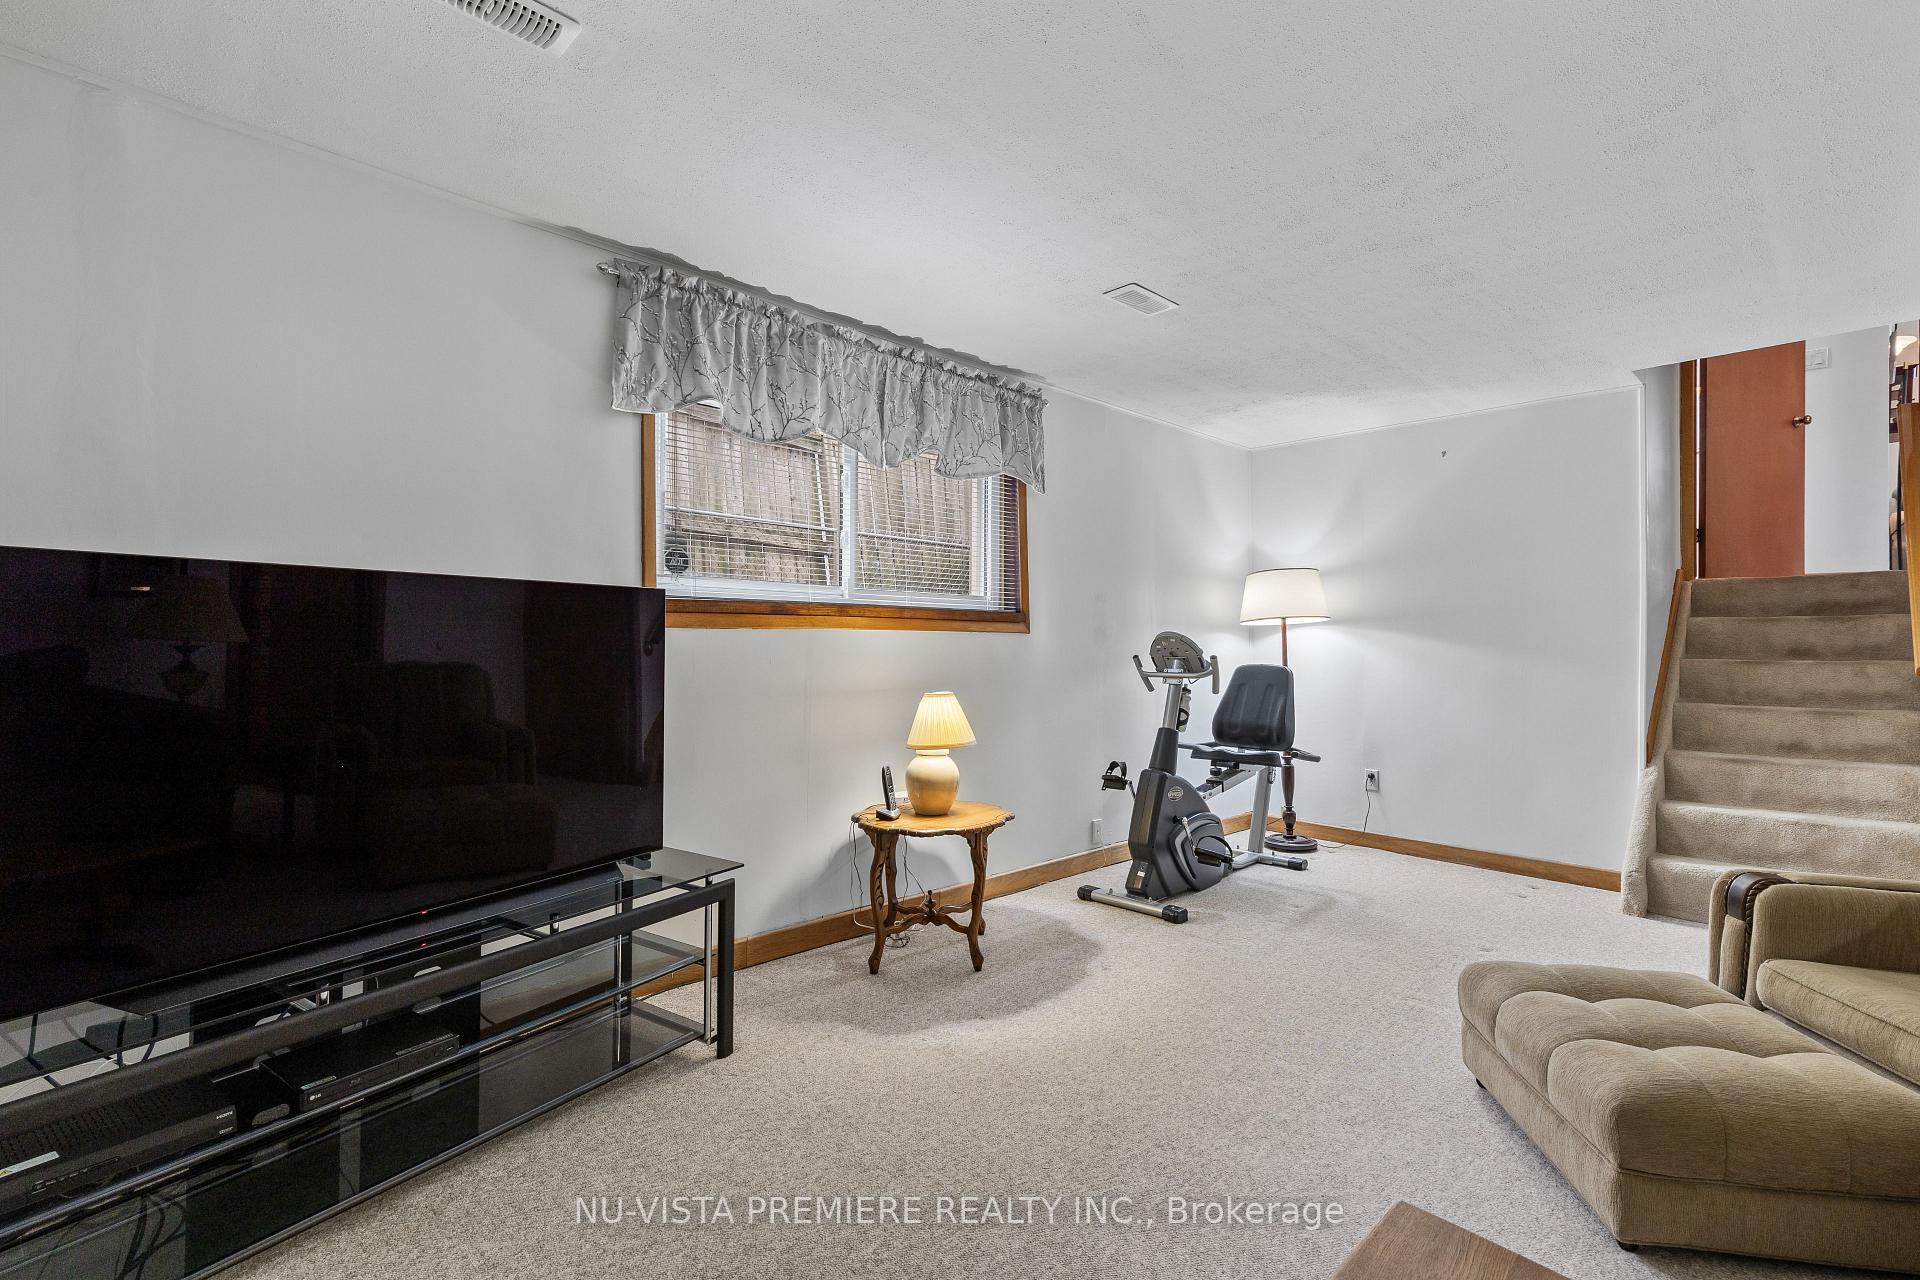 See all 31 photos
Asked for: $629,900Sold Apr 14, 2025
3 Bedrooms
2 Bathrooms
1 Garage
700–1.1K sq.ft
50×110 ft
$3,288/yr
Property history
Facts and features
- BasementSeparate entrance
- Water, sewerMunicipal
- HeatingForced air
- CoolingCentral air
What stands out
- Separate entrance
- Fireplace
- Central air
The homeDetached, Backsplit 4, 700–1,100 sq ft
- Type: Detached
- Style: Backsplit 4
- Living space: 700–1,100 sq ft
- Basement: Separate entrance
InsideFireplace Yes, electric, In-law capability, Rooms above ground 11
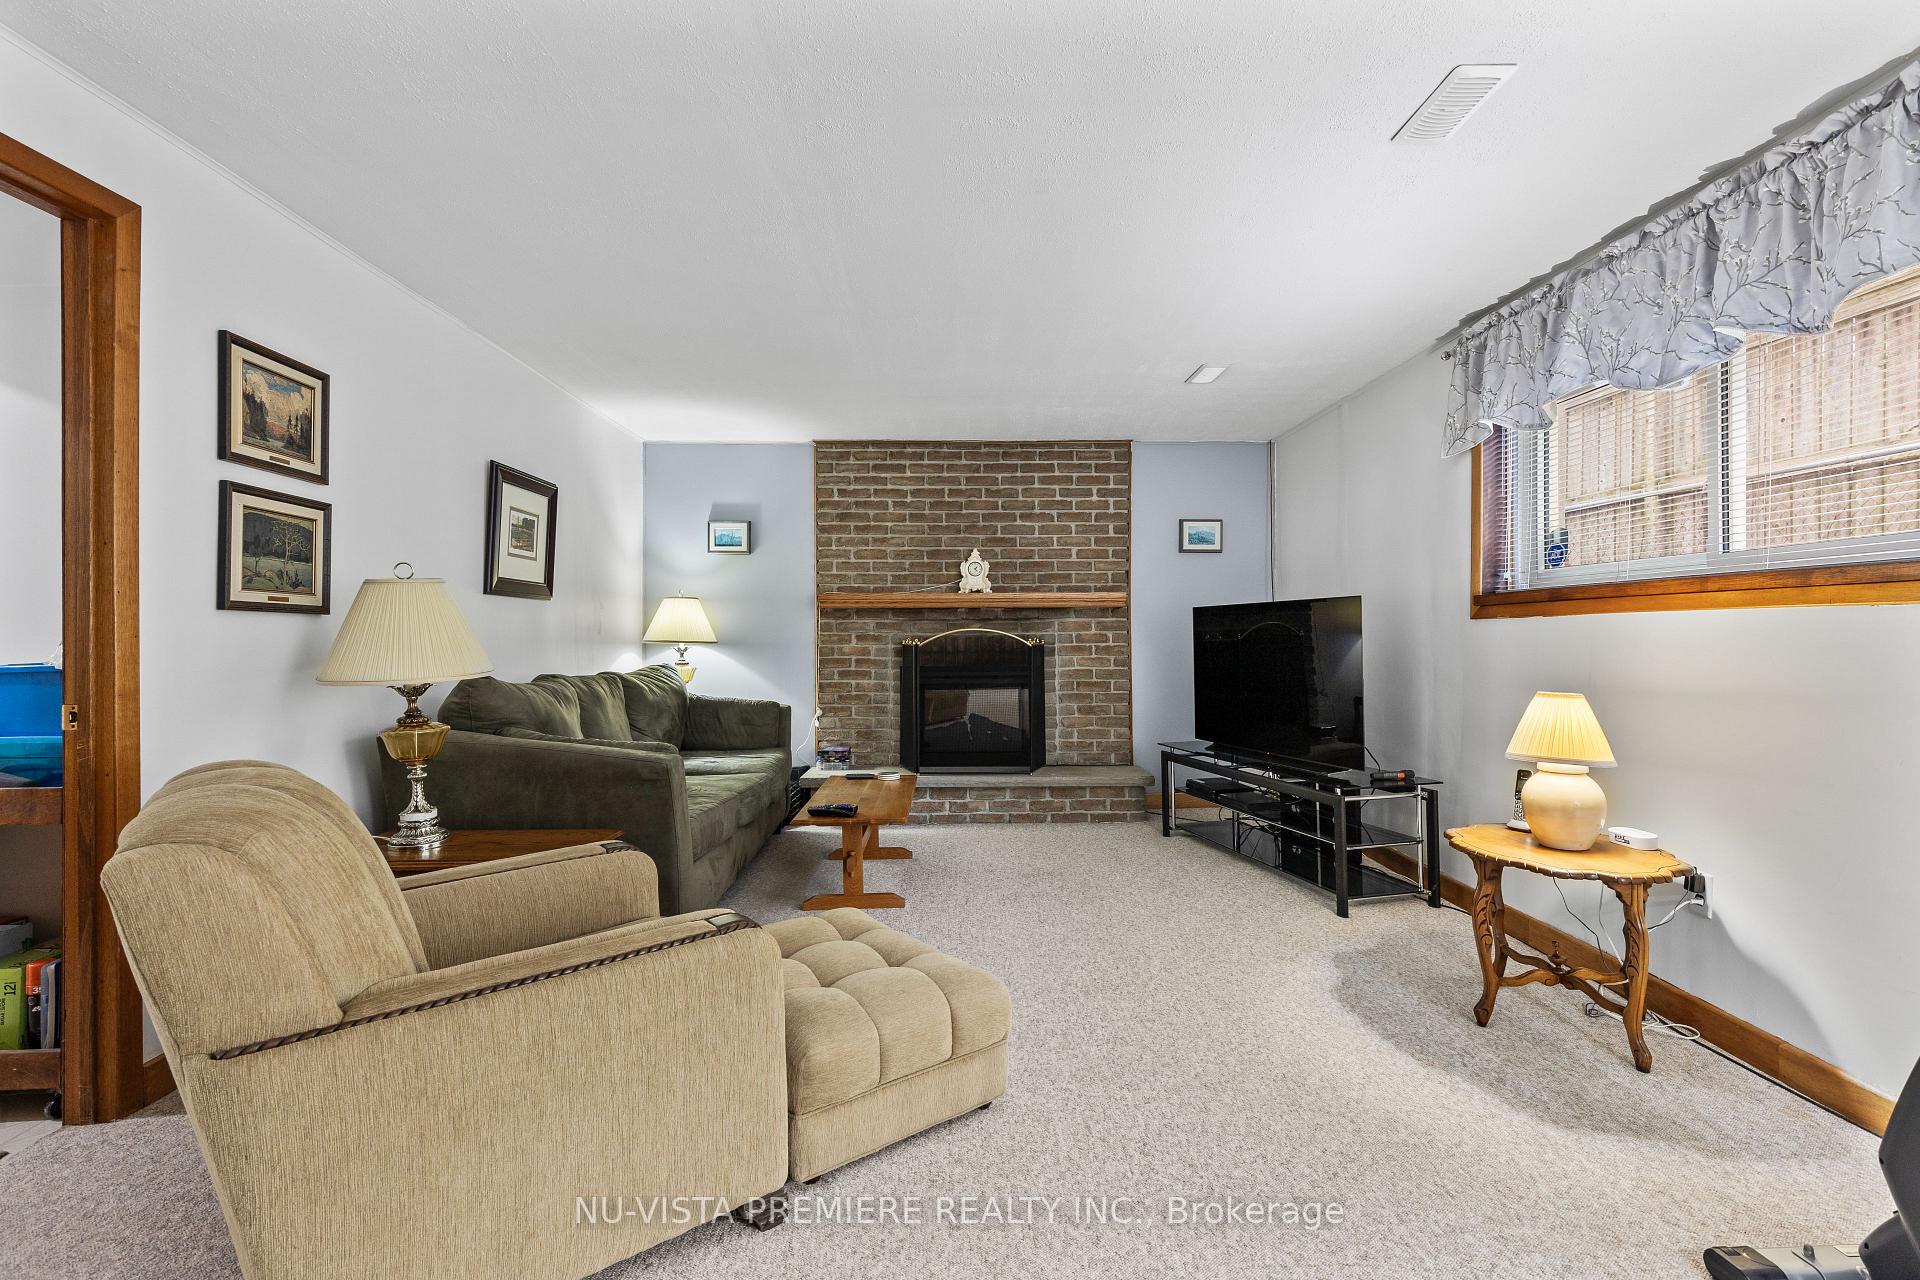
- Fireplace: Yes, electric
- Features: In-law capability
- Rooms above ground: 11
- Bedrooms: 3
- Bathrooms: 2
- Kitchens: 1
- Family room: Yes
Outside and lotAluminum siding, brick, Asphalt shingle, Concrete
Outside
- Exterior: Aluminum siding, brick
- Roof: Asphalt shingle
- Foundation: Concrete
- Size: 50 × 110 ft
- Zoning: R1-4
Parking1 Garage, Attached
- Spaces: 1 Garage
- Garage: Attached
Heating, water and powerForced air, electric, Central air, Municipal water
- Heating: Forced air, electric
- Cooling: Central air
- Water: Municipal water
- Sewer: Municipal sewer
Costs and taxesTaxes $3,288 a year, HST included in the price, Water heater
- Taxes, 2024: $3,288 a year
- HST: HST included in the price
- Rental items: Water heater
Included in the saleMain floor fridgem washer, dryer, dishwasher, fireplace., Stove, fridge, and freezer in lower level.
- Included: Main floor fridgem washer, dryer, dishwasher, fireplace.
- Not included: Stove, fridge, and freezer in lower level.
Listing detailsX12047941, Sold, Mar 28, 2025
- MLS® number: X12047941
- Status: Sold
- Listed on: Mar 28, 2025
- Days on market: 17
- Updated: Apr 14, 2025
- Possession: 30-59 days
- Occupied by: Owner
- Listing brokerage: NU-VISTA PREMIERE REALTY INC.
About this home
16 Renny Crescent, London (South X), ON N6E 2C5
In-Law Capability
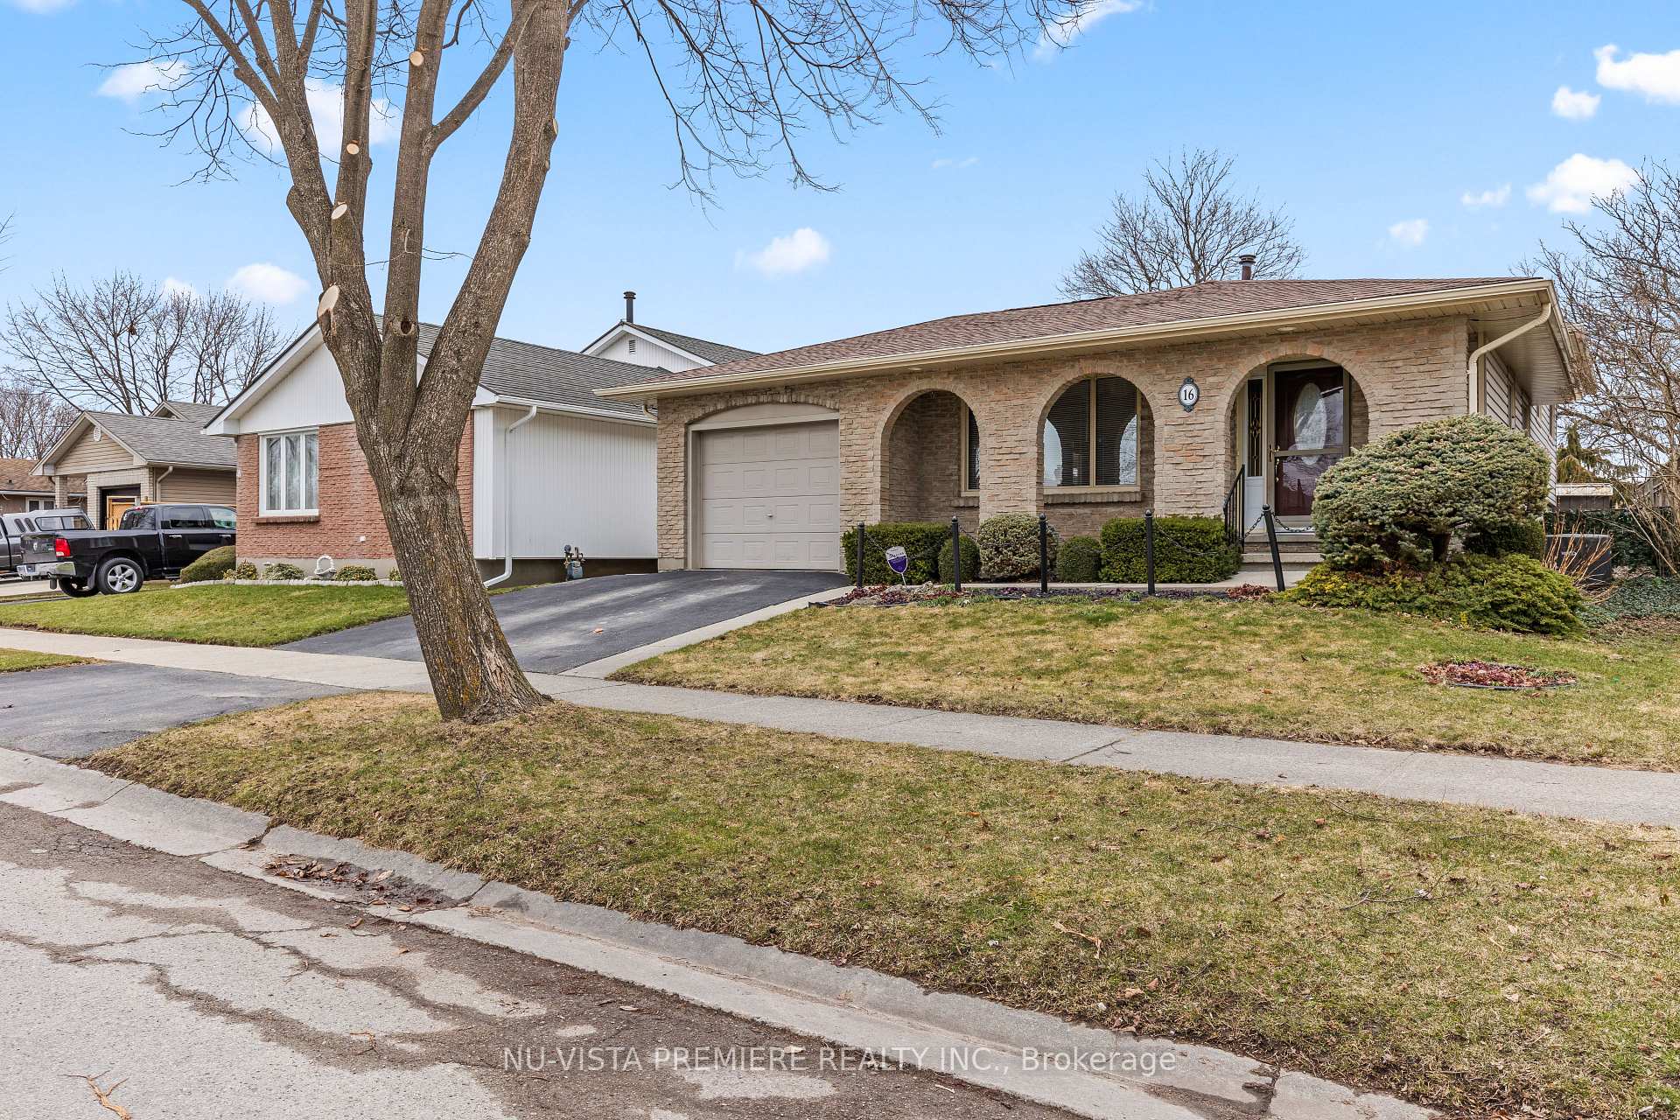
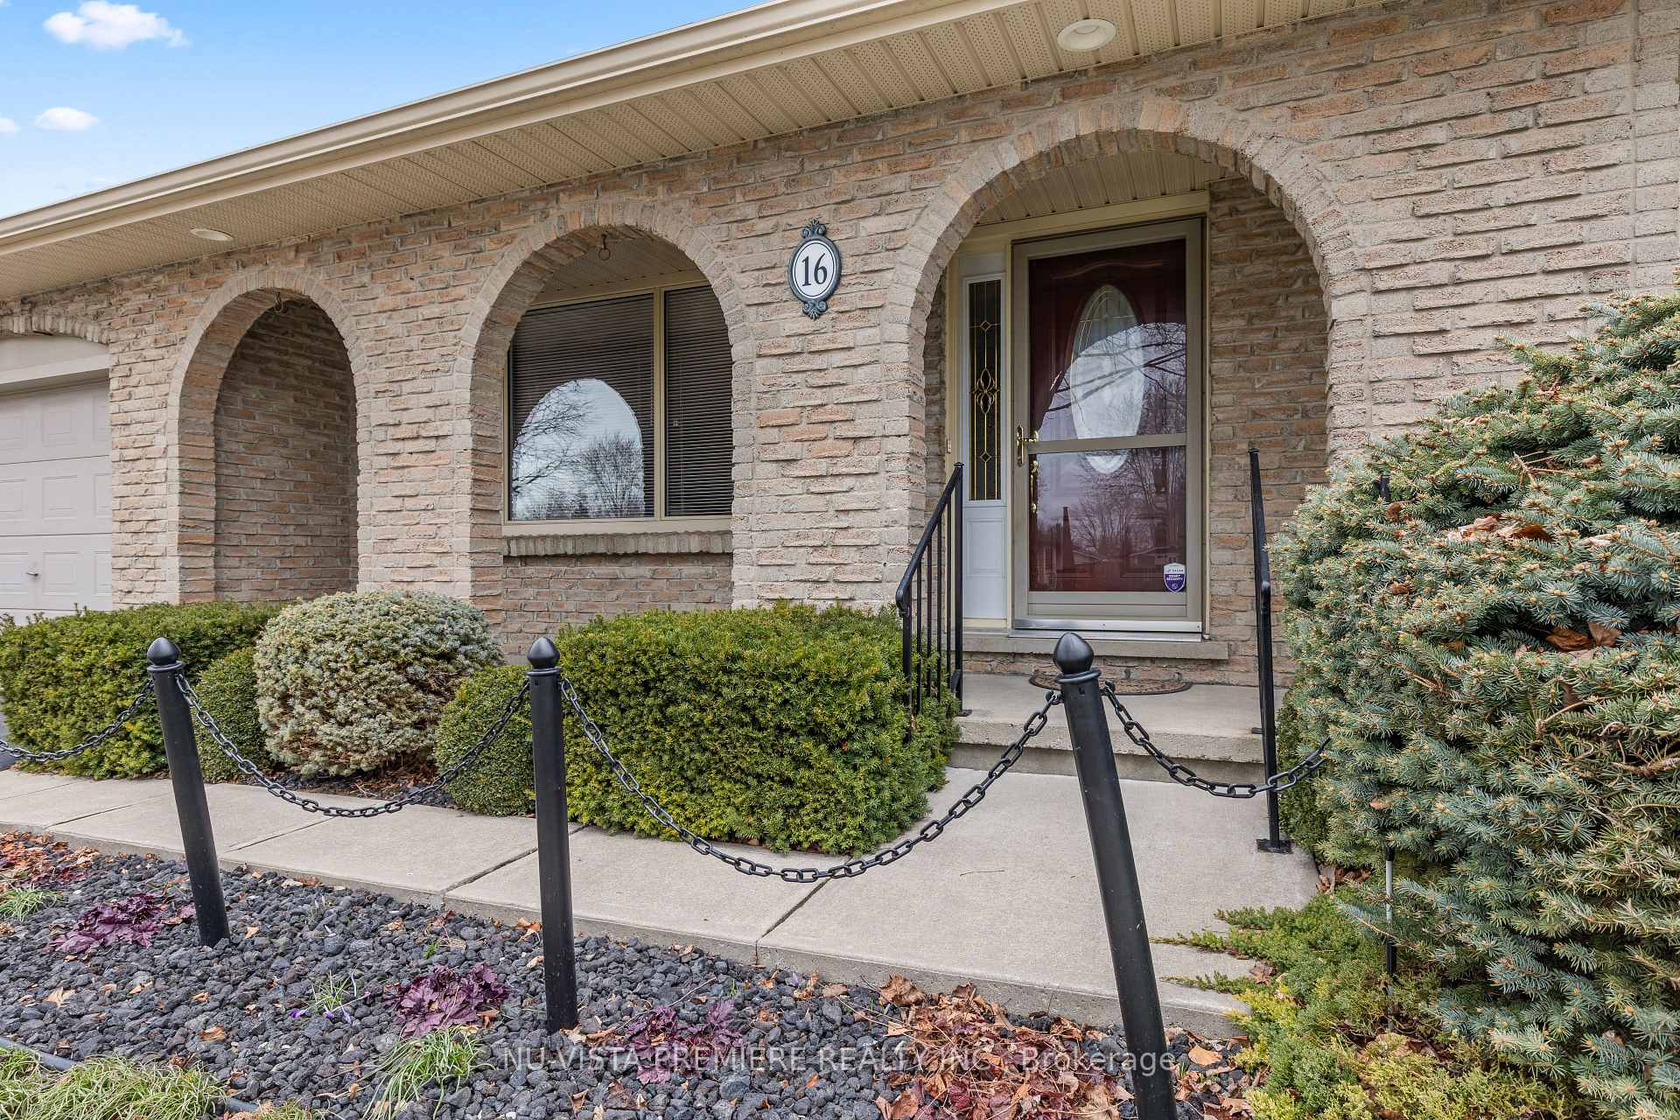
One owner 4 level backsplit, backing onto park and steps to white oaks mall. 3 beds 2 baths and room for more bedrooms in lower level or in law suite potential. Seperate entrance to basement. Attached garage, fully fenced yard, updated furance/ AC/ windows/ gutter guards. Enjoy the covered front porch with sensored pot lights, landscaped, gardens and on a quiet street. Washer and Dryer are one years old.
Read more
Ask about this home
A HOMEH agent will answer your questions about this home.
Ask a question
Thinking of selling your home?See what your home is worth today.
Around this home
Jalna
Errands
Parks
Schools
Daily convenience, out of 100, from the distances below
ParkWhite Oaks Park · 5 within 1 km4 min walk253 m
GroceryWalmart Supercentre7 min walk435 m
SchoolWhite Oaks Public School7 min walk400 m
PharmacyShoppers Drug Mart5 min walk298 m
Cafés & foodCinnabon · 15 within 1 km5 min walk297 m
Gym & rec centreSouth London Community Centre2 min walk118 m
LibraryLondon Public Library - Jalna2 min walk113 m
WalkDriveStraight-line distance, open map data
Grocery0.4 km
Park0.3 km
Coffee0.4 km
Dining0.3 km
Gym0.4 km
Schools nearby
School rating, out of 10.
White Oaks Public Schoolelementary · Public · 0.4 km
4.4/10Low
St Anthony Catholic French Immersion Schoolelementary · Catholic · 0.5 km
6.0/10Fair
Rick Hansen Public Schoolelementary · Public · 0.8 km
4.2/10Low
Contact agent
Helpful calculators
Mortgage
Affordability
Closing costs
Land transfer tax
Property tax
Down payment
CMHC insurance
Stress test
Cashback Rebate
Your HOMEH agent

KimHOMEH agent · London
"I would see it this week."
Ask Kim