

85 Simms Court
85 Simms Court
 See all 39 photos
Property history
Facts and features
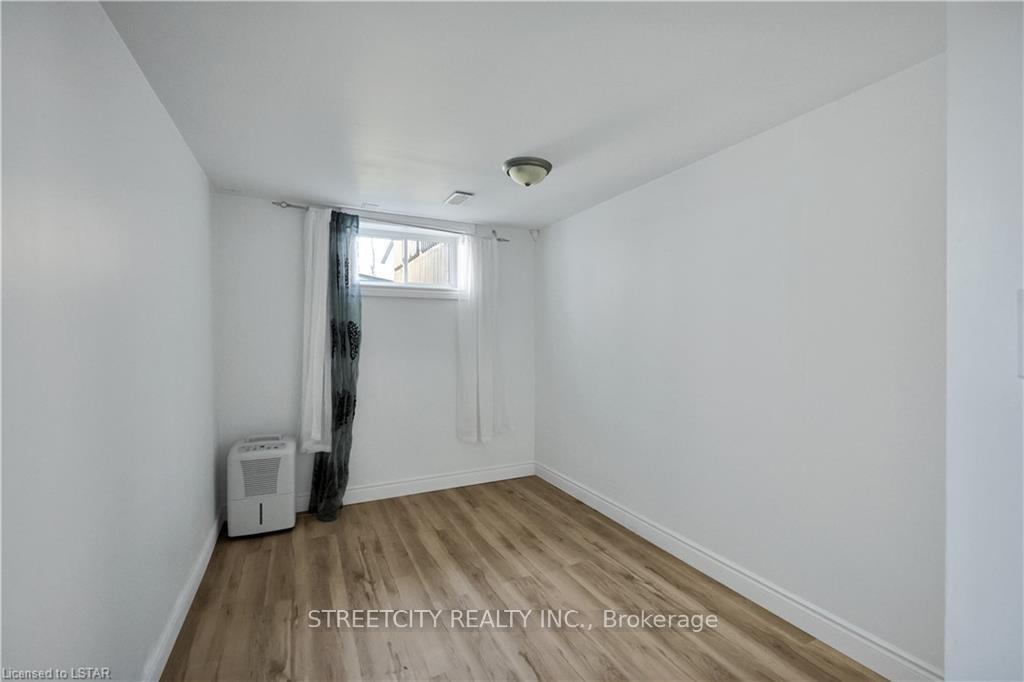
- BasementFinished
- Age of home16–30 years
- Water, sewerMunicipal
- HeatingForced air
- Separate entrance
- Central air
The homeDetached, 2-storey, Age 16–30 years
- Type: Detached
- Style: 2-storey
- Age: 16–30 years
- Living space: 1,500–2,000 sq ft
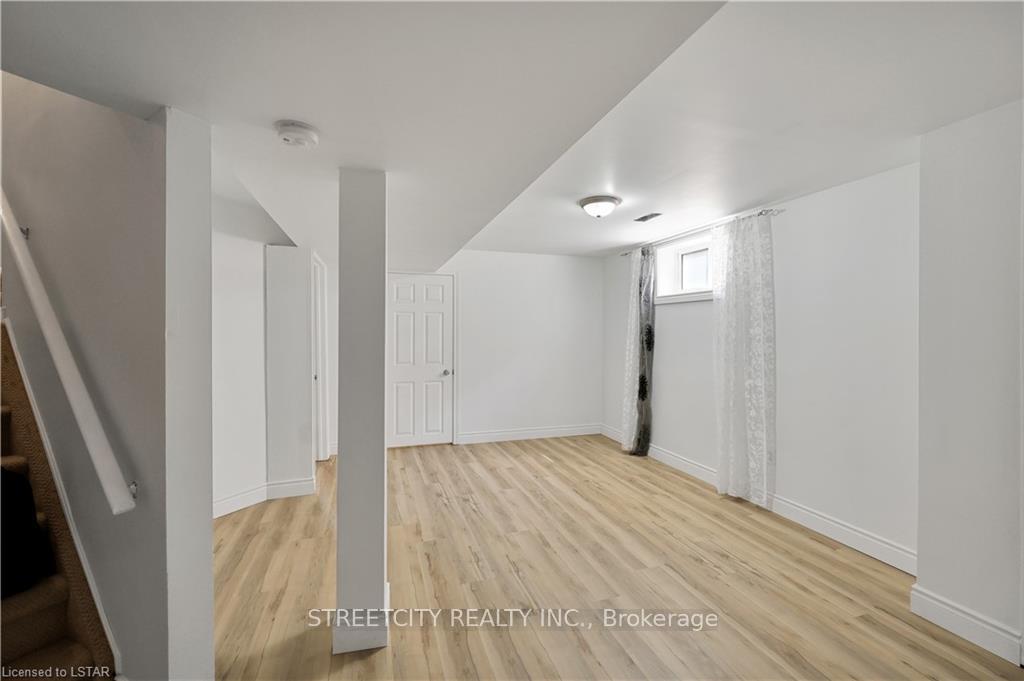
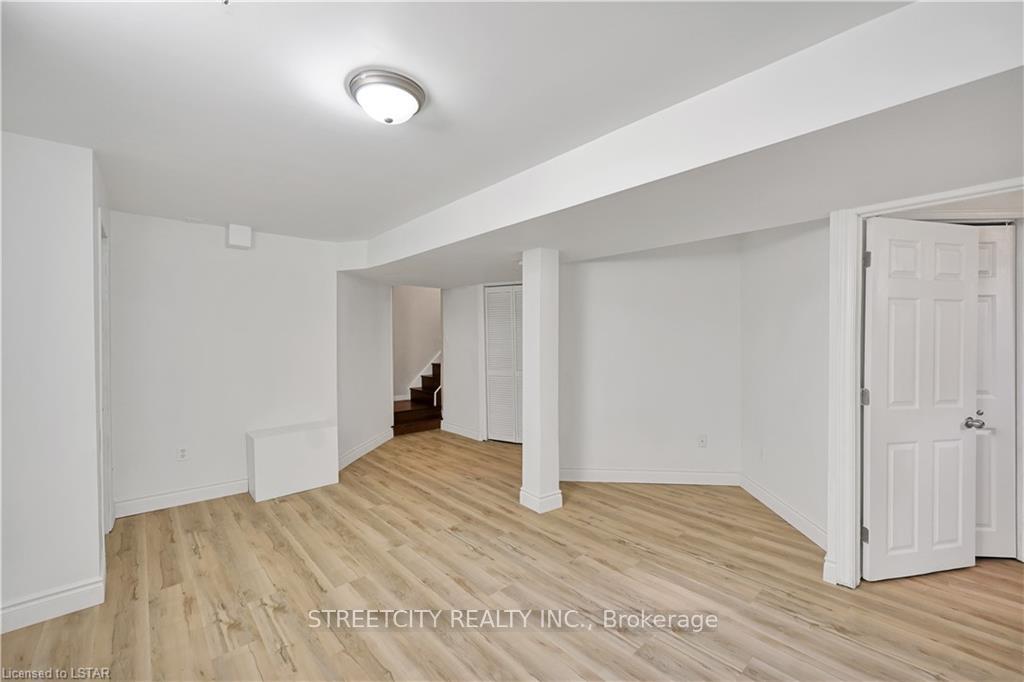
- Basement: Finished, separate entrance
InsideLower level, Sump pump, in-law capability, Rooms above ground 9
- Laundry: Lower level
- Features: Sump pump, in-law capability
- Rooms above ground: 9
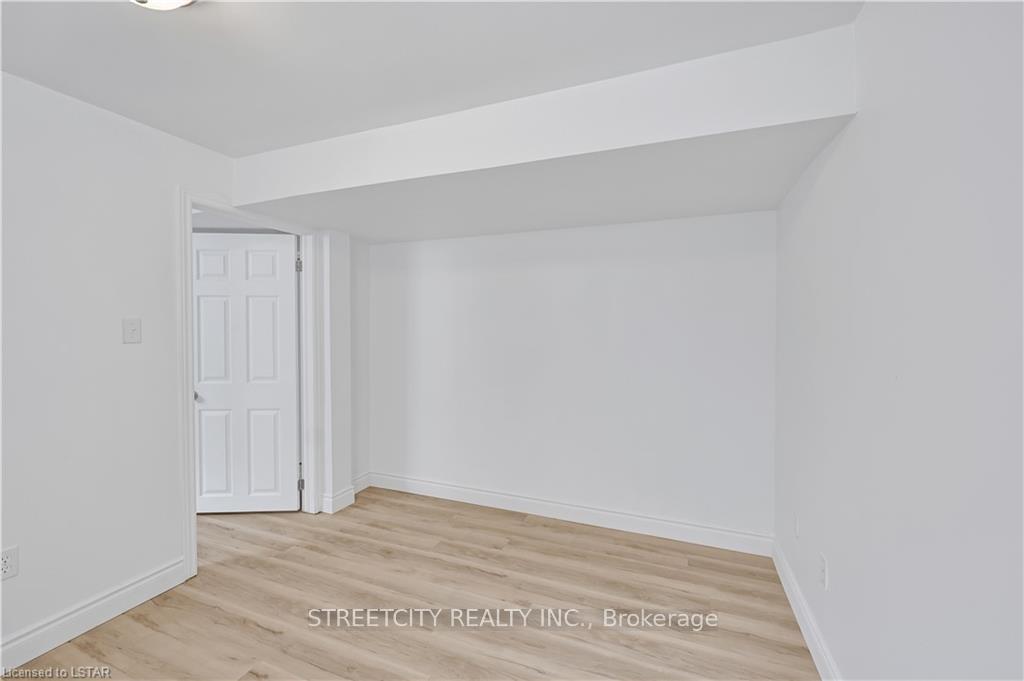
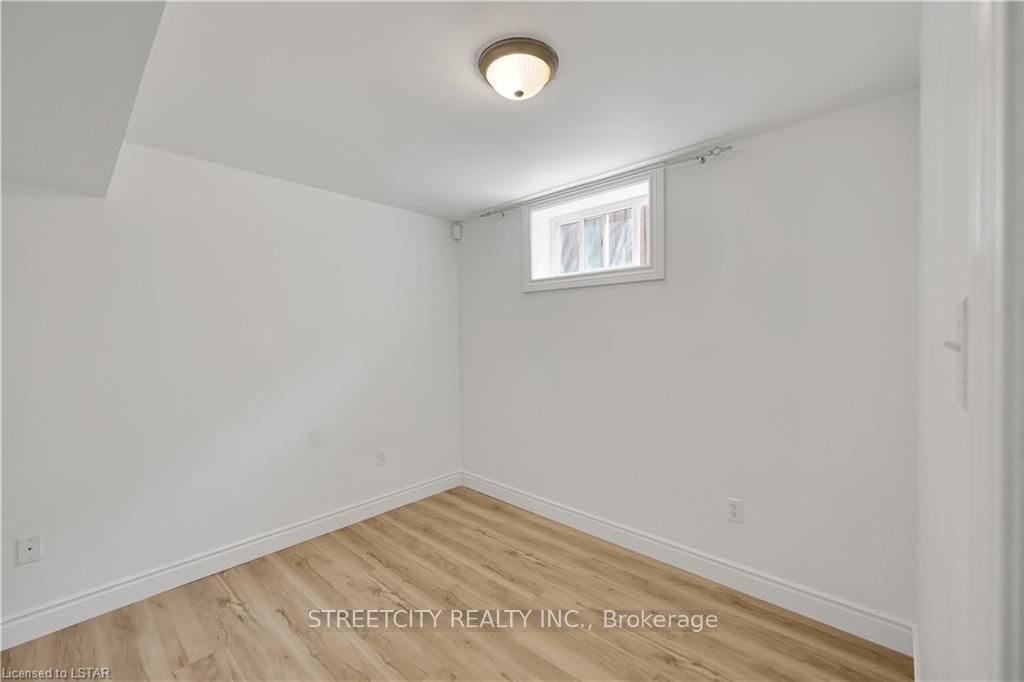
- Rooms in the basement: 3
- Bedrooms: 3 + 2 in the basement
- Bathrooms: 3
- Kitchens: 1
Outside and lotBrick, vinyl siding, Asphalt shingle, Concrete
- Exterior: Brick, vinyl siding
- Roof: Asphalt shingle
- Foundation: Concrete
- Size: 25 × 114.6 ft
Parking1 Garage, Attached, Private
- Spaces: 1 Garage
- Garage: Attached
- Driveway: Private
Heating, water and powerForced air, gas, Central air, Municipal water
- Heating: Forced air, gas
- Cooling: Central air
- Water: Municipal water
- Sewer: Municipal sewer
Costs and taxesTaxes $3,500 a year, Hwt
- Taxes, 2024: $3,500 a year
- Rental items: Hwt
Included in the saleDishwasher, dryer, range hood, stove, washer
- Included: Dishwasher, dryer, range hood, stove, washer
NearbyHospital, library, park, public transit, school
- Close to: Hospital, library, park, public transit, school
Listing detailsX11909039, Sold, Jan 6, 2025
- MLS® number: X11909039
- Status: Sold
- Listed on: Jan 6, 2025
- Days on market: 98
- Updated: Apr 14, 2025
- Possession: 2025-03-25 / March 25, 2025
- Occupied by: Owner
- Listing brokerage: STREETCITY REALTY INC.
About this home
85 Simms Court, London (South T), ON N5Z 5E7
SOUTH LONDON BEAUTY!! This meticulously maintained 2 Story on a quiet cul-de-sac has so much to offer you. Features include 3+2 bedrooms separate entrance to a fully finished lower level perfect for a growing family. Bright open concept main level with gleaming hardwood floors, Kitchen w/ upgraded quartz countertops and marble backsplash. Formal dining area opening onto large sundeck and fenced backyard. 2ndlevel spacious master bedroom with ensuite.. Additional features: Updated Windows, Roof (2014 ) New Front Door (2014) Furnace (2016) Close to 401, shopping, and schools. This home offers a perfect blend of comfort and accessibility for families and individuals alike. Don't miss the opportunity to call this beautiful house your own
Ask about this home
A HOMEH agent will answer your questions about this home.
Around this home
Daily convenience, out of 100, from the distances below
Schools nearby
School rating, out of 10.
Helpful calculators
Your HOMEH agent

"I would see it this week."