

966 Moy Crescent
966 Moy Crescent
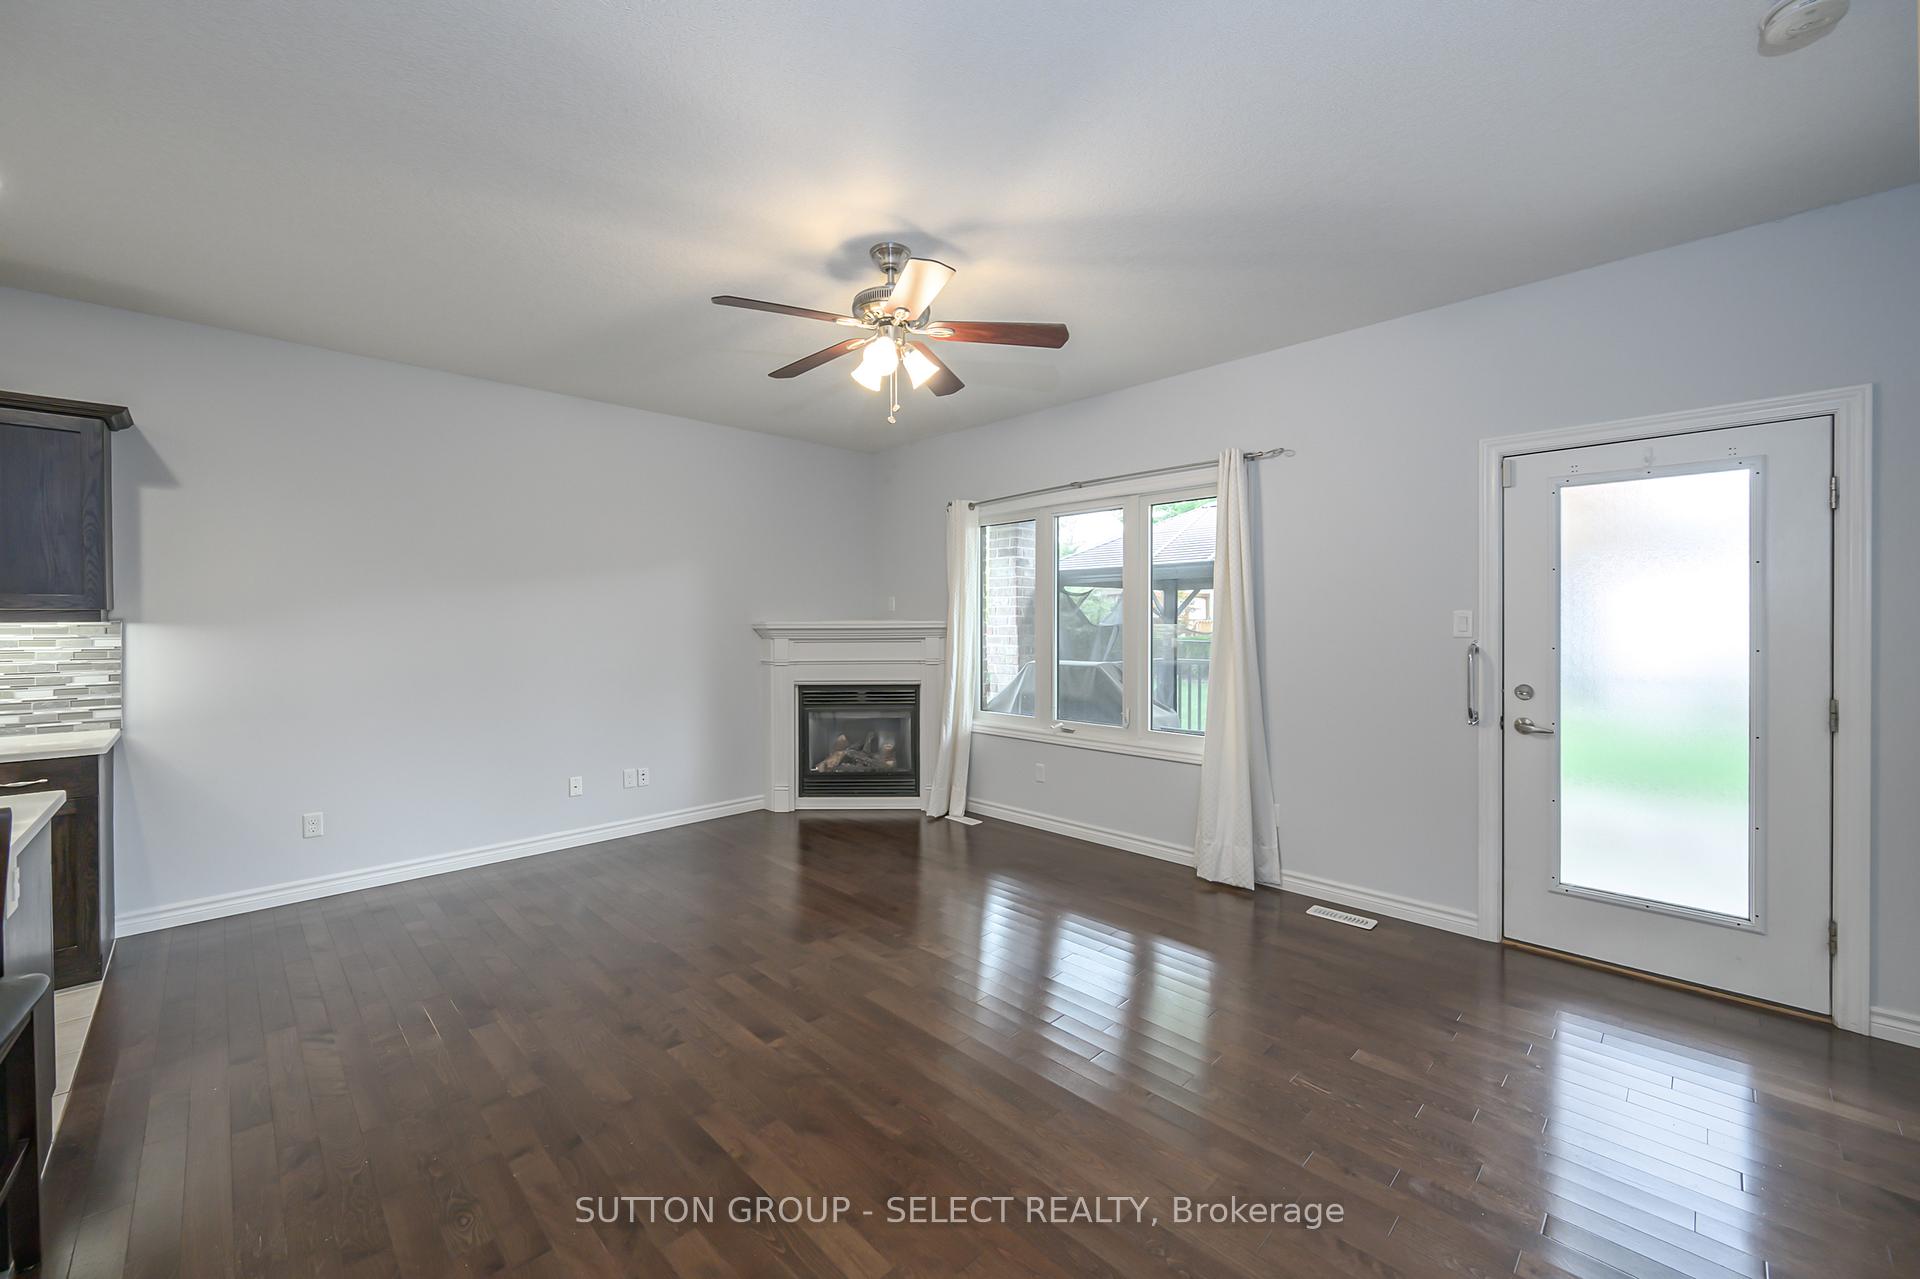 See all 38 photos
Property history
- $849,900ExpiredList: 2024-10-31|End: 2024-12-31|61 daysX9900435
Facts and features
- BasementPart finished
- Price per sq ft~$309
- Water, sewerMunicipal
- Lot shapeIrregular
- Fireplace
- Central air
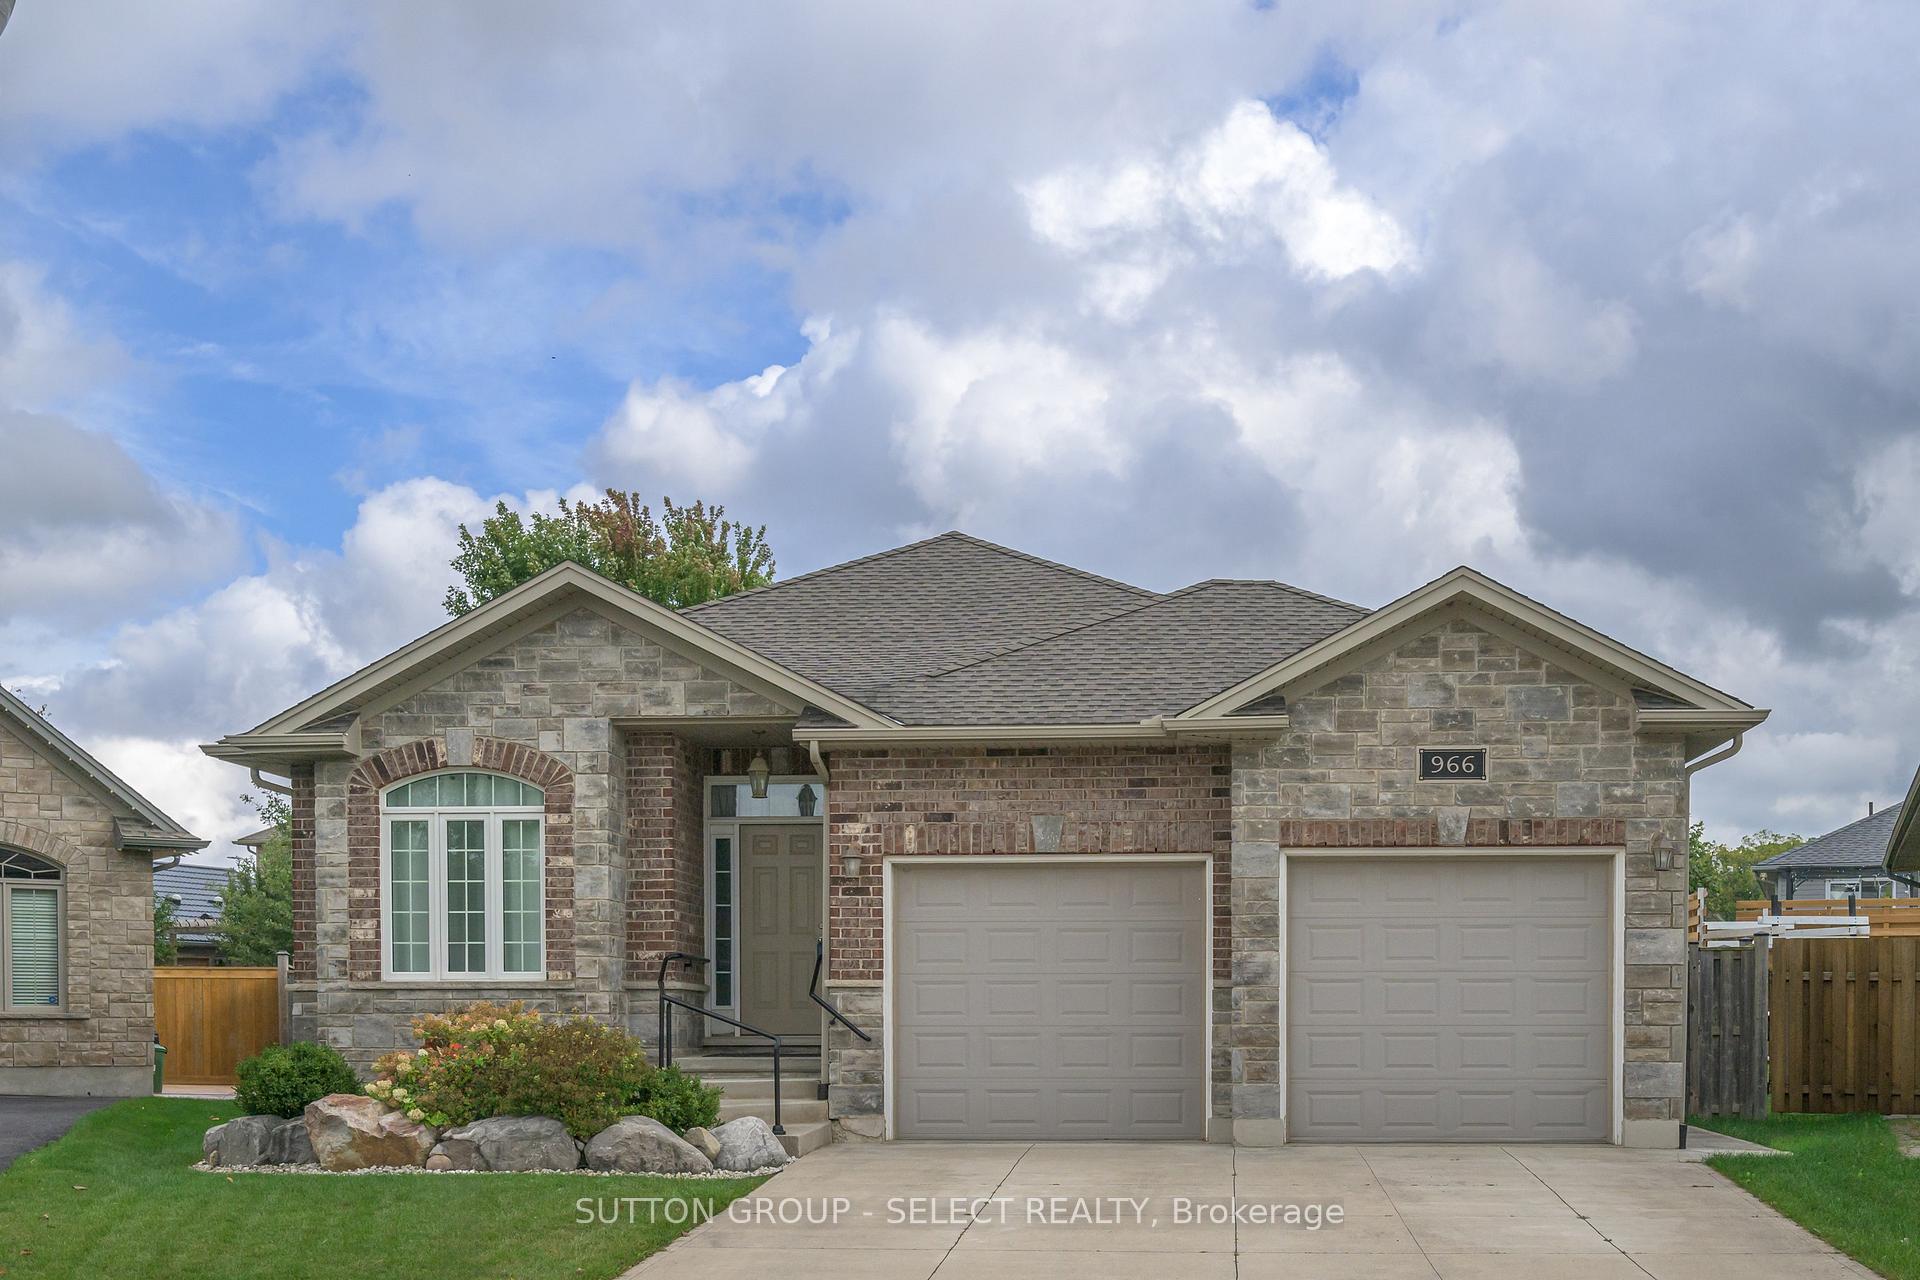
The homeDetached, Bungalow, 2,500–3,000 sq ft
- Type: Detached
- Style: Bungalow
- Living space: 2,500–3,000 sq ft
- Basement: Partially finished, full
InsideFireplace Yes, natural gas, Central vacuum, workbench, Rooms above ground 6
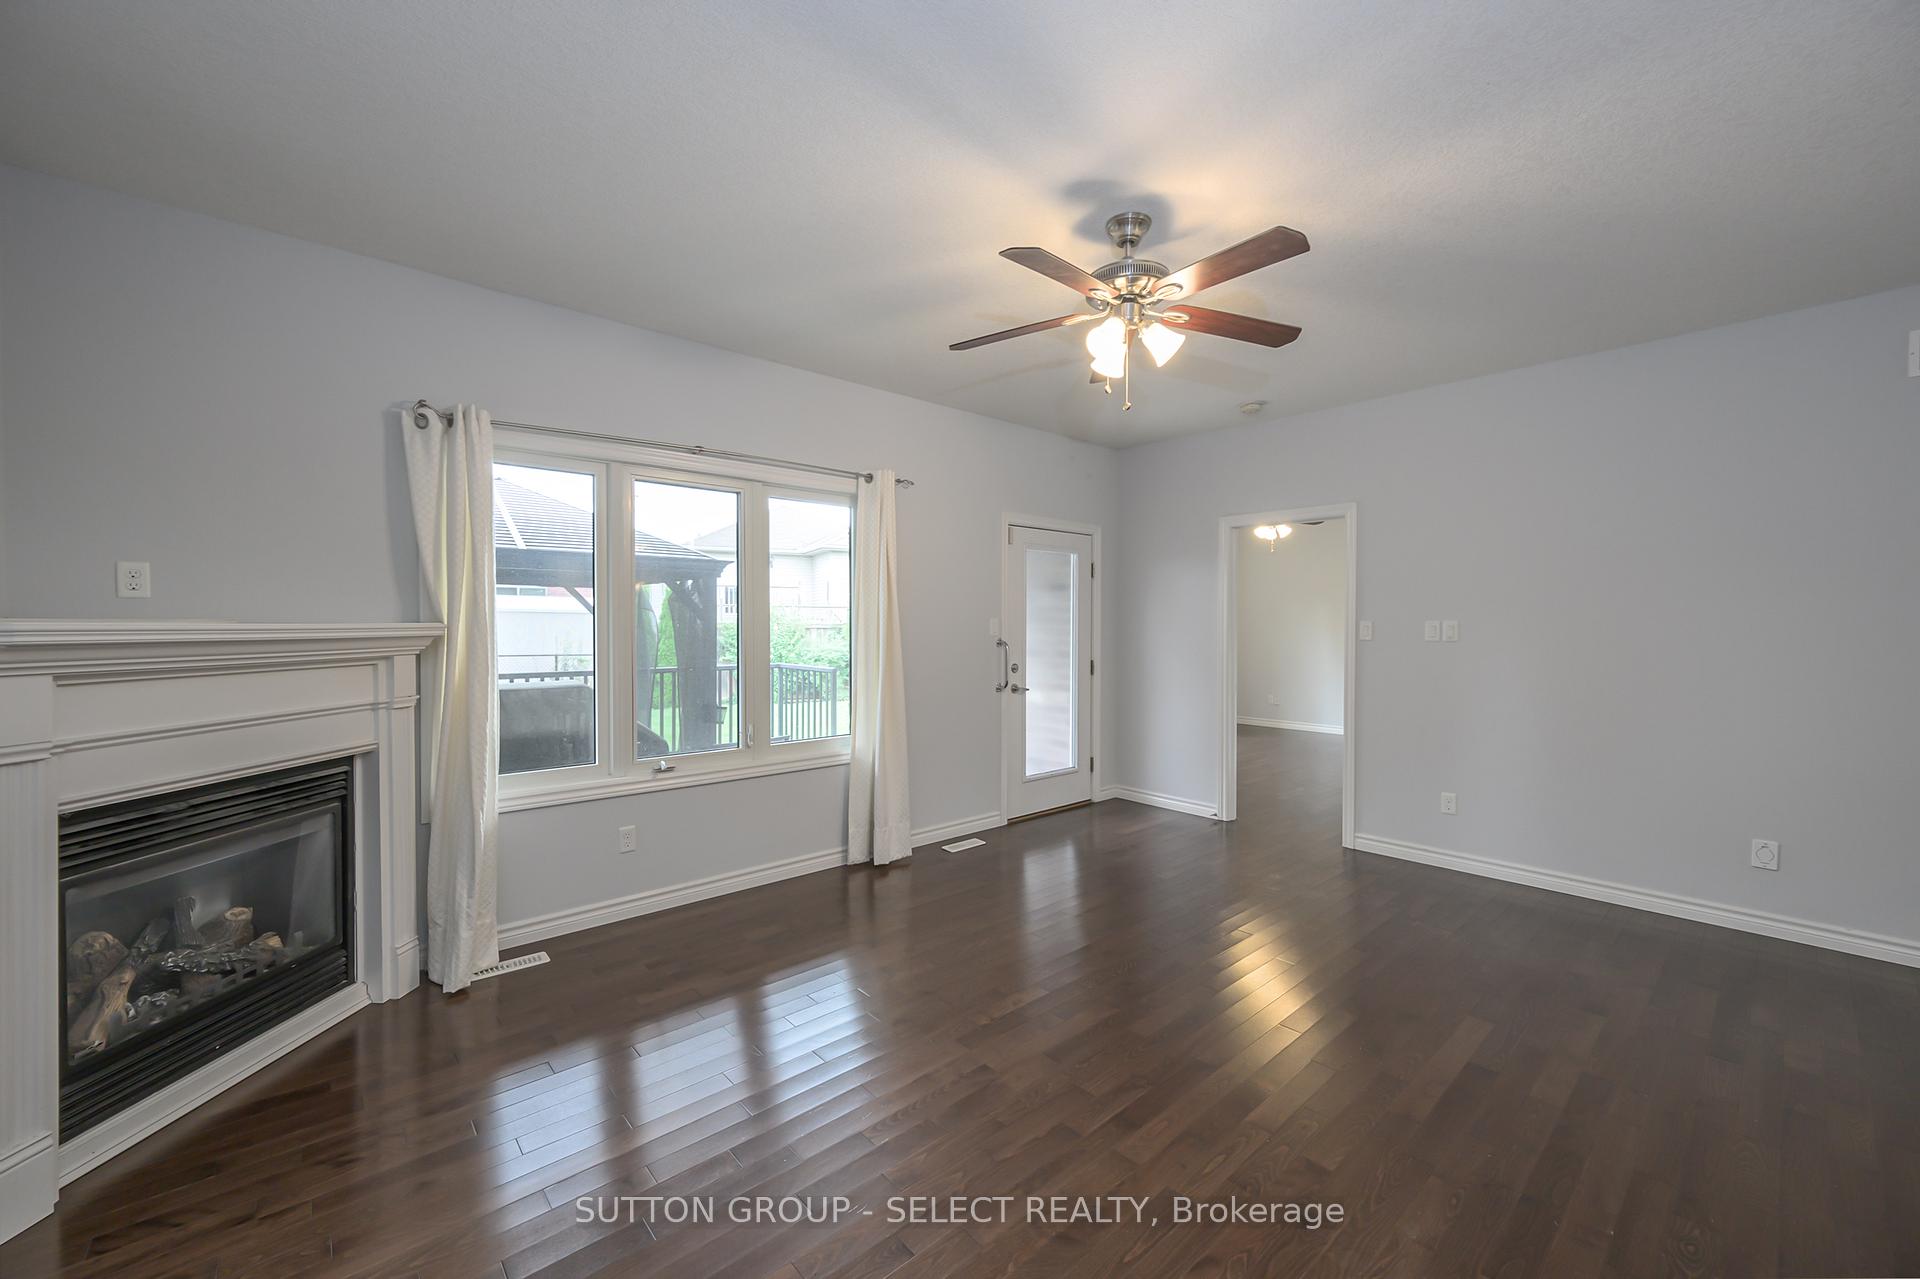
- Fireplace: Yes, natural gas
- Features: Central vacuum, workbench
- Rooms above ground: 6
- Rooms in the basement: 2
- Bedrooms: 2 + 1 in the basement
- Bathrooms: 3
- Kitchens: 1
Outside and lotBrick, stone, Shingles, Concrete
- Exterior: Brick, stone
- Roof: Shingles
- Foundation: Concrete
- Size: 37.07 × 114.81 ft
- Shape: Irregular
- Zoning: OS5,h32.R5-7/R6-5(11),hR1-3(8),hR1-3(4)
Parking2 Garage, Attached, Private double
- Spaces: 2 Garage
- Garage: Attached
- Driveway: Private double
Heating, water and powerForced air, gas, Central air, Municipal water
- Heating: Forced air, gas
- Cooling: Central air
- Water: Municipal water
- Sewer: Municipal sewer
Costs and taxesTaxes $5,364 a year
- Taxes, 2023: $5,364 a year
Included in the saleExisting fridge, stove, dishwasher, washer, dryer, microwave, central vac and all attachments, bbq, workbench, safe, pergola, garage door openers, shelving in workshop, stand up freezer, all light fixtures, all window coverings, hot water tank
- Included: Existing fridge, stove, dishwasher, washer, dryer, microwave, central vac and all attachments, bbq, workbench, safe, pergola, garage door openers, shelving in workshop, stand up freezer, all light fixtures, all window coverings, hot water tank
NearbyPark, school
- Close to: Park, school
Listing detailsX9900435, Expired, Oct 31, 2024
- MLS® number: X9900435
- Status: Expired
- Listed on: Oct 31, 2024
- Days on market: 61
- Updated: Dec 31, 2024
- Possession: Flexible
- Occupied by: Vacant
- Listing brokerage: SUTTON GROUP - SELECT REALTY
About this home
966 Moy Crescent, London (North E), ON N6G 0B6
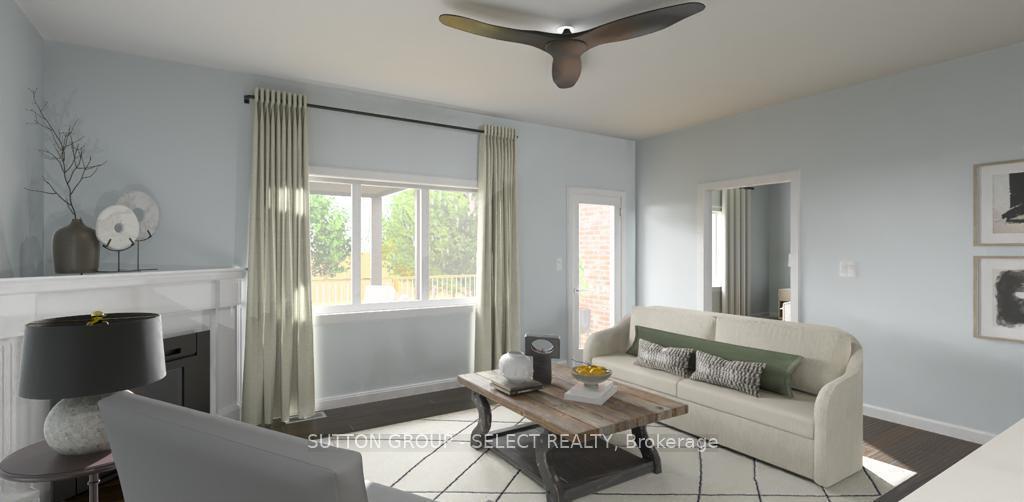
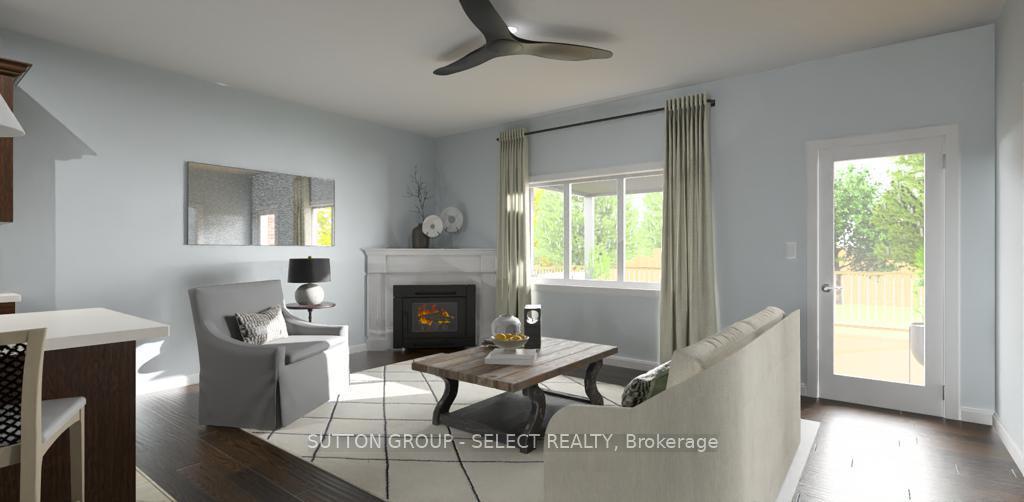
This beautiful custom-built ranch offers over 2,600 sq. ft. of impeccably finished living space in one of North London's most desirable neighbourhoods. With highly-ranked schools, parks, shopping, and bus routes, this home is perfect for easy, family-friendly living. This ranch is designed to offer 3 bedrooms on the main floor plus another complete bedroom in lower floor with potential for a 5th or 6th bedrooms in unfinished space. Step into the open-concept layout with 9 ft. ceilings and a stylish kitchen featuring dark wood cabinetry, granite countertops, a gas stove, stainless steel appliances, a spacious island, and a walk-in pantry. Tile and hardwood flooring flow seamlessly throughout the main level. The living room offers a walk-out to a large, partially covered deck with a pergola and BBQ gas line, ideal for outdoor entertaining in the fully fenced, landscaped yard. The rear property has a lovely Oak tree that descended from Oak Trees on Vimy Ridge WW1 which comes with a Certificate of Authenticity. The primary bedroom serves as a retreat with a 5-piece ensuite, walk-in closet & overlooking rear trees. The front bedroom also doubles as a home office, which compliments main floor third bedroom. A 4-piece bathroom and main-floor laundry punctuates this highly functional layout.The bright, finished basement includes an additional bedroom, a 3-piece bathroom, and a spacious living area with large windows and pot lights, perfect for entertainment or relaxation. Lower level showcases a large workshop space for DIY enthusiasts or hobbyist but could easily be converted to an additional 1 or 2 bedrooms. The home features a double car garage with inside entry with a concrete driveway, providing ample parking and convenience. Hot water tank owned; no rental fees. Freshly painted, and meticulously maintained, this move-in-ready, one-floor home is ready for its new owners. Book your showing today! All images with furniture have all been virtually staged.
Ask about this home
A HOMEH agent will answer your questions about this home.
Around this home
Daily convenience, out of 100, from the distances below
Schools nearby
School rating, out of 10.
Helpful calculators
Your HOMEH agent

"I would see it this week."