

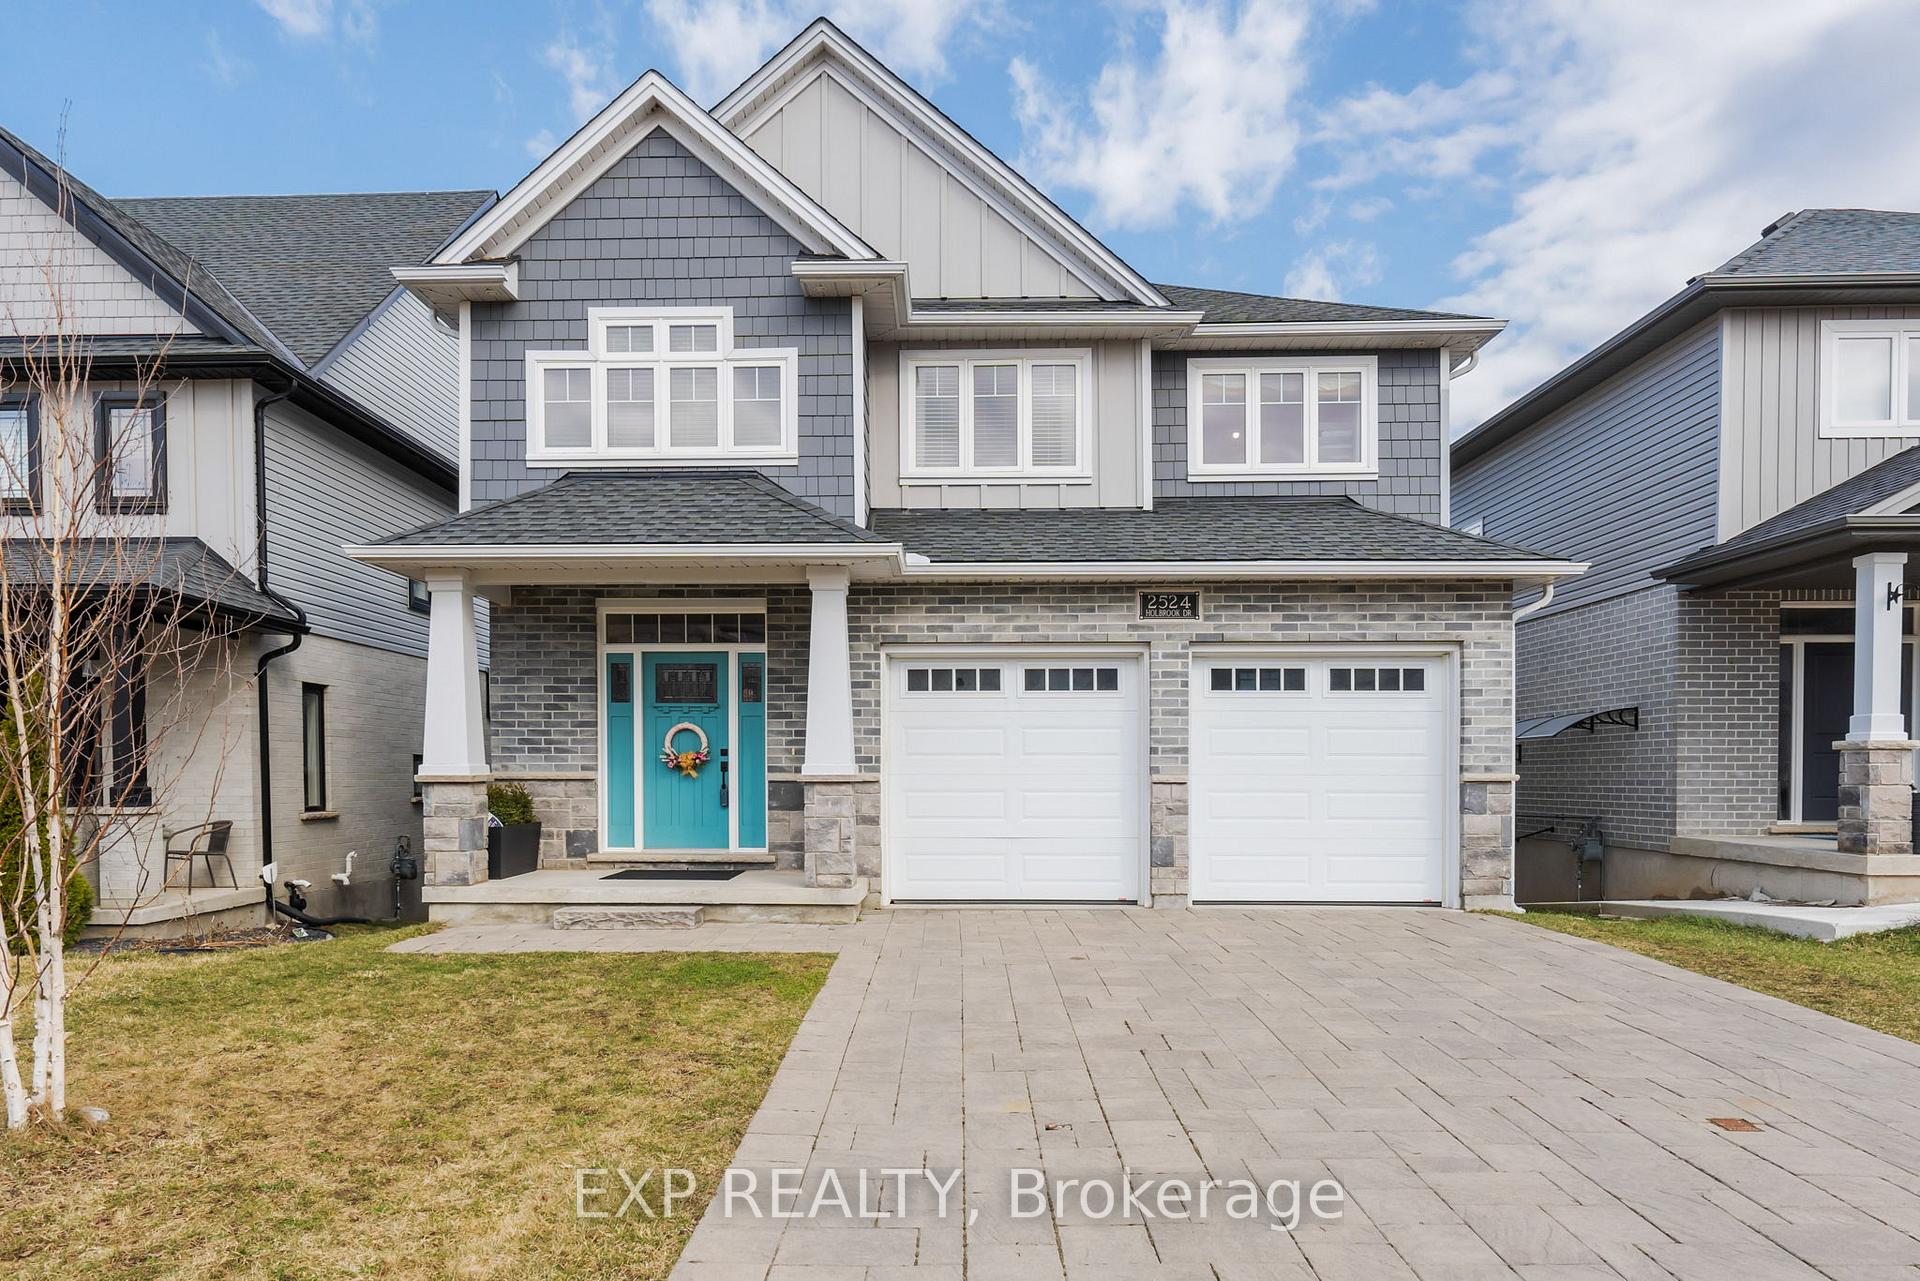
2524 Holbrook Drive
2524 Holbrook Drive
 See all 50 photos
Property history
Facts and features
- BasementApartment
- Water, sewerMunicipal
- HeatingForced air
- CoolingCentral air
- Second kitchen
- Walk-out basement
- Fireplace
- Central air
- Pool
The homeDetached, 2-storey, 2,000–2,500 sq ft
- Type: Detached
- Style: 2-storey
- Living space: 2,000–2,500 sq ft
- Basement: Finished with walk-out, apartment
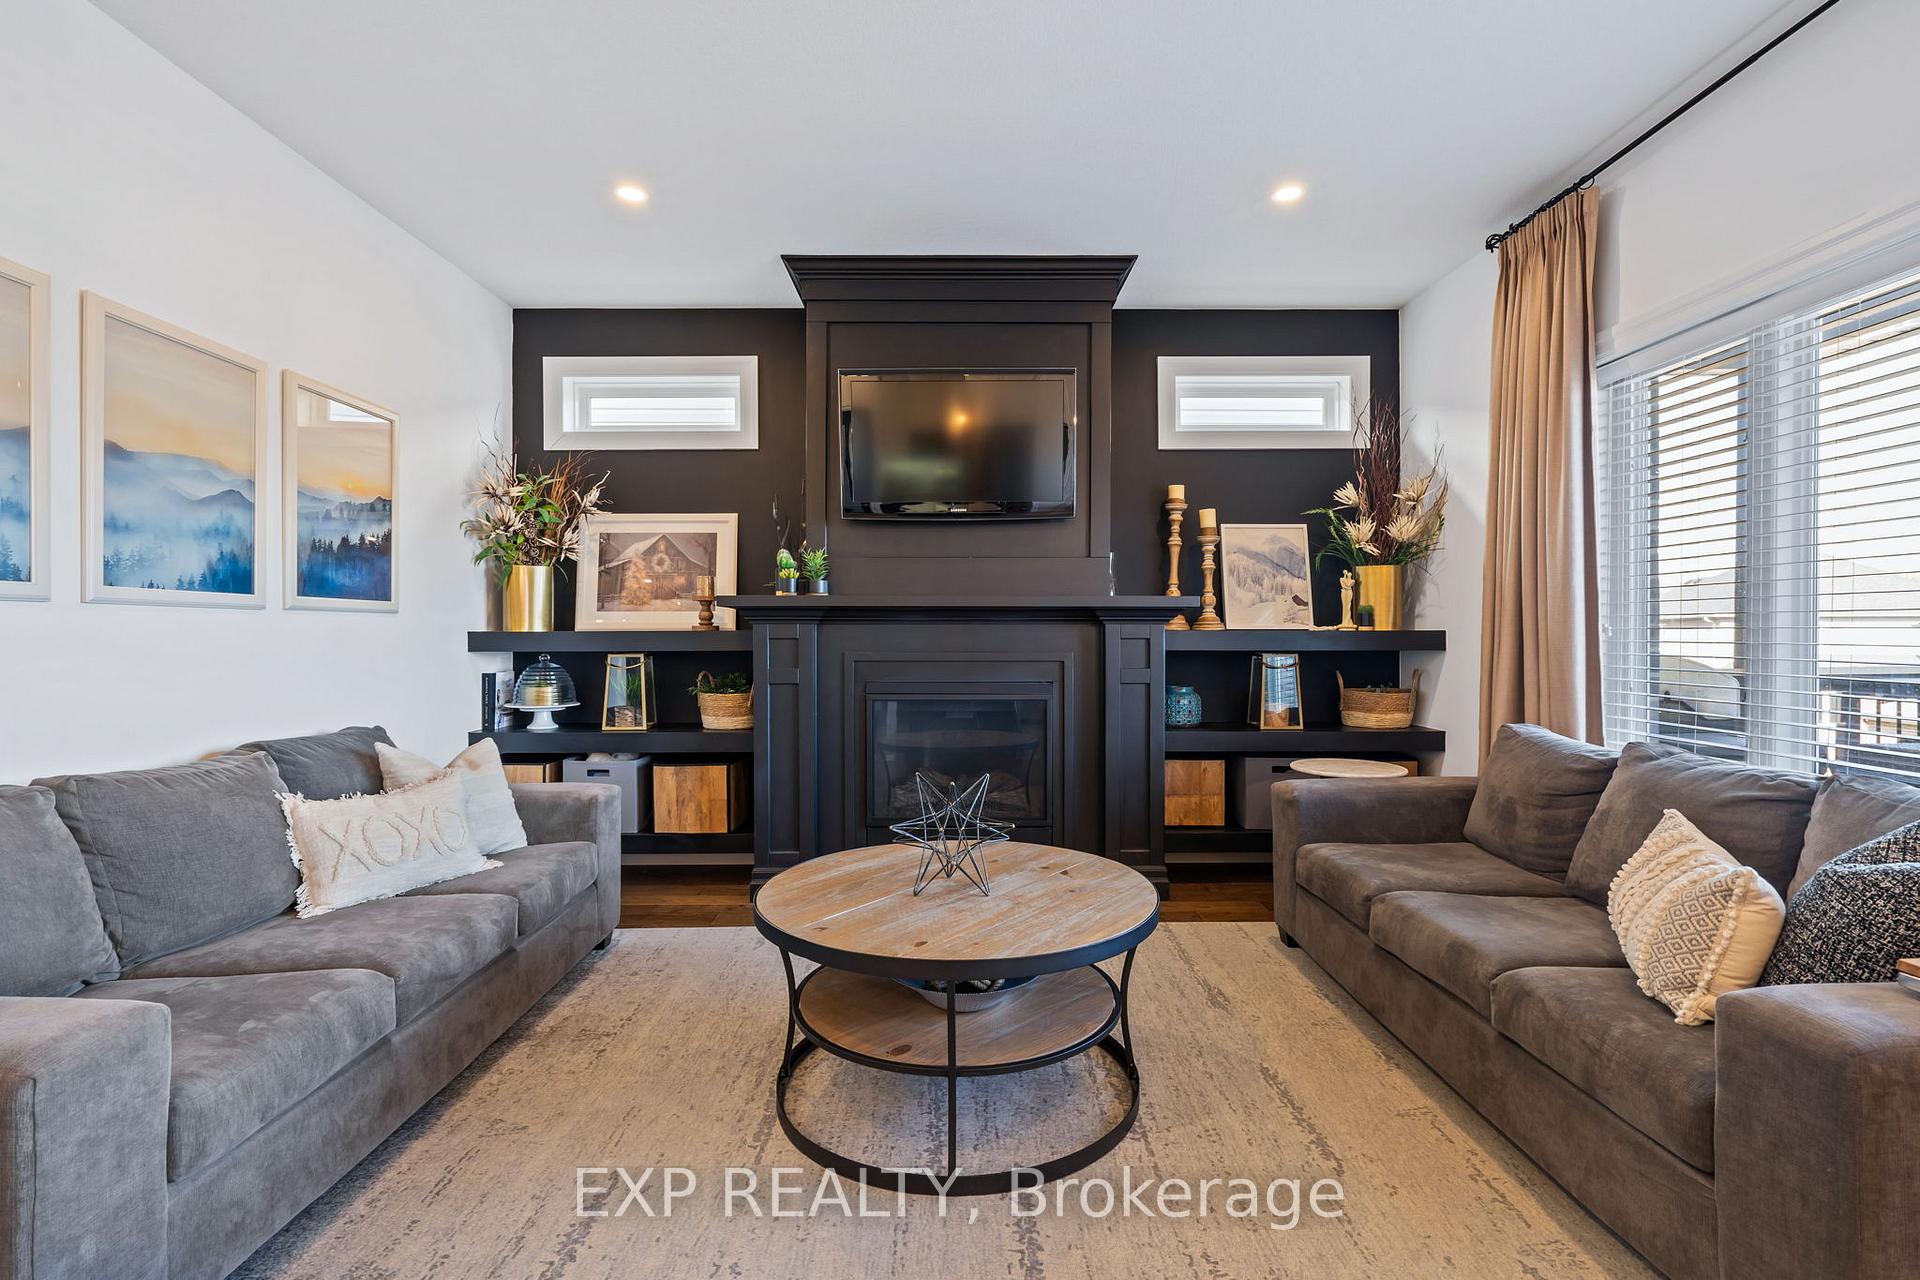
InsideFireplace Yes, natural gas, Upper level, Accessory apartment, in-law capability, on demand water heater, water heater owned
- Fireplace: Yes, natural gas
- Laundry: Upper level
- Features: Accessory apartment, in-law capability, on demand water heater, water heater owned
- Rooms above ground: 10
- Bedrooms: 3 + 1 in the basement
- Bathrooms: 4
- Kitchens: 2
- Family room: Yes
Outside and lotBrick, vinyl siding, Shingles, Poured concrete
- Exterior: Brick, vinyl siding
- Roof: Shingles
- Foundation: Poured concrete
- Pool: Above ground
- Features: Deck
- Other structures: Fence - full, shed
- Size: 41.05 × 110.19 ft
Parking2 Garage, Attached, Private double
- Spaces: 2 Garage
- Garage: Attached
- Driveway: Private double
Heating, water and powerForced air, gas, Central air, Municipal water
- Heating: Forced air, gas
- Cooling: Central air
- Water: Municipal water
- Sewer: Municipal sewer
Costs and taxesTaxes $6,749 a year, HST included in the price, Rental items None.
- Taxes, 2024: $6,749 a year
- HST: HST included in the price
- Rental items: None.
Included in the sale2 fridges, 2 stoves, 1 dishwasher, 2 washers, 2 dryers, water heater owned (tankless), wall sconces and headboard in primary bedroom., All decorative shelving. curtains in basement bedroom and main floor living room/eating area. wall sconces in office (dining)
- Included: 2 fridges, 2 stoves, 1 dishwasher, 2 washers, 2 dryers, water heater owned (tankless), wall sconces and headboard in primary bedroom.
- Not included: All decorative shelving. curtains in basement bedroom and main floor living room/eating area. wall sconces in office (dining)
Listing detailsX12034314, Sold, Mar 21, 2025
- MLS® number: X12034314
- Status: Sold
- Listed on: Mar 21, 2025
- Days on market: 4
- Updated: Mar 25, 2025
- Possession: 60-89 days
- Occupied by: Owner
- Listing brokerage: eXp Realty
About this home
2524 Holbrook Drive, London (South U), ON N6M 1G5
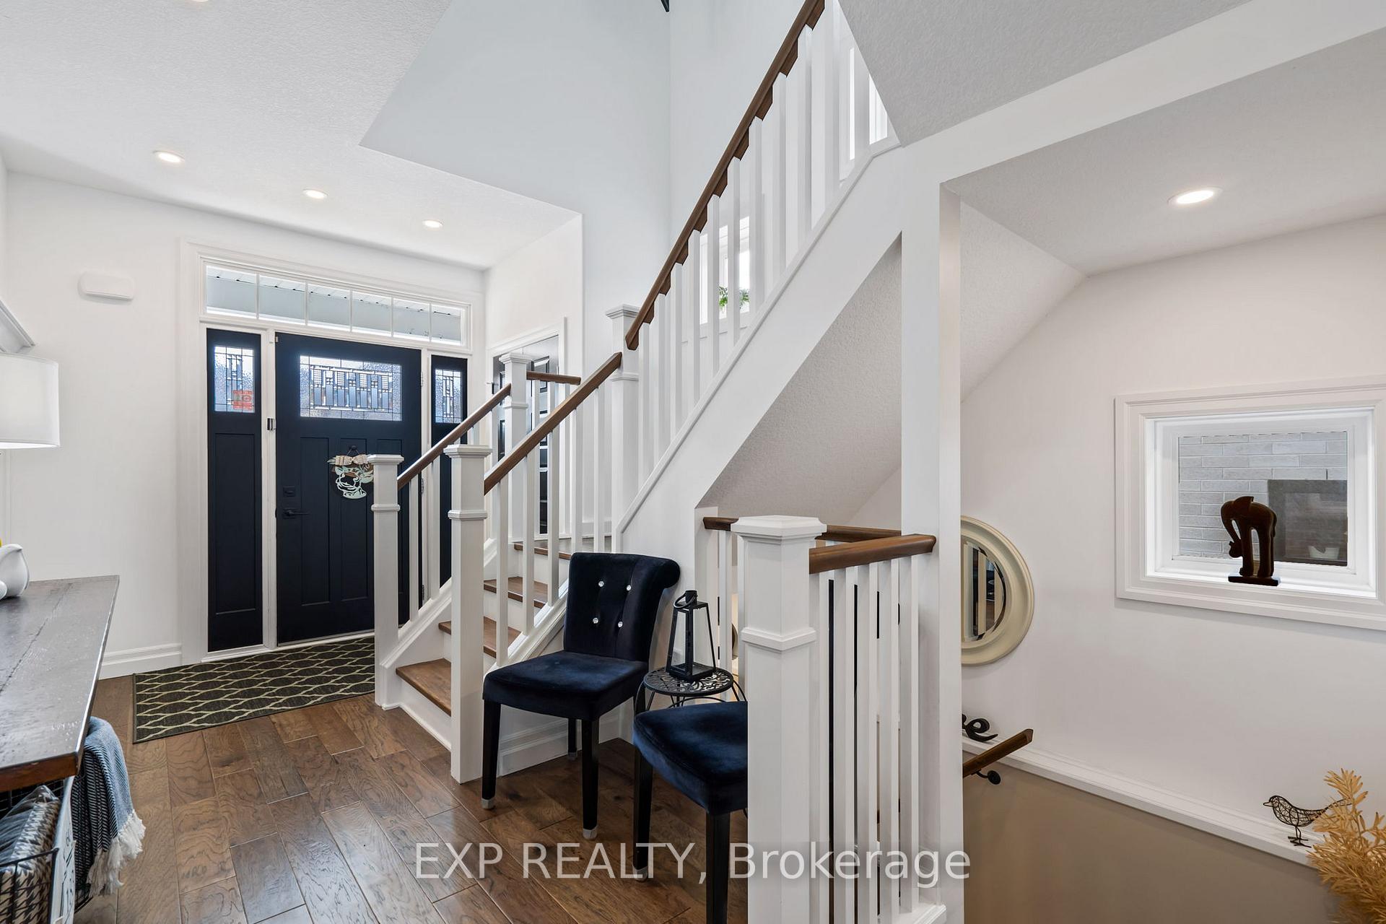
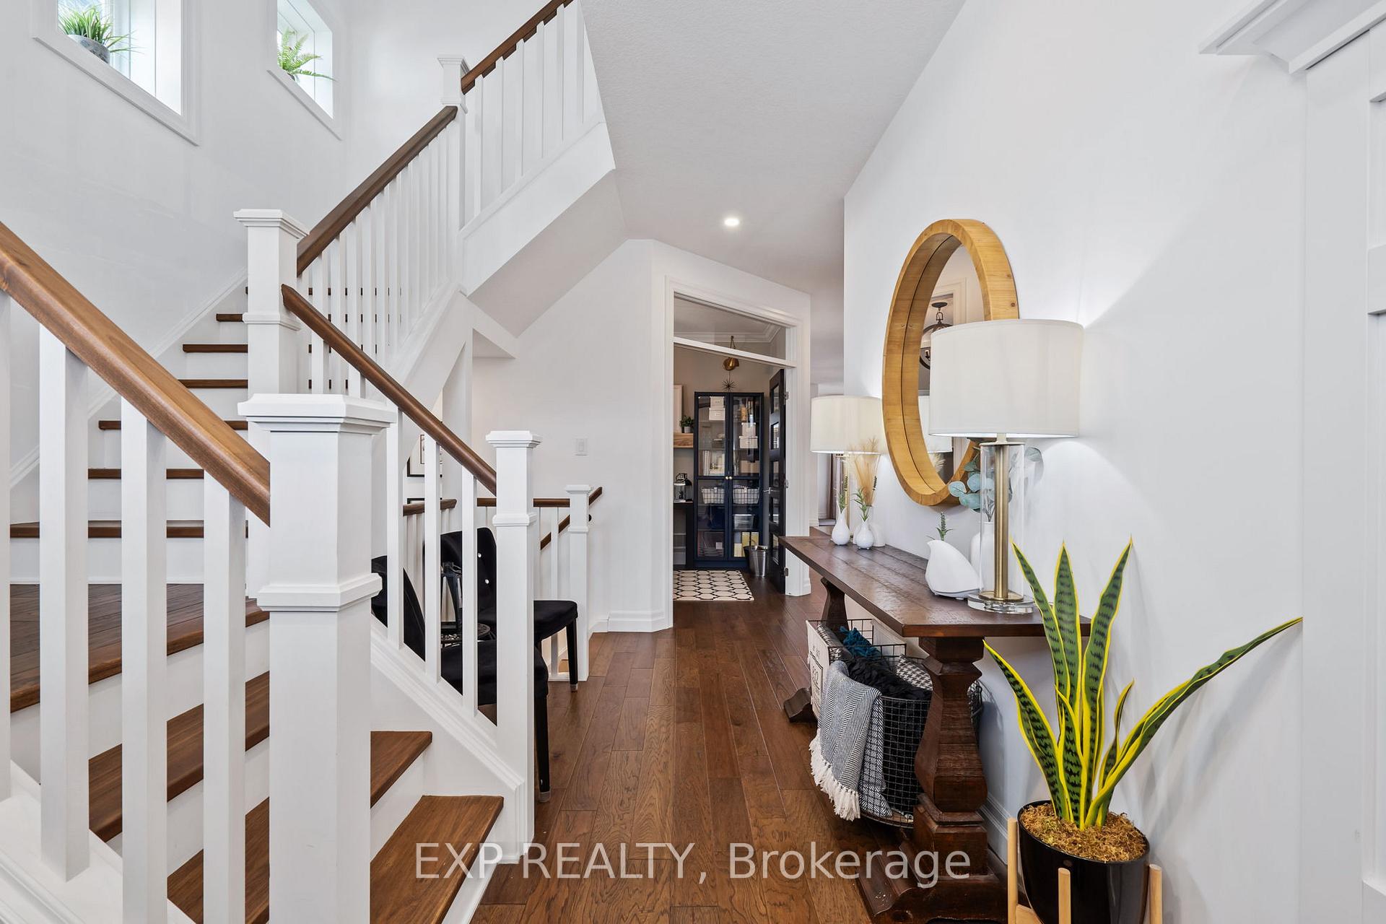
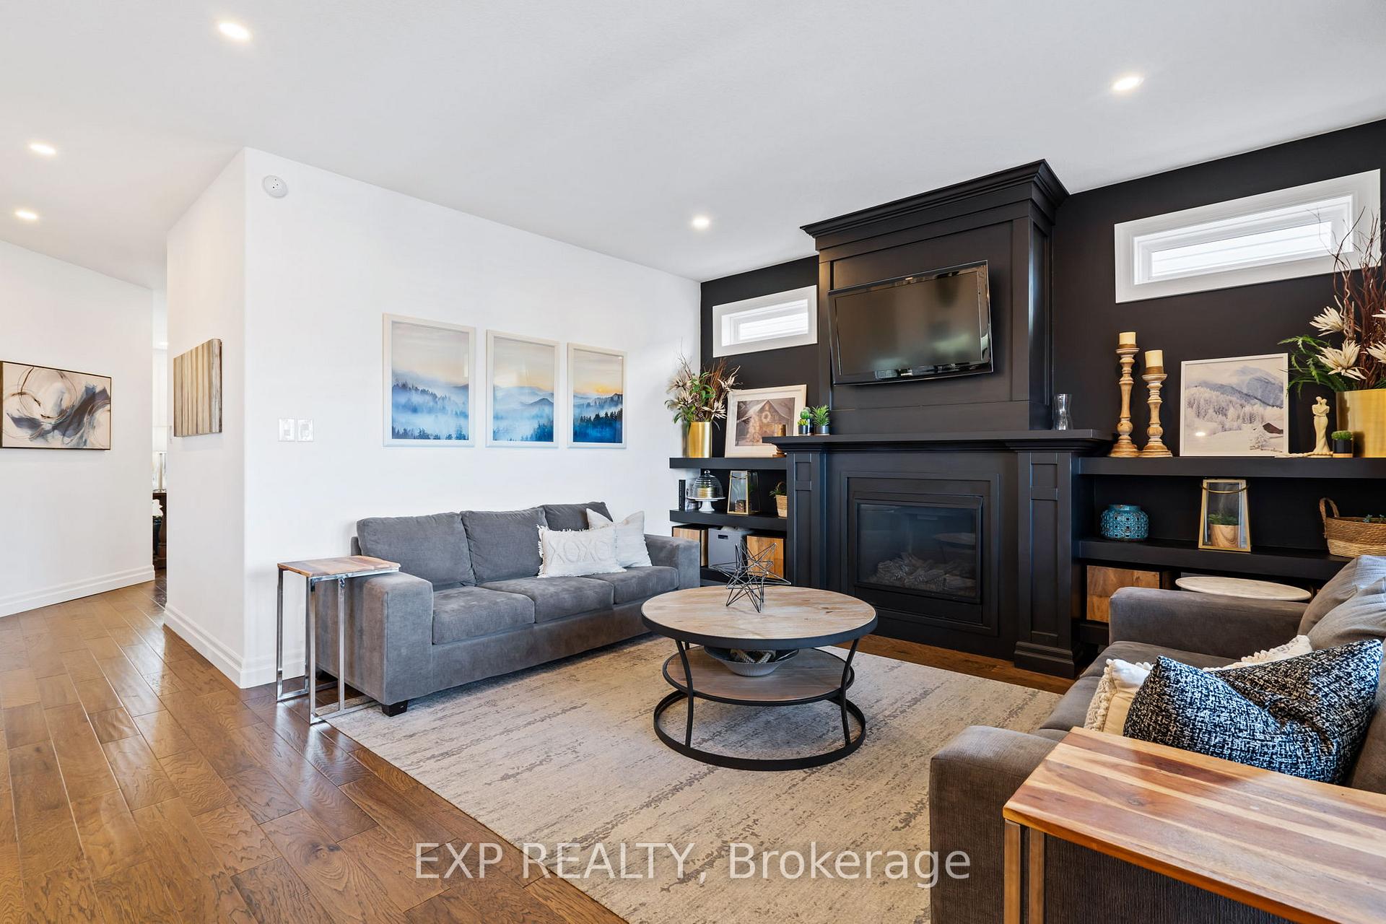
Welcome to 2524 Holbrook Drive, a beautifully maintained home with over 3400 sq ft of finished living space, it is designed for flexible living. With a fully equipped walk-out basement apartment, this home is perfect for multi-generational families, an in-law suite, or rental potential. Unlike most secondary suites, the finishes in the lower level match the quality of the main home, offering a seamless and comfortable living experience. The basement features a bright living area leading to patio doors to the patio area with large windows and a gas fireplace, a full kitchen and eating area, and a private bedroom with an above-grade window. There is also a separate office space and a three-piece bathroom with heated floors. The walk-out access to the backyard provides privacy and easy outdoor enjoyment. The main floor includes a large eat-in kitchen with a walk-out to the deck, a formal dining room (currently used as an office), and a spacious living room with a gas fireplace. A mudroom, two-piece bathroom, and double-car garage complete the level. Upstairs, the family room offers additional living space. The primary suite features a walk-in closet and a well-appointed five-piece ensuite. Two additional good-sized bedrooms, another full bathroom with 2 sinks and a second-floor laundry room off the family room add to the homes practicality. This home is beautifully decorated and move-in ready. With high-quality finishes throughout including in the basement apartment with custom cabinetry throughout. It offers a rare opportunity for buyers looking for modern design and practical living solutions with easy access to HWY 401.
Ask about this home
A HOMEH agent will answer your questions about this home.
Around this home
Daily convenience, out of 100, from the distances below
Schools nearby
School rating, out of 10.
Helpful calculators
Your HOMEH agent

"I would see it this week."