

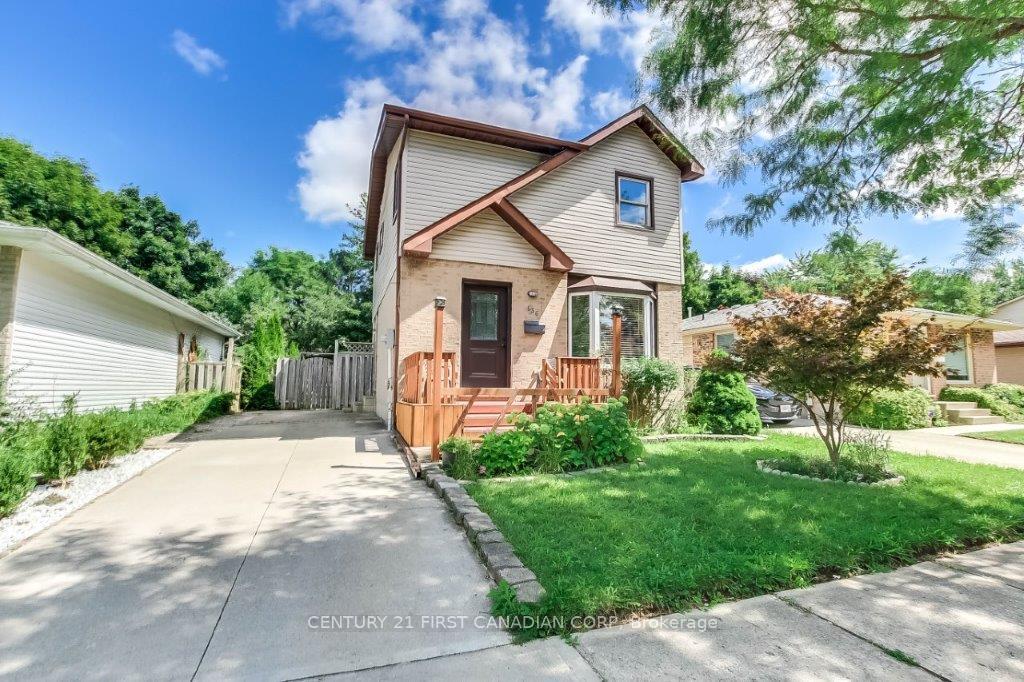
136 Ardsley Crescent
136 Ardsley Crescent
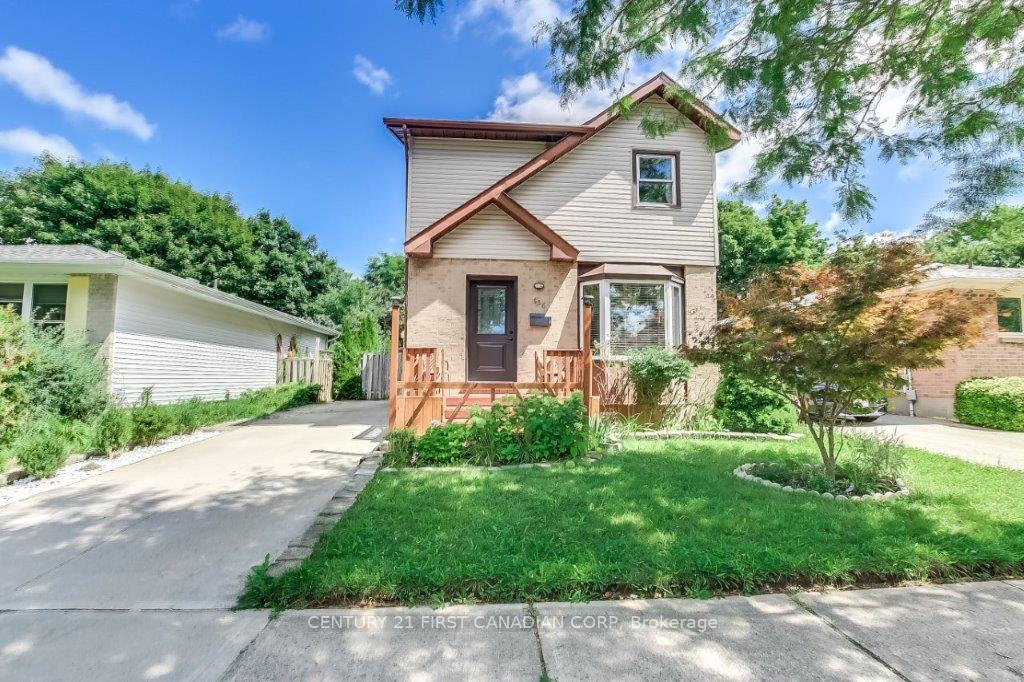
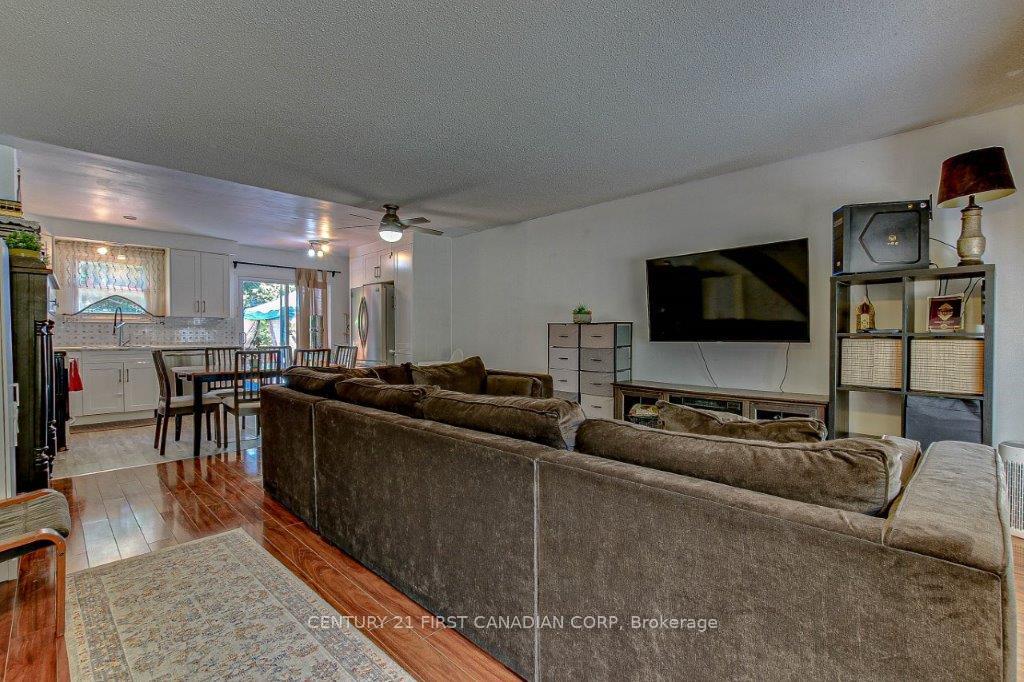
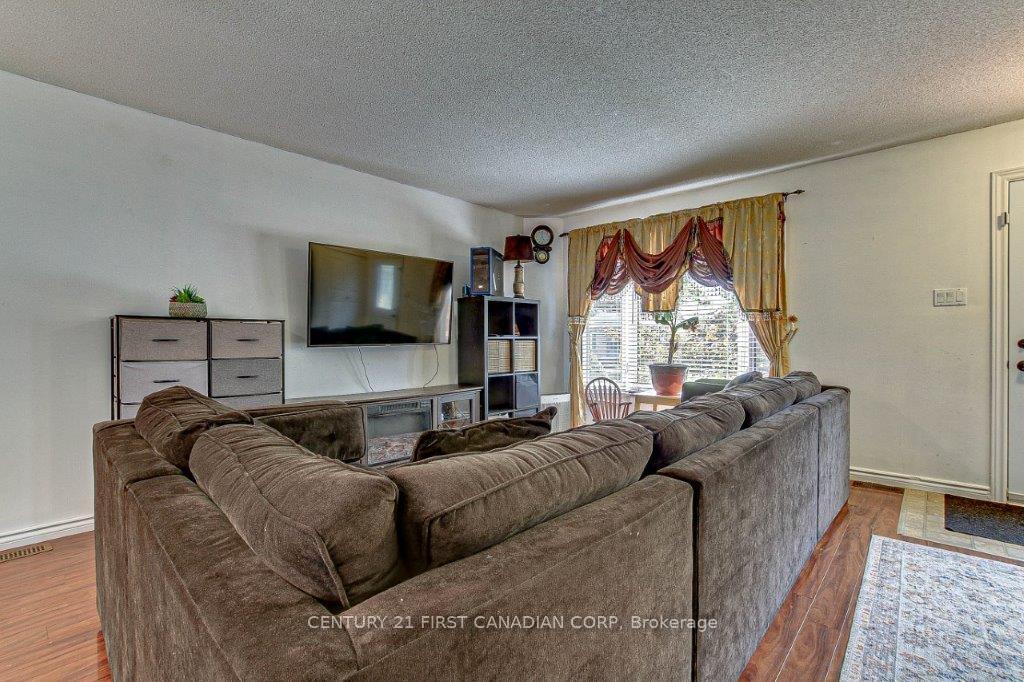
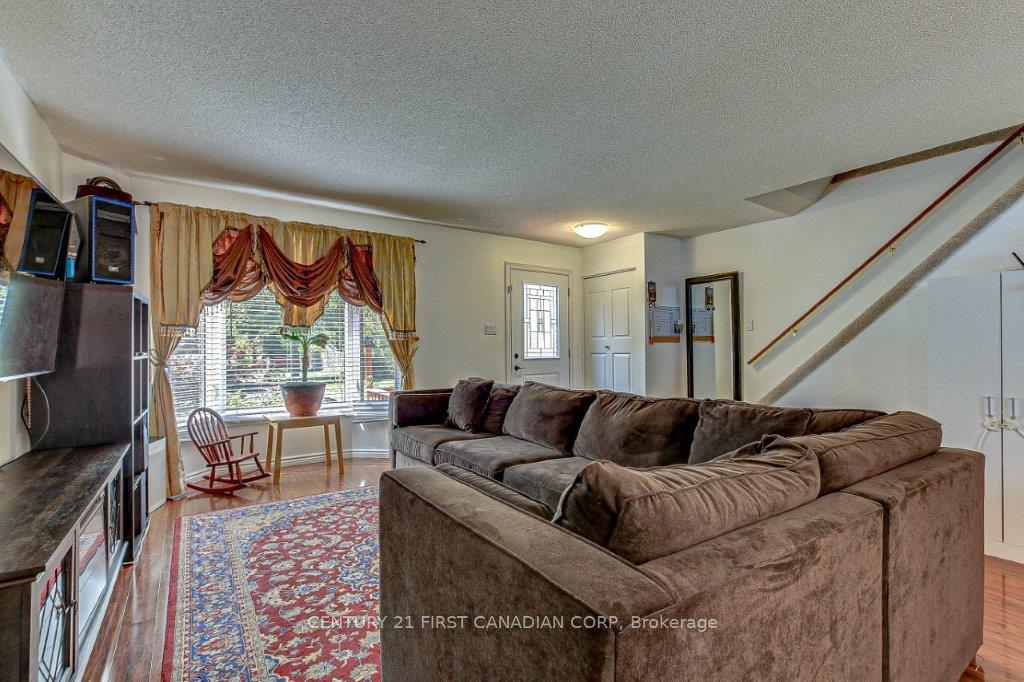 See all 26 photos
Property history
- $564,789ExpiredList: 2024-09-26|End: 2024-12-31|96 daysX9369392
Facts and features
- BasementPart finished
- Water, sewerMunicipal
- HeatingForced air
- CoolingCentral air
- Central air
The homeDetached, 2-storey, Full, partially finished
- Type: Detached
- Style: 2-storey
- Basement: Full, partially finished
InsideLower level, On demand water heater, Rooms above ground 8
- Laundry: Lower level
- Features: On demand water heater
- Rooms above ground: 8
- Bedrooms: 3 + 1 in the basement
- Bathrooms: 3
- Kitchens: 1
Outside and lotBrick, vinyl siding, Shingles, Concrete
- Exterior: Brick, vinyl siding
- Roof: Shingles
- Foundation: Concrete
- Size: 40.03 × 100.06 ft
- Zoning: R1-4
Parking2 Parking, Private
- Spaces: 2 Parking
- Driveway: Private
Heating, water and powerForced air, gas, Central air, Municipal water
- Heating: Forced air, gas
- Cooling: Central air
- Water: Municipal water
- Sewer: Municipal sewer
Costs and taxesTaxes $2,953 a year, HST included in the price
- Taxes, 2023: $2,953 a year
- HST: HST included in the price
Included in the saleDishwasher, fridge, stove, microwave, Water heater
- Included: Dishwasher, fridge, stove, microwave
- Not included: Water heater
NearbyHospital, park, public transit
- Close to: Hospital, park, public transit
Listing detailsX9369392, Expired, Sep 26, 2024
- MLS® number: X9369392
- Status: Expired
- Listed on: Sep 26, 2024
- Days on market: 96
- Updated: Dec 31, 2024
- Possession: 90 days
- Occupied by: Owner
- Listing brokerage: CENTURY 21 FIRST CANADIAN CORP
About this home
136 Ardsley Crescent, London (North I), ON N6G 3W7
Thinking of investing? Children going to university? First-time homebuyers? Look at this lovely 3 +1 bedroom home w/ 2 baths located in a friendly, family-oriented neighbourhood w/c is ideal for young families. Features include an open-concept layout, bright LR w/ engineered wood floor, remodeled eat-in kitchen w/ white cabinetry that opens onto a sundeck overlooking a good-sized backyard w/ evergreens, shrubs, garden & shed. You & your family will enjoy upgrades such as C/air, tankless water heater, bay window, front entry door, shingles, some new paints, patio doors, most vinyl windows & a brand new steel side door. Downstairs has a shower, utility area, storage, and a large bedroom that can be converted into a FR, kids' play area, office, or teenagers' hangout. Minutes to hospital, UWO, Aquatic Centre, cinema, unlimited shopping, & favourite eateries, Close to schools, park & bus. Requires at least 6 hours notice to show: 3 small children & Seller works evenings. No viewings before 10:00 a.m. and after 7:00 p.m. every day.
Ask about this home
A HOMEH agent will answer your questions about this home.
Around this home
Daily convenience, out of 100, from the distances below
Schools nearby
School rating, out of 10.
Helpful calculators
Your HOMEH agent

"I would see it this week."