

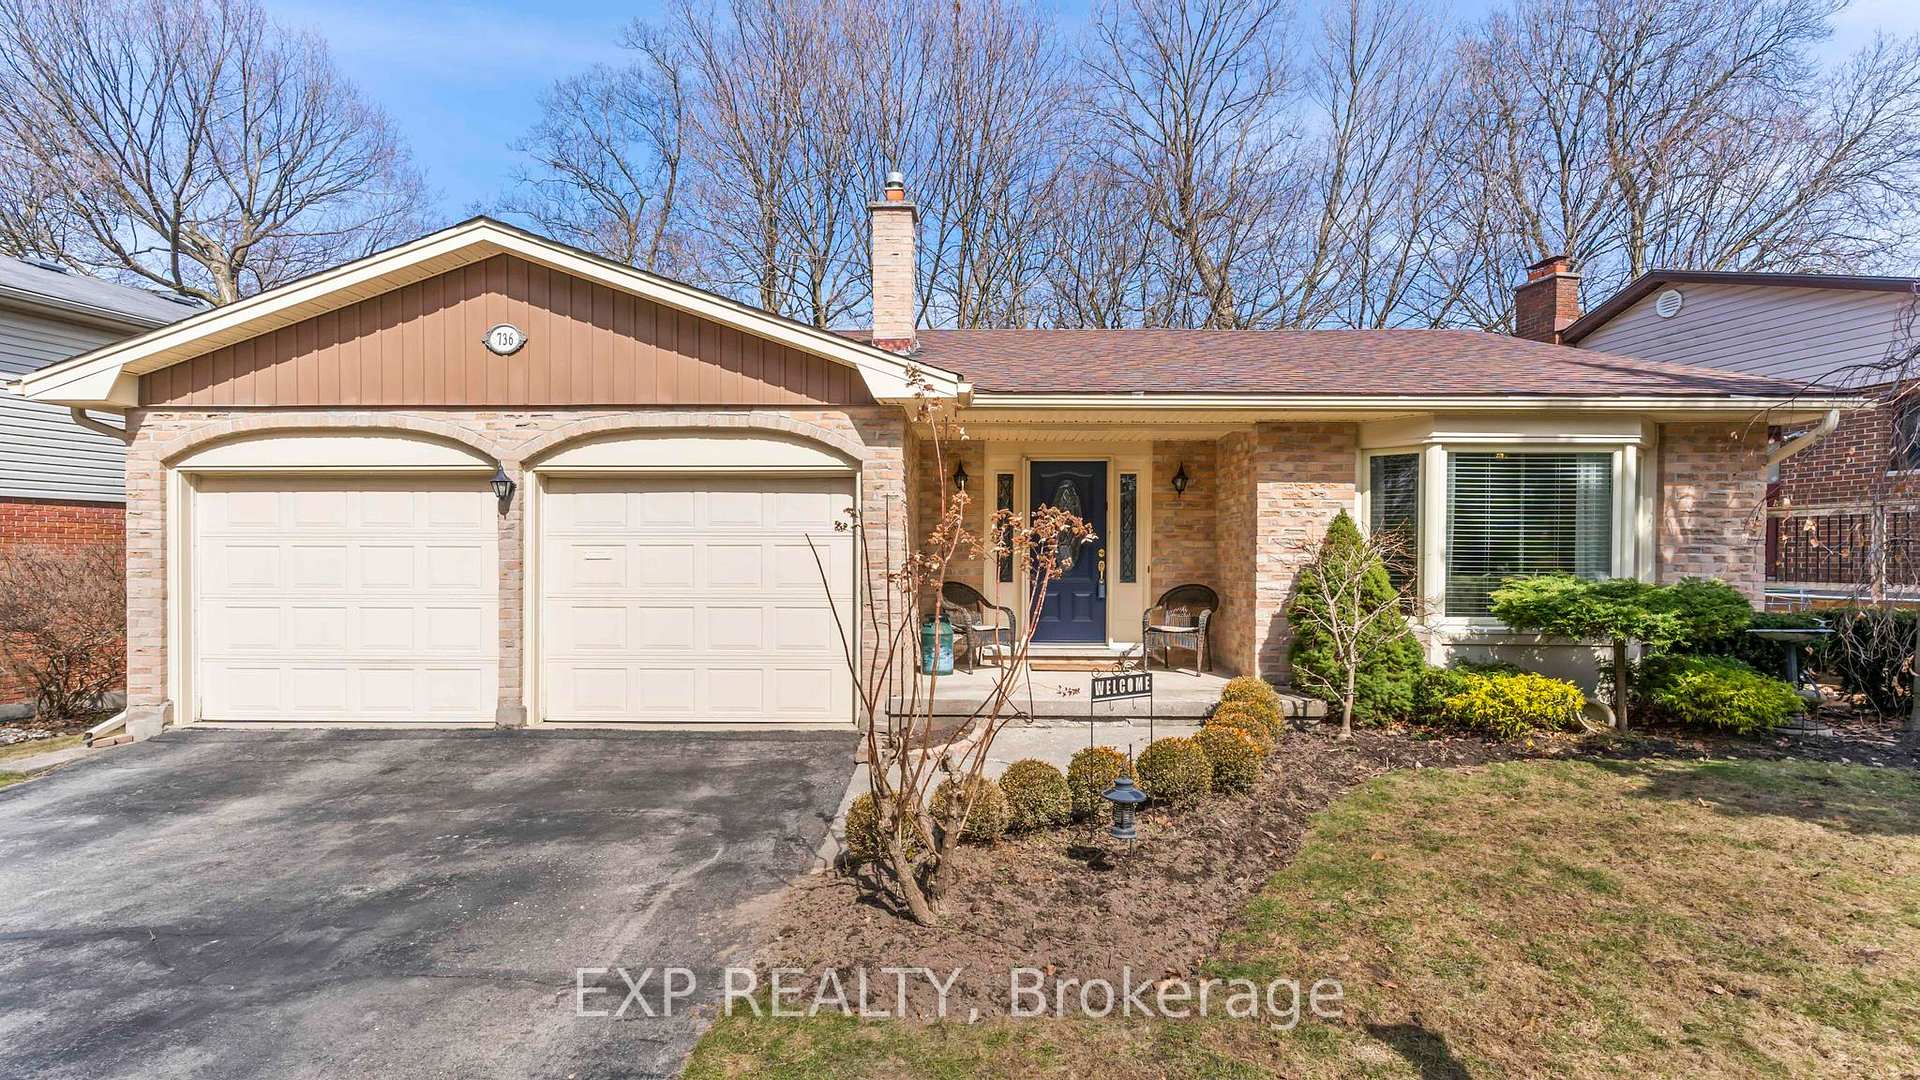
736 Griffith Street
736 Griffith Street
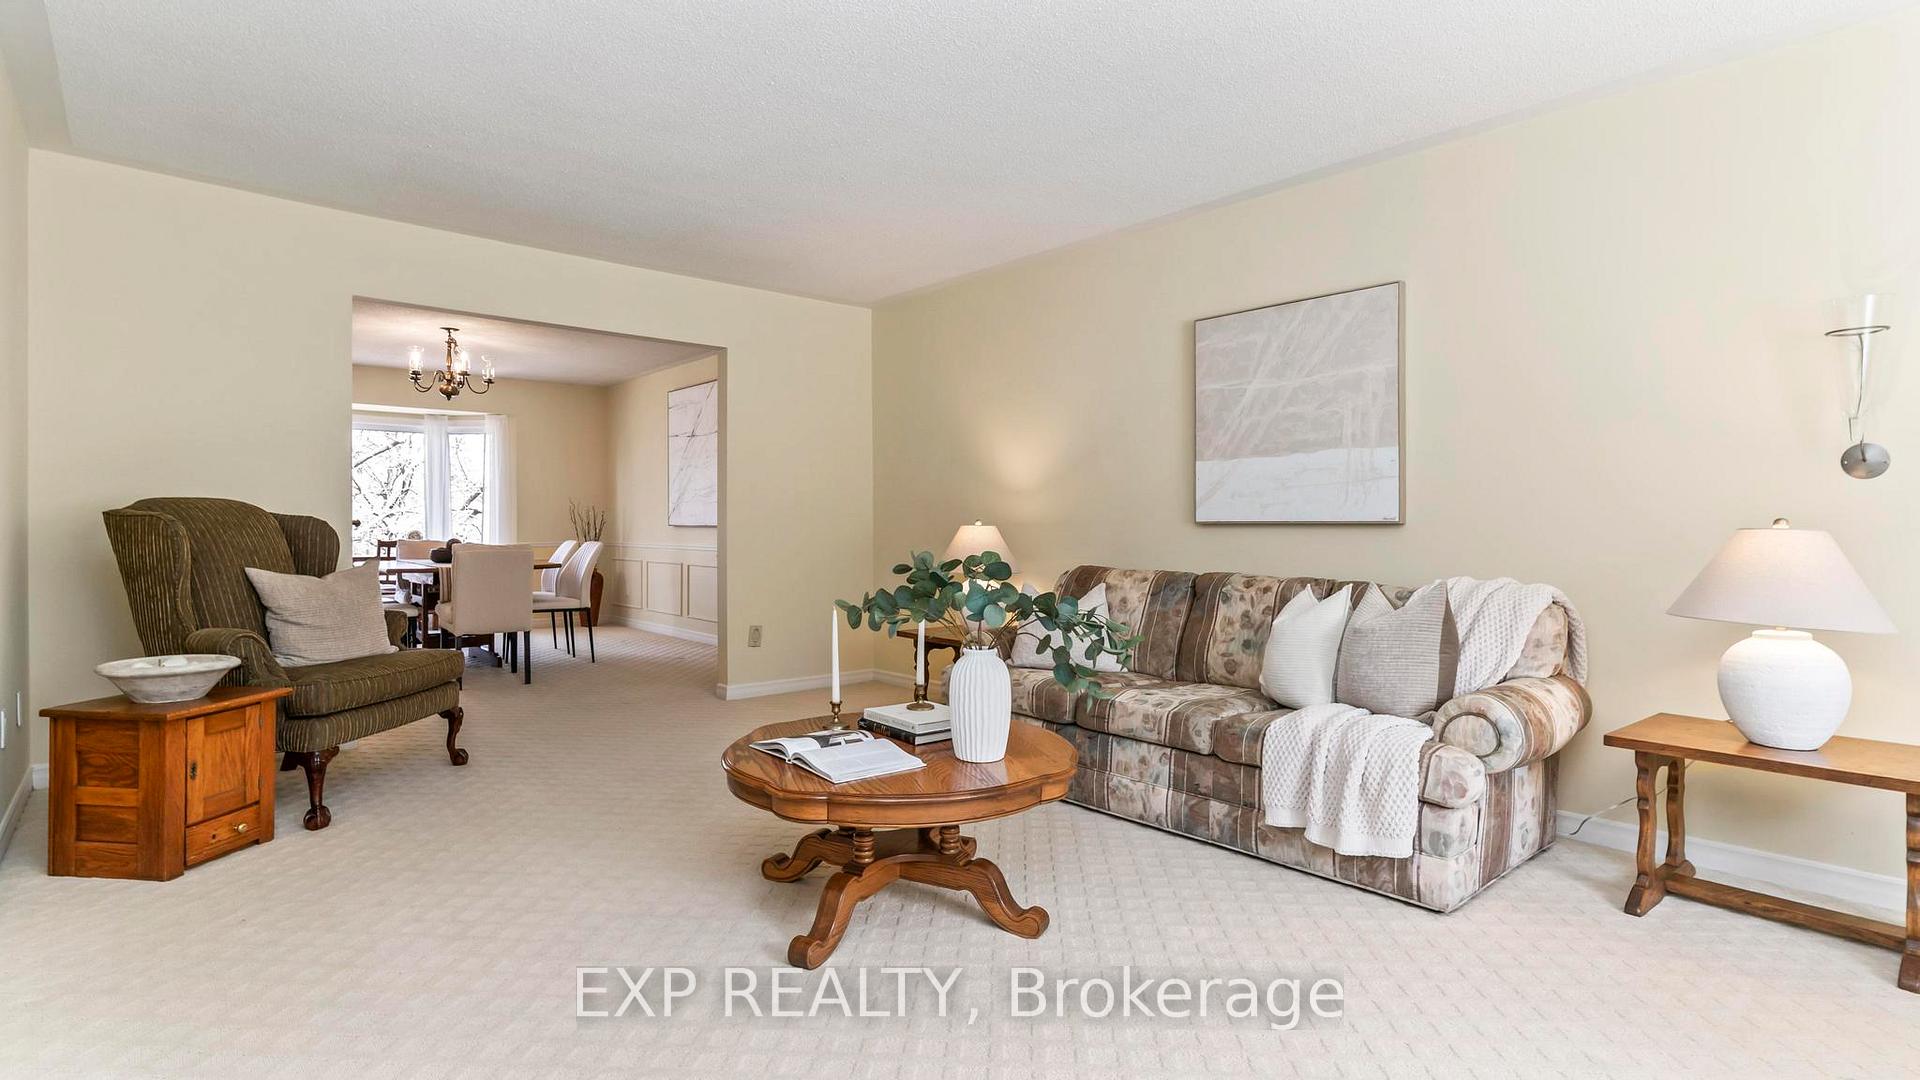 See all 37 photos
Property history
Facts and features
- BasementWalk-out
- Water, sewerMunicipal
- Lot shapeIrregular
- HeatingForced air
- Fireplace
- Central air
The homeDetached, Bungalow, 1,100–1,500 sq ft
- Type: Detached
- Style: Bungalow
- Living space: 1,100–1,500 sq ft
- Basement: Walk-out, full
InsideFireplace Yes, Lower level, Water heater, other
- Fireplace: Yes
- Laundry: Lower level
- Features: Water heater, other
- Security: Smoke detector
- Rooms above ground: 5
- Rooms in the basement: 6
- Bedrooms: 0 + 4 in the basement
- Bathrooms: 3
- Kitchens: 1
- Family room: Yes
Outside and lotBrick, wood, Shingles, Concrete
- Exterior: Brick, wood
- Roof: Shingles
- Foundation: Concrete
- Features: Porch, deck, year round living
- Size: 68.13 × 105.35 ft
- Shape: Irregular
- Zoning: R1-6
Parking2 Garage, Attached, Private double
- Spaces: 2 Garage
- Garage: Attached
- Driveway: Private double
Heating, water and powerForced air, gas, Central air, Municipal water
- Heating: Forced air, gas
- Cooling: Central air
- Water: Municipal water
- Sewer: Municipal sewer
- Natural gas: Yes
- Hydro: Yes
- Cable: Available
- Telephone: Available
Costs and taxesTaxes $5,396 a year, HST included in the price, Water tank/heater
- Taxes, 2024: $5,396 a year
- HST: HST included in the price
- Rental items: Water tank/heater
- Under contract: Hot water heater
Included in the saleExisting gas stove, range hood, fridge, dishwasher, microwave, washer, dryer, wall unit in family room - which is a mennonite built corner unit and shelves built to measure. tv wall mounts, window coverings, peg boards in the workroom and stand up freezer in basement
- Included: Existing gas stove, range hood, fridge, dishwasher, microwave, washer, dryer, wall unit in family room - which is a mennonite built corner unit and shelves built to measure. tv wall mounts, window coverings, peg boards in the workroom and stand up freezer in basement
NearbyFenced yard, park, school, skiing
- Close to: Fenced yard, park, school, skiing
Listing detailsX12032725, Sold, Mar 20, 2025
- MLS® number: X12032725
- Status: Sold
- Listed on: Mar 20, 2025
- Days on market: 6
- Updated: Mar 26, 2025
- Possession: Flexible
- Occupied by: Owner
- Listing brokerage: eXp Realty
About this home
736 Griffith Street, London (South K), ON N6K 3A9
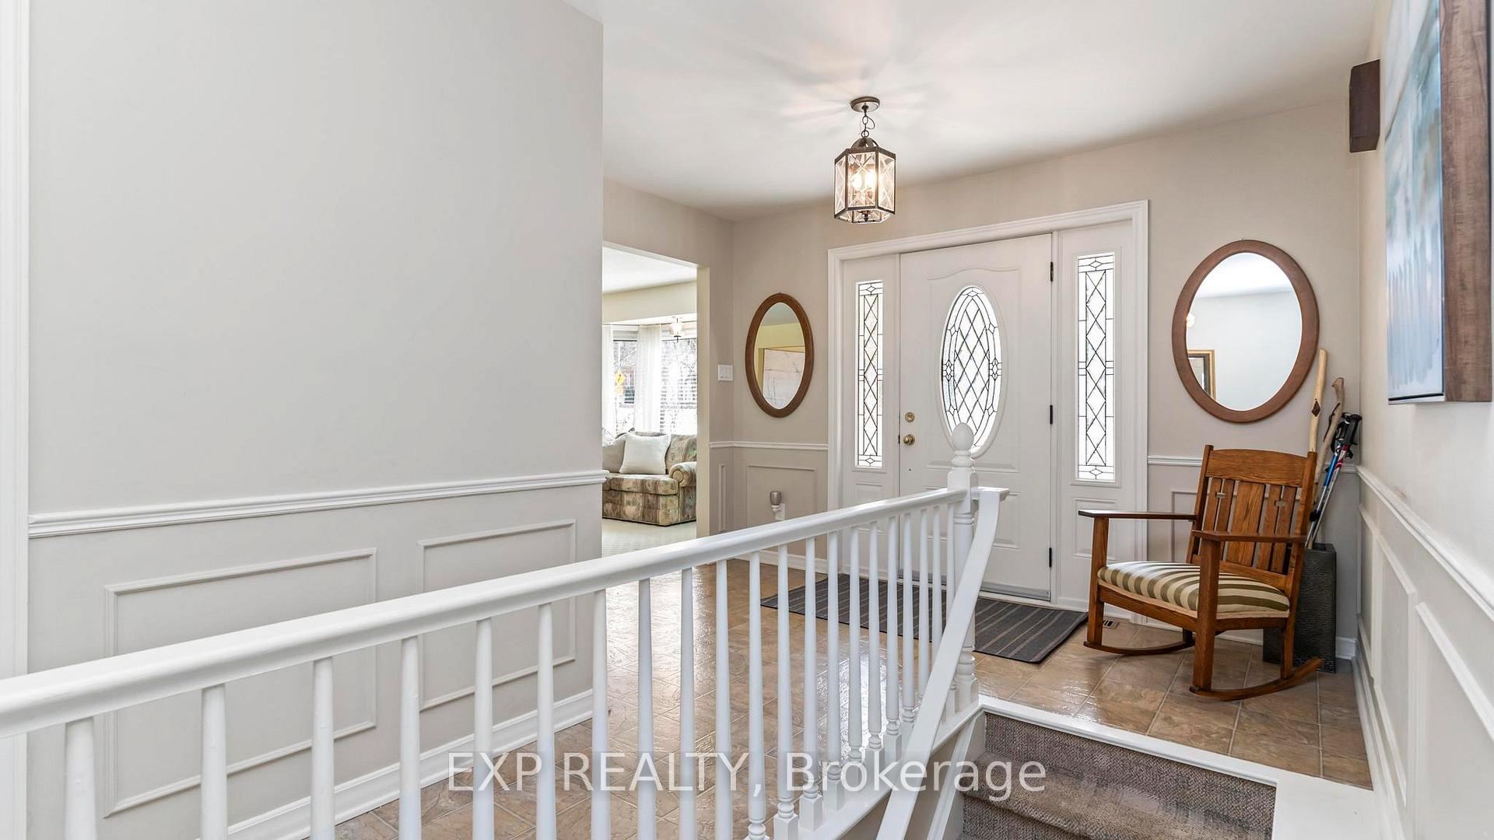
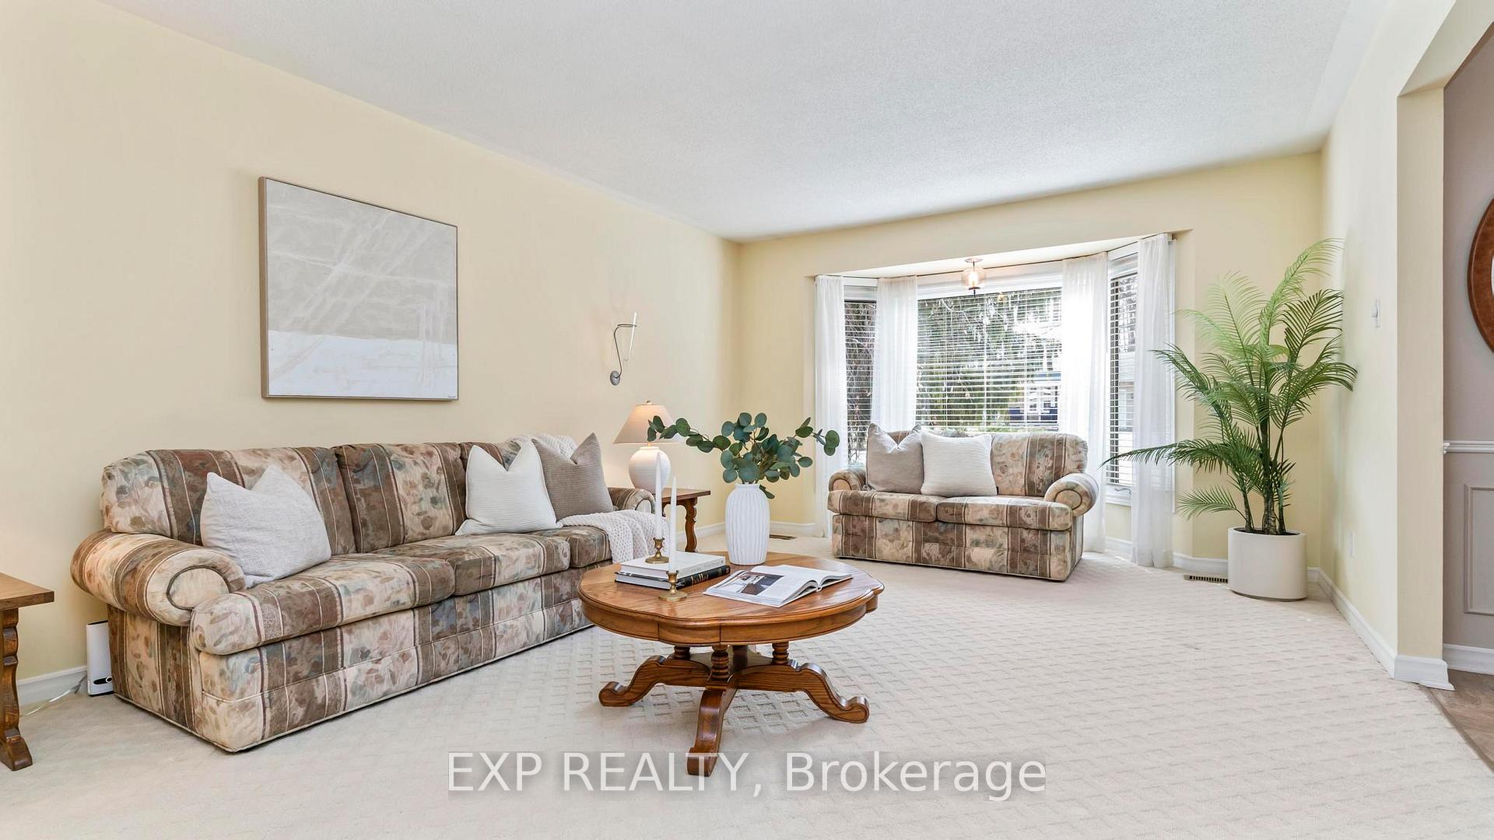
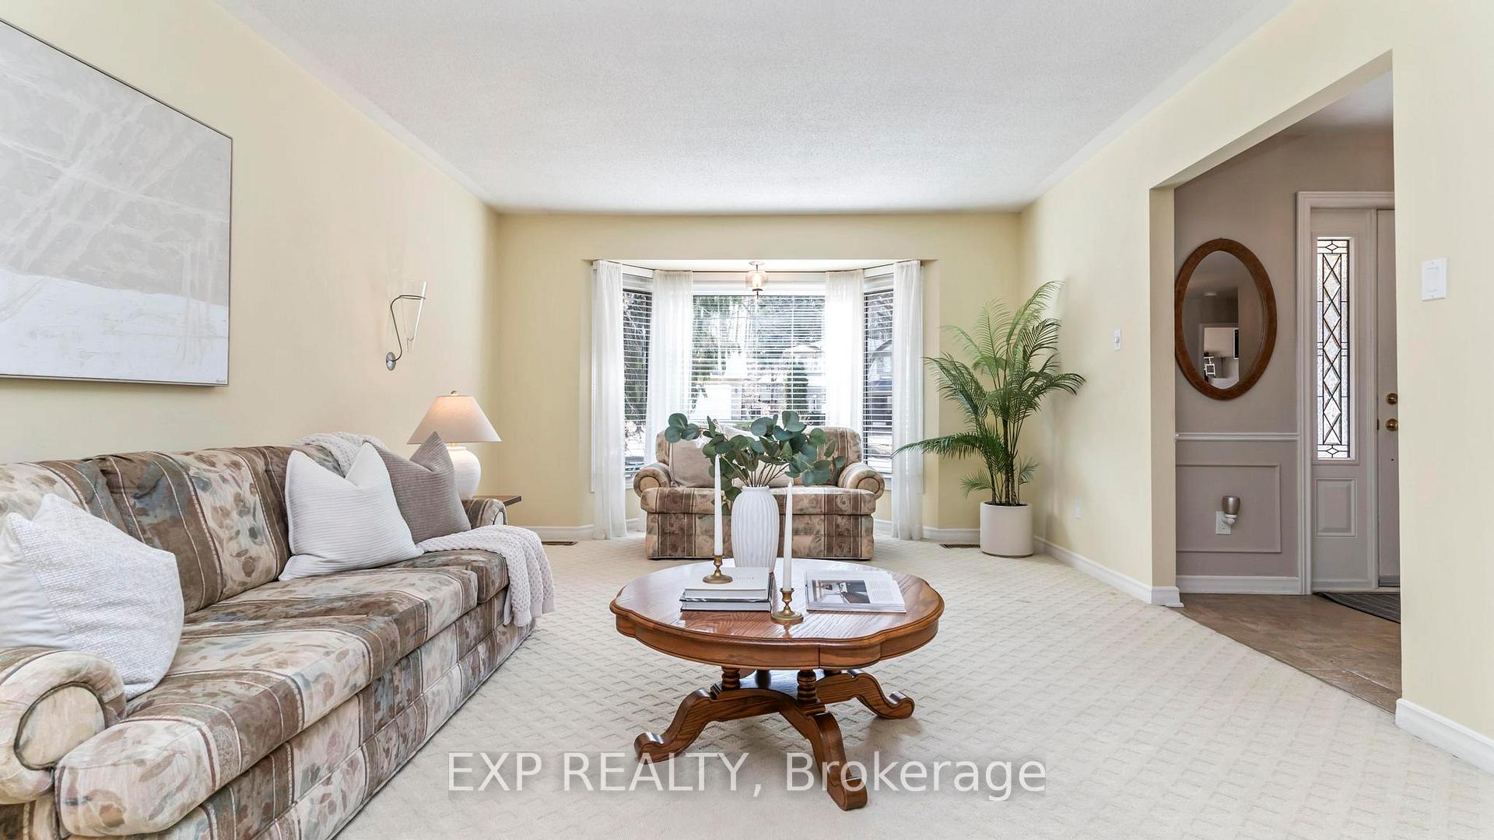
Welcome to 736 Griffith St, a truly thoughtfully designed home nestled in a quiet, tree-lined neighbourhood in south London. Step into the inviting open front foyer, where natural light and a spacious layout set the tone for this warm and welcoming home. The main floor features a large family room with a cozy fireplace and patio sliders that open to a relaxing balcony, the perfect spot for morning coffee or evening relaxation. A separate dining room and a large living room offer a welcoming space for family gatherings, while the generous eat-in kitchen, complete with a bay window and island, provides plenty of room for cooking and entertaining. A convenient powder room completes the main level, adding extra comfort and functionality for guests. The upper floors backyard facing views create a peaceful, treehouse-like feel, giving you a front-row seat to natures beauty. Step down to the lower level, where you'll find all four bedrooms, ensuring cool and comfortable summer nights. The spacious primary bedroom boasts a relaxing ensuite, walk in closet, a gorgeous fireplace and patio sliders leading out to the backyard deck, offering quick access to the private, woodsy backyard. Three additional bedrooms and a 4-piece bathroom provide plenty of ample space for family and guests. Completing the lower level are a laundry room with exterior access, a utility/workroom, and a cold room add to the homes functionality and providing excellent storage and project space. An attached double-car garage adds extra convenience, while the mature trees surrounding the property create a peaceful and private atmosphere. Enjoy easy access to Boler Mountain for winter skiing, summer biking, hiking, and tree-top trekking. This friendly and welcoming neighbourhood offers the perfect blend of nature and city living. Don't miss the chance to make 736 Griffith St your next home!
Ask about this home
A HOMEH agent will answer your questions about this home.
Around this home
Daily convenience, out of 100, from the distances below
Schools nearby
School rating, out of 10.
Helpful calculators
Your HOMEH agent

"I would see it this week."