

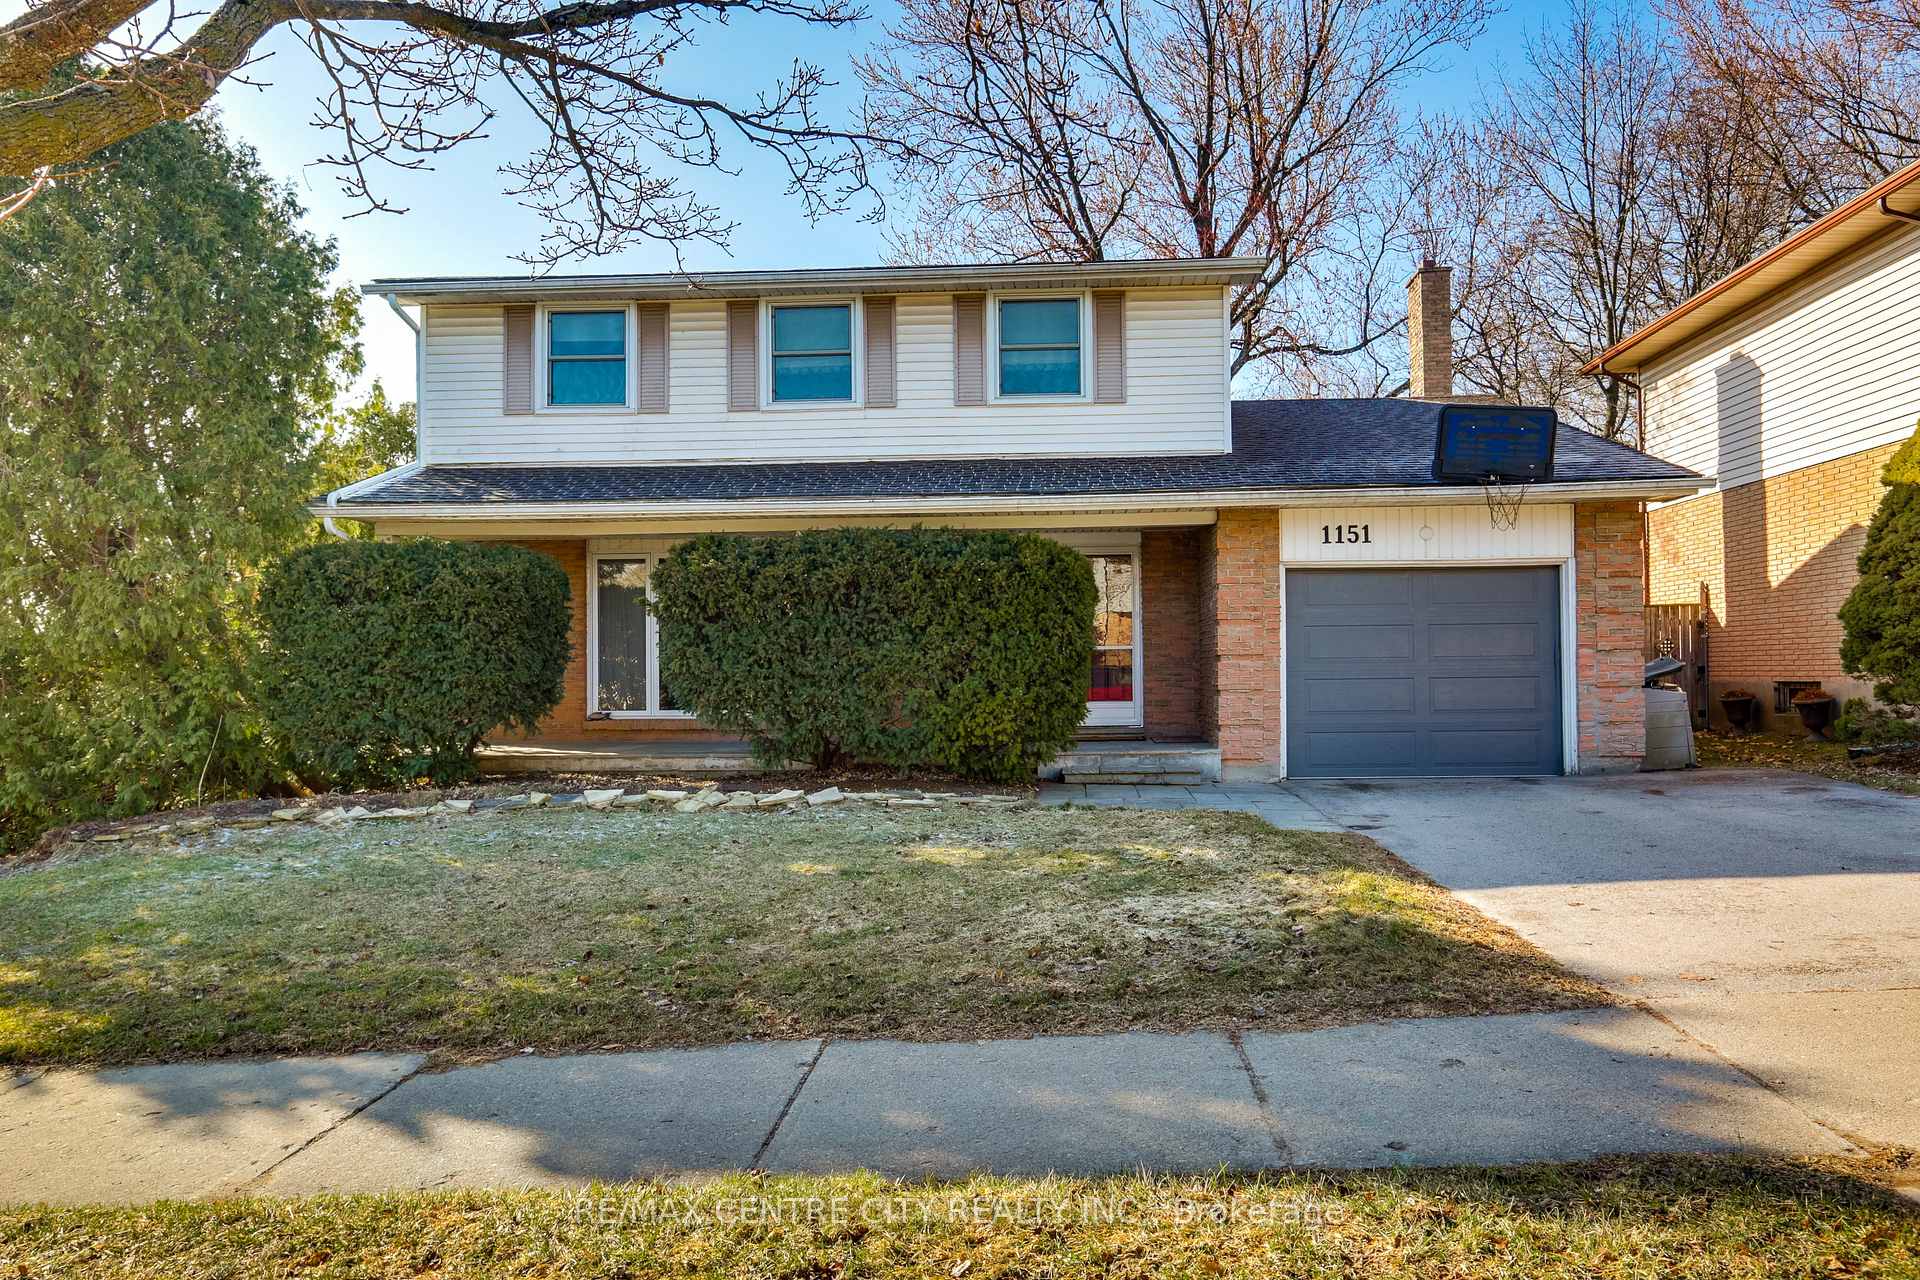
1151 Viscount Road
1151 Viscount Road
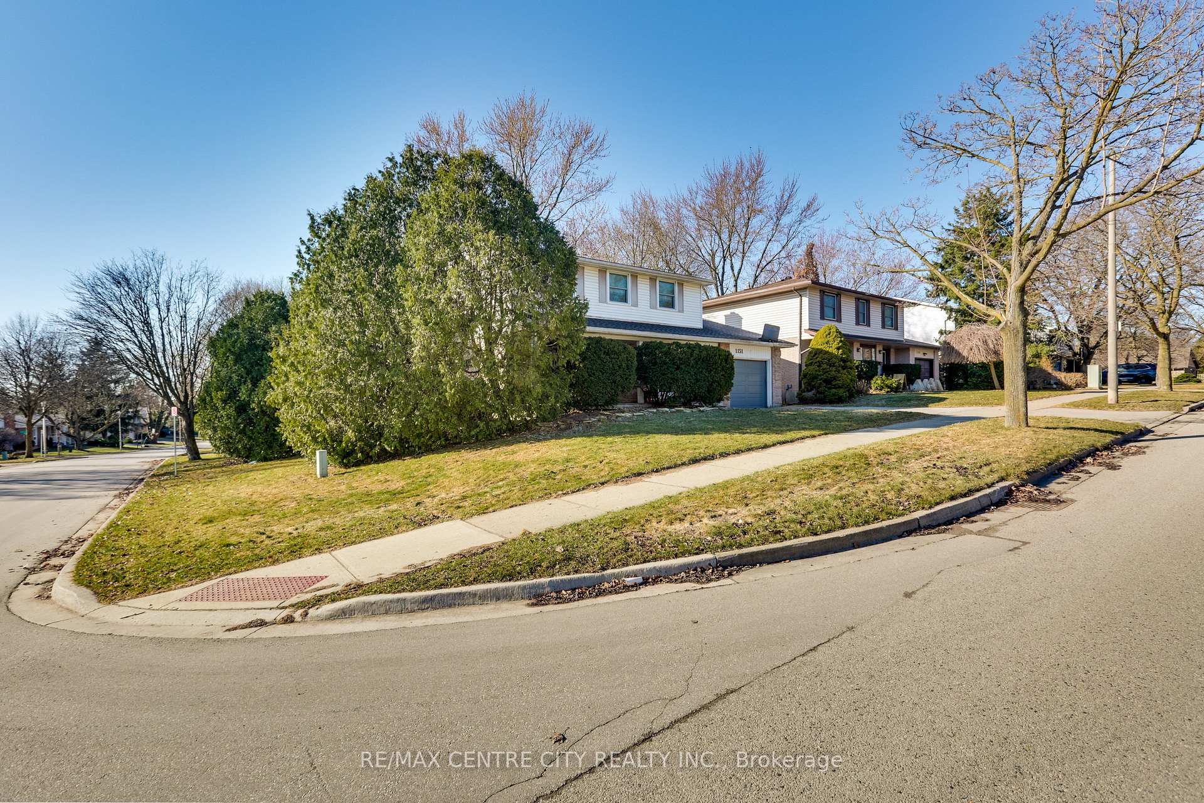
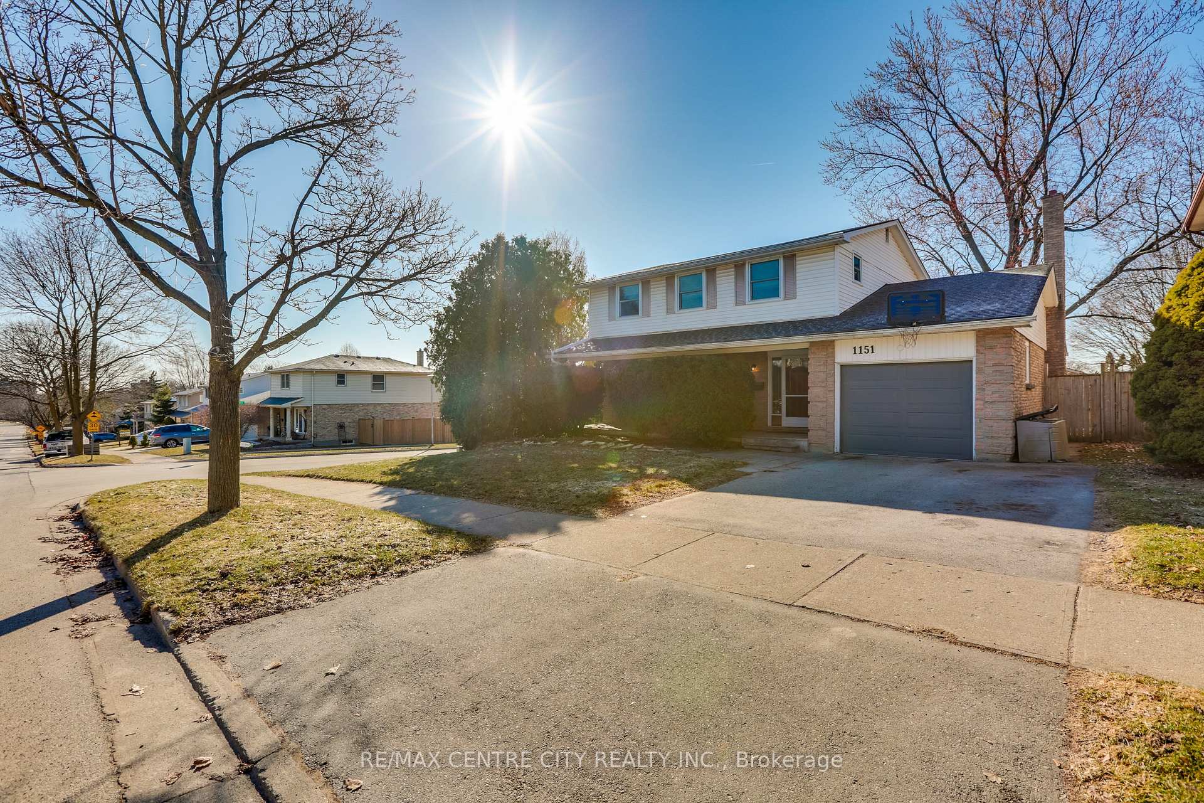
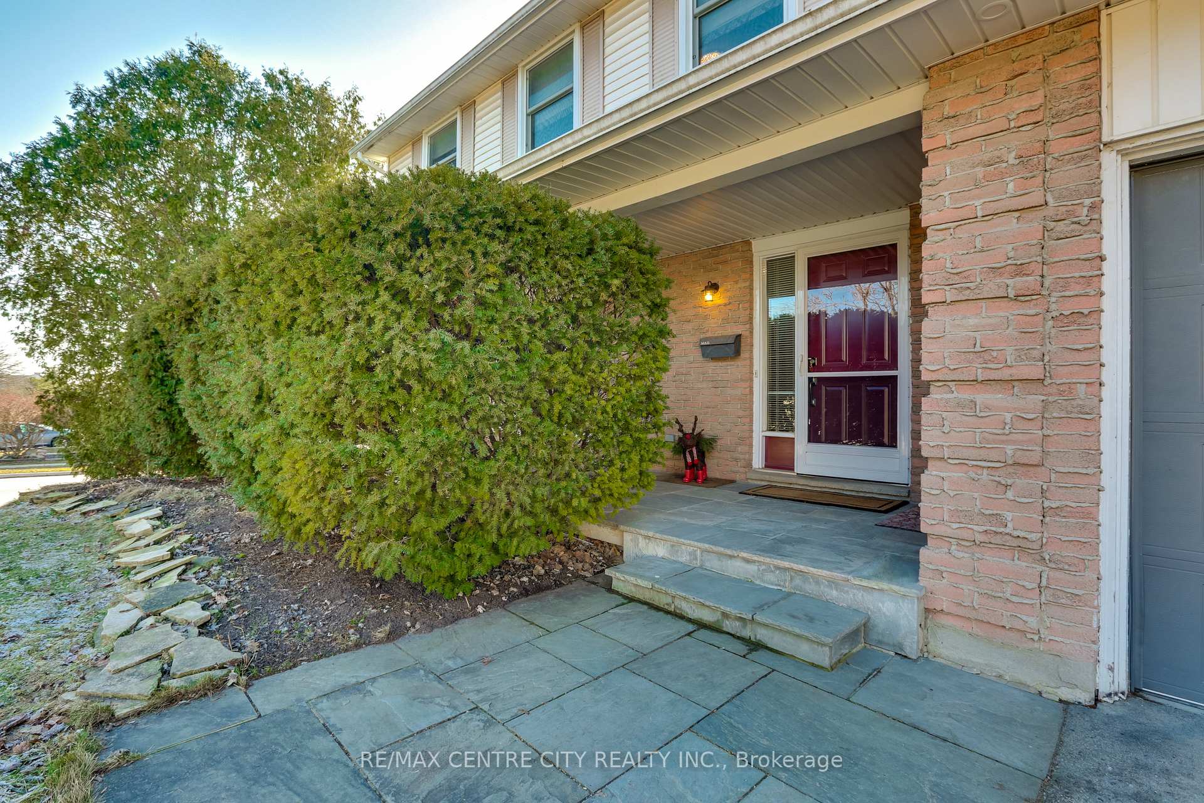
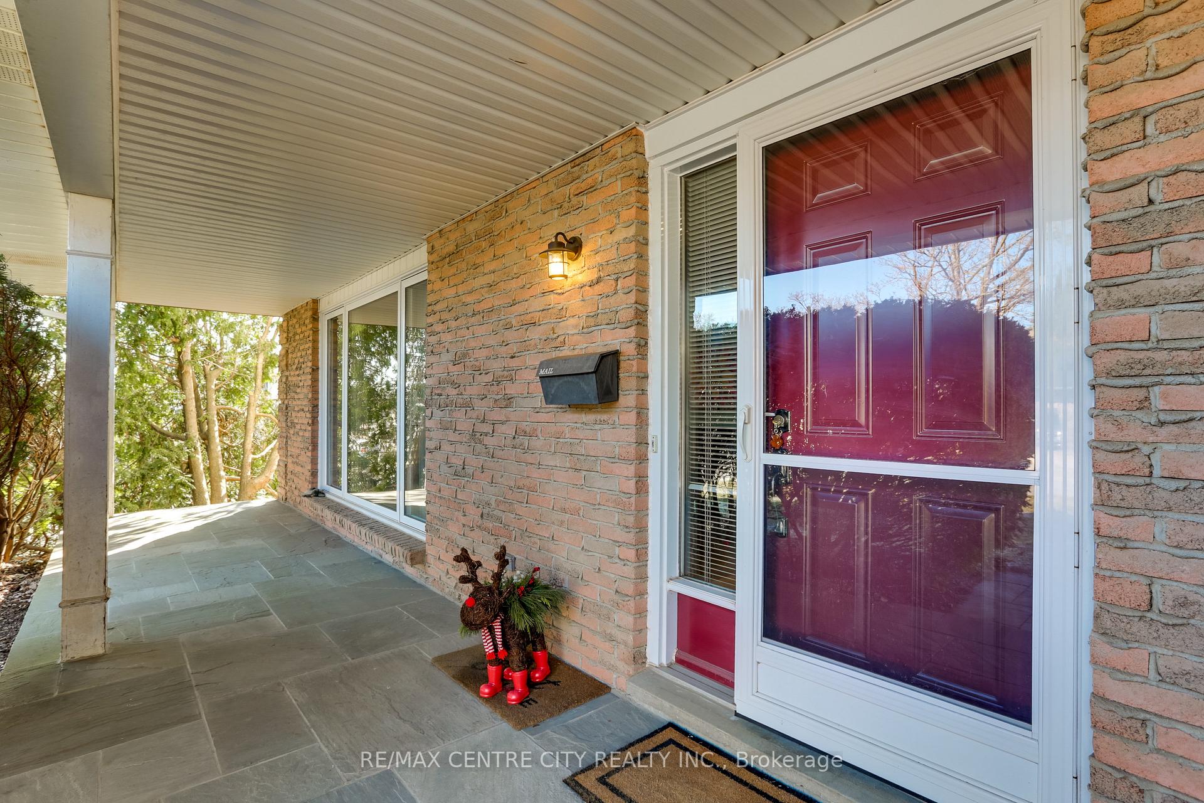 See all 50 photos
Property history
Facts and features
- BasementPart finished
- Age of home31–50 years
- Water, sewerMunicipal
- Lot shapeRectangular
- Fireplace
- Central air
The homeDetached, 2-storey, Age 31–50 years
- Type: Detached
- Style: 2-storey
- Age: 31–50 years
- Living space: 1,500–2,000 sq ft
- Basement: Partially finished
- Waterfront: None
InsideFireplace Yes, wood, Lower level, Storage, workbench
- Fireplace: Yes, wood
- Laundry: Lower level
- Features: Storage, workbench
- Rooms above ground: 13
- Rooms in the basement: 3
- Bedrooms: 4
- Bathrooms: 3
- Kitchens: 1
- Family room: Yes
Outside and lotBrick, vinyl siding, Asphalt shingle, Concrete block
- Exterior: Brick, vinyl siding
- Roof: Asphalt shingle
- Foundation: Concrete block
- Features: Porch, patio, landscaped
- Other structures: Shed
- Size: 60 × 115 ft
- Shape: Rectangular
- Zoning: R1-7
Parking1 Garage, Attached
- Spaces: 1 Garage
- Garage: Attached
Heating, water and powerForced air, gas, Central air, Municipal water
- Heating: Forced air, gas
- Cooling: Central air
- Water: Municipal water
- Sewer: Municipal sewer
- Natural gas: Yes
- Hydro: Yes
- Cable: Available
- Telephone: Available
Costs and taxesTaxes $4,326 a year, HST included in the price, Hot water heater
- Taxes, 2024: $4,326 a year
- HST: HST included in the price
- Rental items: Hot water heater
- Under contract: Hot water heater
Included in the saleFridge, stove, dishwasher, built in microwave, washer, dryer, window coverings, garage door opener & remote, lawn mower.
- Included: Fridge, stove, dishwasher, built in microwave, washer, dryer, window coverings, garage door opener & remote, lawn mower.
NearbySchool, school bus route, public transit
- Close to: School, school bus route, public transit
Listing detailsX12037252, Sold, Mar 23, 2025
- MLS® number: X12037252
- Status: Sold
- Listed on: Mar 23, 2025
- Days on market: 9
- Updated: Apr 1, 2025
- Possession: 2025-05-23 / 60-89 days
- Occupied by: Owner
- Listing brokerage: RE/MAX CENTRE CITY REALTY INC.
About this home
1151 Viscount Road, London (South M), ON N6K 1J2
Welcome to 1151 Viscount Road in Westmount. This 4 bedroom home has been lovingly maintained throughout the years. Large eat in kitchen with lots of cabinets, double pantries, pot & pan drawers with newer appliances. Main floor family room recently painted with wood burning fireplace and sliding patio doors to patio area, fenced yard and shed. Upper level offers 4 bedrooms all freshly painted, master bedroom with new closet doors and 2 piece ensuite. Upper bathroom completely renovated in 2022. Lower level offers rec room, large laundry room and lots of space for storage. Newer furnace & central air 2022, roof approximately 2016. Inside entry to garage that has been insulated and drywalled in recent years. Westmount is known for its family-friendly atmosphere and convenient location to amenities. Close to schools, shopping, restaurants and so much more.
Ask about this home
A HOMEH agent will answer your questions about this home.
Around this home
Daily convenience, out of 100, from the distances below
Schools nearby
School rating, out of 10.
Helpful calculators
Your HOMEH agent

"I would see it this week."