

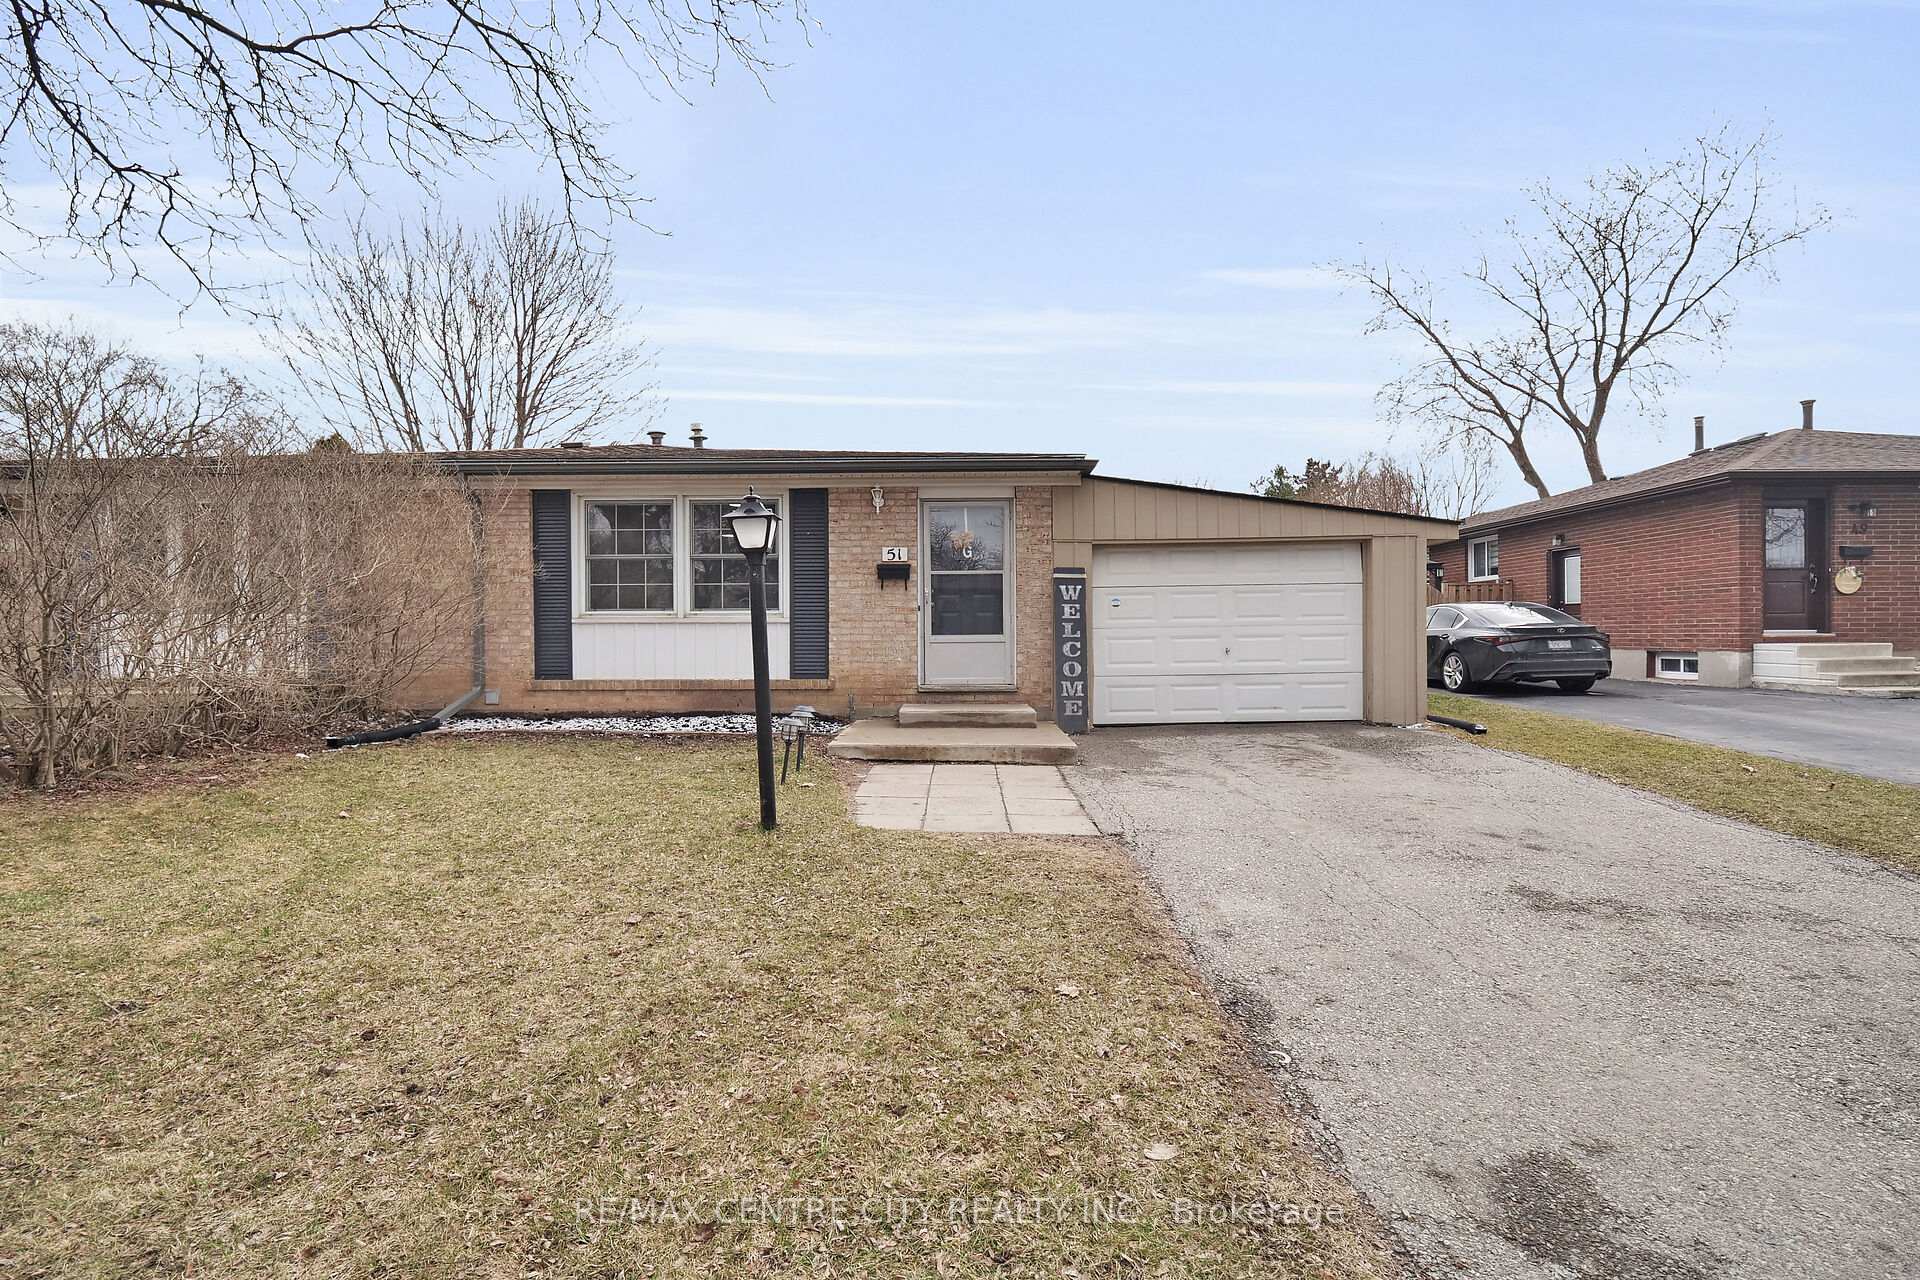
51 Downing Crescent
51 Downing Crescent
 See all 35 photos
Property history
Facts and features
- BasementFinished
- Water, sewerMunicipal
- HeatingForced air
- CoolingCentral air
- Central air
The homeSemi-Detached, Bungalow, 700–1,100 sq ft
- Type: Semi-Detached
- Style: Bungalow
- Living space: 700–1,100 sq ft
- Basement: Full, finished
InsideLower level, Rooms above ground 7, Rooms in the basement 5
- Laundry: Lower level
- Rooms above ground: 7
- Rooms in the basement: 5
- Bedrooms: 3
- Bathrooms: 2
- Kitchens: 1
Outside and lotBrick, vinyl siding, Shingles, Poured concrete
- Exterior: Brick, vinyl siding
- Roof: Shingles
- Foundation: Poured concrete
- Size: 35.67 × 120 ft
- Zoning: R1-6
Parking1 Garage, Attached, Private
- Spaces: 1 Garage
- Garage: Attached
- Driveway: Private
Heating, water and powerForced air, gas, Central air, Municipal water
- Heating: Forced air, gas
- Cooling: Central air
- Water: Municipal water
- Sewer: Municipal sewer
Costs and taxesTaxes $2,611 a year, HST included in the price, Water heater
- Taxes, 2024: $2,611 a year
- HST: HST included in the price
- Rental items: Water heater
- Under contract: Hot water tank-gas
Included in the saleFridge, stove, washer, dryer
- Included: Fridge, stove, washer, dryer
Listing detailsX12045327, Sold, Mar 26, 2025
- MLS® number: X12045327
- Status: Sold
- Listed on: Mar 26, 2025
- Days on market: 19
- Updated: Apr 14, 2025
- Possession: 2025-05-30 / 30-59 days
- Occupied by: Owner
- Listing brokerage: RE/MAX CENTRE CITY REALTY INC.
About this home
51 Downing Crescent, London (South S), ON N6C 3C7
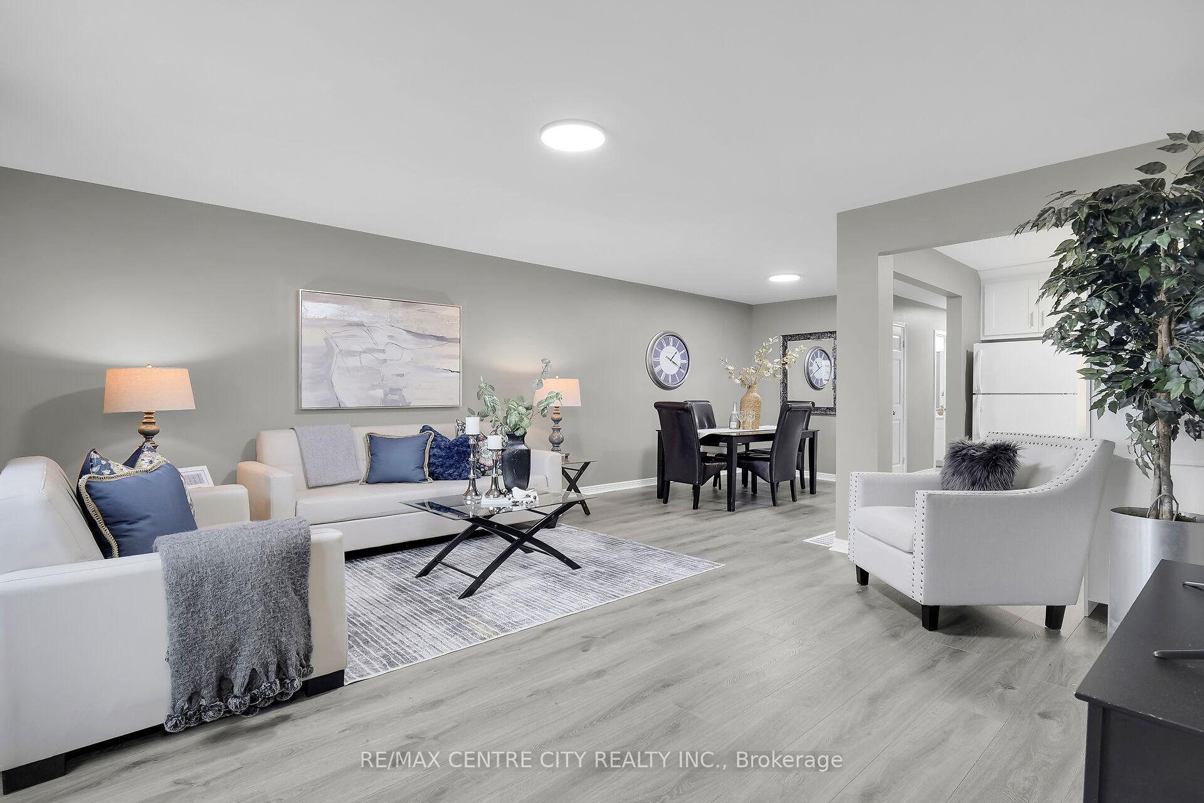
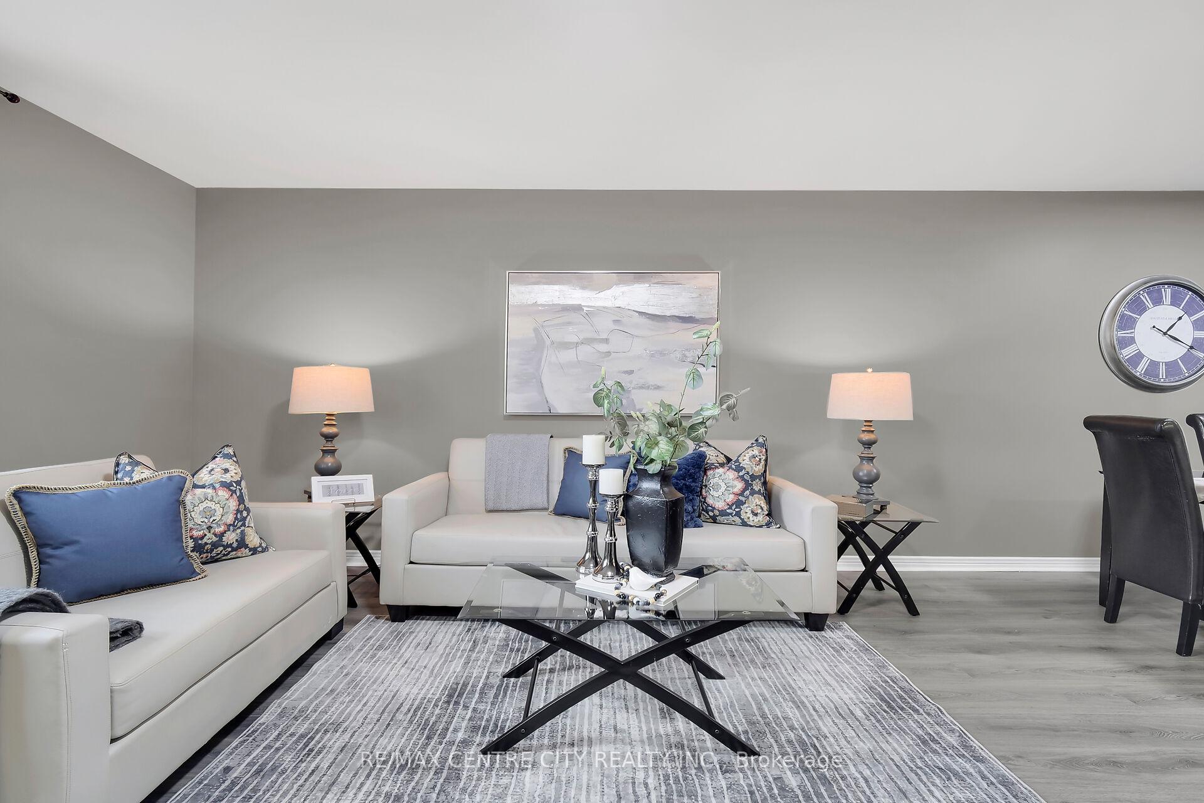
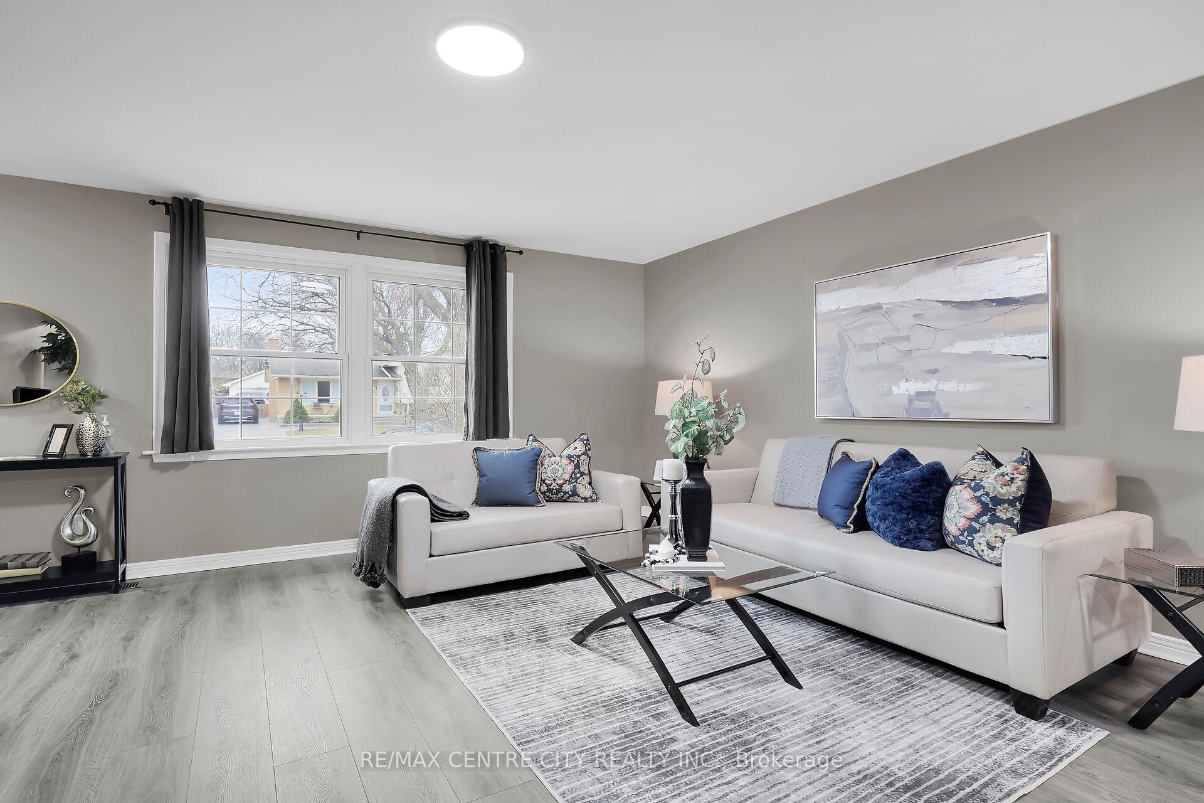
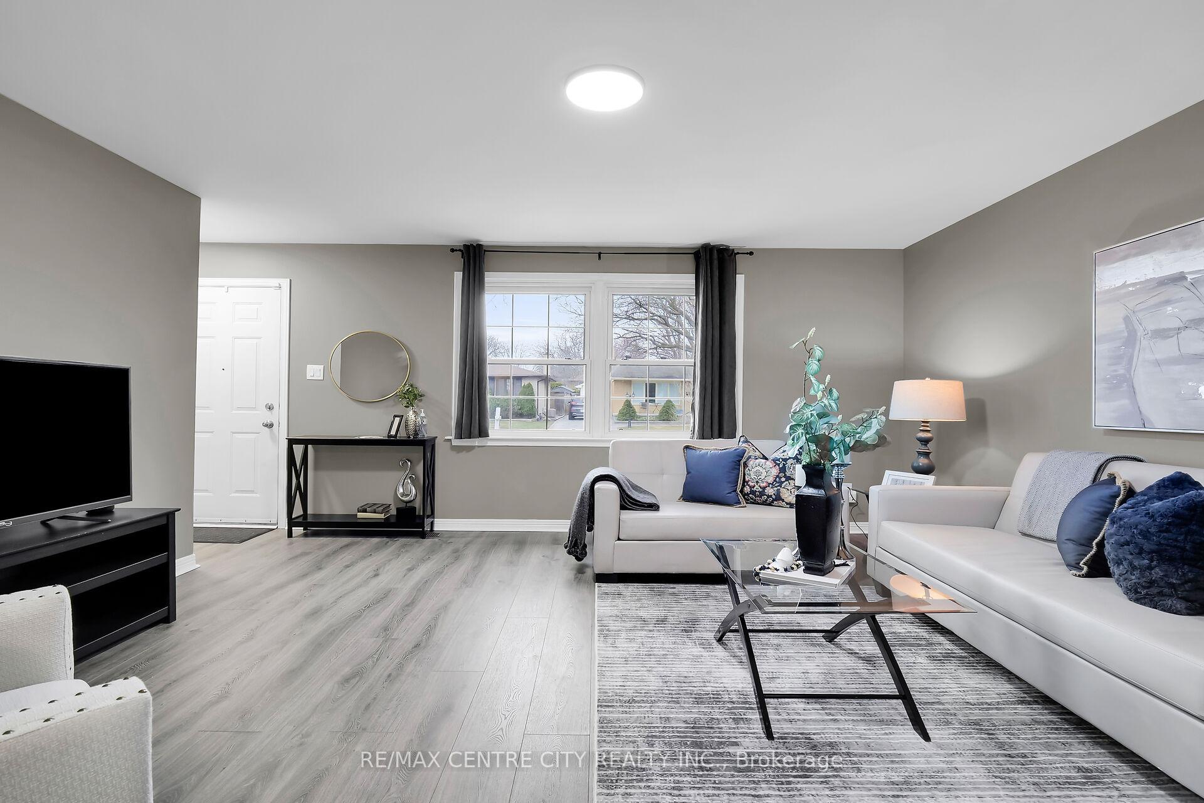
Welcome to this charming 3-bedroom, 1.5 bathroom semi-detached bungalow, offering modern upgrades and a spacious open-concept main floor. The brand-new kitchen features stunning quartz countertops and a stylish backsplash, perfect for cooking and entertaining. New laminate flooring flows throughout the basement and main floor living areas, providing durability and a sleek, contemporary look. The fully finished basement provides lots of additional living space, along with storage and a 1/2 bathroom for convenience. The fully fenced backyard offers privacy and space for outdoor activities, while the attached single-car garage adds convenience and storage. This home is ideally located within walking distance to Arthur Stringer Public School, Laurier Secondary School, and St. Francis Catholic School, making it a great option for families. With easy access to the 401 and White Oaks shopping area, youll have everything you need right at your doorstep. Don't miss the opportunity to make this updated one floor house your new home!
Ask about this home
A HOMEH agent will answer your questions about this home.
Around this home
Daily convenience, out of 100, from the distances below
Schools nearby
School rating, out of 10.
Helpful calculators
Your HOMEH agent

"I would see it this week."