

477 Ferndale Avenue
477 Ferndale Avenue
Property history
Facts and features
- BasementFull
- Age of home51–99 years
- Water, sewerMunicipal
- Lot shapeIrregular
- Second kitchen
- Fireplace
- Central air
The homeDetached, Backsplit 4, Age 51–99 years
- Type: Detached
- Style: Backsplit 4
- Age: 51–99 years
- Living space: 700–1,100 sq ft
- Basement: Full
InsideFireplace Yes, natural gas, Lower level, Alarm system, carbon monoxide detectors, smoke detector
- Fireplace: Yes, natural gas
- Laundry: Lower level
- Security: Alarm system, carbon monoxide detectors, smoke detector
- Rooms above ground: 8
- Bedrooms: 3 + 1 in the basement
- Bathrooms: 2
- Kitchens: 2
Outside and lotAluminum siding, brick veneer, Shingles, Poured concrete
- Exterior: Aluminum siding, brick veneer
- Roof: Shingles
- Foundation: Poured concrete
- Other structures: Garden shed
- Size: 45.12 × 100.27 ft
- Shape: Irregular
Parking3 Parking, Private double
- Spaces: 3 Parking
- Driveway: Private double
Heating, water and powerForced air, gas, Central air, Municipal water
- Heating: Forced air, gas
- Cooling: Central air
- Water: Municipal water
- Sewer: Municipal sewer
Costs and taxesTaxes $3,099 a year, HST No HST, Water heater
- Taxes, 2024: $3,099 a year
- HST: No HST
- Rental items: Water heater
- Under contract: Hot water heater
Included in the saleFridge x 2, stove, dishwasher washer, dryer. water softener as is. shelves and cabinet in the basement.
- Included: Fridge x 2, stove, dishwasher washer, dryer. water softener as is. shelves and cabinet in the basement.
NearbyFenced yard, public transit, school
- Close to: Fenced yard, public transit, school
Listing detailsX12071220, Sold, Apr 9, 2025
- MLS® number: X12071220
- Status: Sold
- Listed on: Apr 9, 2025
- Days on market: 5
- Updated: Apr 14, 2025
- Possession: 2025-07-02 / Other
- Occupied by: Owner
- Listing brokerage: ROYAL LEPAGE TRILAND REALTY
About this home
477 Ferndale Avenue, London (South Q), ON N6C 4Y1
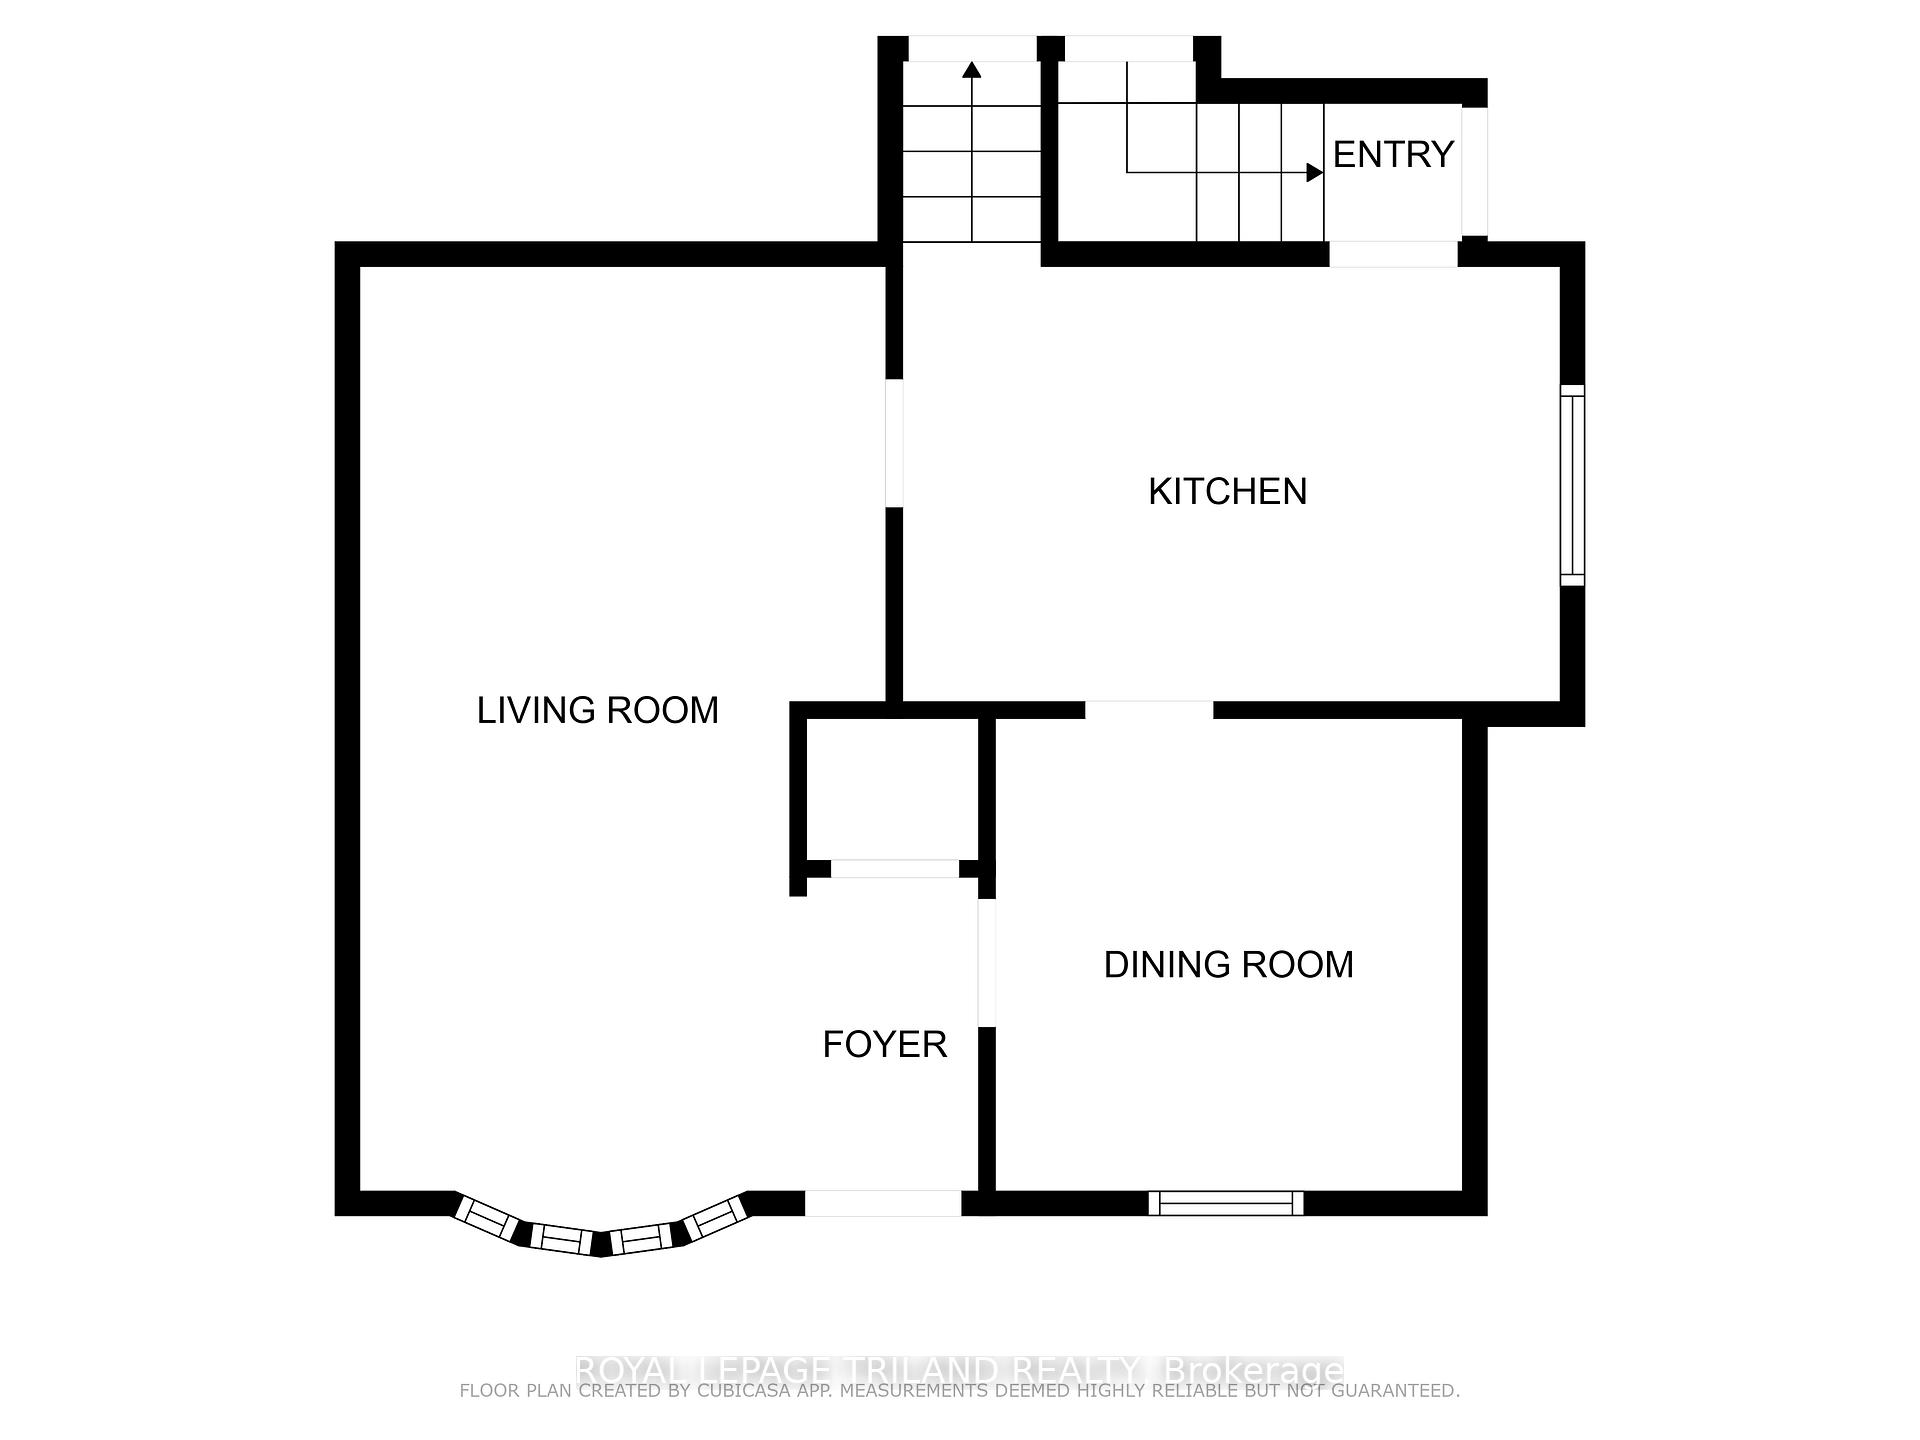
Welcome to this beautifully updated backsplit in the sought-after Cleardale neighbourhood of London! This home offers space, style, and versatility perfect for growing families or multi-generational living. Step into a bright and welcoming main level, with original hardwoods in the living and dining room. The home features spacious bedrooms, refreshed bathrooms, and great storage throughout. The third level includes a cozy gas fireplace and a convenient kitchenette ideal for entertaining or creating a separate granny suite with its own entrance. Outside, enjoy the private, fully fenced yard complete with a cement patio, charming tiki bar, and a garden shed for your tools and toys. It's the perfect backyard for relaxing or hosting friends and family! Located in a fantastic neighbourhood, you're just minutes from great schools, shopping, parks, and all the amenities you need. Don't miss your chance to call this Cleardale gem home!
Ask about this home
A HOMEH agent will answer your questions about this home.
Around this home
Daily convenience, out of 100, from the distances below
Schools nearby
School rating, out of 10.
Helpful calculators
Your HOMEH agent

"I would see it this week."