

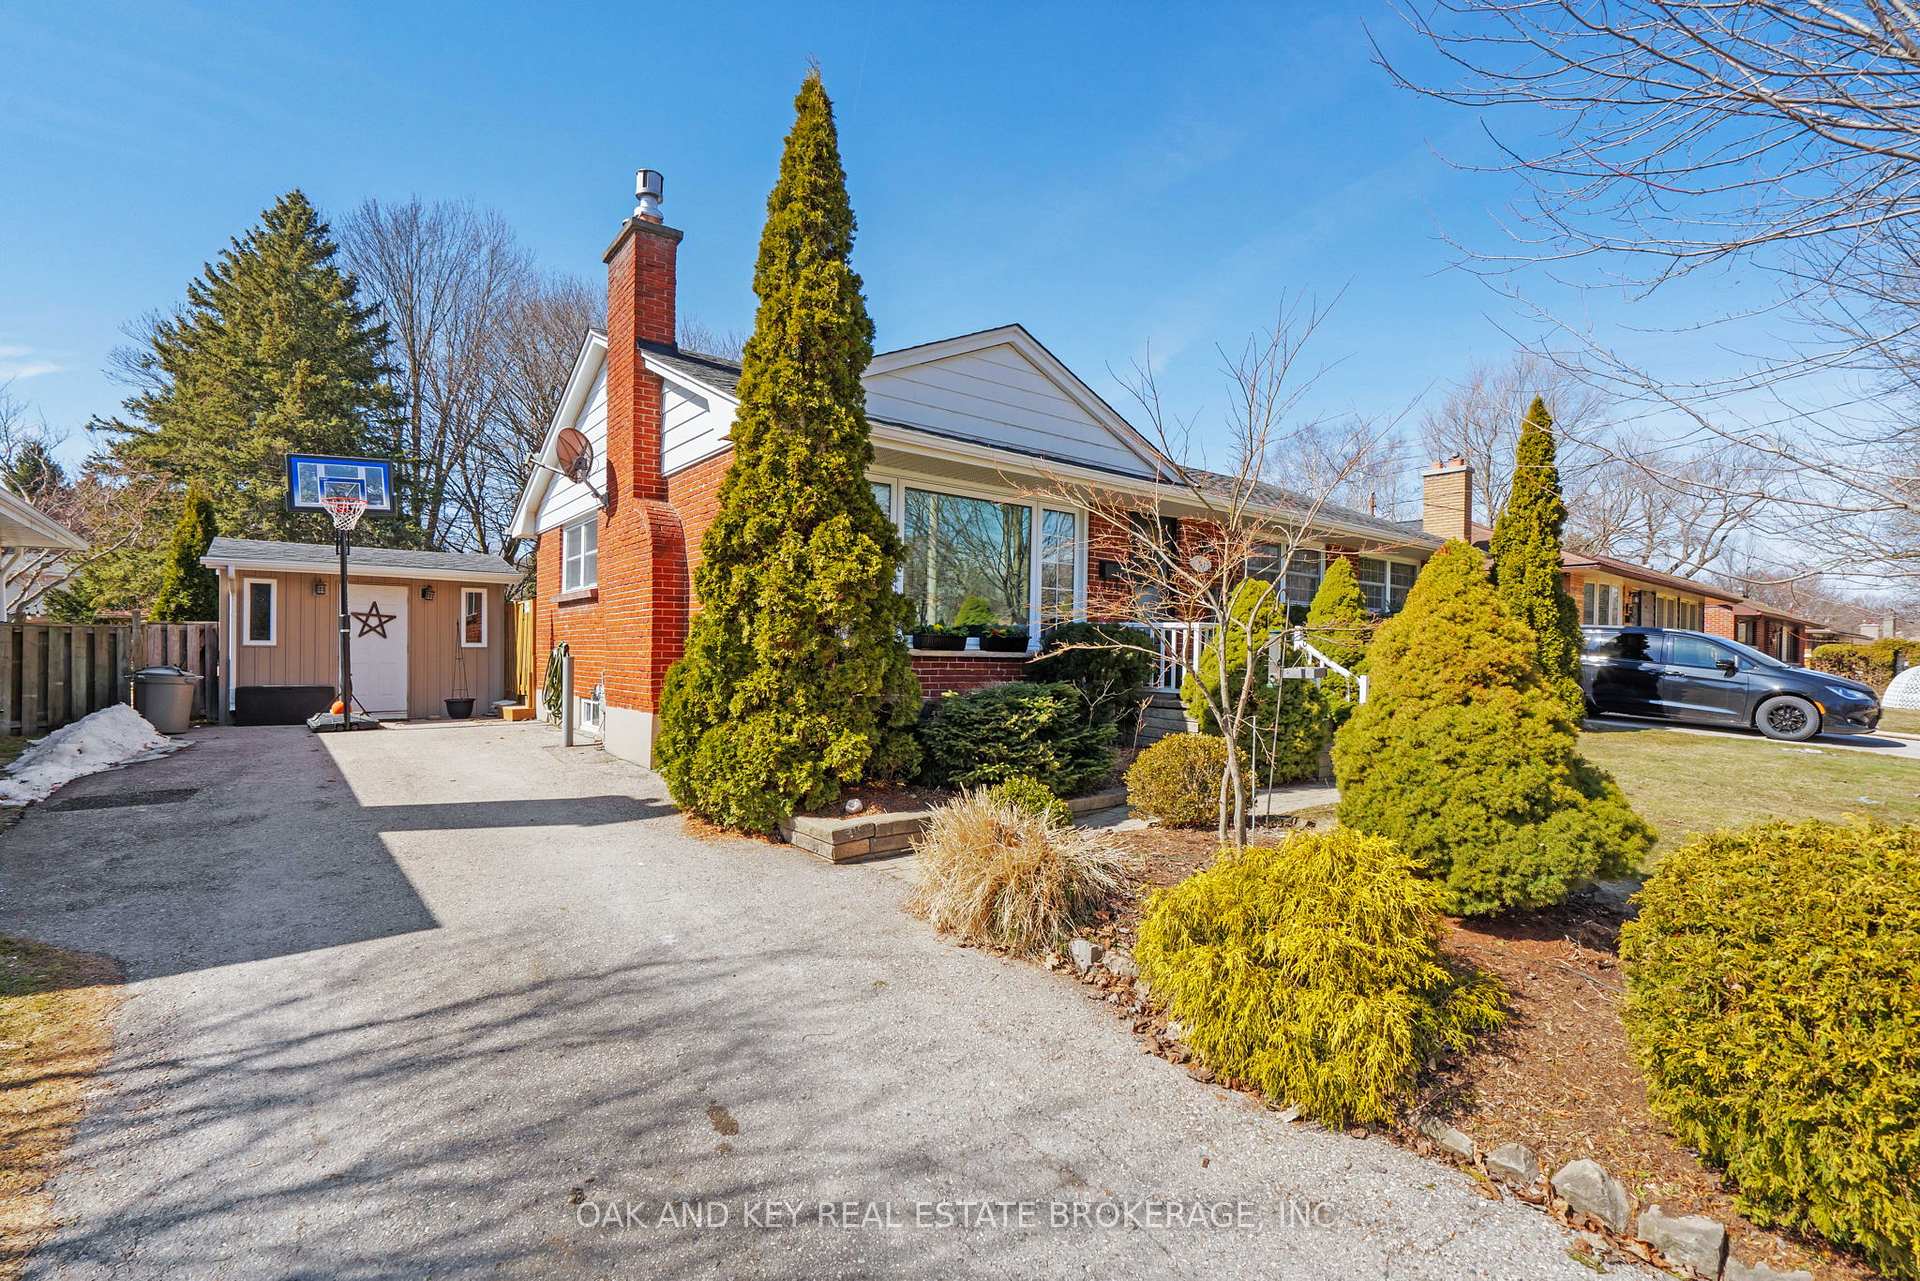
345 Griffith Street
345 Griffith Street
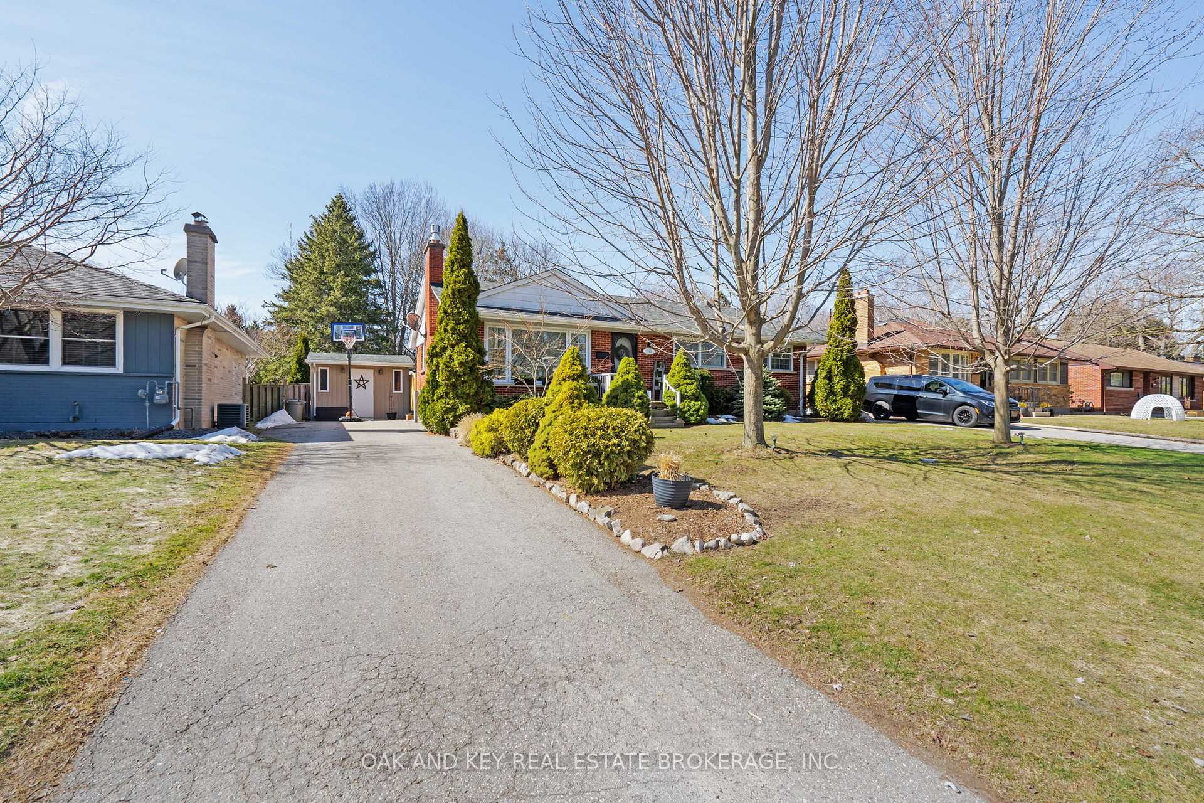
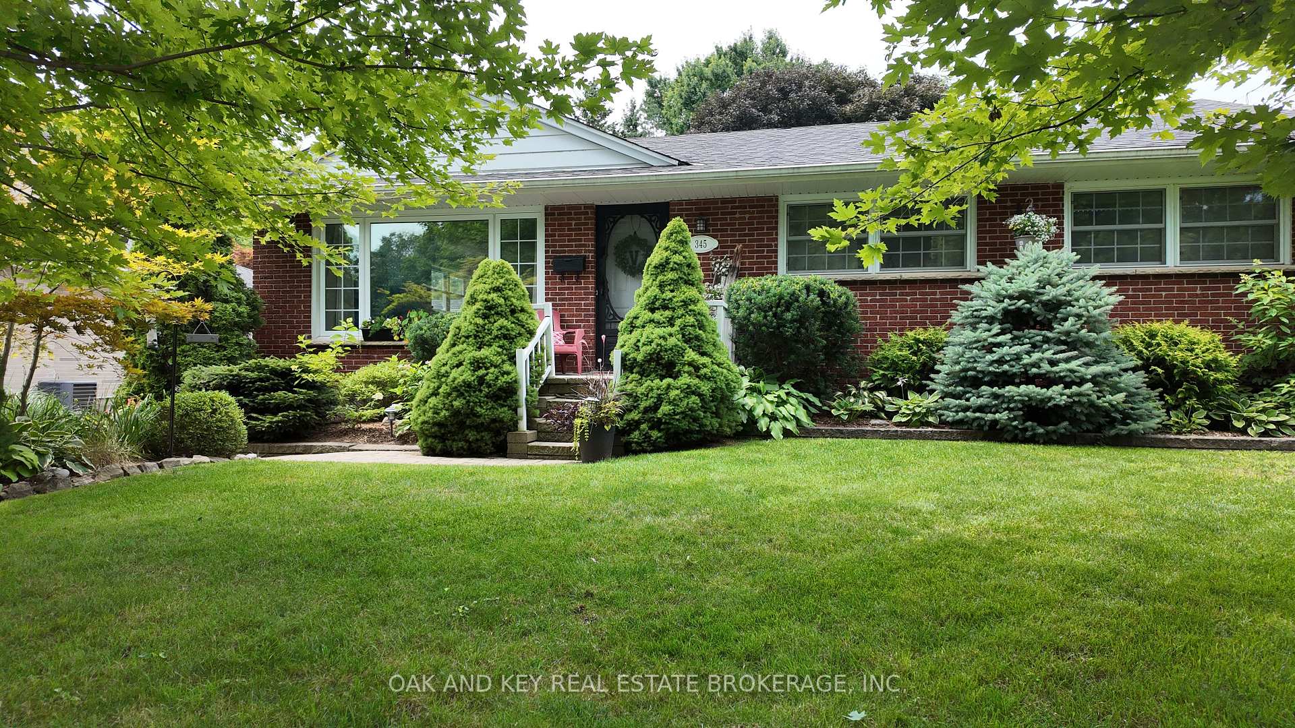
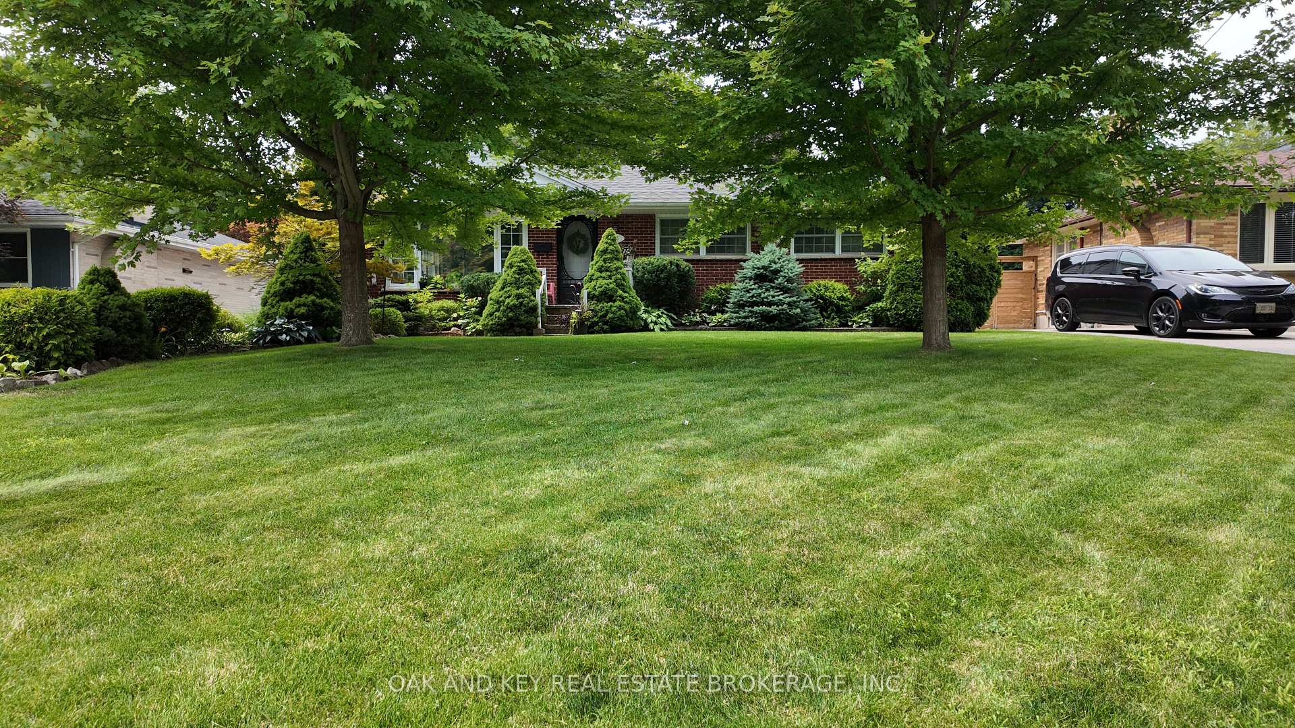
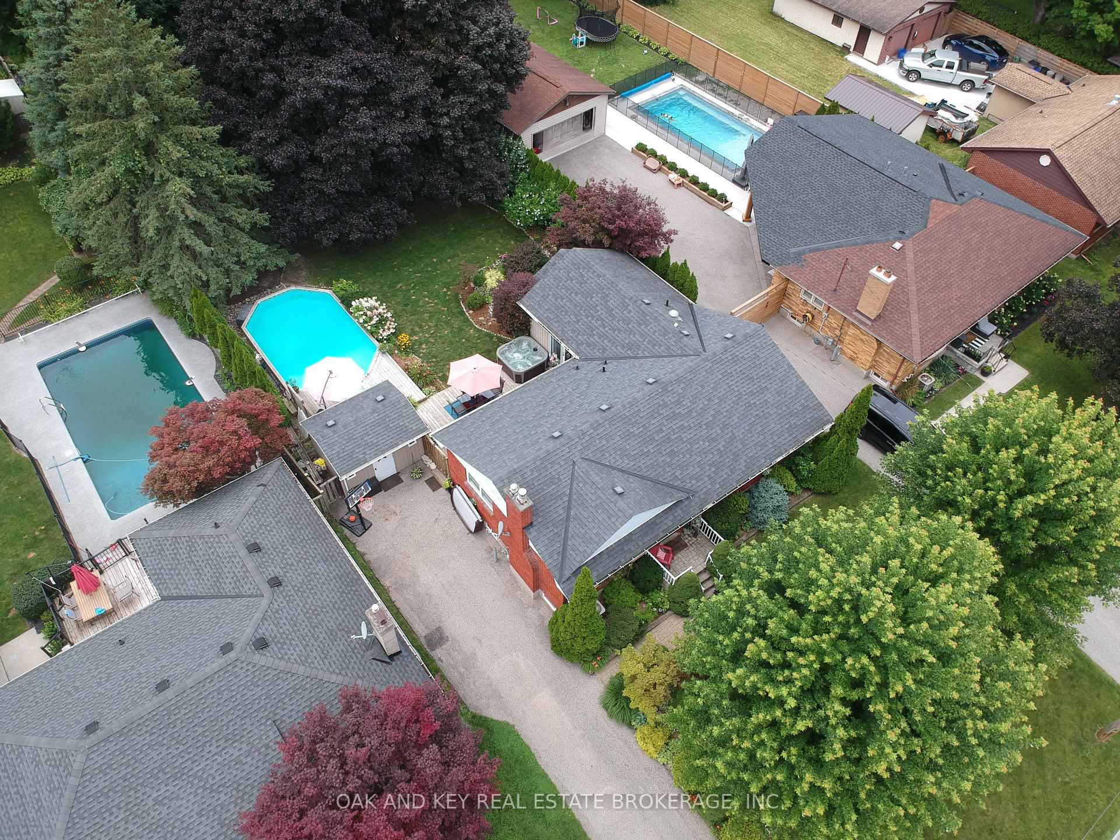 See all 49 photos
Property history
Facts and features
- BasementFinished
- Water, sewerMunicipal
- HeatingForced air
- CoolingCentral air
- Fireplace
- Central air
- Pool
The homeDetached, Bungalow, 1,100–1,500 sq ft
- Type: Detached
- Style: Bungalow
- Living space: 1,100–1,500 sq ft
- Basement: Full, finished
InsideFireplace Yes, natural gas, Storage, primary bedroom - main floor, Rooms above ground 8
- Fireplace: Yes, natural gas
- Features: Storage, primary bedroom - main floor
- Rooms above ground: 8
- Rooms in the basement: 7
- Bedrooms: 3 + 1 in the basement
- Bathrooms: 3
- Kitchens: 1
- Family room: Yes
Outside and lotVinyl siding, brick, Asphalt shingle, Concrete block
- Exterior: Vinyl siding, brick
- Roof: Asphalt shingle
- Foundation: Concrete block
- Pool: On ground
- Features: Deck, hot tub, landscaped, lighting, privacy, private pond
- Size: 61.2 × 188.25 ft
- Zoning: R1-9
Parking5 Parking
- Spaces: 5 Parking
Heating, water and powerForced air, gas, Central air, Municipal water
- Heating: Forced air, gas
- Cooling: Central air
- Water: Municipal water
- Sewer: Municipal sewer
Costs and taxesTaxes $4,908 a year, HST included in the price, Water heater
- Taxes, 2024: $4,908 a year
- HST: HST included in the price
- Rental items: Water heater
- Under contract: Hot water heater
Included in the saleRefrigerator, stove, washer dryer, dishwasher
- Included: Refrigerator, stove, washer dryer, dishwasher
Listing detailsX12022226, Sold, Mar 17, 2025
- MLS® number: X12022226
- Status: Sold
- Listed on: Mar 17, 2025
- Days on market: 8
- Updated: Mar 25, 2025
- Possession: 2025-07-15 / Flexible
- Occupied by: Owner
- Listing brokerage: OAK AND KEY REAL ESTATE BROKERAGE, INC.
About this home
345 Griffith Street, London (South B), ON N6K 2R8
Welcome home to this charming 3+1 bedroom, 3 bathroom bungalow nestled in the heart of Byron, one of London's most sought-after neighborhoods. Known for its welcoming community, excellent schools, walkability, and beautiful mature trees, Byron offers the perfect backdrop for your family's next chapter. Step inside this cozy home and discover thoughtful updates throughout. The recently renovated kitchen features a stylish country-style sink, modern finishes, ample storage space, and new appliances, perfect for all your culinary adventures. The spacious primary bedroom has been thoughtfully expanded and includes a private walkout to your secluded deck, complete with a relaxing hot tub.Your backyard oasis awaits! Enjoy ultimate privacy surrounded by mature trees while you unwind by the on-ground saltwater pool or gather around the fire pit. Two sheds provide convenient storage, and a tranquil pond adds to the peaceful ambiance.The fully finished basement offers additional living space with a versatile office area that can easily be converted into an extra bedroom to suit your family's needs. Don't miss this opportunity to own a beautiful bungalow in Byron where comfort meets convenience in a serene setting.
Ask about this home
A HOMEH agent will answer your questions about this home.
Around this home
Daily convenience, out of 100, from the distances below
Schools nearby
School rating, out of 10.
Helpful calculators
Your HOMEH agent

"I would see it this week."