

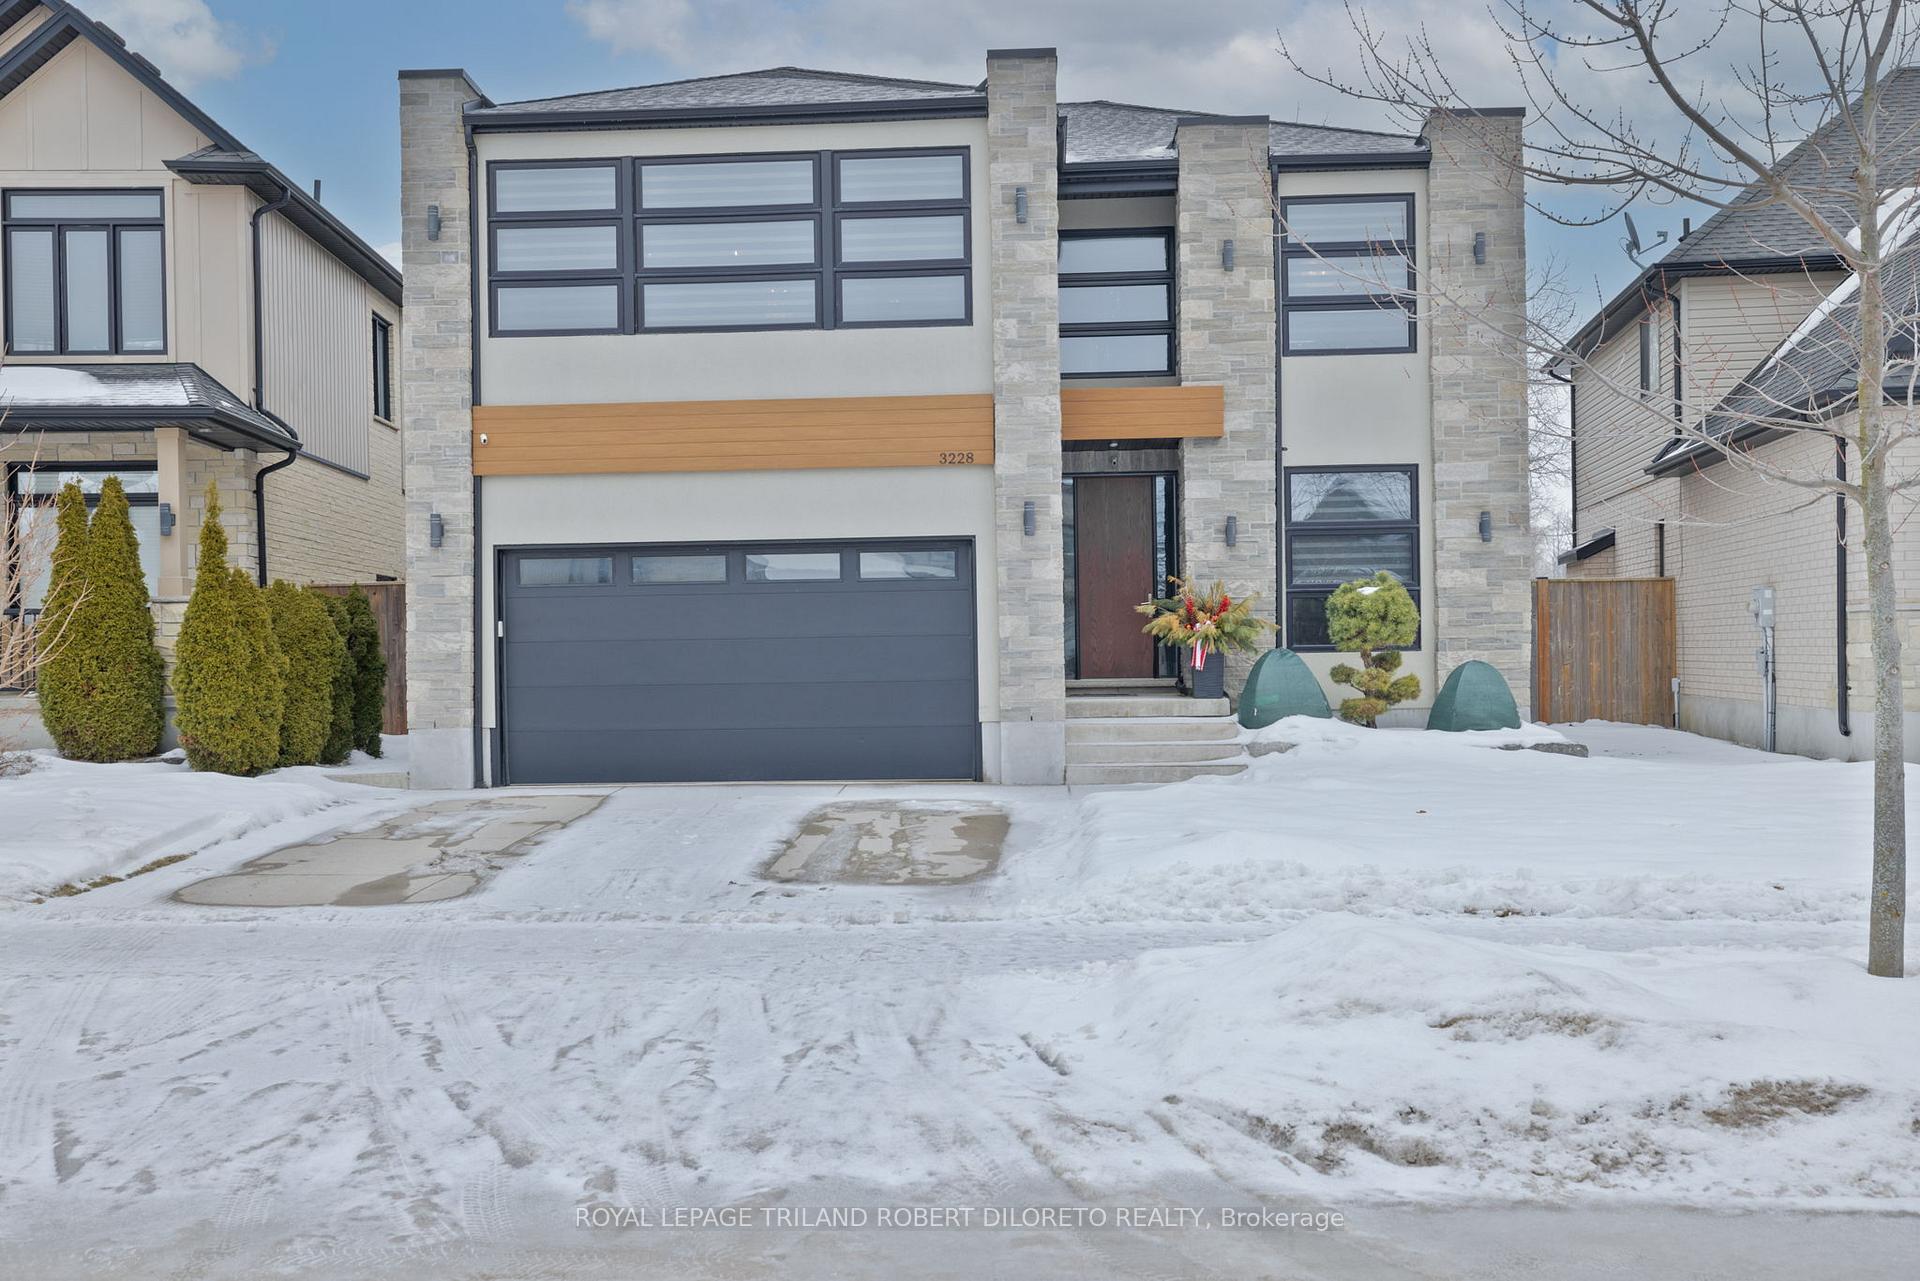
3228 Tillmann Road
3228 Tillmann Road
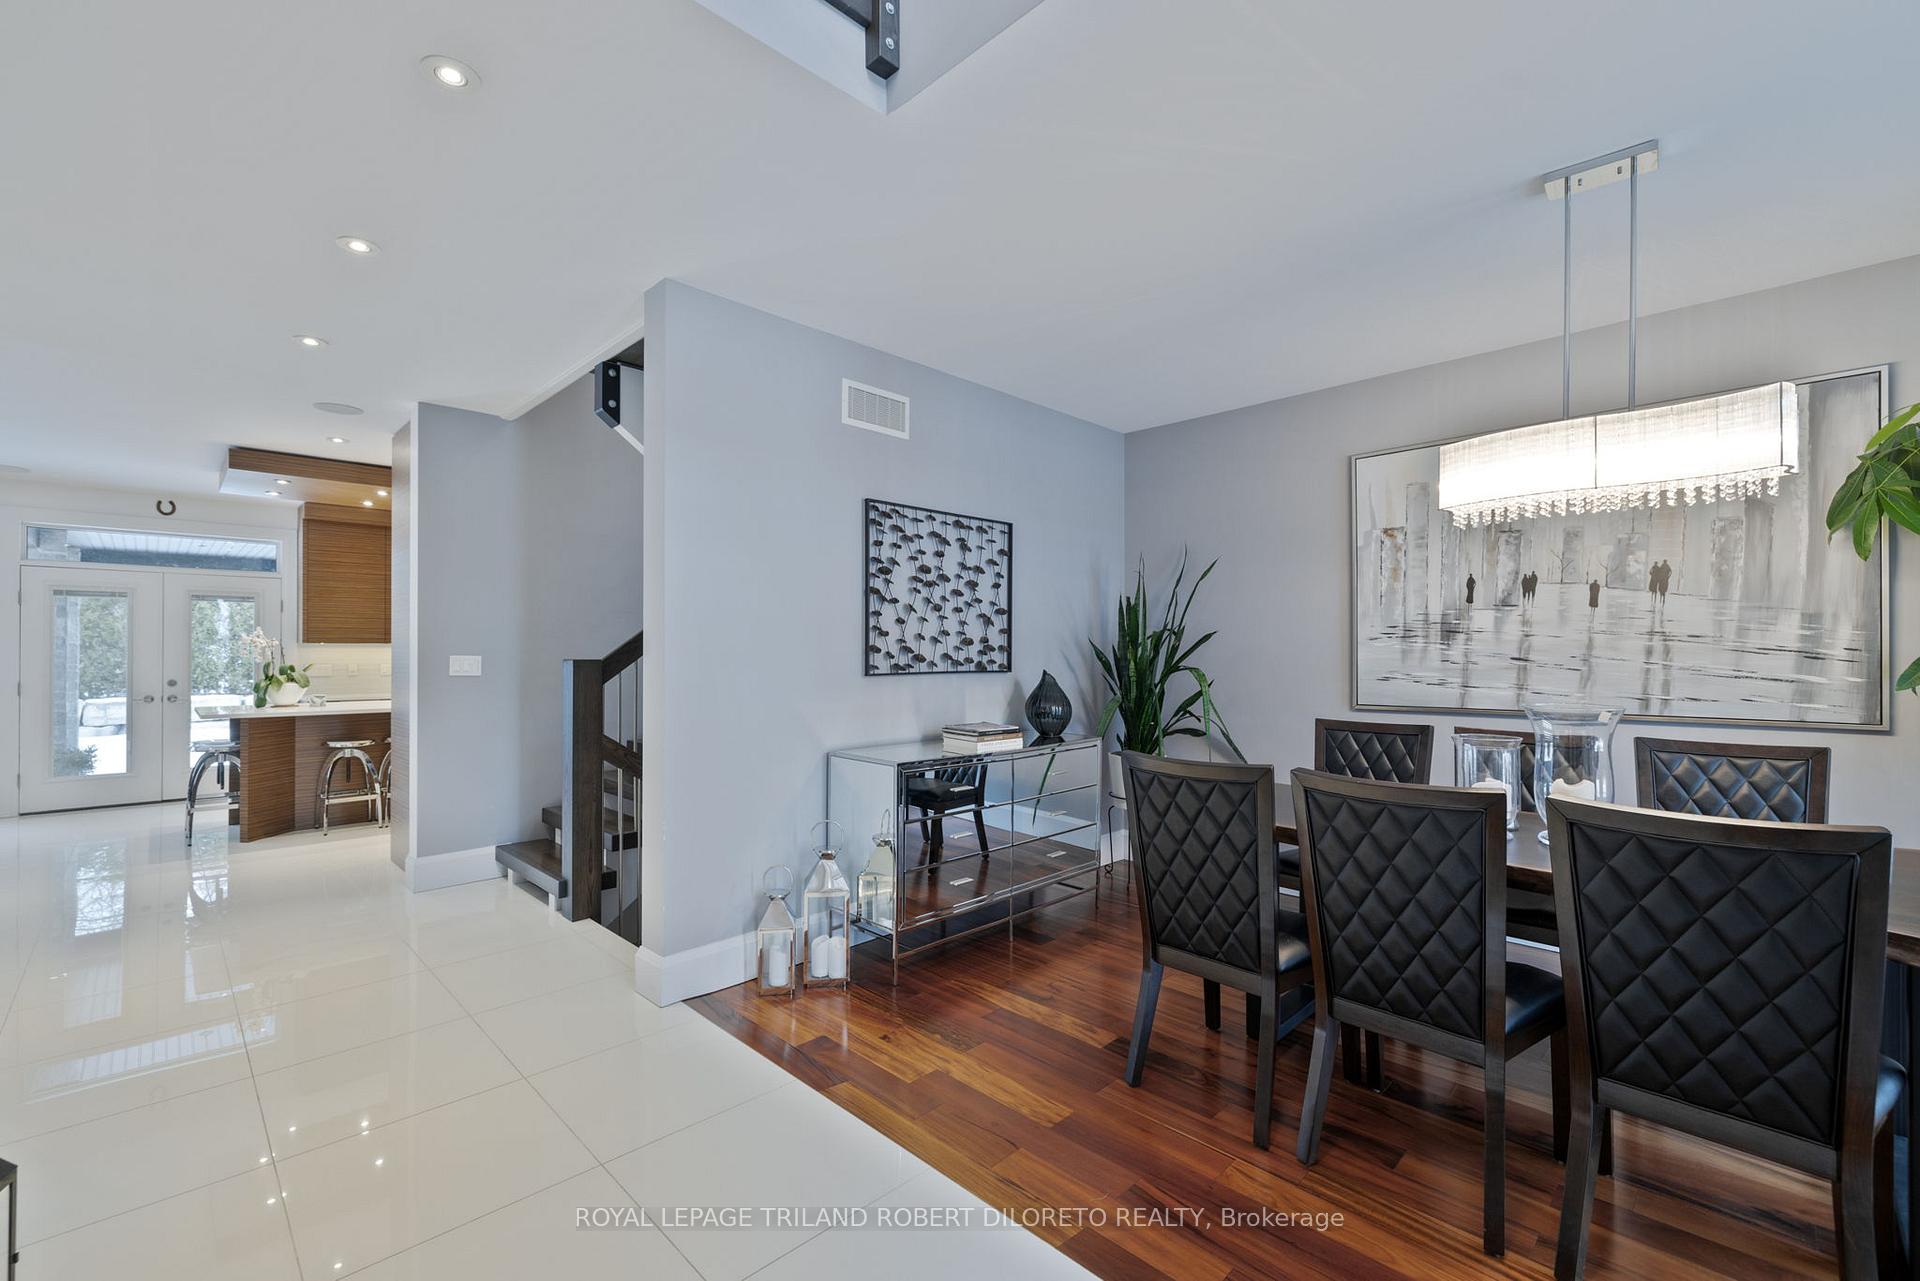 See all 33 photos
Property history
Facts and features
- BasementUnfinished
- Water, sewerMunicipal
- Lot shapeIrregular
- HeatingForced air
- Fireplace
- Central air
The homeDetached, 2-storey, 2,500–3,000 sq ft
- Type: Detached
- Style: 2-storey
- Living space: 2,500–3,000 sq ft
- Basement: Full, unfinished
InsideFireplace Yes, living room, Upper level, Carpet free
- Fireplace: Yes, living room
- Laundry: Upper level
- Features: Carpet free
- Rooms above ground: 12
- Bedrooms: 4
- Bathrooms: 3
- Kitchens: 1
Outside and lotBrick, stucco (plaster), Shingles, Concrete
- Exterior: Brick, stucco (plaster)
- Roof: Shingles
- Foundation: Concrete
- Features: Landscaped, patio
- Size: 43.79 × 115 ft
- Shape: Irregular
- Zoning: R2-1(13)/R4-3(1)
Parking2 Garage, Attached, Private double
- Spaces: 2 Garage
- Garage: Attached
- Driveway: Private double
Heating, water and powerForced air, gas, Central air, Municipal water
- Heating: Forced air, gas
- Cooling: Central air
- Water: Municipal water
- Sewer: Municipal sewer
Costs and taxesTaxes $7,724 a year, HST included in the price, Hot water heater
- Taxes, 2024: $7,724 a year
- HST: HST included in the price
- Rental items: Hot water heater
- Under contract: Hot water heater
Included in the saleRefrigerator, cooktop, wall oven, wine fridge, range hood, dishwasher, washer, dryer, garage door opener.
- Included: Refrigerator, cooktop, wall oven, wine fridge, range hood, dishwasher, washer, dryer, garage door opener.
NearbySchool, park
- Close to: School, park
Listing detailsX11968846, Sold, Feb 12, 2025
- MLS® number: X11968846
- Status: Sold
- Listed on: Feb 12, 2025
- Days on market: 61
- Updated: Apr 14, 2025
- Possession: 60-90 days
- Occupied by: Owner
- Listing brokerage: ROYAL LEPAGE TRILAND ROBERT DILORETO REALTY
About this home
3228 Tillmann Road, London (South V), ON N6P 0C3
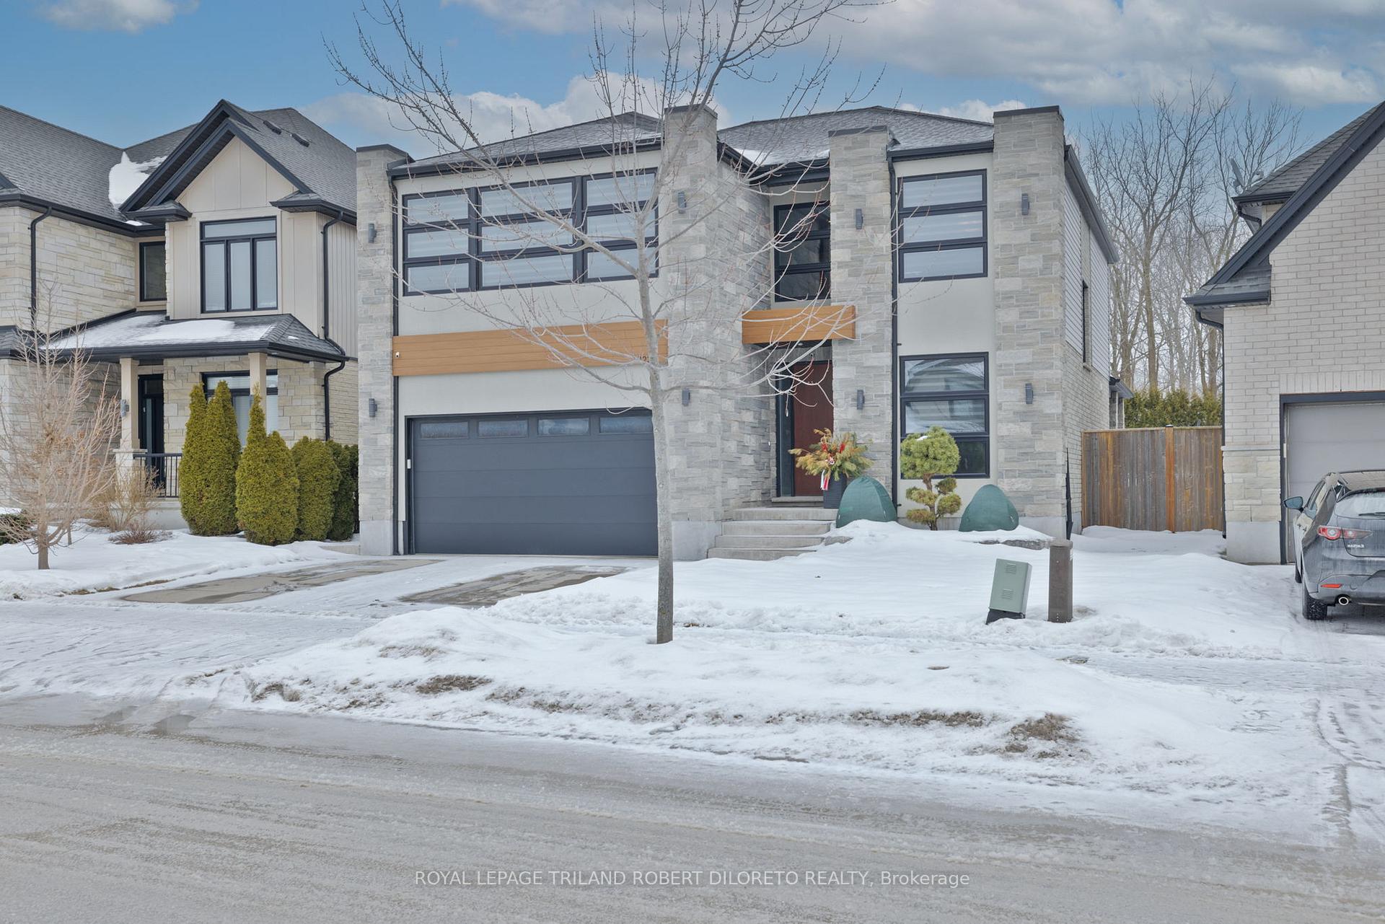
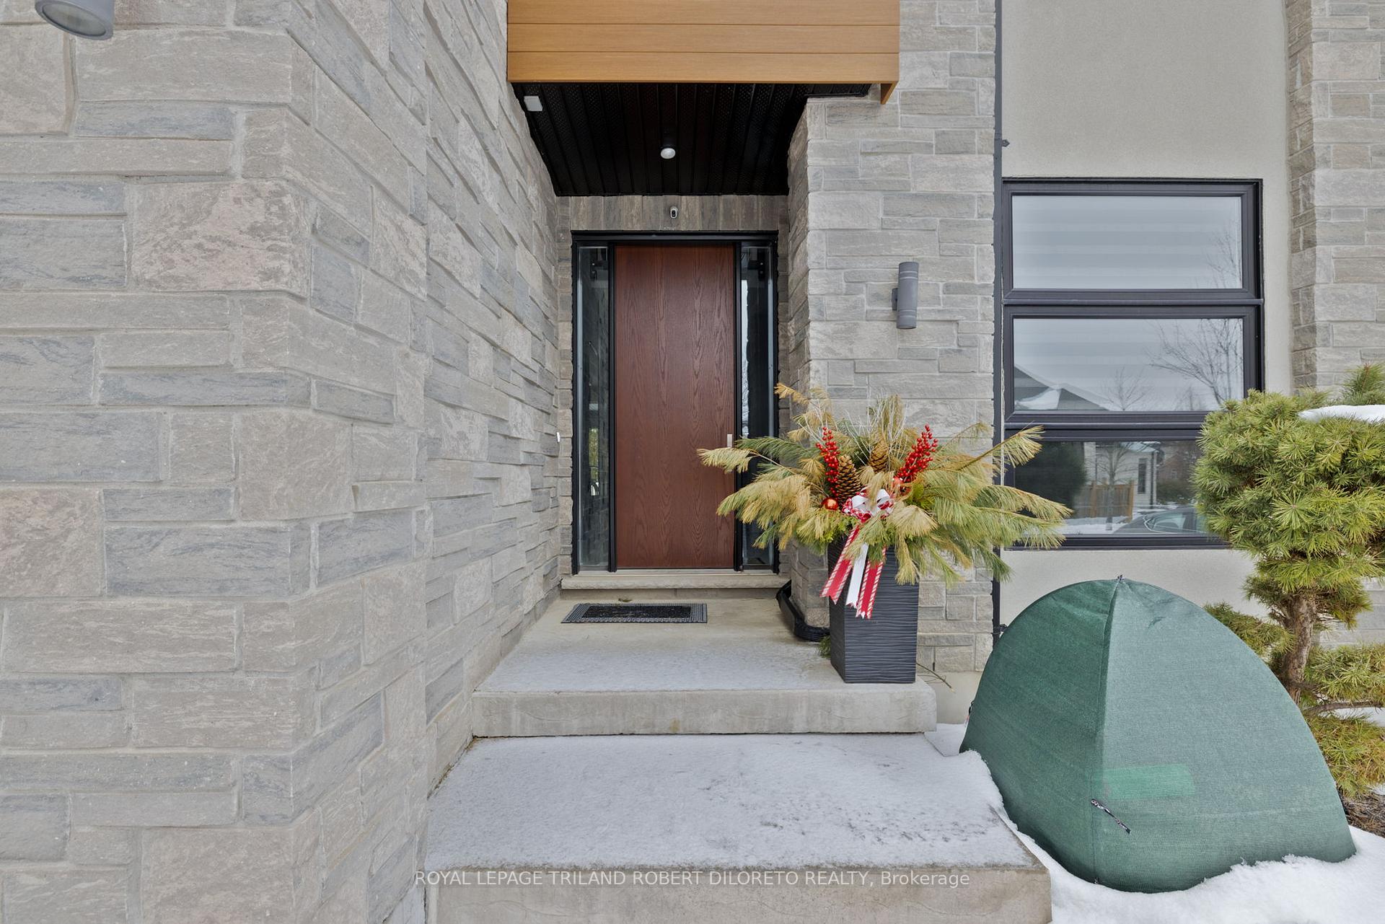
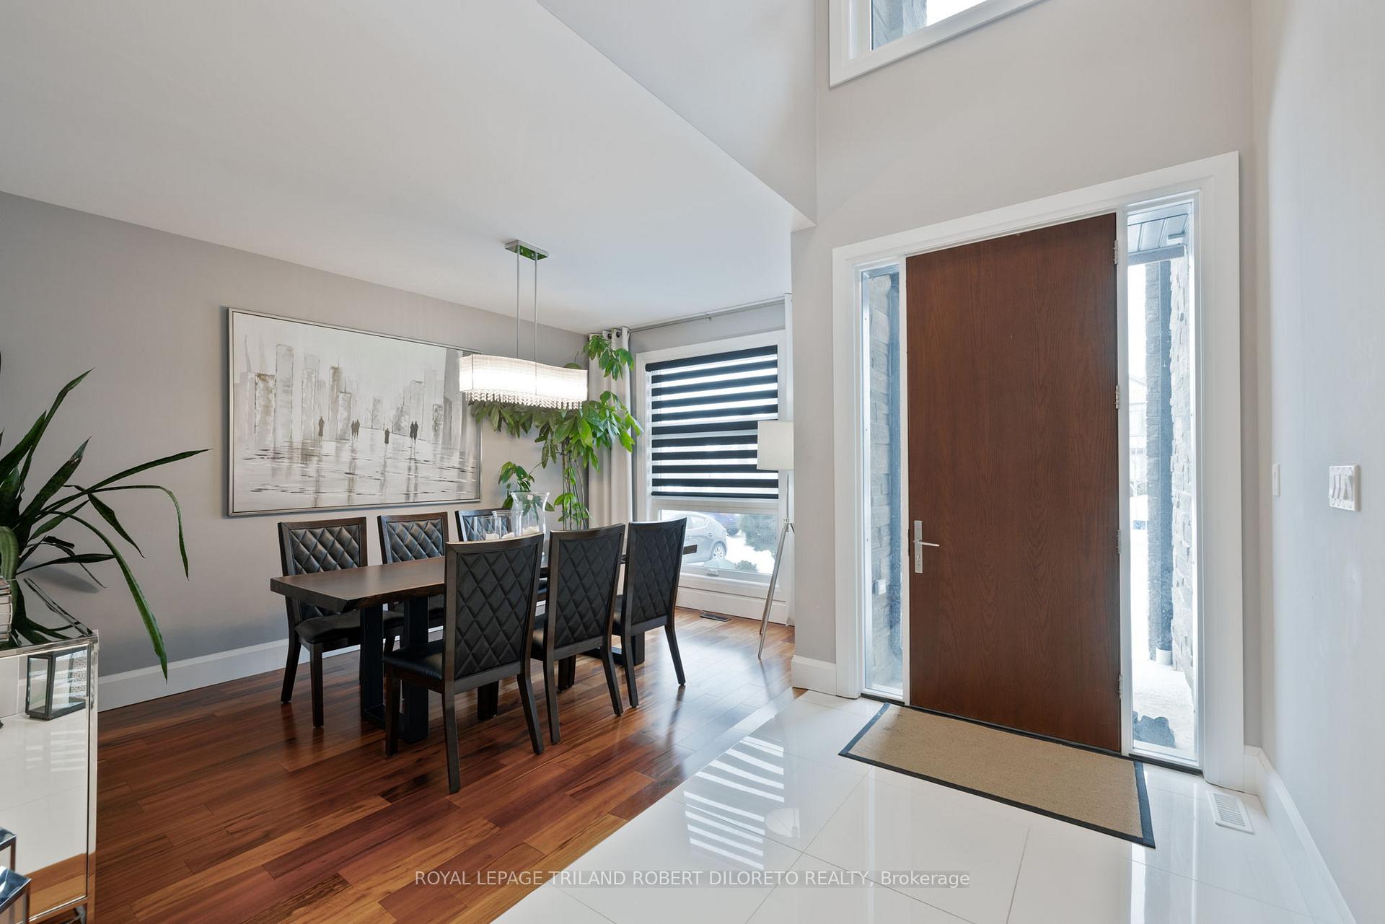
Exquisite move-in ready & spotless 4 bedroom, 2.5 bath contemporary 2-storey backing onto greenspace in desirable TALBOT VILLAGE of SW London! Elegant curb appeal beckons into beautiful carpet-free interior with neutral decor, oversized windows, high ceilings, recessed lighting + stunning array of hand-crafted bespoke cabinetry throughout by local master craftsman. Features include: gleaming hardwood and tile flooring on main and upper levels; oversized windows with custom window treatments; tasteful neutral decor and ample recessed lighting; versatile formal front room ideal for dining room or lounge/office; open concept main living areas feature living room with fireplace flanked by custom cabinetry, dining area and gorgeous kitchen with ceiling height cabinetry, loads of pot drawers, island, quartz counters, tile backsplash & quality stainless steel appliances; a main floor powder room and large convenient mudroom with built-in storage complete the main level; ascend the upper by elegant open riser staircase open to all 3 levels; the second level features convenient laundry with washer & dryer, 5pc family bath & 4 large bedrooms featuring fabulous primary with wall of windows, custom walk-in closet to drool over and magnificent luxurious 5pc ensuite with stand alone tub. The unspoiled lower level affords plenty of potential living space if needed. The rear yard is fenced for privacy and features beautiful covered stamped concrete patio with BBQ gas line sure to be a hit for relaxation and entertaining. This incredible home is situated in great family friendly executive area within walking distance to park, walking trails, schools, convenience shopping and more. Nothing to do but move in and enjoy!
Ask about this home
A HOMEH agent will answer your questions about this home.
Around this home
Daily convenience, out of 100, from the distances below
Schools nearby
School rating, out of 10.
Helpful calculators
Your HOMEH agent

"I would see it this week."