

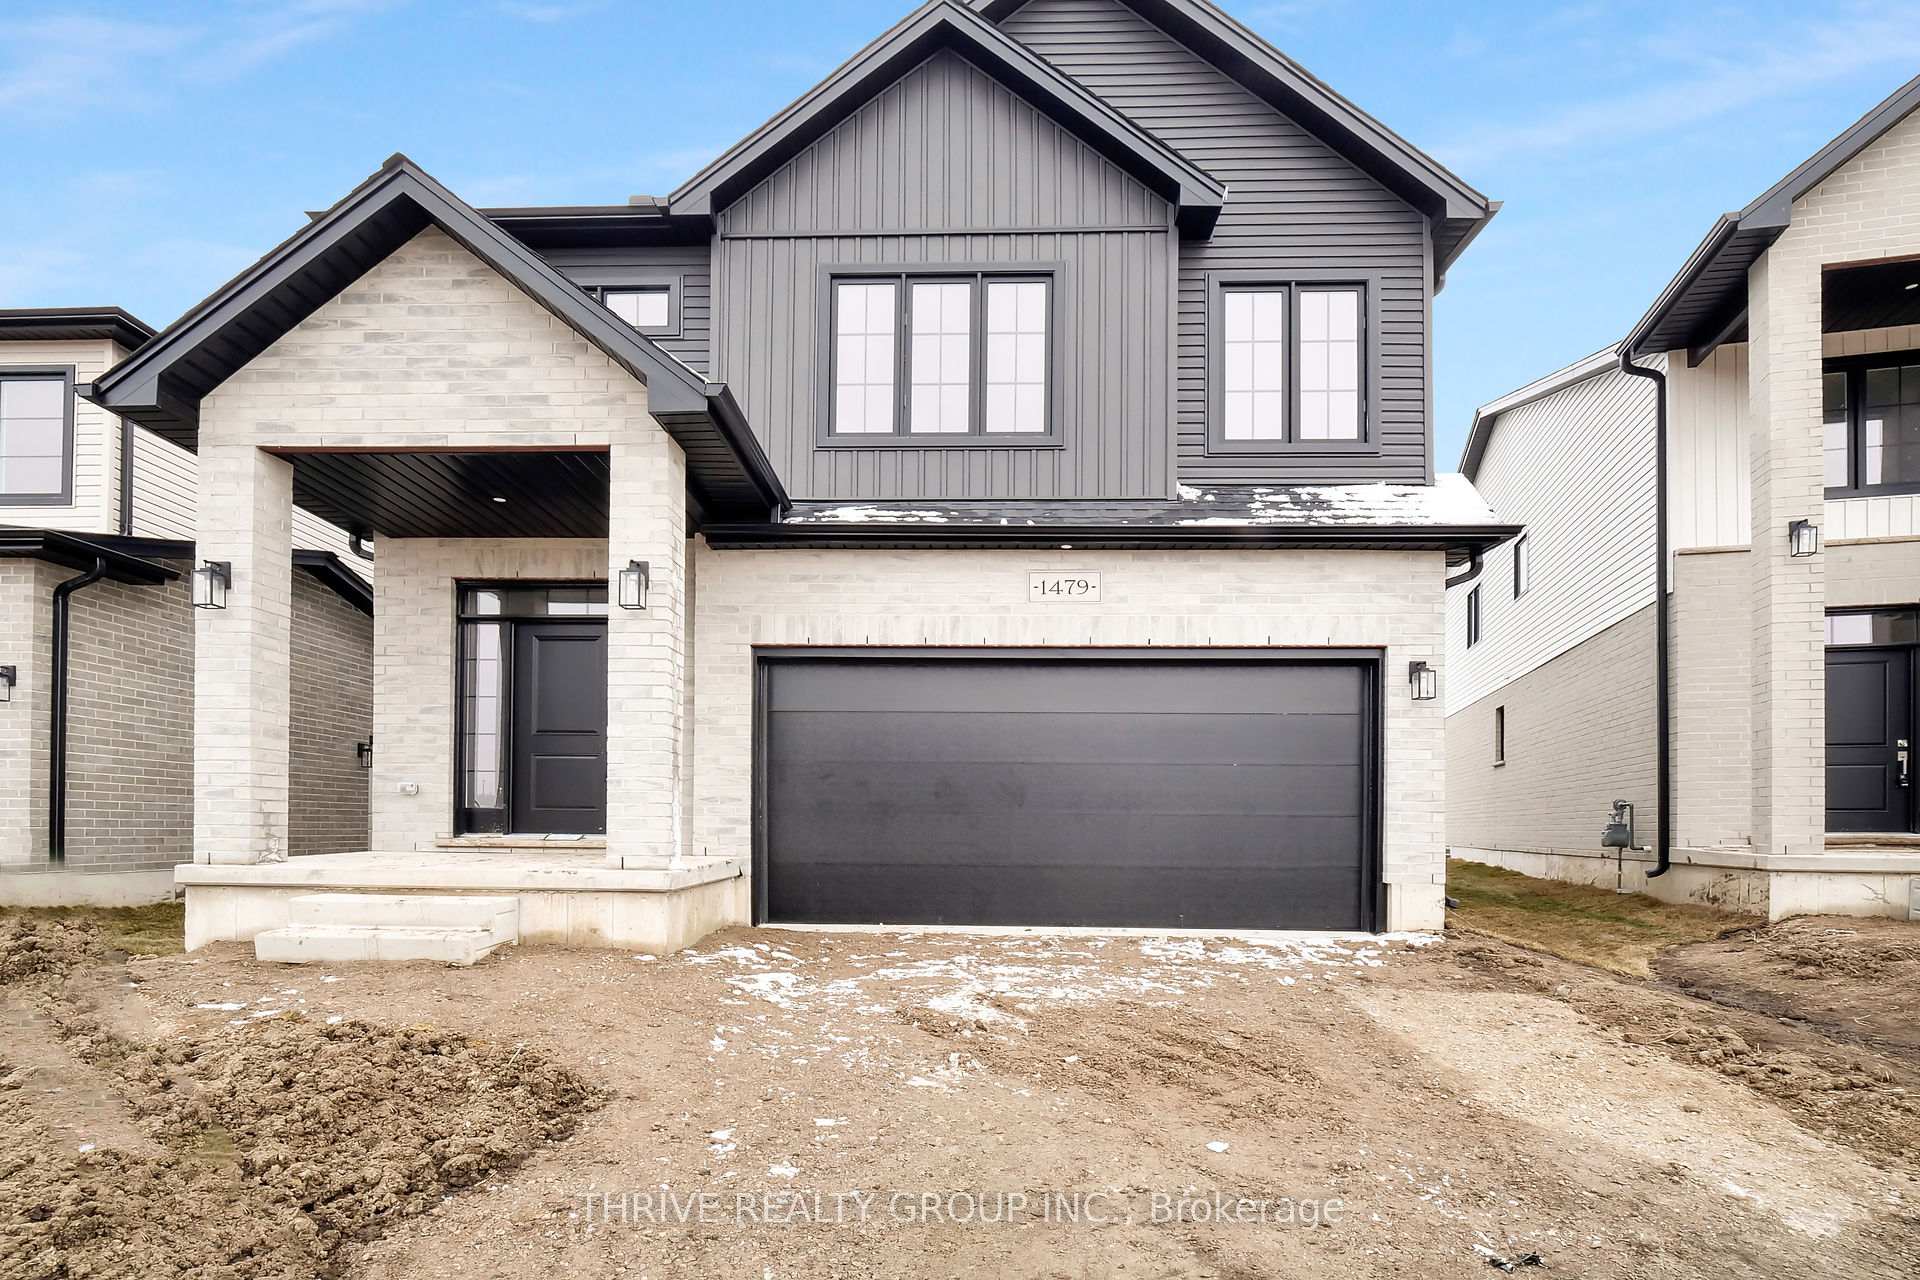
3068 Buroak Drive
3068 Buroak Drive
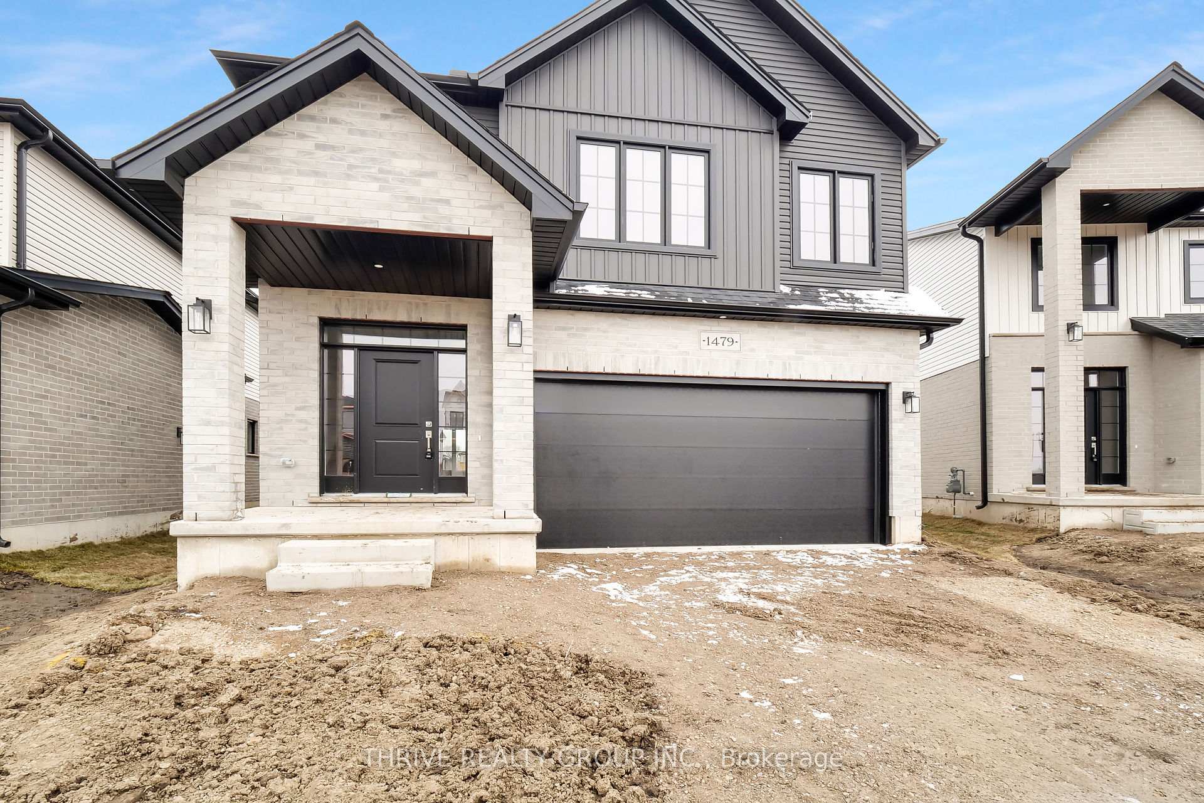
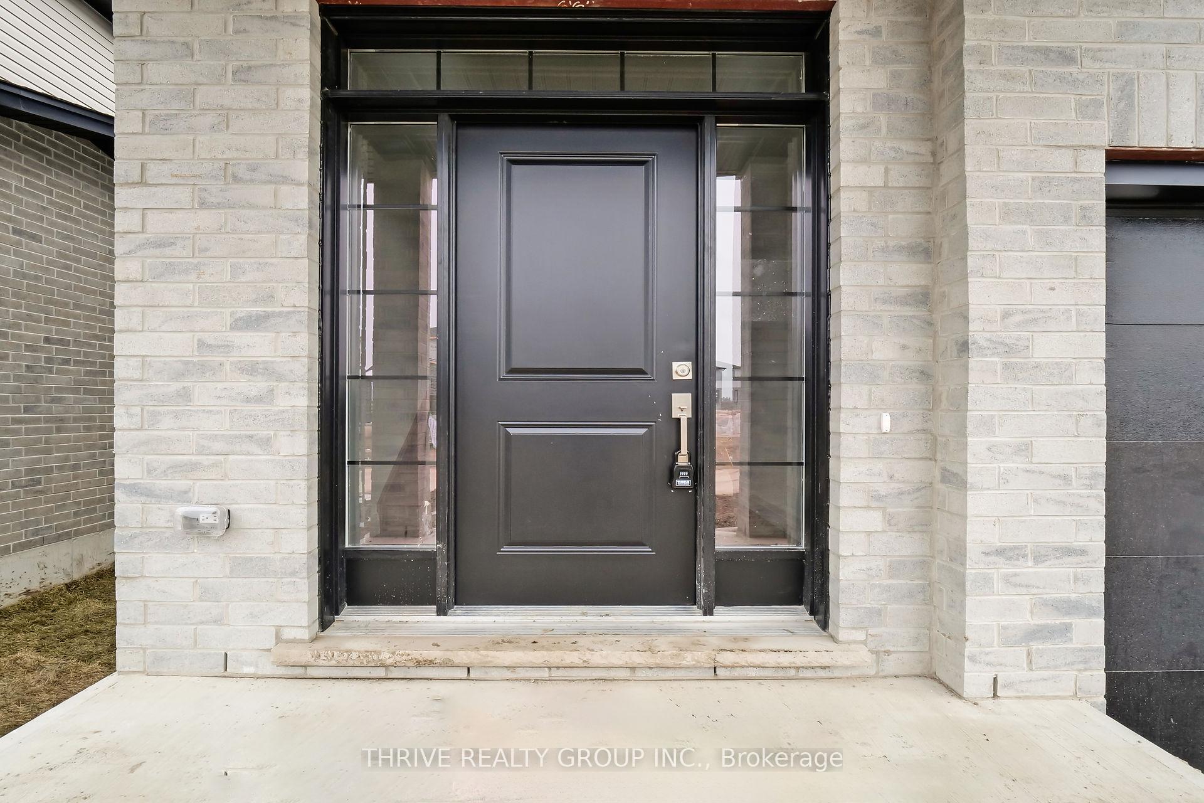
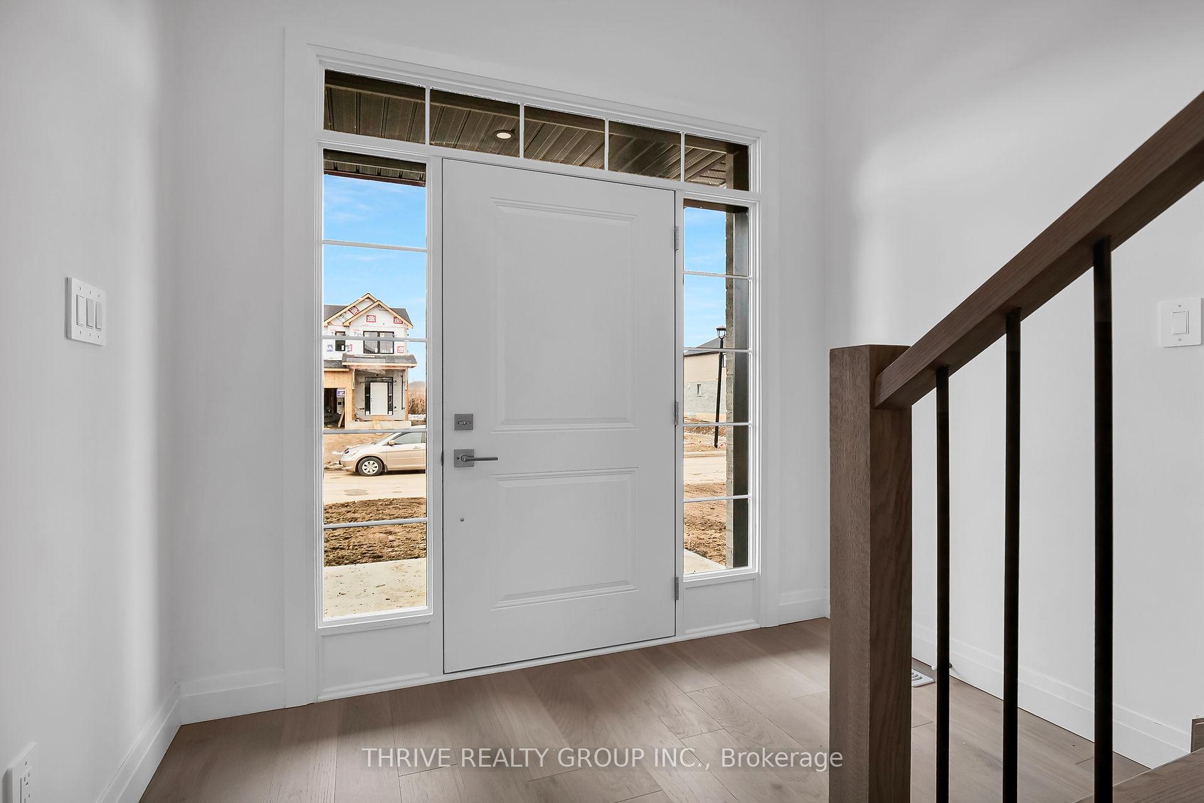
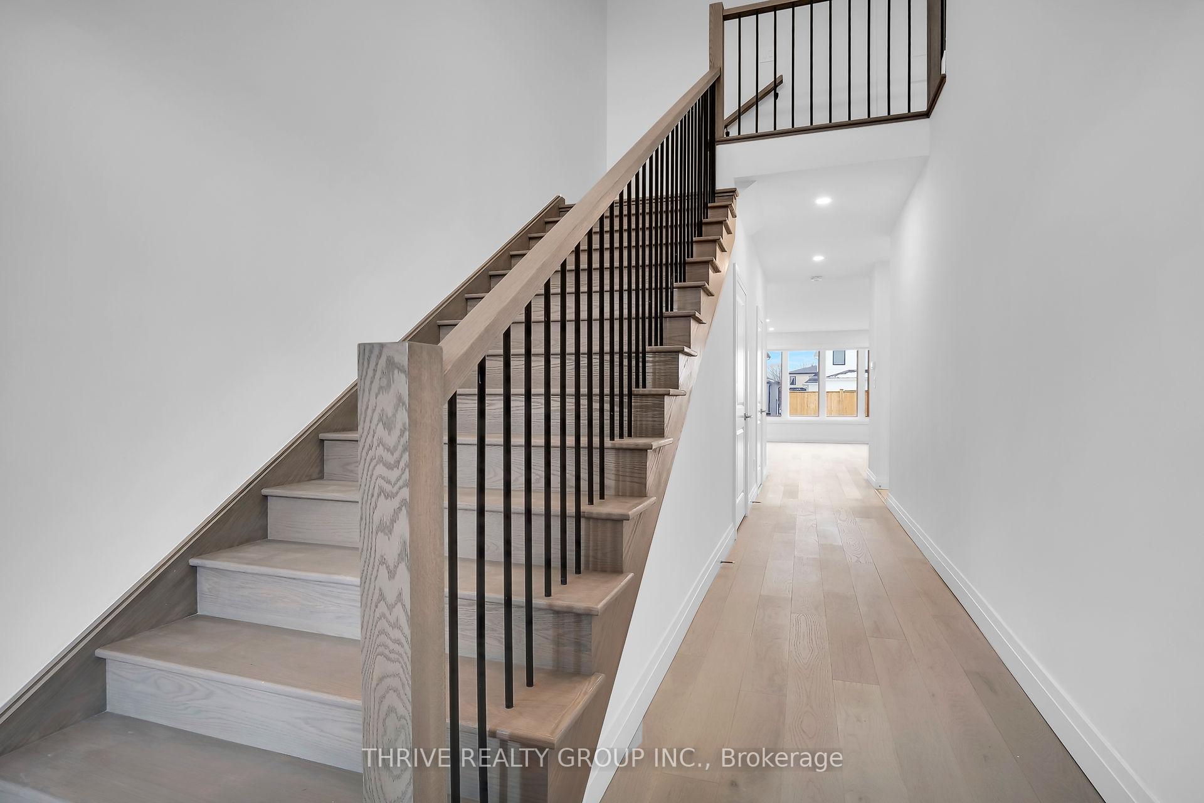 See all 39 photos
Property history
- $899,900ExpiredList: 2024-03-12|End: 2024-12-31|294 daysX8137684
Facts and features
- BasementFull
- Age of homeNew
- Price per sq ft~$400
- Water, sewerMunicipal
- Central air
The homeDetached, 2-storey, New
- Type: Detached
- Style: 2-storey
- Age: New
- Living space: 2,000–2,500 sq ft
- Basement: Full
InsideRooms above ground 8, Bedrooms 4, Bathrooms 3
- Rooms above ground: 8
- Bedrooms: 4
- Bathrooms: 3
- Kitchens: 1
Outside and lotBrick, vinyl siding, Unknown, Unknown
- Exterior: Brick, vinyl siding
- Roof: Unknown
- Foundation: Unknown
- Size: 38.39 × 103 ft
Parking2 Garage, Attached, Private
- Spaces: 2 Garage
- Garage: Attached
- Driveway: Private
Heating, water and powerForced air, gas, Central air, Municipal water
- Heating: Forced air, gas
- Cooling: Central air
- Water: Municipal water
- Sewer: Municipal sewer
- Natural gas: Yes
- Hydro: Yes
- Cable: Available
- Telephone: Available
Costs and taxesHST included in the price, On demand water heater
- HST: HST included in the price
- Rental items: On demand water heater
Included in the saleCarbon monoxide detector, smoke detector, N/a
- Included: Carbon monoxide detector, smoke detector
- Not included: N/a
NearbySchool
- Close to: School
Listing detailsX8137684, Expired, Mar 12, 2024
- MLS® number: X8137684
- Status: Expired
- Listed on: Mar 12, 2024
- Days on market: 294
- Updated: Dec 31, 2024
- Possession: 2025 closings
- Occupied by: Vacant
- Listing brokerage: THRIVE REALTY GROUP INC.
About this home
3068 Buroak Drive, London (North S), ON N6G 3M1
WOW! This 4-bedroom, 2.5 bathroom PRESTON Model by Foxwood Homes in popular Gates of Hyde Park is TO BE BUILT offering 2276 square feet above grade, two-car double garage, crisp designer finishes throughout and a terrific open concept layout. This is the PERFECT family home or investment with an optional side entrance leading to the lower level. The main floor offers a spacious great room, custom kitchen with huge island and quartz countertops, walk-in pantry, convenient main floor laundry, and direct access to your backyard. You will love the terrific open concept floorplan. Head upstairs to four bedrooms, two bathrooms including primary ensuite with separate shower and freestanding bathtub. Premium location in Northwest London which is steps to two new school sites, shopping, walking trails and more. Welcome Home to Gates of Hyde Park!
Ask about this home
A HOMEH agent will answer your questions about this home.
Around this home
Daily convenience, out of 100, from the distances below
Schools nearby
School rating, out of 10.
Helpful calculators
Your HOMEH agent

"Priced 21% over the Hestimate. I would see it this week."