

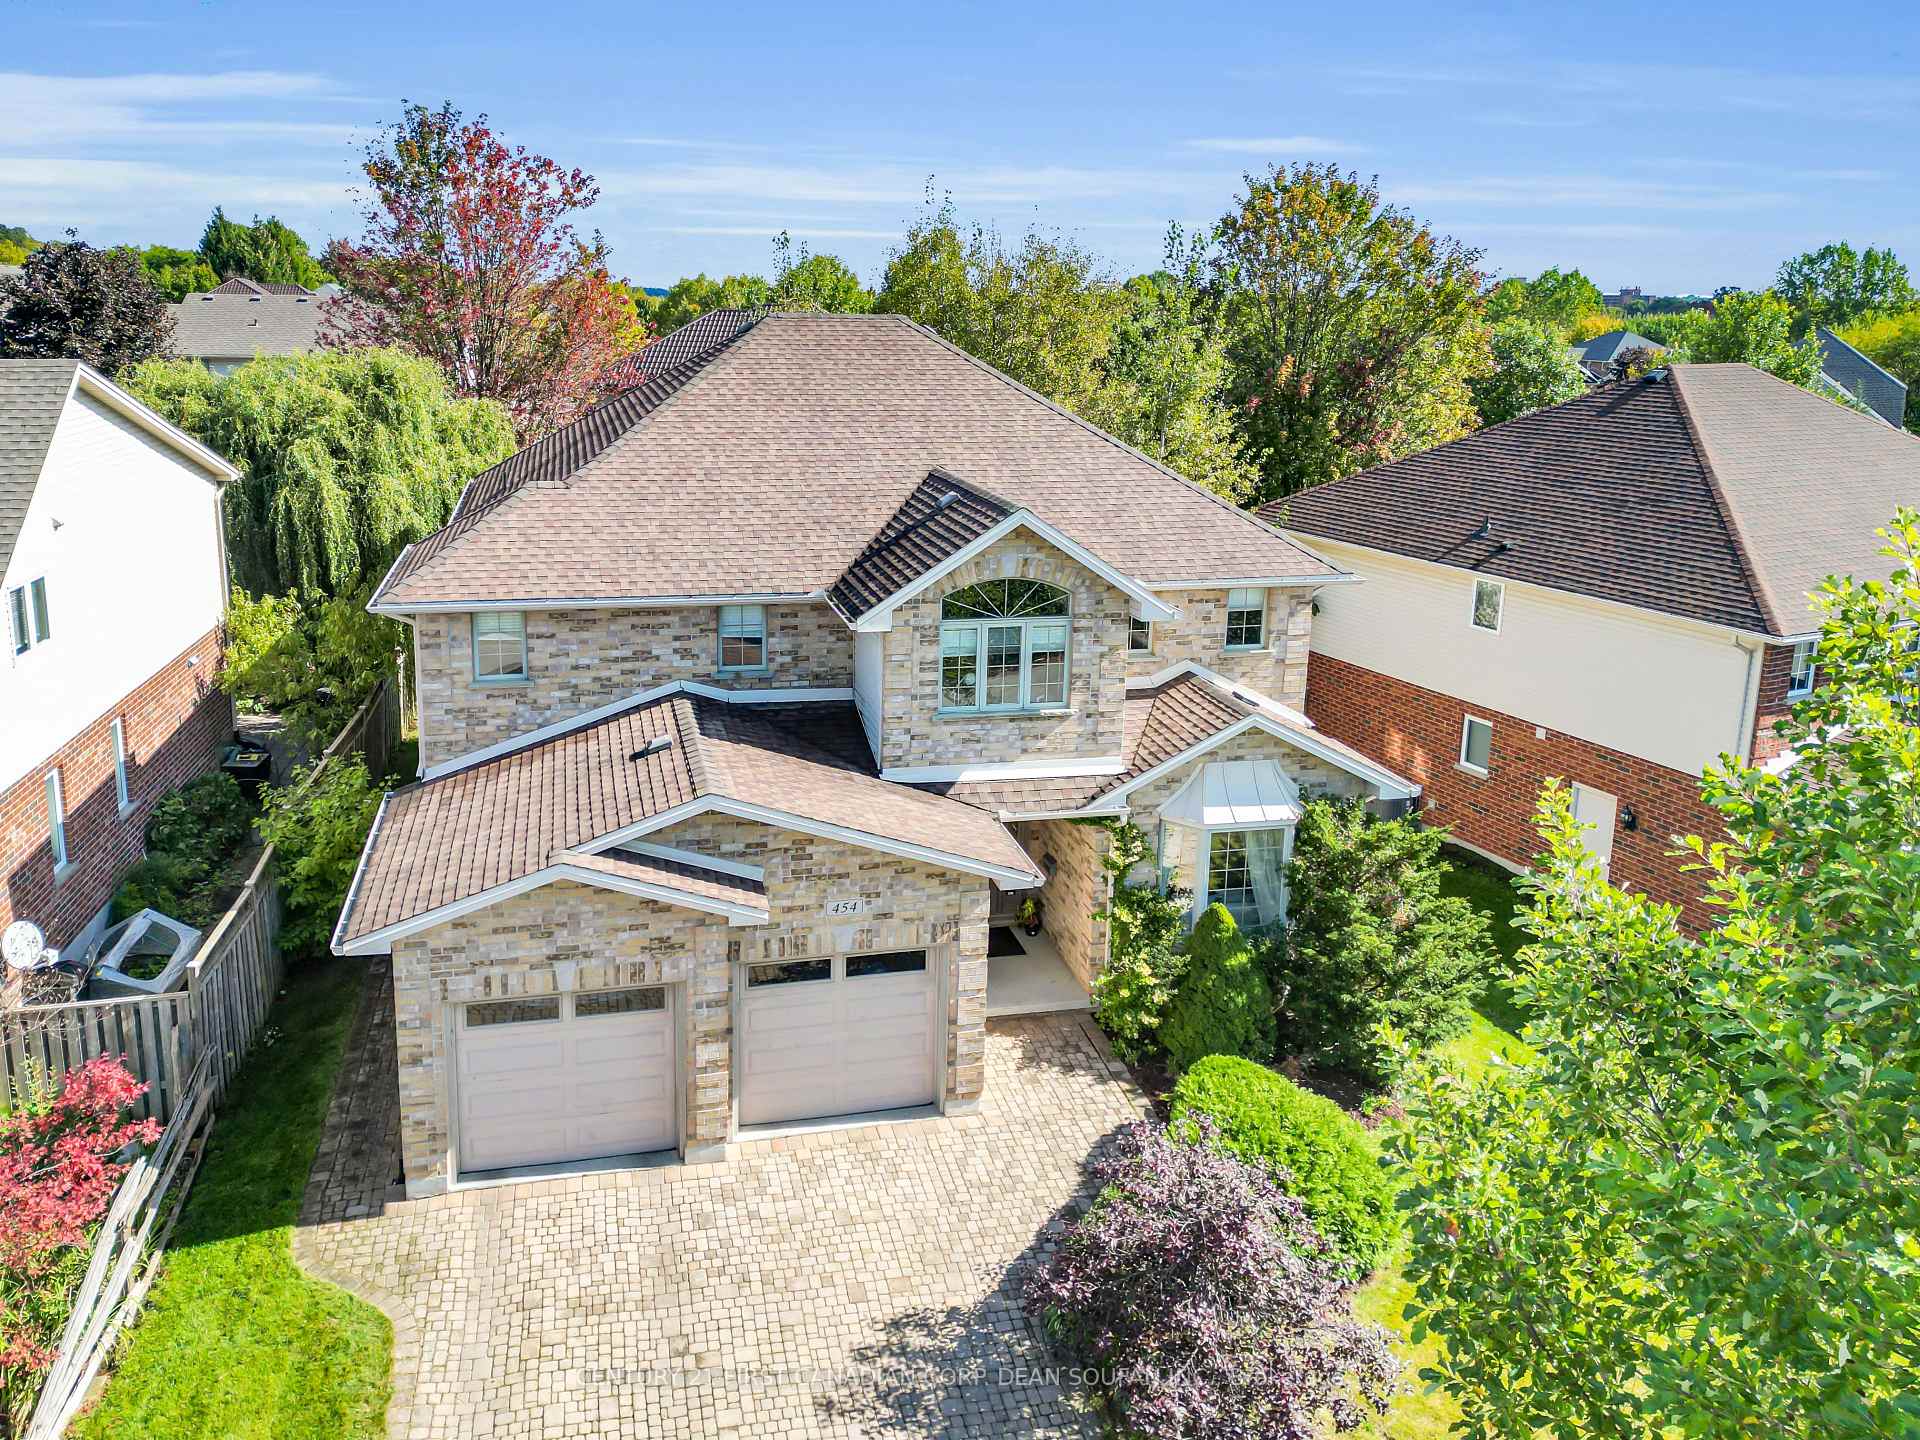
454 Whisker Street
454 Whisker Street
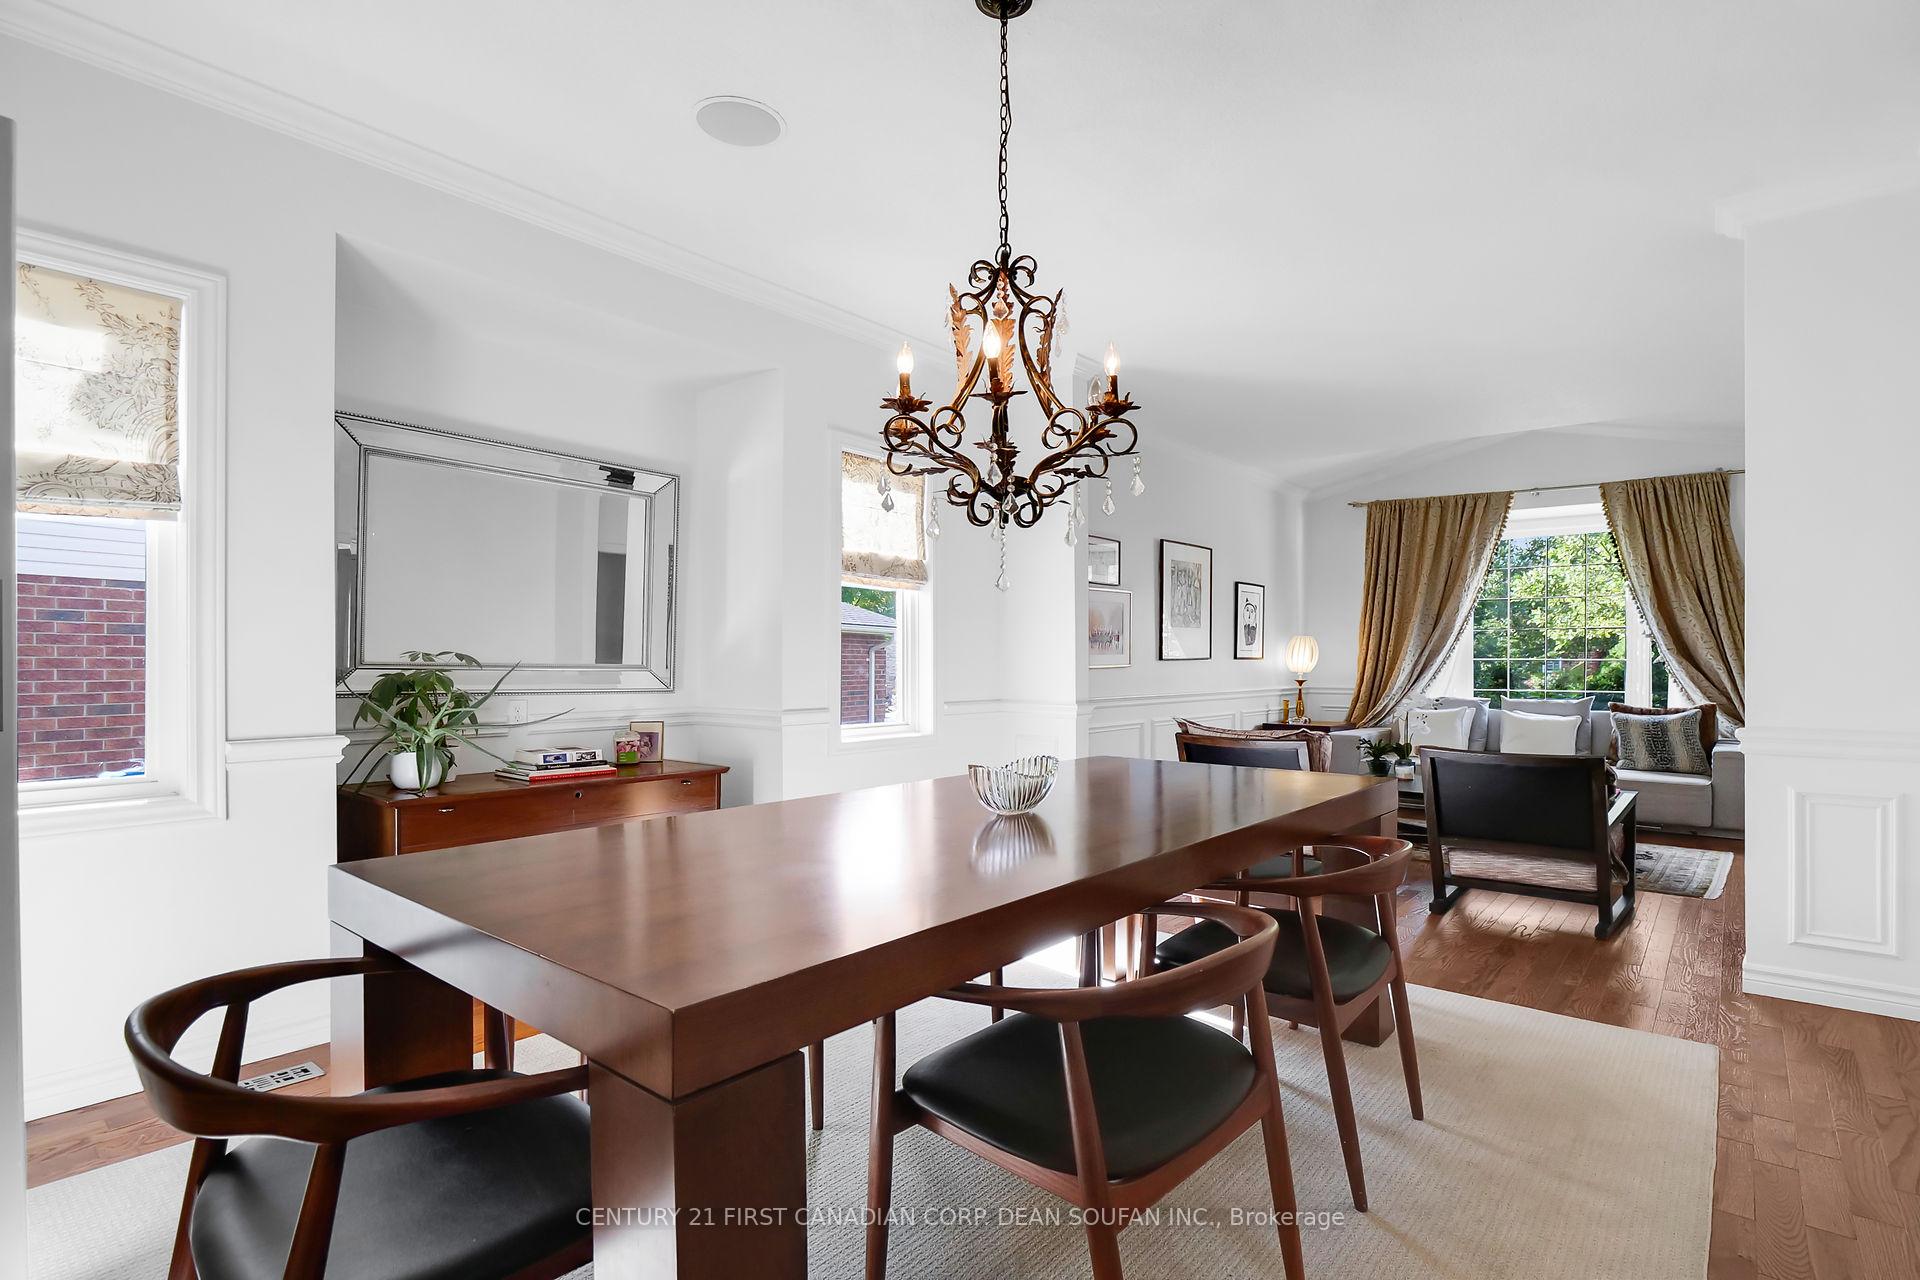 See all 38 photos
Property history
- $949,900ExpiredList: 2024-09-25|End: 2024-12-31|97 daysX9366879
Facts and features
- BasementFinished
- Age of home16–30 years
- Price per sq ft~$292
- Water, sewerMunicipal
- Fireplace
- Central air
The homeDetached, 2-storey, Age 16–30 years
- Type: Detached
- Style: 2-storey
- Age: 16–30 years
- Living space: 3,000–3,500 sq ft
- Basement: Finished, full
InsideFireplace Yes, natural gas, Main level, Central vacuum, auto garage door remote
- Fireplace: Yes, natural gas
- Laundry: Main level
- Features: Central vacuum, auto garage door remote
- Rooms above ground: 10
- Rooms in the basement: 2
- Bedrooms: 4 + 1 in the basement
- Bathrooms: 4
- Kitchens: 1
- Family room: Yes
Outside and lotBrick, vinyl siding, Shingles, Poured concrete
- Exterior: Brick, vinyl siding
- Roof: Shingles
- Foundation: Poured concrete
- Features: Patio, porch
- Size: 60.51 × 115.31 ft
- Shape: Irregular
- Zoning: R1-6
Parking2 Garage, Attached, Private double
- Spaces: 2 Garage
- Garage: Attached
- Driveway: Private double
Heating, water and powerForced air, gas, Central air, Municipal water
- Heating: Forced air, gas
- Cooling: Central air
- Water: Municipal water
- Sewer: Municipal sewer
Costs and taxesTaxes $8,998 a year, HST included in the price, Hot water heater
- Taxes, 2024: $8,998 a year
- HST: HST included in the price
- Rental items: Hot water heater
- Under contract: Hot water heater
Included in the saleCentral vac, dishwasher, dryer, refrigerator, stove, washer
- Included: Central vac, dishwasher, dryer, refrigerator, stove, washer
NearbyHospital, library, park, public transit, rec./commun.centre
- Close to: Hospital, library, park, public transit, rec./commun.centre
Listing detailsX9366879, Expired, Sep 25, 2024
- MLS® number: X9366879
- Status: Expired
- Listed on: Sep 25, 2024
- Days on market: 97
- Updated: Dec 31, 2024
- Possession: 60-89 days
- Occupied by: Owner
- Listing brokerage: CENTURY 21 FIRST CANADIAN CORP. DEAN SOUFAN INC.
About this home
454 Whisker Street, London (North B), ON N5X 4H3
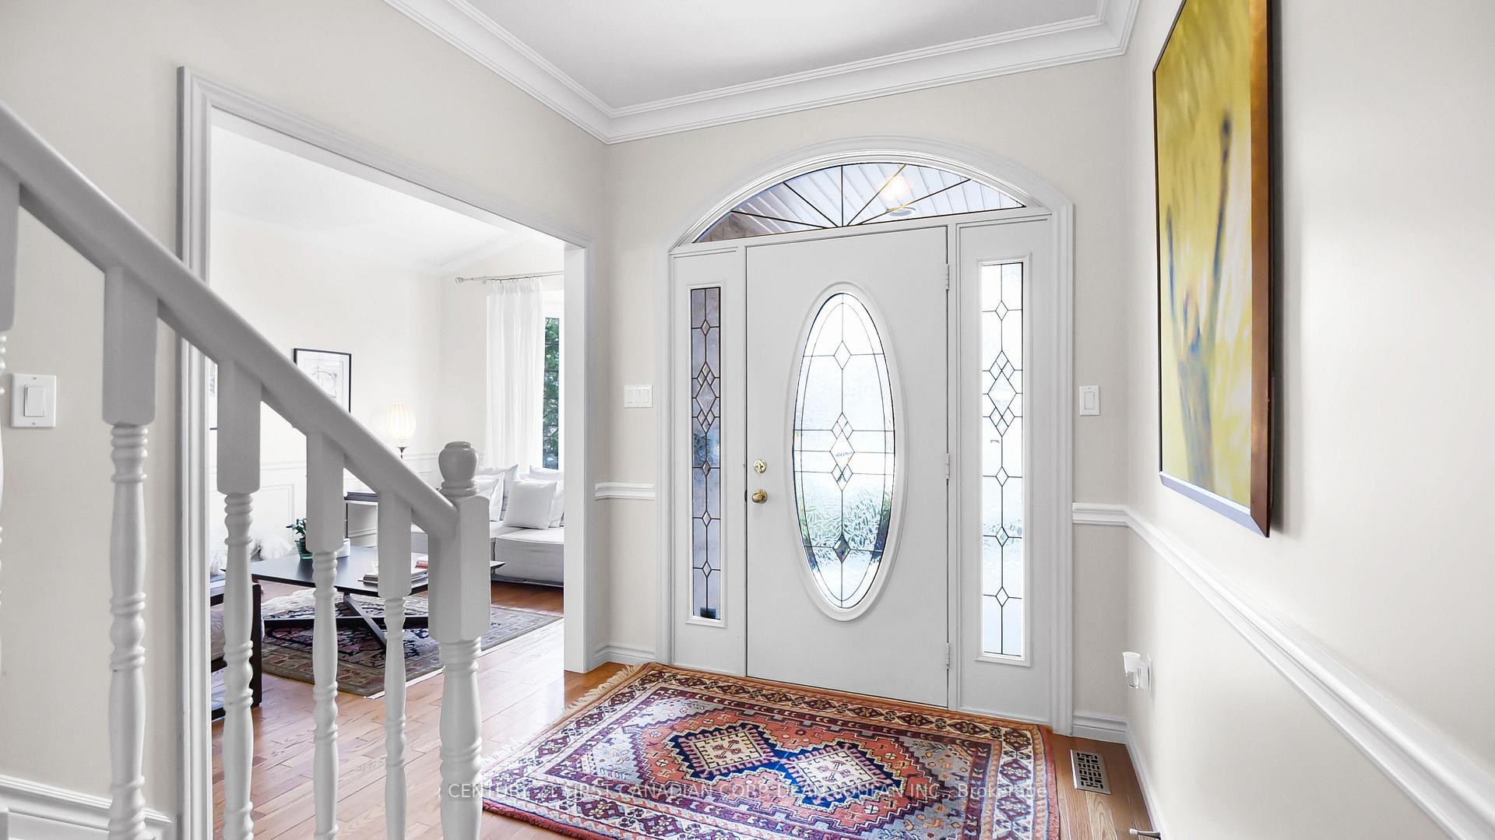
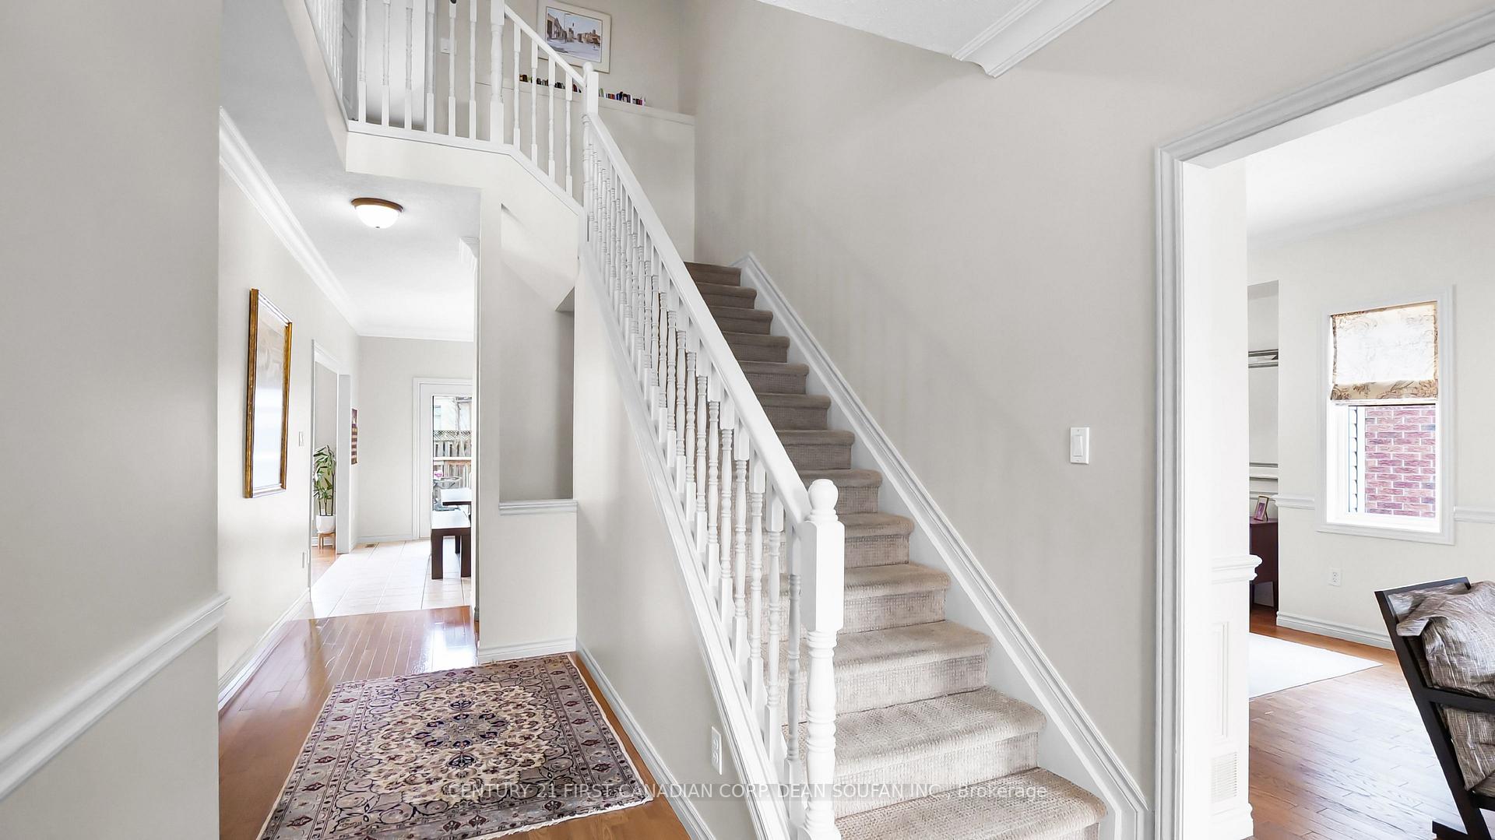
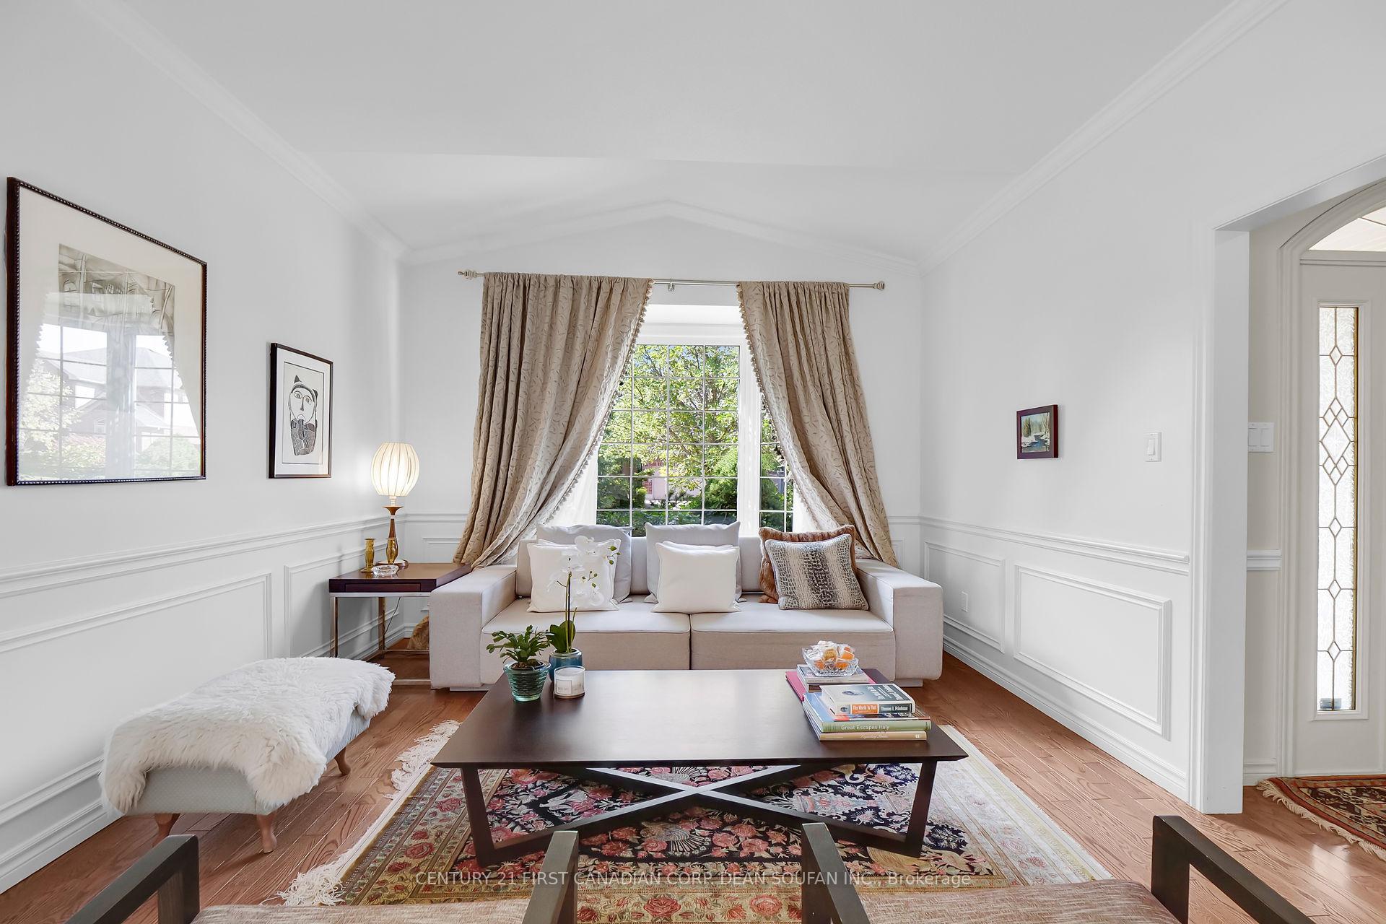
Welcome to 454 Whisker Street, nestled in the heart of North London's coveted Jack Chambers neighborhood. This exceptional 2-story family home with a finished basement won't disappoint! Step through the spacious foyer that guides you to the heart of the home, a large kitchen situated at the rear. With doors opening to the sundeck and fenced rear yard, this space seamlessly merges indoor and outdoor living. The main floor boasts nine-foot ceilings, a cathedral great room boasting a gas fireplace, adorned with elegant crown moldings, and features beautiful hardwood flooring in the foyer, family room, and throughout the second floor, including all four generously sized bedrooms. The master retreat is a sanctuary in itself, complete with a luxurious en-suite bathroom. With a total of four large bedrooms, this home offers ample space for the entire family. Entertain effortlessly in the fully finished lower level, offering a games area, and family space. This level also includes a fifth bedroom and a convenient 3-piece bathroom, ensuring comfort for guests or family members alike. Extras include features such as an alarm system, intercom, and a sound system wired throughout the main and second levels. Central vacuum, along with a state-of-the-art heating, cooling, and air filtration system. Freshly painted in 2024. Only a short walk to Jack Chambers Public School and Virginia Park. A must-see to truly appreciate the wonders it has to offer for your family.
Ask about this home
A HOMEH agent will answer your questions about this home.
Around this home
Daily convenience, out of 100, from the distances below
Schools nearby
School rating, out of 10.
Helpful calculators
Your HOMEH agent

"I would see it this week."