

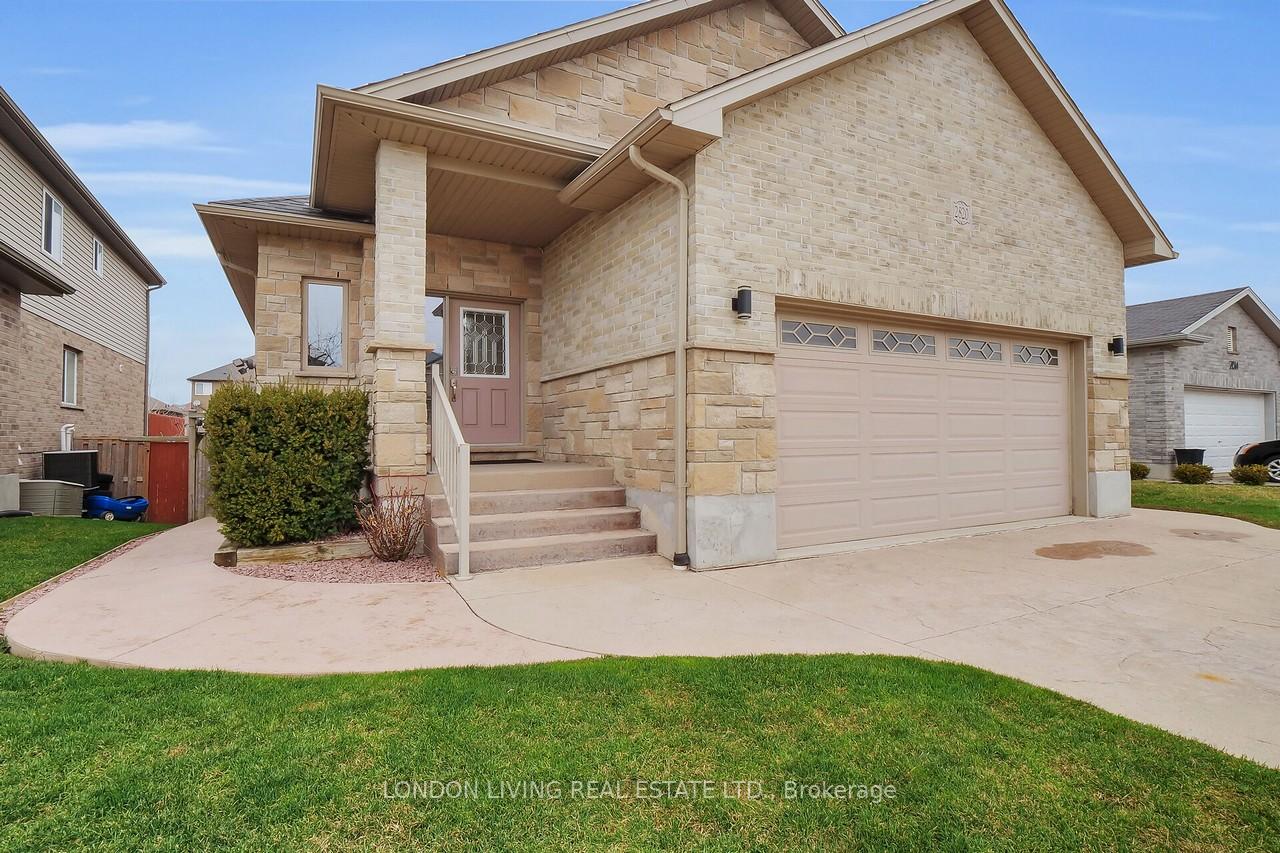
2820 Devon Road
2820 Devon Road
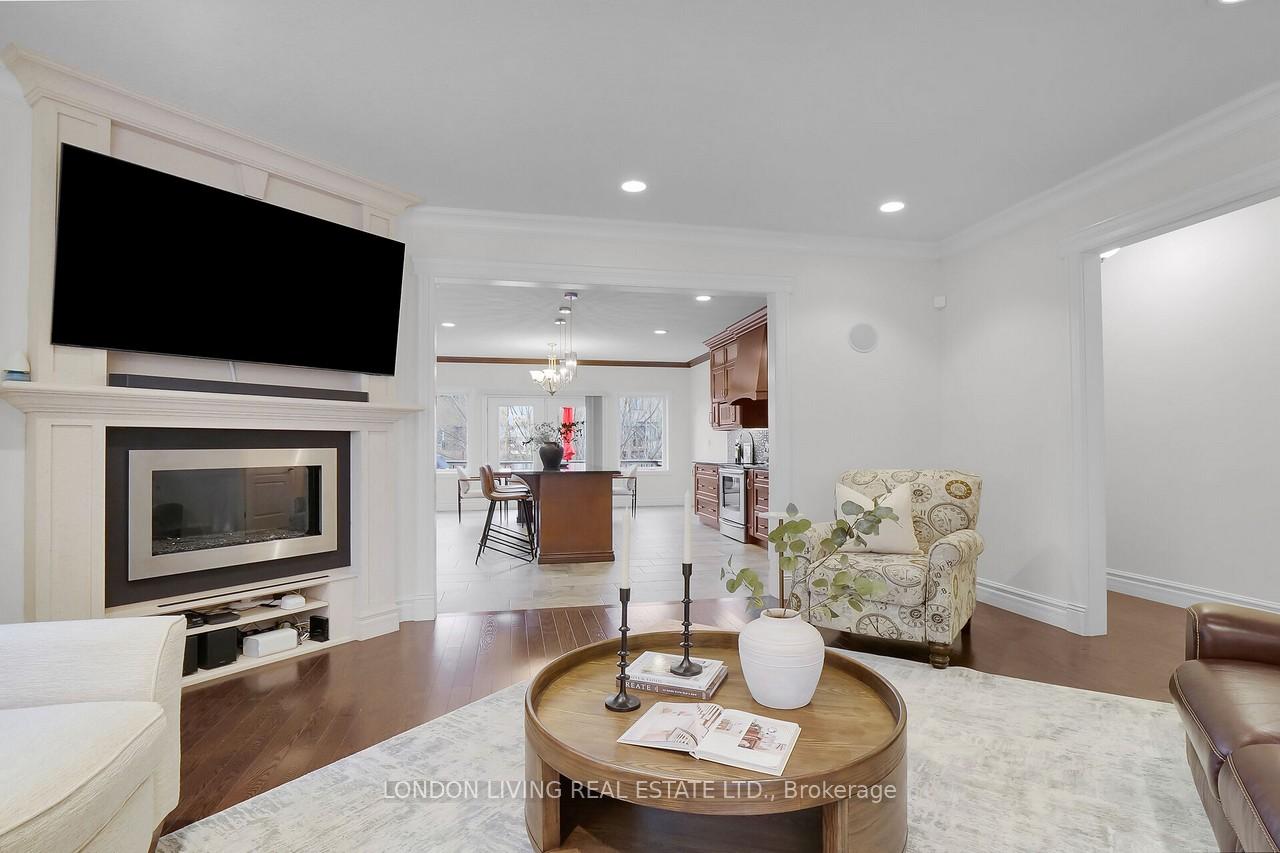 See all 50 photos
Property history
Facts and features
- BasementWalk-out
- Age of home6–15 years
- Water, sewerMunicipal
- HeatingForced air
- Second kitchen
- Separate entrance
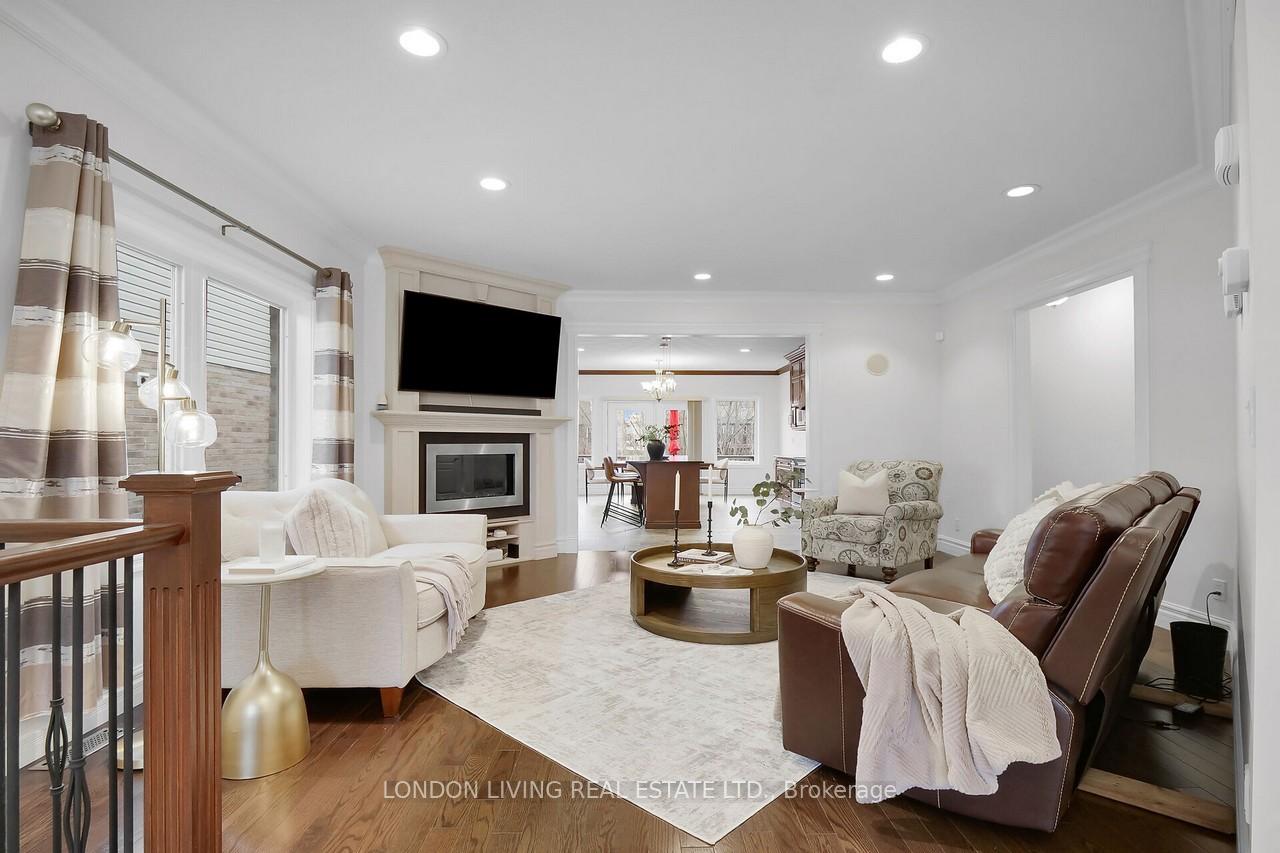
- Fireplace
- Central air
The homeDetached, Bungalow-raised, Age 6–15 years
- Type: Detached
- Style: Bungalow-raised
- Age: 6–15 years
- Living space: 1,500–2,000 sq ft
- Basement: Finished with walk-out, separate entrance
InsideFireplace Yes, living room, natural gas, Main level, Auto garage door remote, carpet free, erv/hrv, floor drain, in-law suite, primary bedroom - main floor, sump pump, ventilation system, water heater owned
- Fireplace: Yes, living room, natural gas
- Laundry: Main level
- Features: Auto garage door remote, carpet free, erv/hrv, floor drain, in-law suite, primary bedroom - main floor, sump pump, ventilation system, water heater owned
- Security: Carbon monoxide detectors, security system, smoke detector
- Rooms above ground: 4
- Rooms in the basement: 5
- Bedrooms: 2 + 2 in the basement
- Bathrooms: 3
- Kitchens: 2
- Family room: Yes
Outside and lotBrick, Asphalt shingle, Concrete
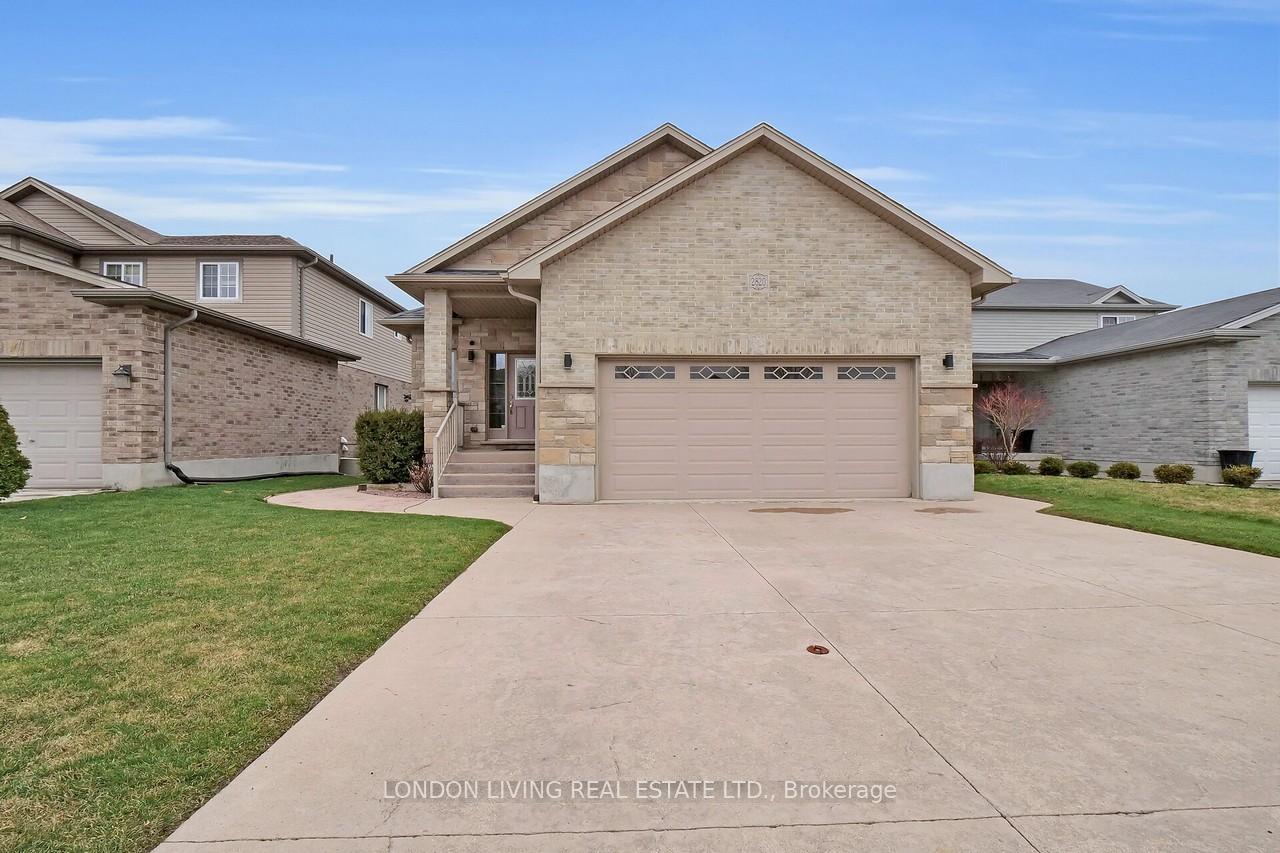
- Exterior: Brick
- Roof: Asphalt shingle
- Foundation: Concrete
- Features: Awnings, deck, landscaped, lawn sprinkler system, lighting, patio, privacy
- Other structures: Garden shed
- Size: 40.13 × 111.84 ft
- Zoning: R1-13
Parking2 Garage, Attached, Private double
- Spaces: 2 Garage
- Garage: Attached
- Driveway: Private double
Heating, water and powerForced air, gas, Central air, Municipal water
- Heating: Forced air, gas
- Cooling: Central air
- Water: Municipal water
- Sewer: Municipal sewer
Costs and taxesTaxes $5,569 a year, HST included in the price, Rental items None
- Taxes, 2024: $5,569 a year
- HST: HST included in the price
- Rental items: None
Included in the sale2 stoves, 2 fridges, 2 dishwasher, 2 washers, 2 dryers, 2 microwaves, Hot tub
- Included: 2 stoves, 2 fridges, 2 dishwasher, 2 washers, 2 dryers, 2 microwaves
- Not included: Hot tub
NearbyCul de sac/dead end, fenced yard, park, public transit, ravine, school bus route
- Close to: Cul de sac/dead end, fenced yard, park, public transit, ravine, school bus route
Listing detailsX12053695, Sold, Apr 1, 2025
- MLS® number: X12053695
- Status: Sold
- Listed on: Apr 1, 2025
- Days on market: 13
- Updated: Apr 14, 2025
- Possession: 2025-06-16 / Flexible
- Occupied by: Owner
- Listing brokerage: LONDON LIVING REAL ESTATE LTD.
About this home
2820 Devon Road, London (South W), ON N6E 0A5
Attention large families and blended families! Income potential, approximately 3,000 sq.ft. Opportunity knocks. Quiet court location near parks. This outstanding and impressive raised bungalow will not disappoint the most discriminating buyer. This home offers endless possibilities for everyone. From the inviting sundrenched open concept main floor with 9' foot ceilings and the lower level also with 9' foot ceiling with walkout to your private yard ideal for entertaining. 2+2 bedrooms, 3 baths, all brick home. Main floor has a custom kitchen with center island open to deck overlooking private treed fenced lot. Great room with fireplace. Primary bedroom with walk-in closet and ensuite bath. The lower level is a stunning 2 bedrooms with spacious living room, dining room and kitchen. Upgraded 200 amp service panel, humidifier on furnace, 2 stage Hepa filtration on furnace. Minutes to 401, 402 and all amenities. Make your appointment today!
Ask about this home
A HOMEH agent will answer your questions about this home.
Around this home
Daily convenience, out of 100, from the distances below
Schools nearby
School rating, out of 10.
Helpful calculators
Your HOMEH agent

"I would see it this week."