

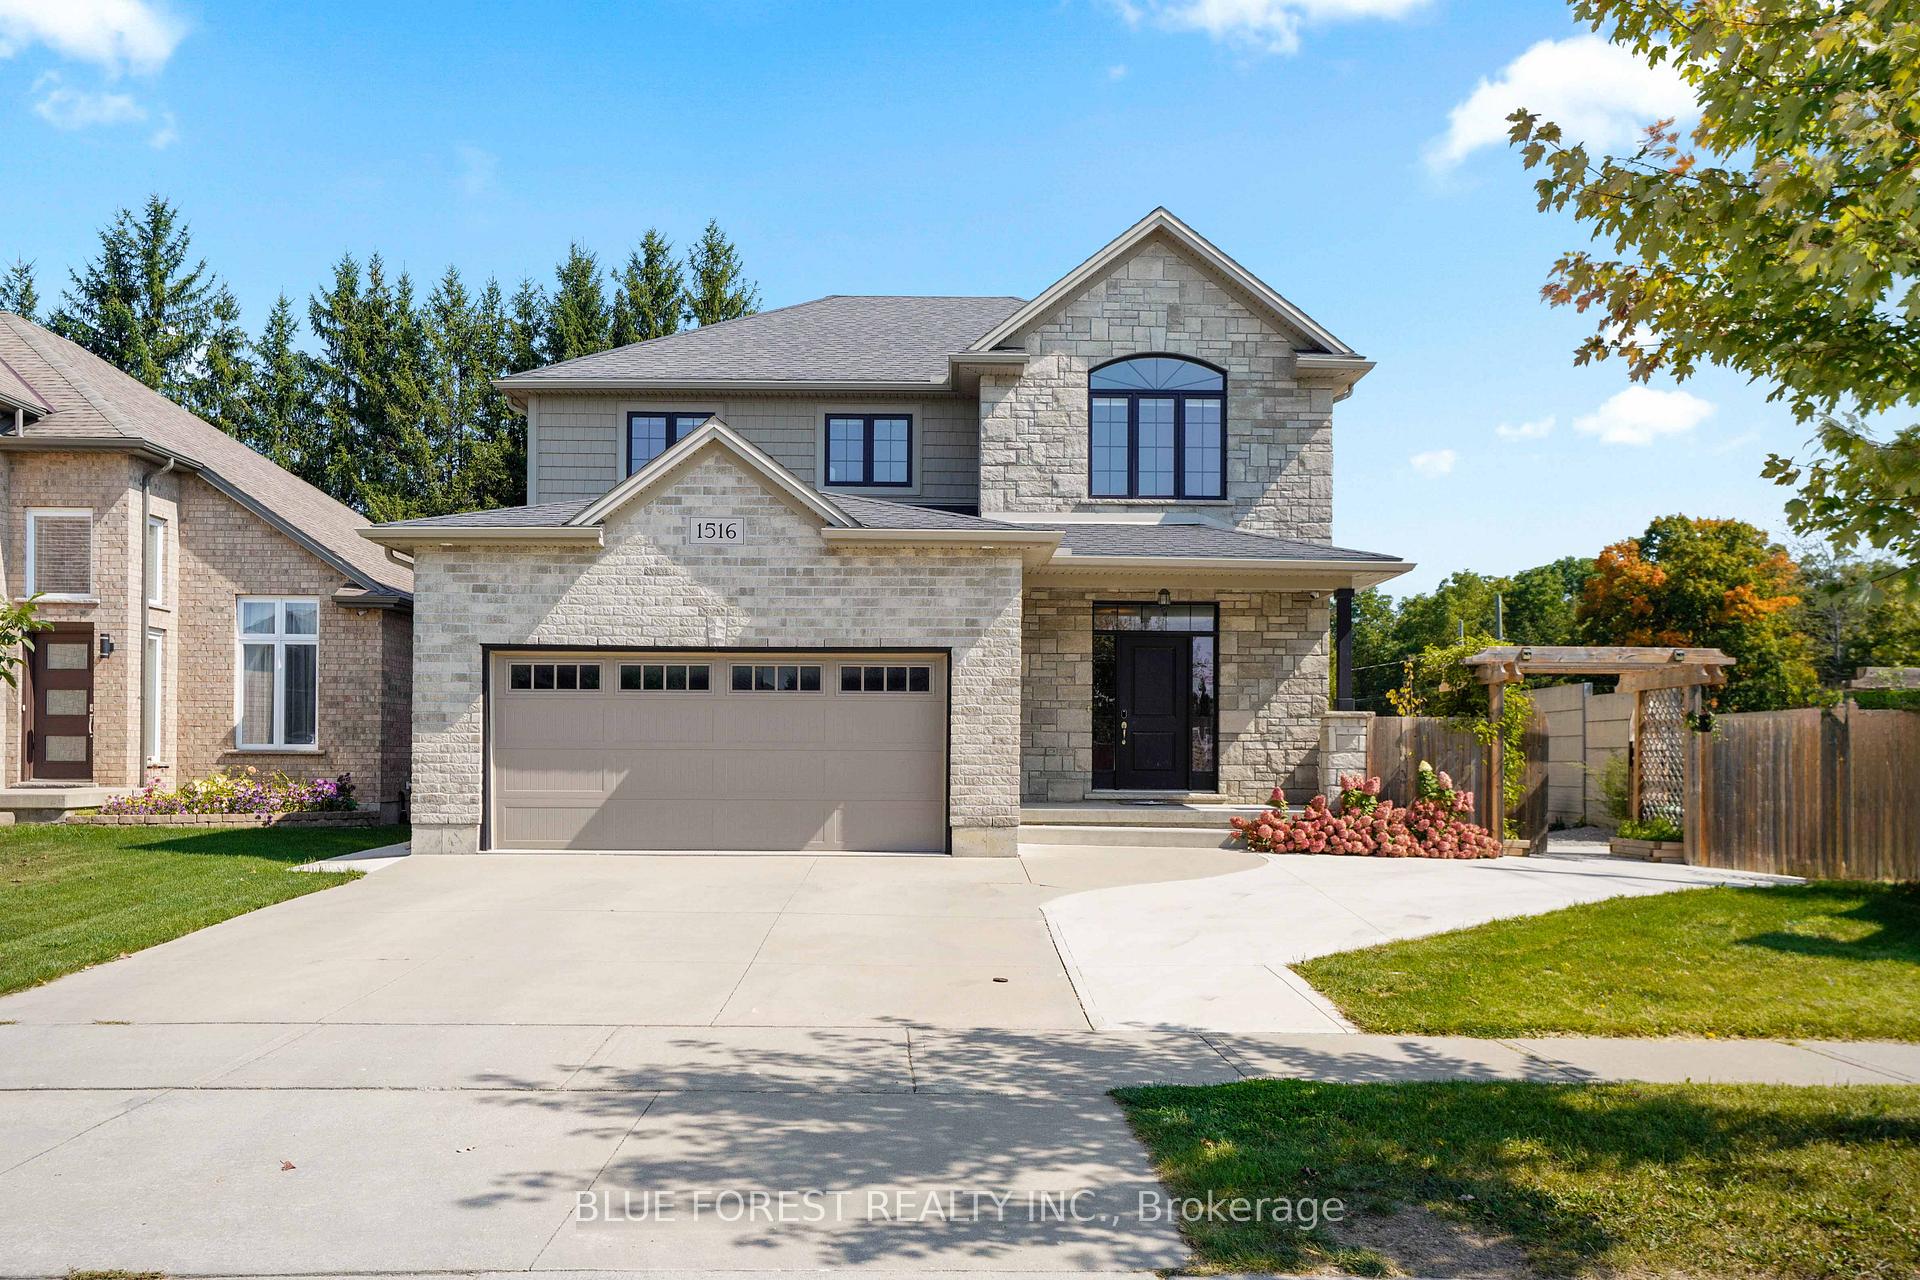
1516 North Wenige Drive
1516 North Wenige Drive
 See all 40 photos
Property history
- $1,174,900ExpiredList: 2024-10-02|End: 2024-12-31|90 daysX9377830
Facts and features
- BasementFinished
- Age of home6–15 years
- Price per sq ft~$427
- Water, sewerMunicipal
- Second kitchen
- Separate entrance
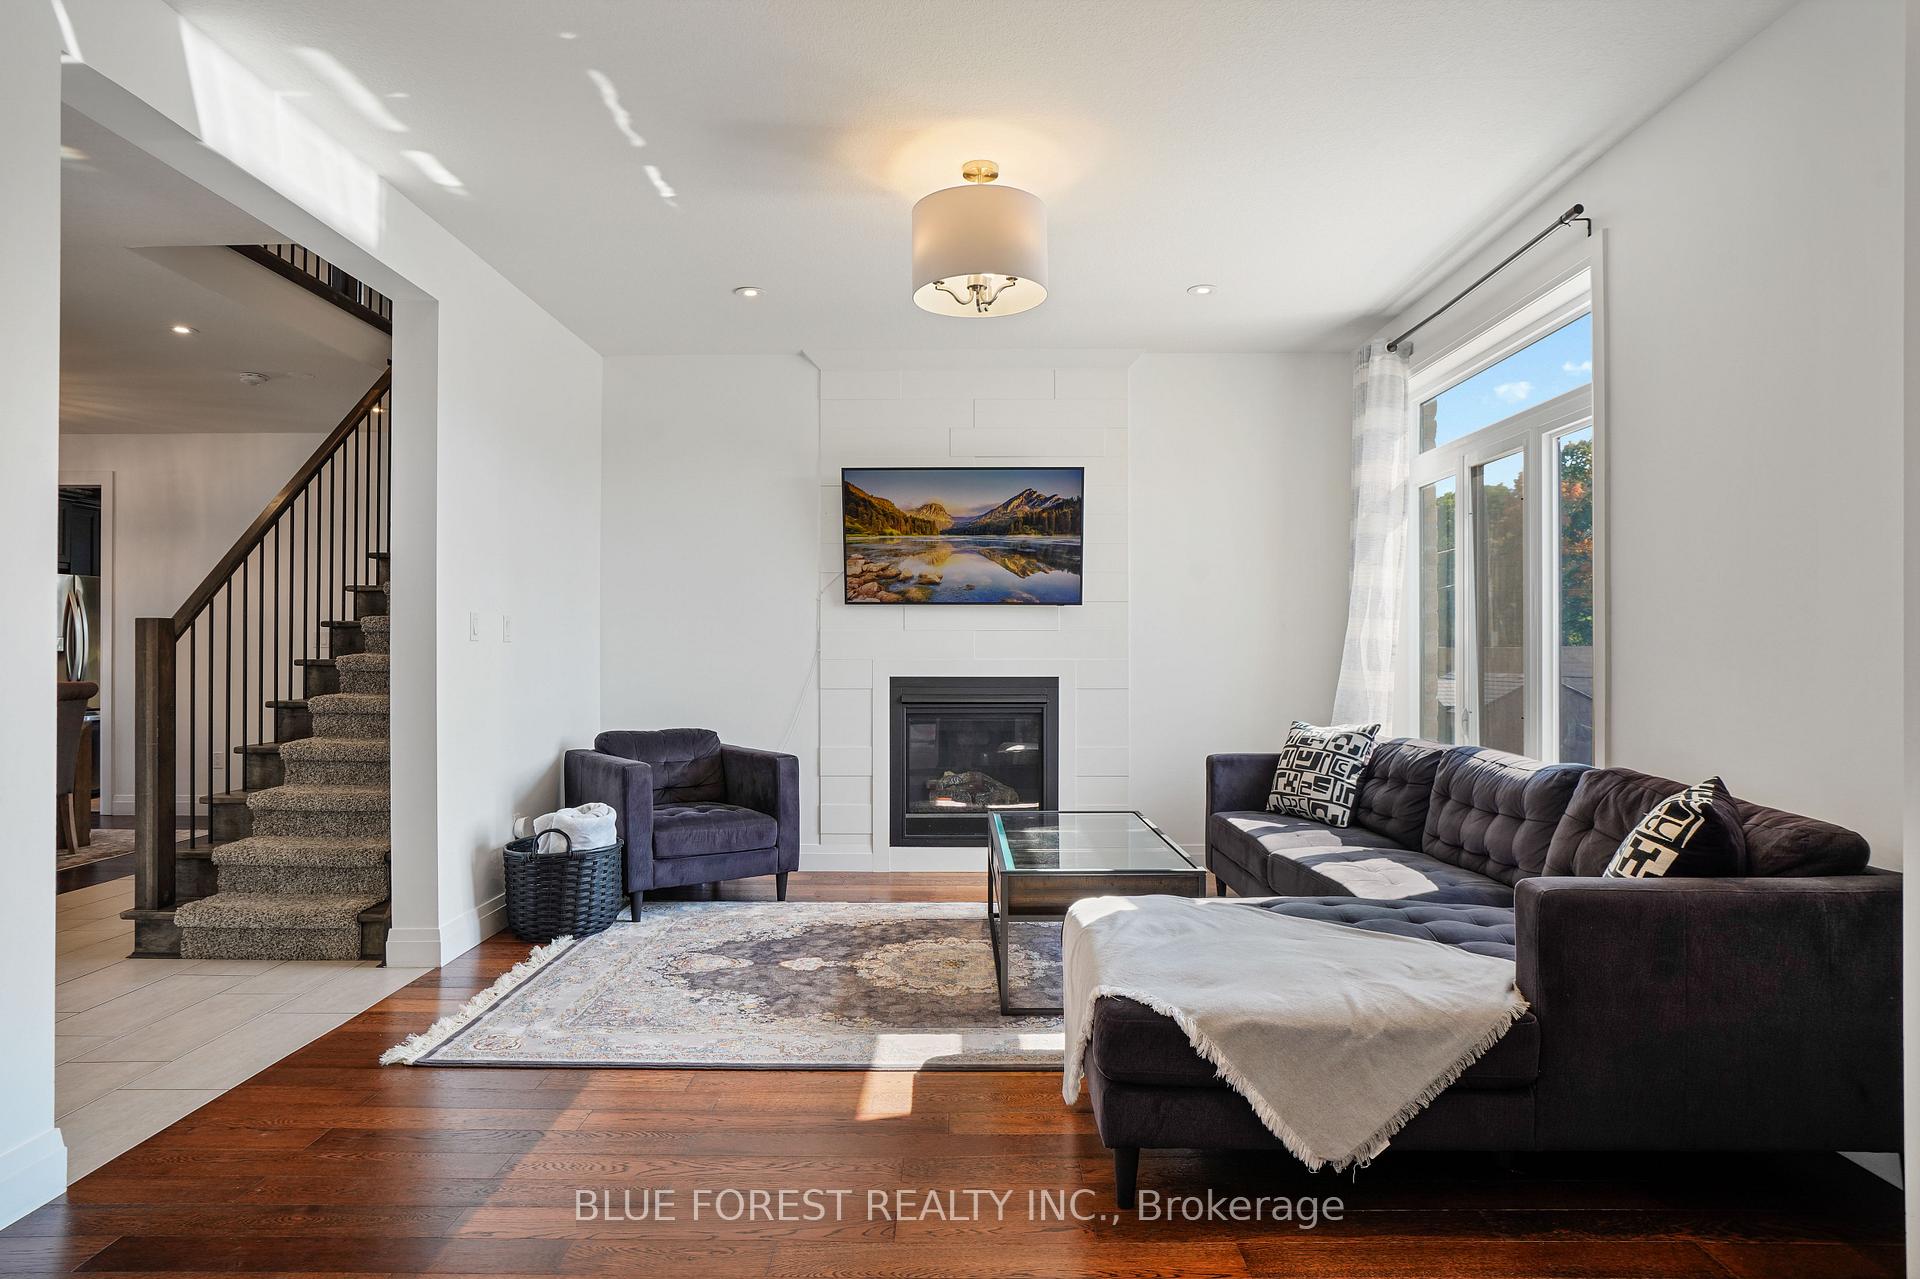
- Fireplace
- Central air
The homeDetached, 2-storey, Age 6–15 years
- Type: Detached
- Style: 2-storey
- Age: 6–15 years
- Living space: 2,500–3,000 sq ft
- Basement: Finished, separate entrance
InsideFireplace Yes, natural gas, Auto garage door remote, in-law suite, water heater, storage, Carbon monoxide detectors, security system, smoke detector
- Fireplace: Yes, natural gas
- Features: Auto garage door remote, in-law suite, water heater, storage
- Security: Carbon monoxide detectors, security system, smoke detector
- Rooms above ground: 9
- Rooms in the basement: 4
- Bedrooms: 4 + 1 in the basement
- Bathrooms: 4
- Kitchens: 2
- Family room: Yes
Outside and lotBrick, vinyl siding, Asphalt shingle, Poured concrete
- Exterior: Brick, vinyl siding
- Roof: Asphalt shingle
- Foundation: Poured concrete
- Features: Controlled entry, hot tub, patio, paved yard, porch, recreational area, privacy, year round living
- Other structures: Garden shed
- Size: 65.37 × 113.68 ft
- Shape: Irregular
- Zoning: h-R1-3
Parking2 Garage, Attached, Private triple
- Spaces: 2 Garage
- Garage: Attached
- Driveway: Private triple
Heating, water and powerForced air, gas, Central air, Municipal water
- Heating: Forced air, gas
- Cooling: Central air
- Water: Municipal water
- Sewer: Municipal sewer
Costs and taxesTaxes $6,064 a year, HST included in the price, Hot water heater
- Taxes, 2023: $6,064 a year
- HST: HST included in the price
- Rental items: Hot water heater
- Under contract: Tankless water heater
Included in the saleMain unit - fridge, stove, dishwasher, microwave, washer, dryer, all curtains, curtain rods, blinds, Lower unit - fridge, stove, dishwasher, microwave, washer, dryer. third fridge in the basement of main unit.
- Included: Main unit - fridge, stove, dishwasher, microwave, washer, dryer, all curtains, curtain rods, blinds
- Not included: Lower unit - fridge, stove, dishwasher, microwave, washer, dryer. third fridge in the basement of main unit.
NearbyPark, place of worship, public transit, rec./commun.centre, school, school bus route
- Close to: Park, place of worship, public transit, rec./commun.centre, school, school bus route
Listing detailsX9377830, Expired, Oct 2, 2024
- MLS® number: X9377830
- Status: Expired
- Listed on: Oct 2, 2024
- Days on market: 90
- Updated: Dec 31, 2024
- Possession: 2024-12-31 / December 31, 2024
- Occupied by: Owner
- Listing brokerage: BLUE FOREST REALTY INC.
About this home
1516 North Wenige Drive, London (North C), ON N5X 0J4
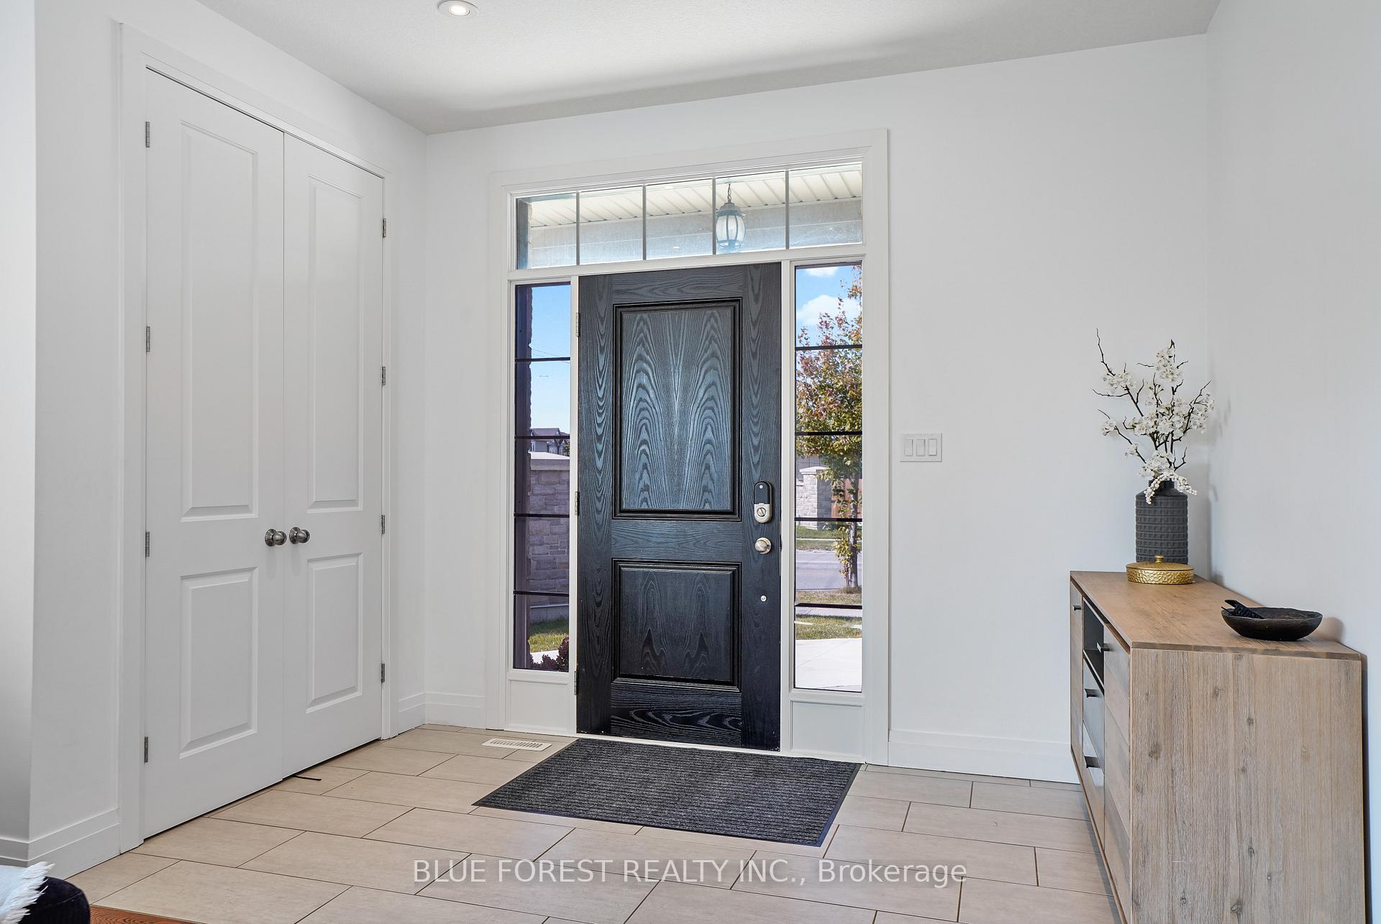
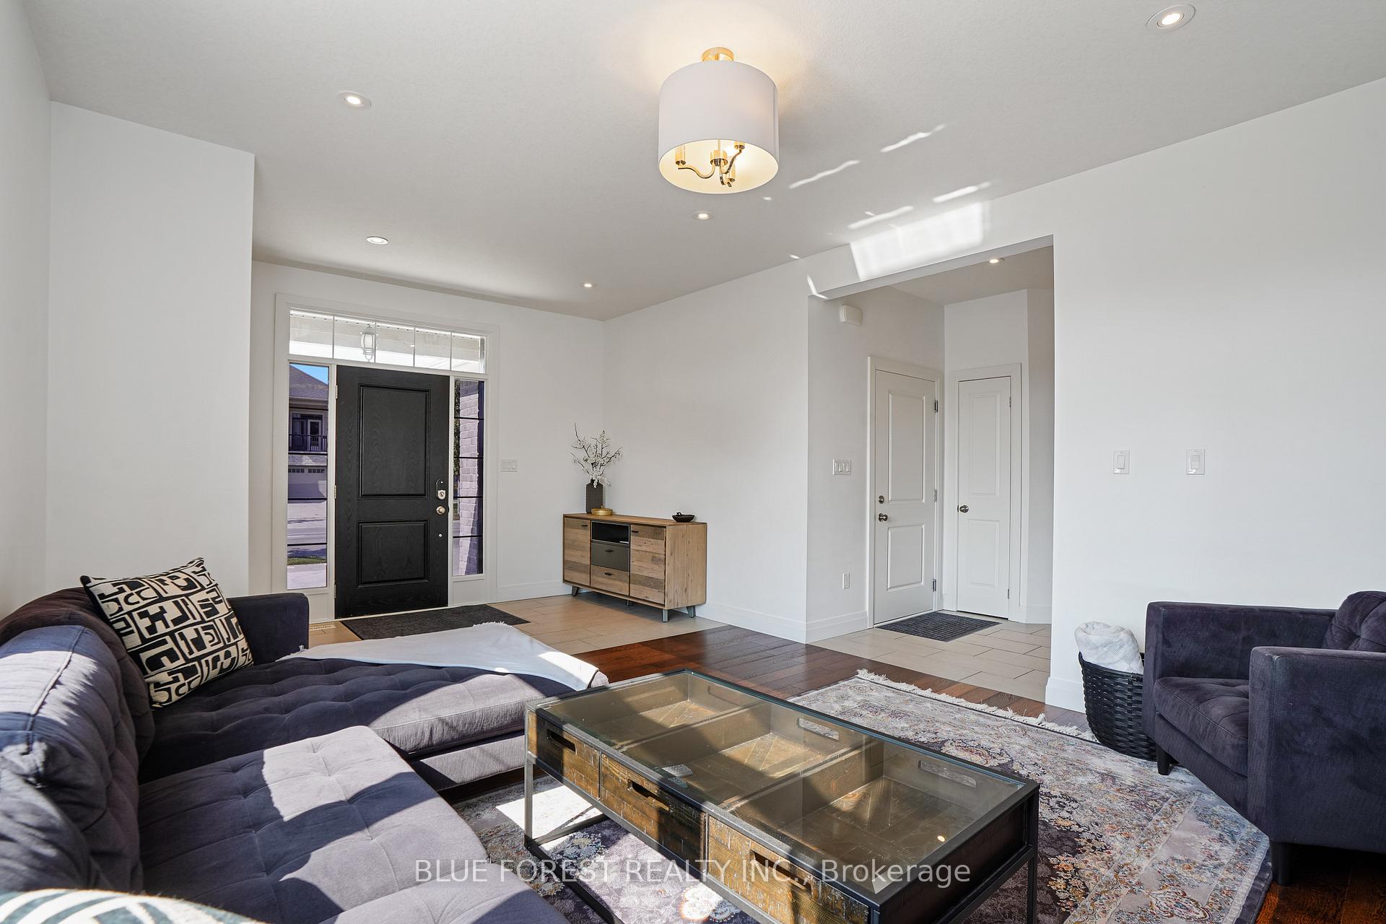
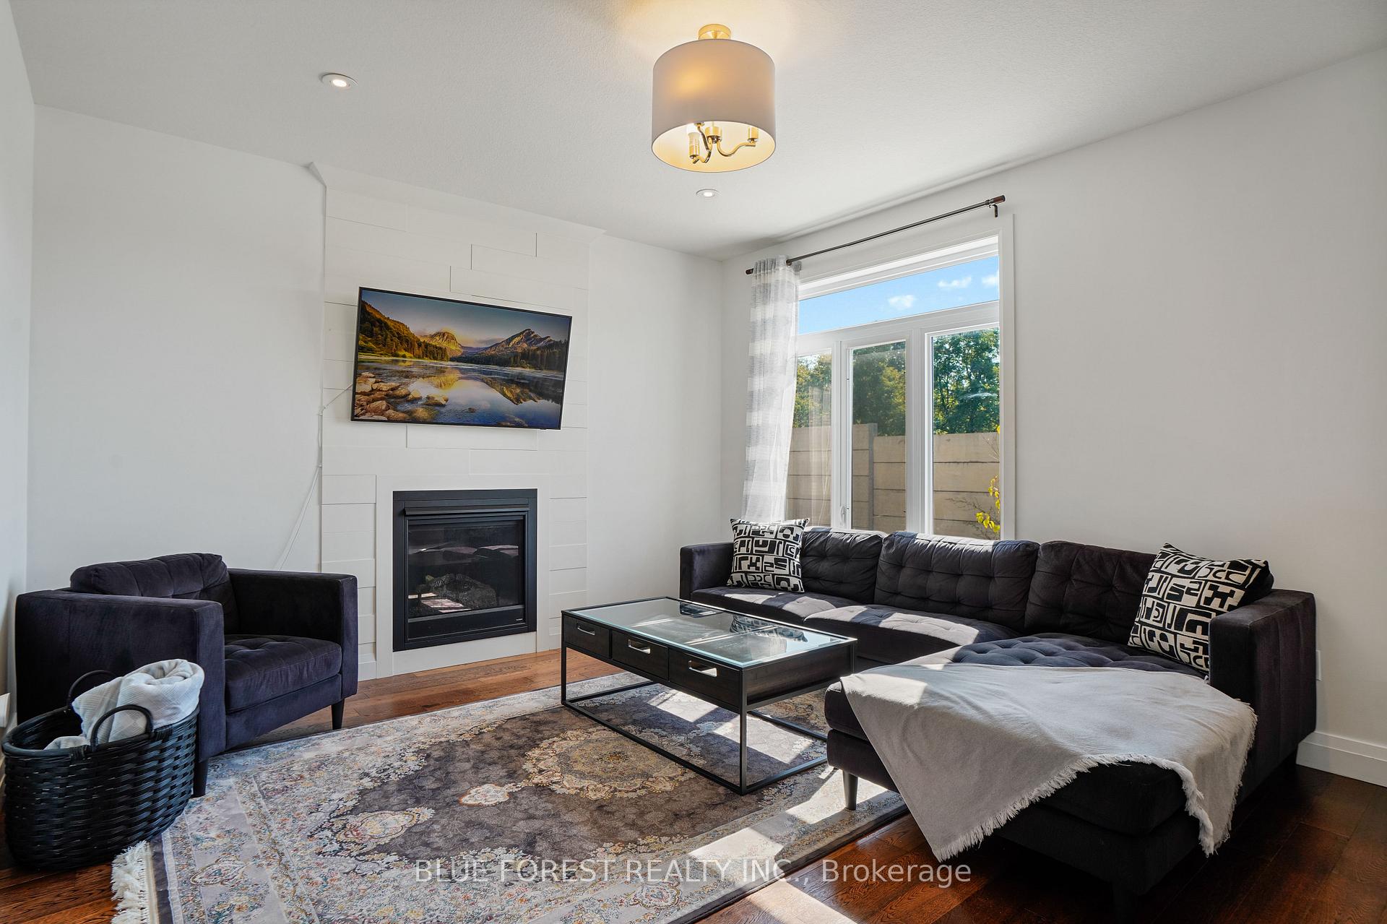
Welcome to this gorgeous DUPLEX located in London Ontario. 1516 North Wenige Drive is in the sought after neighbourhood of Stoney Creek. This home features a stunning attached two car garage that has recently been epoxied. Walking into the home you will notice the high ceilings and the large windows allowing for plenty of natural light. The main floor features a beautiful guest room, powder room, dining room and an open concept living space between the kitchen and living room allowing you to prepare meals and keep an eye on the kids simultaneously. The second floor features a well designed office space and four large bedrooms, including a primary bedroom with a stunning ensuite and a walk-in closet. Stepping out through the living room you have a backyard oasis which includes a large deck with a built in hot tub and plenty of room for a gazebo. Just a few steps down you have a swing set for the kids, a custom built fire-pit and another large paved concrete area for entertainment. To the east of the property, mature trees have fully developed allowing you to enjoy your oasis in private. Along the side of the property you have the entrance to a full second unit. This separate space has its own living room, kitchen, bedroom, recreational room and bathroom making it the perfect place for in-laws or as a mortgage helper.
Ask about this home
A HOMEH agent will answer your questions about this home.
Around this home
Daily convenience, out of 100, from the distances below
Schools nearby
School rating, out of 10.
Helpful calculators
Your HOMEH agent

"I would see it this week."