

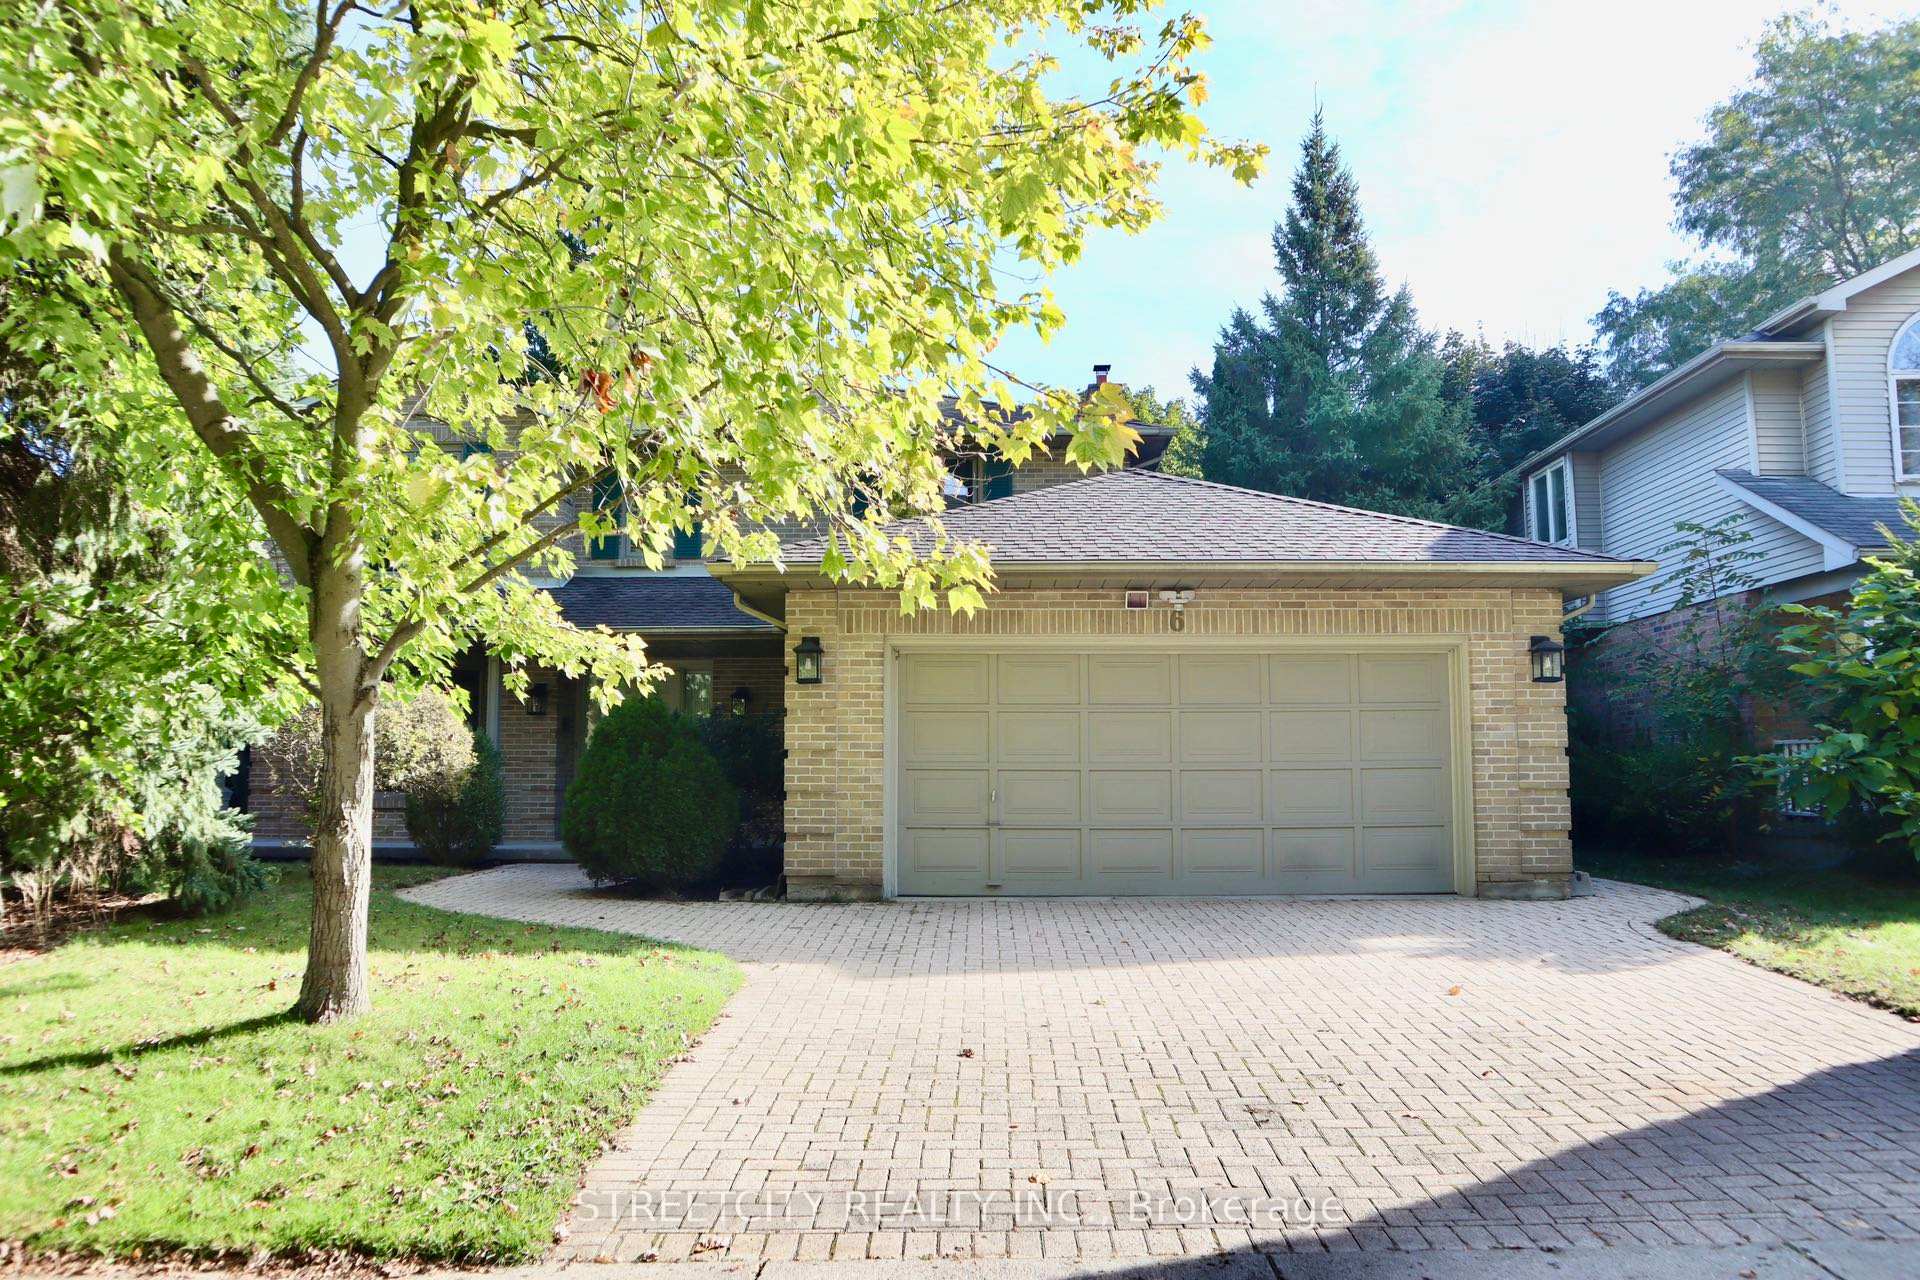
6 Masonville Crescent
6 Masonville Crescent
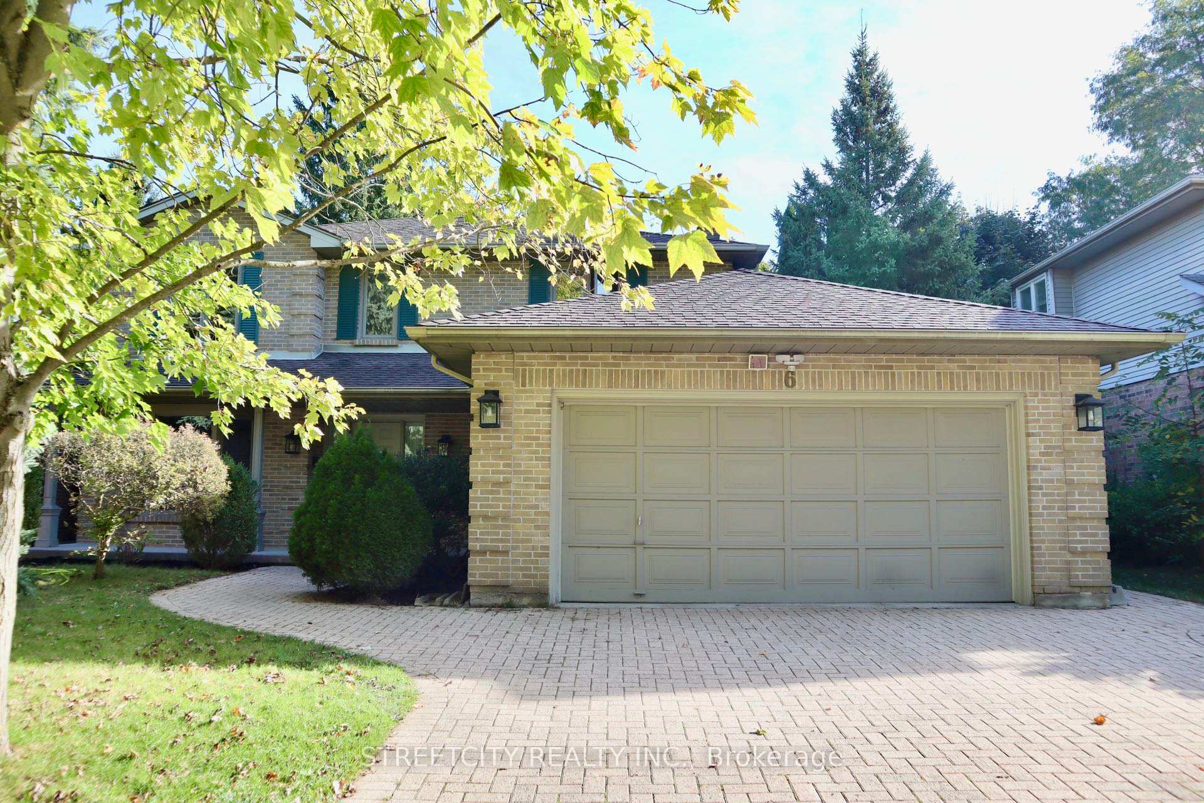
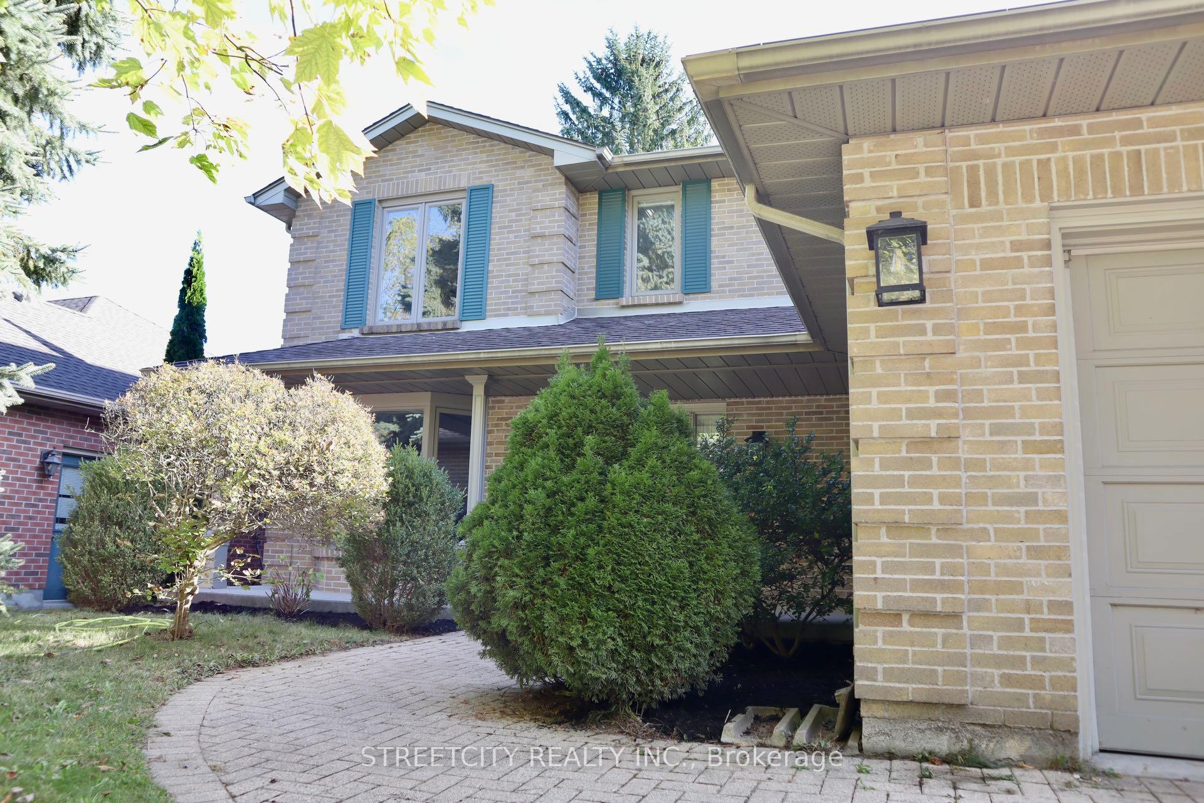
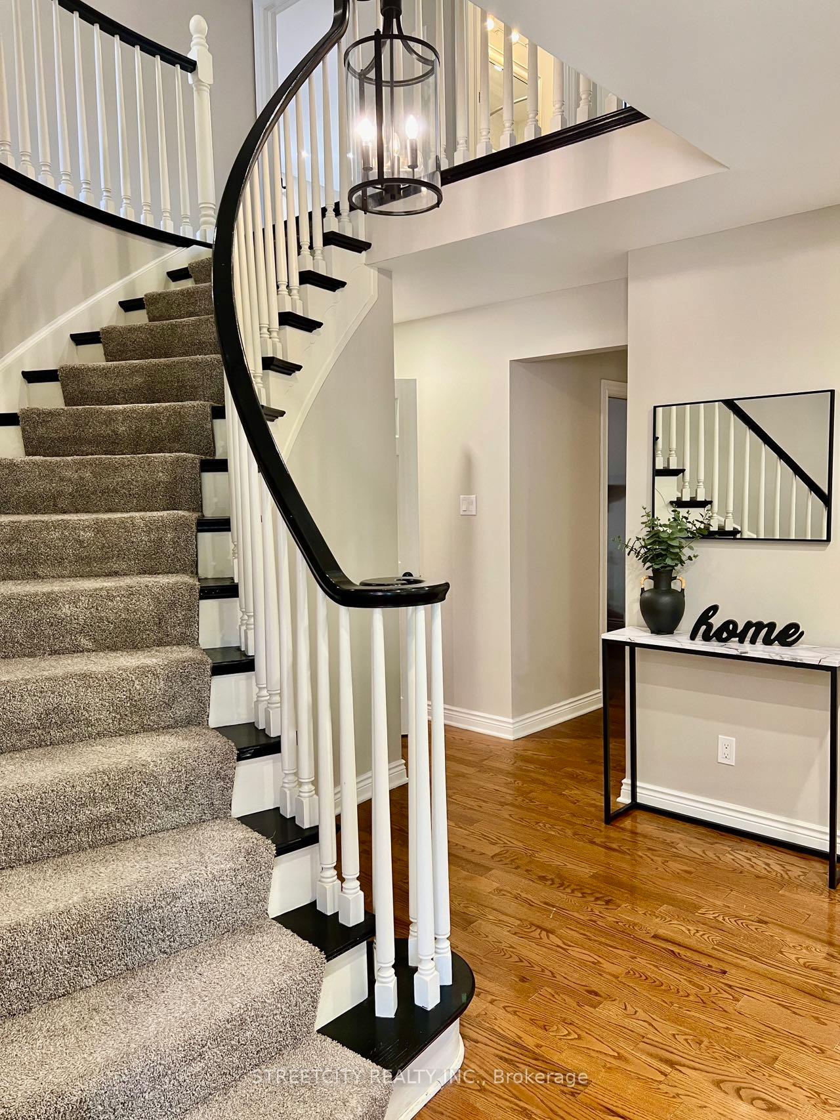
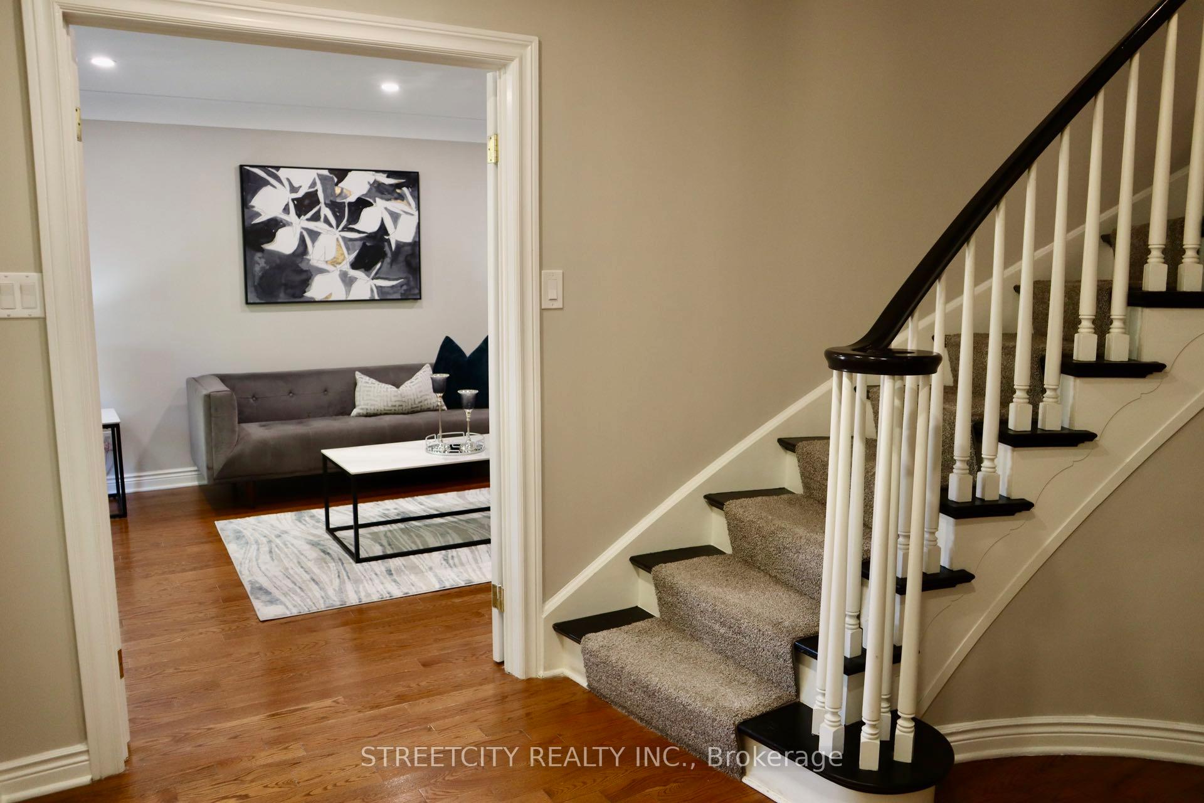 See all 34 photos
Property history
Facts and features
- BasementPart finished
- Age of home31–50 years
- Water, sewerMunicipal
- Lot shapeIrregular
- Fireplace
- Central air
The homeDetached, 2-storey, Age 31–50 years
- Type: Detached
- Style: 2-storey
- Age: 31–50 years
- Living space: 2,000–2,500 sq ft
- Basement: Partially finished
- View: Clear, trees/woods, city
- Waterfront: None
InsideFireplace Yes, family room, other, Main level, Auto garage door remote
- Fireplace: Yes, family room, other
- Laundry: Main level
- Features: Auto garage door remote
- Security: Alarm system, carbon monoxide detectors, monitored, smoke detector
- Rooms above ground: 14
- Bedrooms: 4 + 1 in the basement
- Bathrooms: 4
- Kitchens: 1
- Family room: Yes
Outside and lotAluminum siding, brick, Asphalt shingle, Concrete
- Exterior: Aluminum siding, brick
- Roof: Asphalt shingle
- Foundation: Concrete
- Features: Deck
- Size: 59.06 × 107 ft
- Shape: Irregular
- Zoning: R1-4
Parking2 Garage, Attached, Available, private, private double
- Spaces: 2 Garage
- Garage: Attached
- Driveway: Available, private, private double
Heating, water and powerForced air, other, Central air, Municipal water
- Heating: Forced air, other
- Cooling: Central air
- Water: Municipal water
- Sewer: Municipal sewer
- Natural gas: Yes
- Hydro: Yes
- Cable: Available
- Telephone: Available
Costs and taxesTaxes $5,861 a year, HST included in the price, Hot water heater
- Taxes, 2023: $5,861 a year
- HST: HST included in the price
- Rental items: Hot water heater
- Under contract: Hot water heater
Included in the saleDishwasher, dryer, microwave, refrigerator, smokedetector, stove, washer, blind, Not included None
- Included: Dishwasher, dryer, microwave, refrigerator, smokedetector, stove, washer, blind
- Not included: None
NearbyClear view, fenced yard, hospital, library, public transit, rec./commun.centre
- Close to: Clear view, fenced yard, hospital, library, public transit, rec./commun.centre
Listing detailsX9389239, Sold, Oct 8, 2024
- MLS® number: X9389239
- Status: Sold
- Listed on: Oct 8, 2024
- Days on market: 72
- Updated: Dec 19, 2024
- Possession: Flexible
- Occupied by: Vacant
- Listing brokerage: STREETCITY REALTY INC.
About this home
6 Masonville Crescent, London (North G), ON N5X 3T2
Proudly maintained by the original owners, this beautifully updated 2-storey home is nestled in the highly desirable Masonville neighbourhood. Recently renovated, it boasts a modern eat- in kitchen that opens to a charming patio in the fully fenced backyard. The main floor includes a cozy family room with a wood-burning fireplace and sliding doors to the yard, a formal living and dining room, a convenient laundry area, and a 2-piece bath. Upstairs, the spacious master bedroom offers a walk-in closet and a luxurious 4-piece ensuite with a glass shower and standalone soaker tub. Three additional well-sized bedrooms and a 4- piece main bathroom complete the upper level. The partially finished basement includes a bonus room that can serve as a bedroom or office, along with a 3-piece bathroom, leaving additional space for your personal touches. Outside, the attached double-car garage and interlocking driveway accommodate up to four vehicles. Fresh paint, updated lighting, and recently remodeled bathrooms add a fresh touch throughout the home. Just a short walk to Masonville Place, UWO, University Hospital, and local amenities this is a must-see property!
Ask about this home
A HOMEH agent will answer your questions about this home.
Around this home
Daily convenience, out of 100, from the distances below
Schools nearby
School rating, out of 10.
Helpful calculators
Your HOMEH agent

"I would see it this week."