

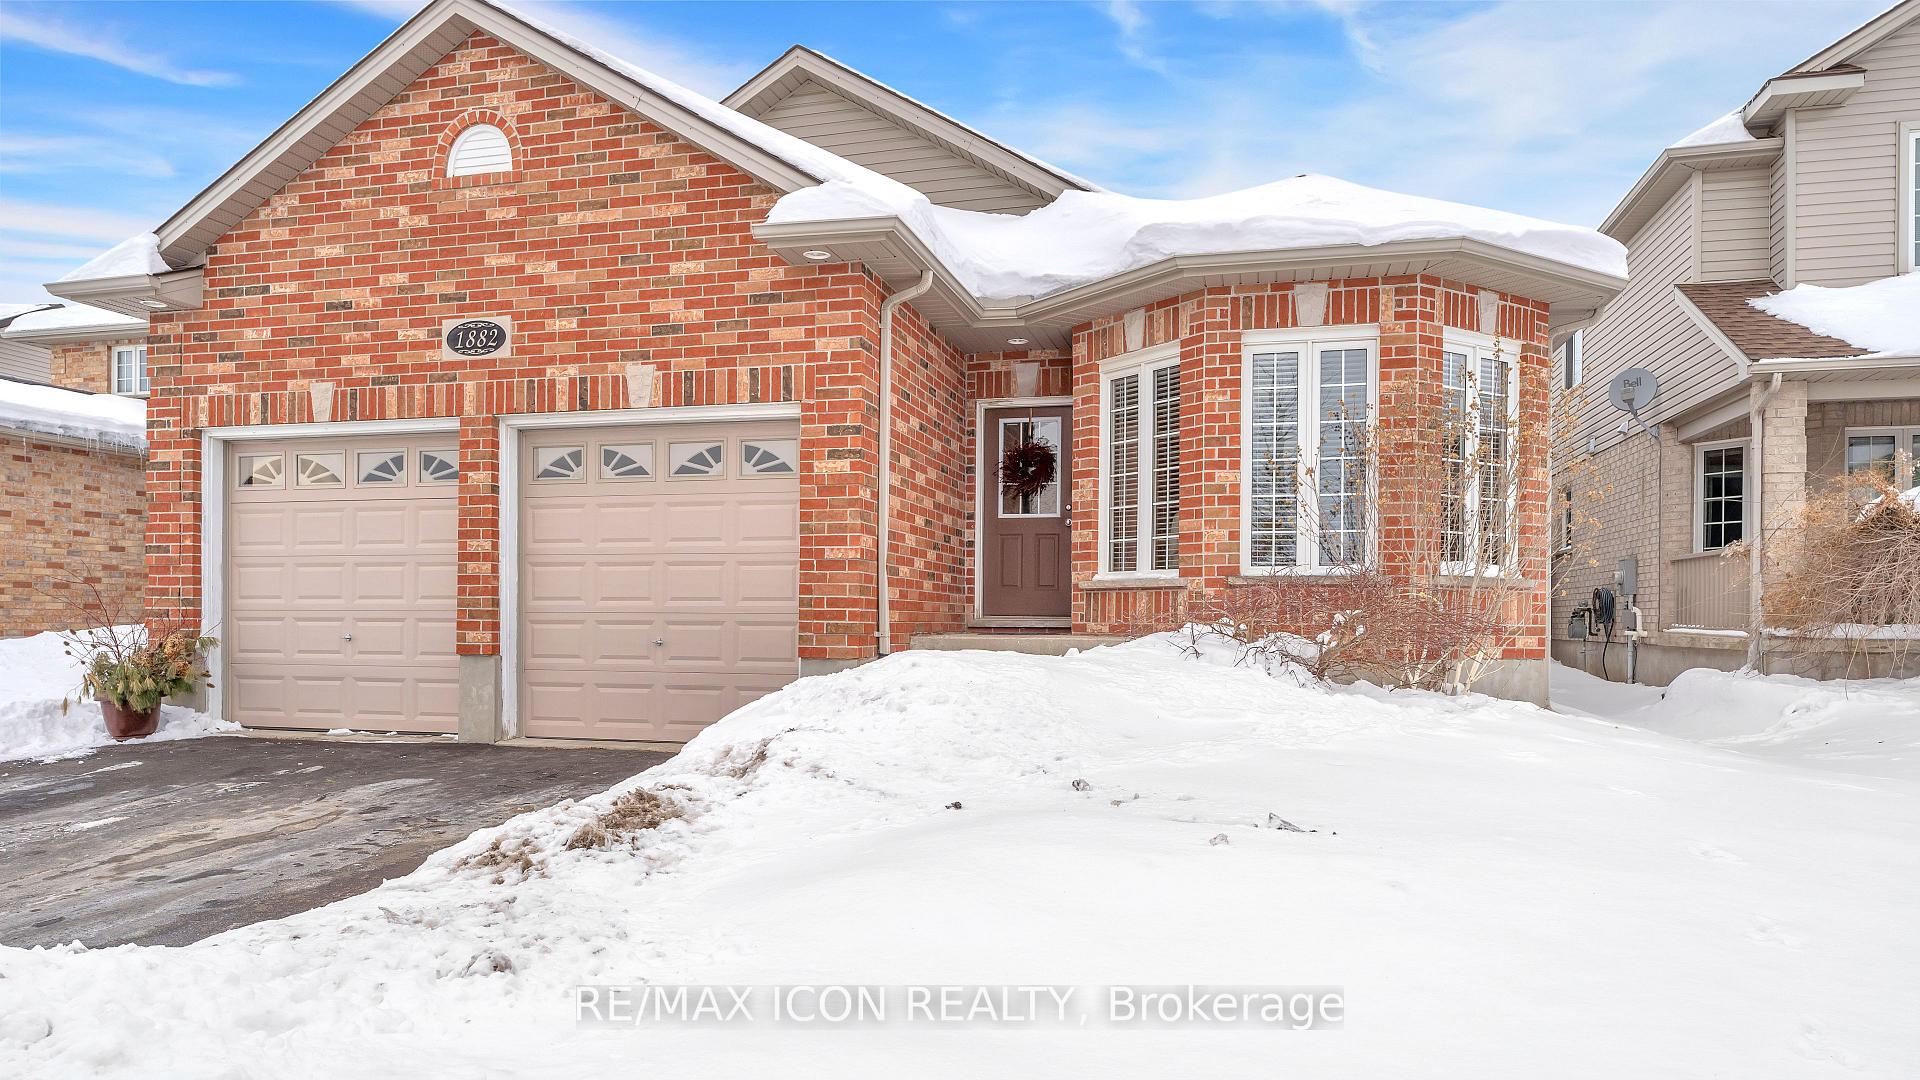
1882 Bayswater Crescent N
1882 Bayswater Crescent N
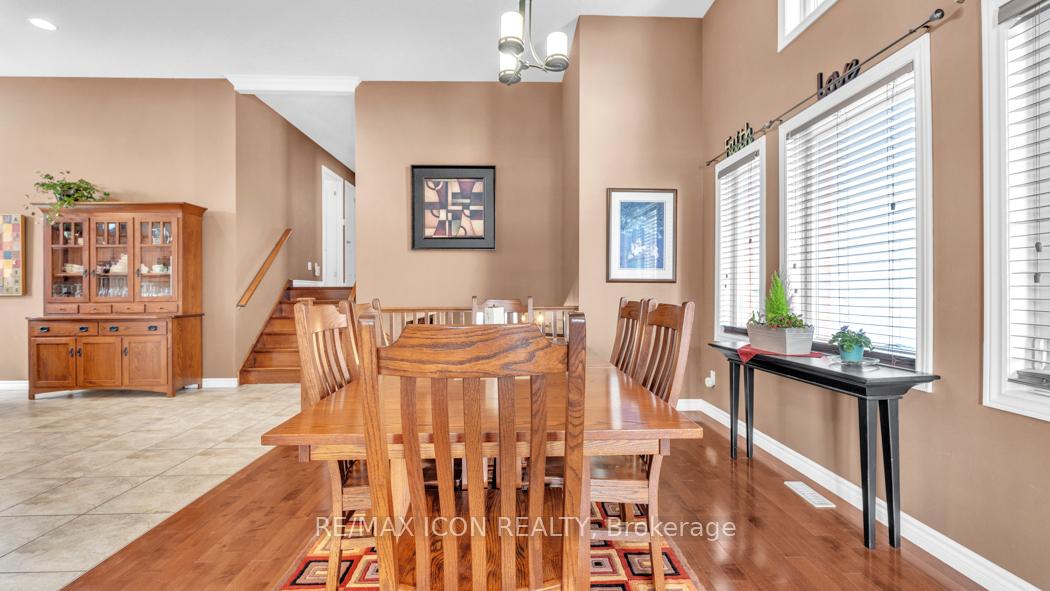 See all 28 photos
Property history
Facts and features
- BasementFinished
- Age of home16–30 years
- Water, sewerMunicipal
- HeatingForced air
- Fireplace
- Central air
The homeDetached, Backsplit 4, Age 16–30 years
- Type: Detached
- Style: Backsplit 4
- Age: 16–30 years
- Living space: 2,500–3,000 sq ft
- Basement: Full, finished
- View: Park/greenbelt
InsideFireplace Yes, family room, natural gas, Lower level, Auto garage door remote, central vacuum, water heater, sump pump
- Fireplace: Yes, family room, natural gas
- Laundry: Lower level
- Features: Auto garage door remote, central vacuum, water heater, sump pump
- Rooms above ground: 14
- Bedrooms: 3 + 1 in the basement
- Bathrooms: 3
- Kitchens: 1
- Family room: Yes
Outside and lotBrick front, aluminum siding, Asphalt shingle, Concrete
- Exterior: Brick front, aluminum siding
- Roof: Asphalt shingle
- Foundation: Concrete
- Features: Landscaped, backs on green belt, patio
- Size: 44.98 × 109.02 ft
Parking2 Garage, Attached, Available
- Spaces: 2 Garage
- Garage: Attached
- Driveway: Available
Heating, water and powerForced air, gas, Central air, Municipal water
- Heating: Forced air, gas
- Cooling: Central air
- Water: Municipal water
- Sewer: Municipal sewer
- Natural gas: Yes
- Hydro: Yes
- Cable: Yes
- Telephone: Yes
Costs and taxesTaxes $5,144 a year, HST included in the price, Hot water heater.
- Taxes, 2024: $5,144 a year
- HST: HST included in the price
- Rental items: Hot water heater.
- Under contract: Hot water heater
Included in the saleRefrigerator, stove, dishwasher, washer, dryer, garage door opener.
- Included: Refrigerator, stove, dishwasher, washer, dryer, garage door opener.
NearbyCul de sac/dead end, fenced yard, greenbelt/conservation, park, school
- Close to: Cul de sac/dead end, fenced yard, greenbelt/conservation, park, school
Listing detailsX11992717, Sold, Feb 28, 2025
- MLS® number: X11992717
- Status: Sold
- Listed on: Feb 28, 2025
- Days on market: 34
- Updated: Apr 3, 2025
- Possession: 2025-05-15 / Flexible
- Occupied by: Owner
- Listing brokerage: RE/MAX ICON REALTY
About this home
1882 Bayswater Crescent N, London (North E), ON N6G 5N1
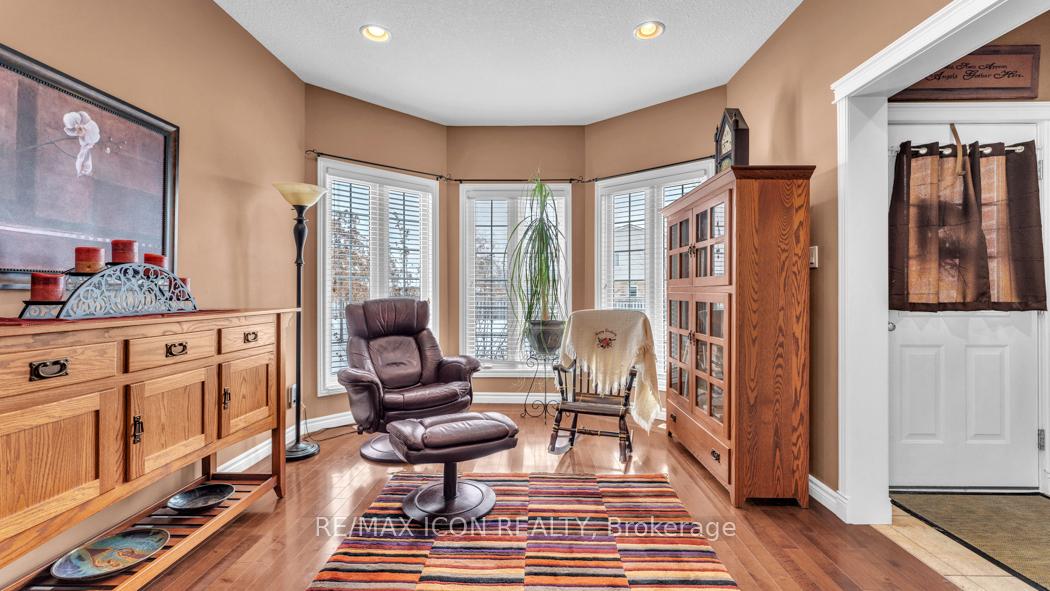
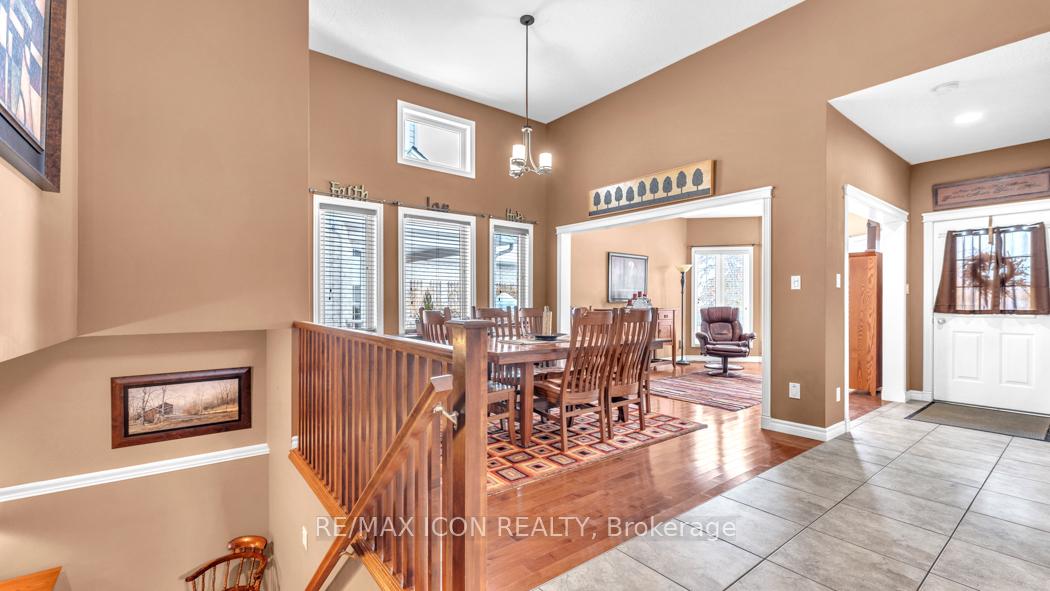
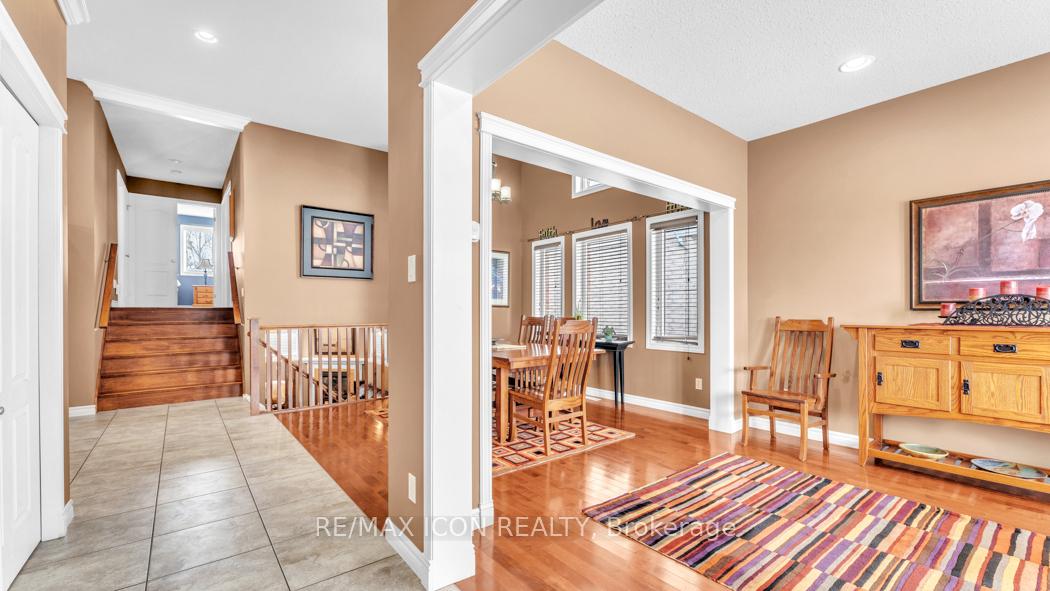
Nestled in prime Northwest London, this exquisite 3+1 bedroom, 3-bathroom, 4-level backsplit seamlessly blends modern convenience with timeless charm. From the moment you step inside, you're greeted by soaring ceilings and an inviting open-concept design, creating a bright and airy atmosphere. The chefs kitchen, complete with stainless steel appliances and ample storage, is perfect for both daily living and entertaining.The primary suite serves as a peaceful retreat, featuring a private ensuite, while the finished lower levels provide versatile living space with a fourth bedroom, full bath, and spacious rec room; ideal for guests, a home office, or a cozy family gathering space. A major upgrade has already been taken care of, with the roof replaced in 2022 for added peace of mind. Step outside to your private, fully fenced backyard, which backs onto a beautifully tree-lined trail leading to Coronation Park. This serene setting offers a perfect escape, combining natural beauty and ultimate privacy. With a double-car garage and ample parking, this home is ideally located just minutes from Hyde Park shopping, top-rated schools, vibrant restaurants, Western University, Masonville Mall, and major highways. Offering comfort, convenience, and an unbeatable location, this home is the perfect place to make lasting memories.
Ask about this home
A HOMEH agent will answer your questions about this home.
Around this home
Daily convenience, out of 100, from the distances below
Schools nearby
School rating, out of 10.
Helpful calculators
Your HOMEH agent

"I would see it this week."