

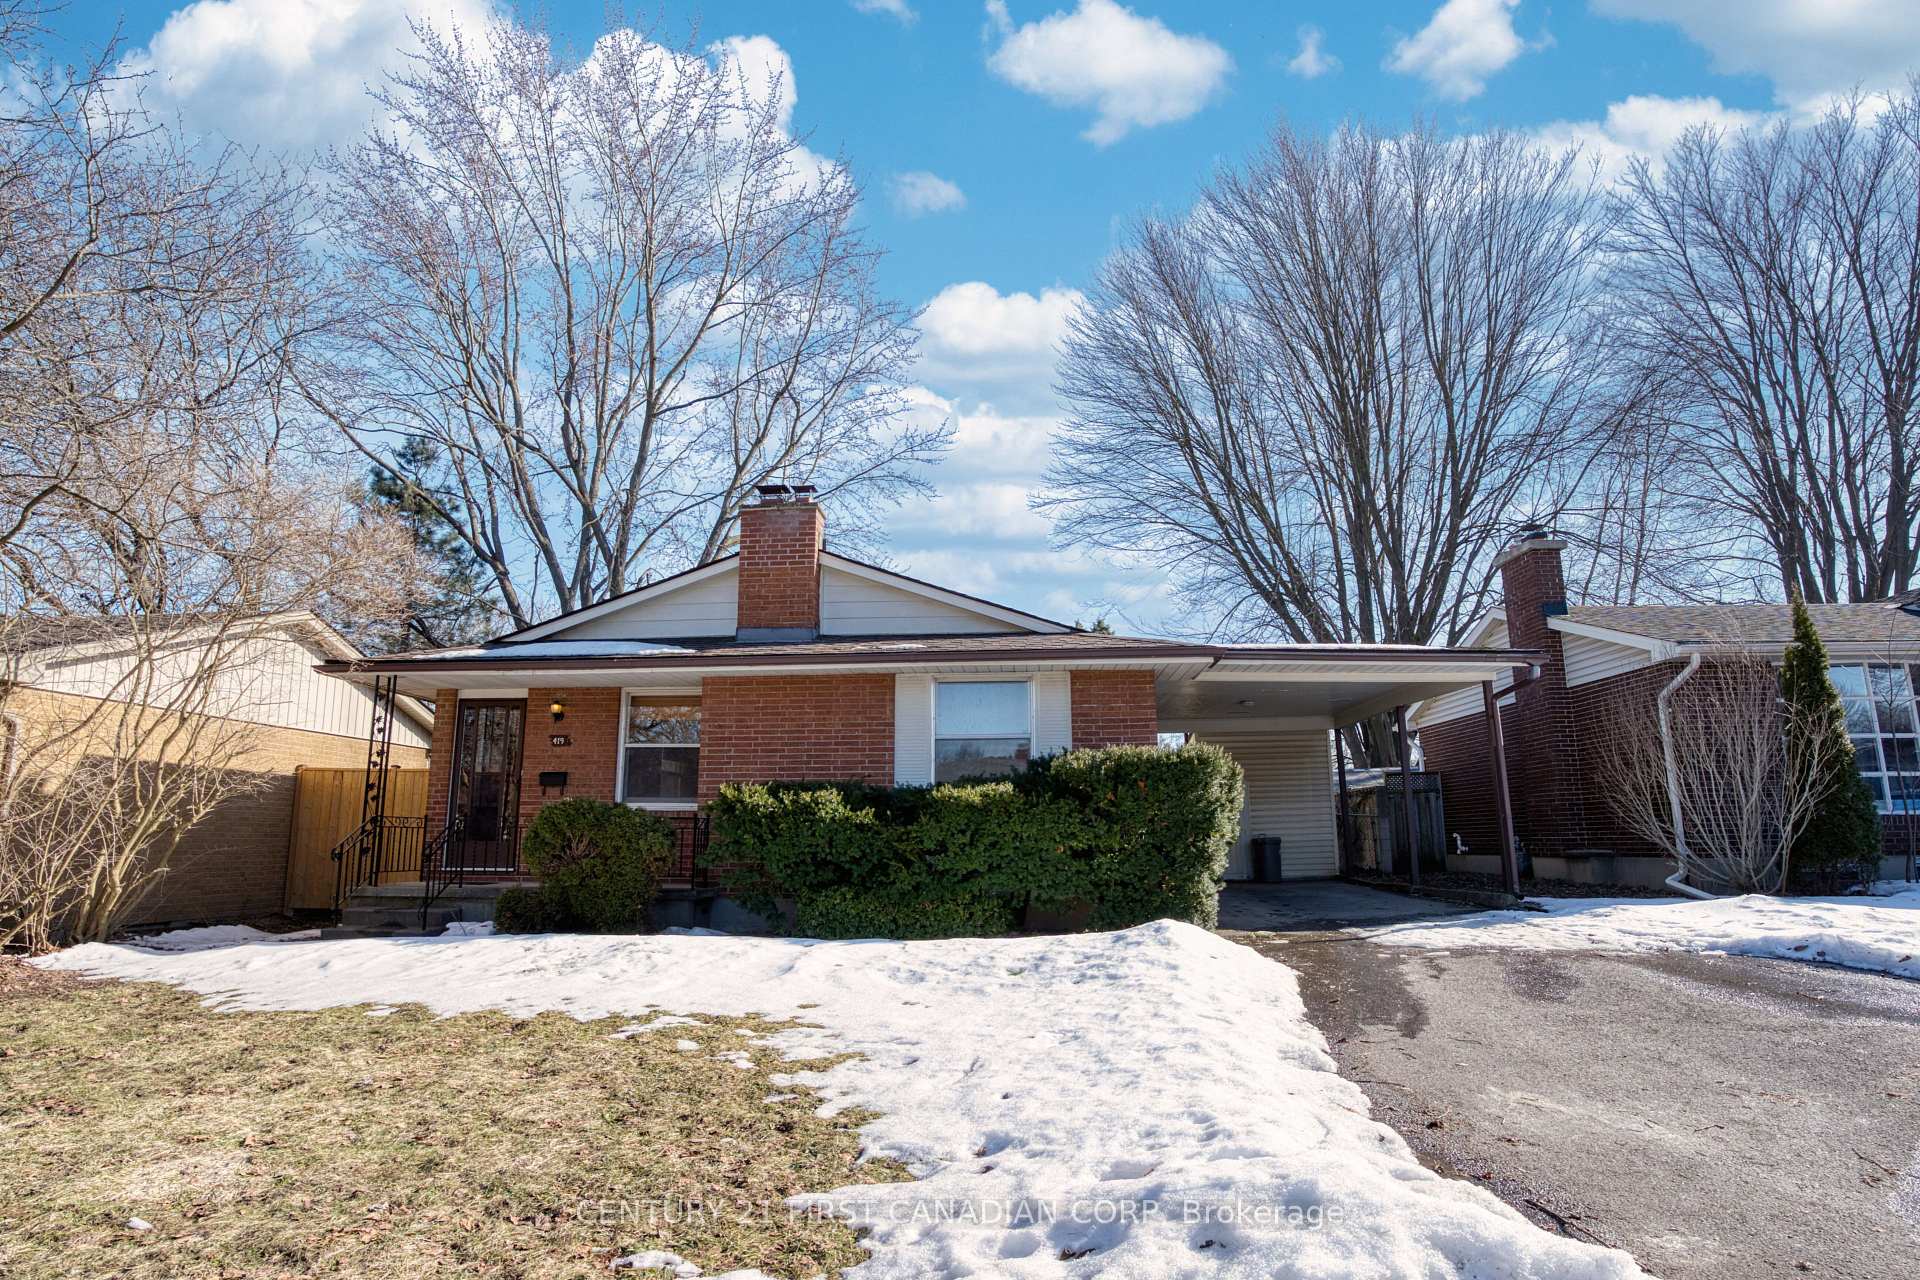
419 Castlegrove Boulevard
419 Castlegrove Boulevard
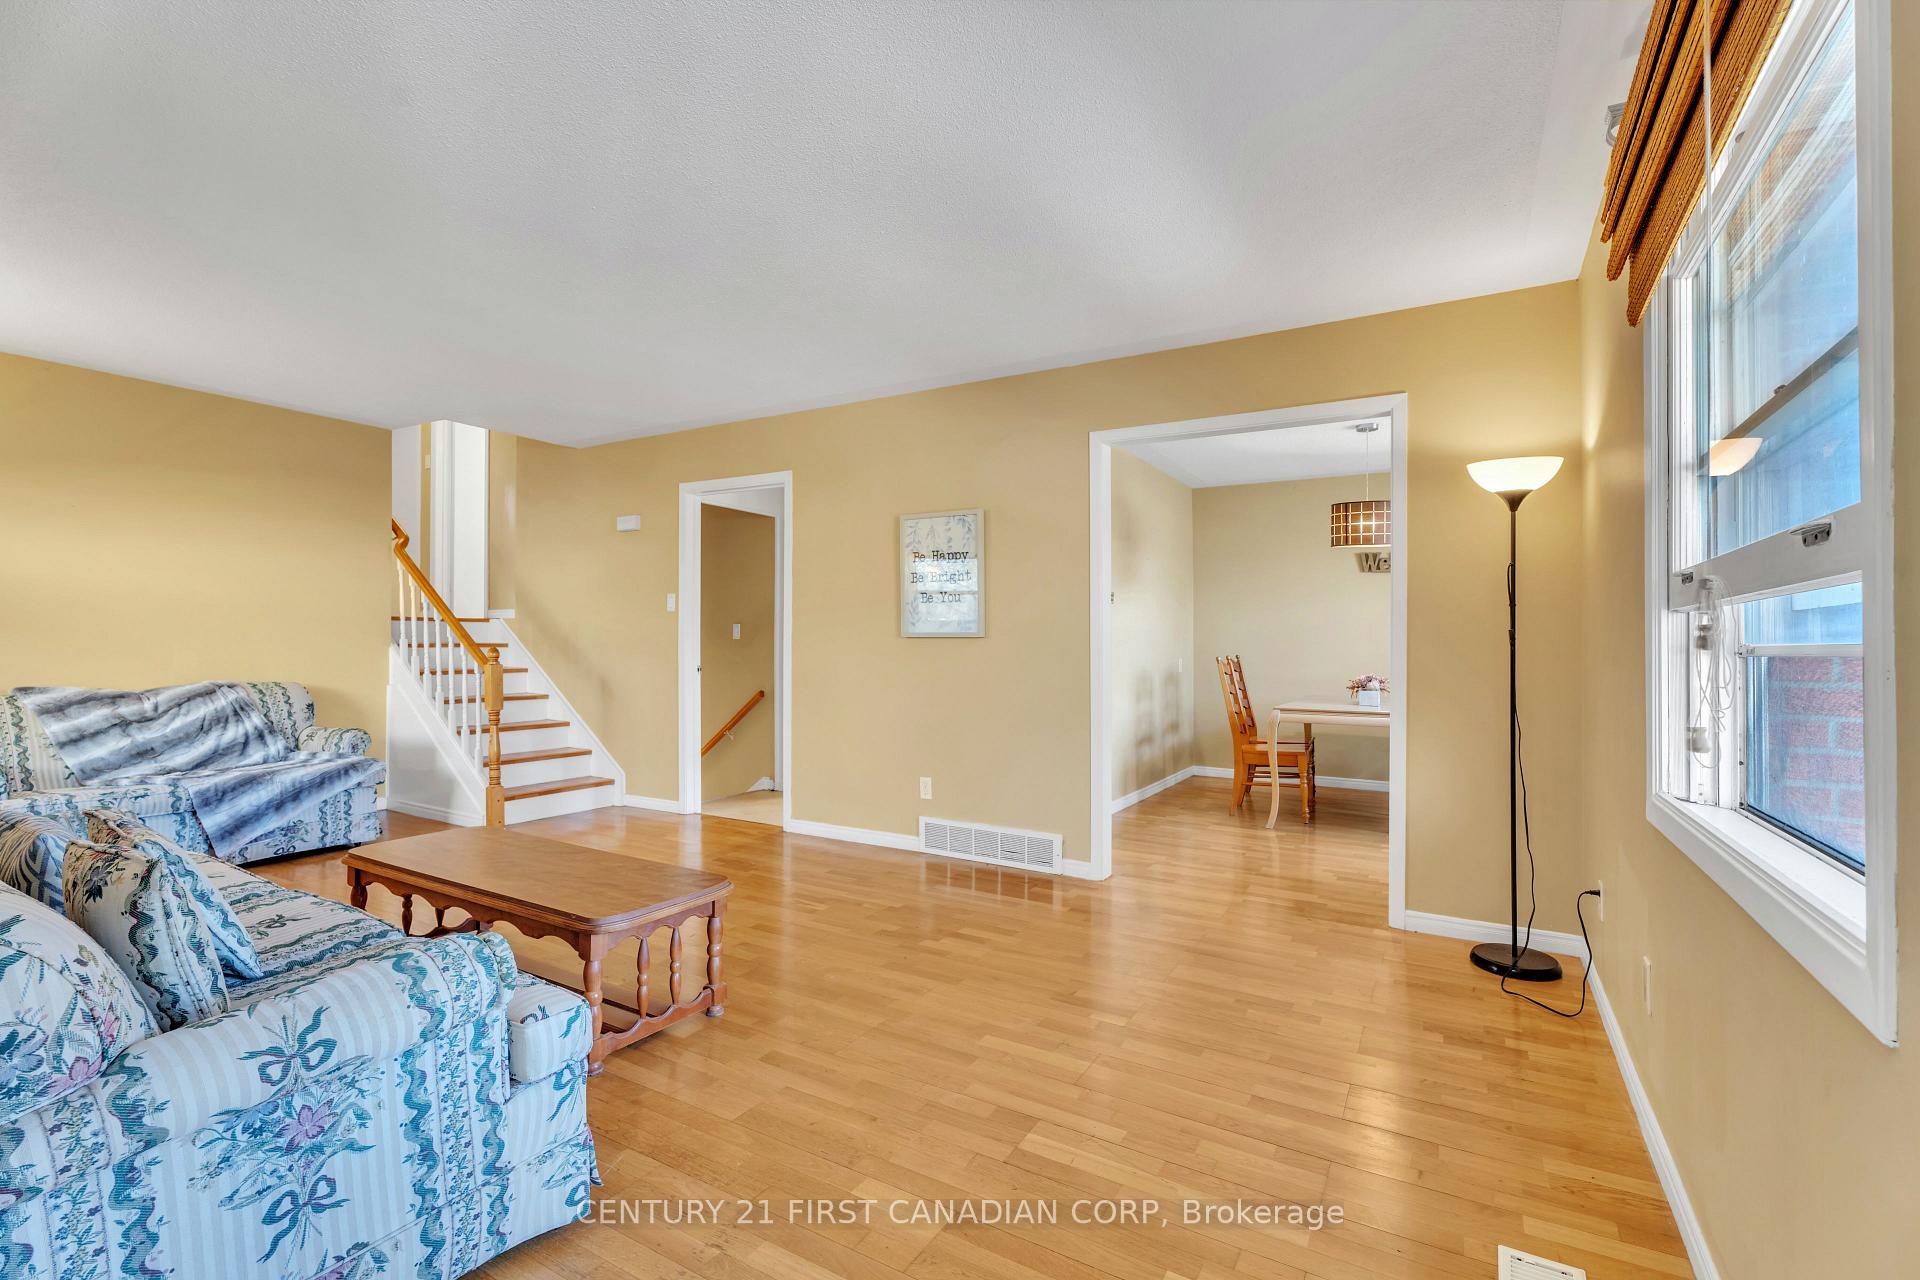 See all 43 photos
Facts and features
- BasementFinished
- Water, sewerMunicipal
- Lot shapeRectangular
- HeatingForced air
- Second kitchen
- Fireplace
- Central air
The homeDetached, Backsplit 4, 700–1,100 sq ft
- Type: Detached
- Style: Backsplit 4
- Living space: 700–1,100 sq ft
- Basement: Finished
- View: Garden
InsideFireplace Yes, In-law capability, Smoke detector
- Fireplace: Yes
- Features: In-law capability
- Security: Smoke detector
- Rooms above ground: 6
- Rooms in the basement: 4
- Bedrooms: 5
- Bathrooms: 2
- Kitchens: 2
- Family room: Yes
Outside and lotBrick, vinyl siding, Shingles, Poured concrete
- Exterior: Brick, vinyl siding
- Roof: Shingles
- Foundation: Poured concrete
- Features: Landscaped
- Size: 52.81 × 101.55 ft
- Shape: Rectangular
- Zoning: R1-6
Parking1 Garage, Carport, Private double
- Spaces: 1 Garage
- Garage: Carport
- Driveway: Private double
Heating, water and powerForced air, gas, Central air, Municipal water
- Heating: Forced air, gas
- Cooling: Central air
- Water: Municipal water
- Sewer: Municipal sewer
- Natural gas: Available
- Hydro: Available
- Cable: Available
- Telephone: Available
Costs and taxesTaxes $4,059 a year, HST No HST
- Taxes, 2024: $4,059 a year
- HST: No HST
Included in the saleTwo refrigerators, stove, dishwasher, washer, dryer, all window covering
- Included: Two refrigerators, stove, dishwasher, washer, dryer, all window covering
Listing detailsX12011338, Sold, Mar 10, 2025
- MLS® number: X12011338
- Status: Sold
- Listed on: Mar 10, 2025
- Days on market: 24
- Updated: Apr 3, 2025
- Possession: 2025-04-01 / Flexible
- Occupied by: Vacant
- Listing brokerage: CENTURY 21 FIRST CANADIAN CORP
About this home
419 Castlegrove Boulevard, London (North K), ON N6G 1K7
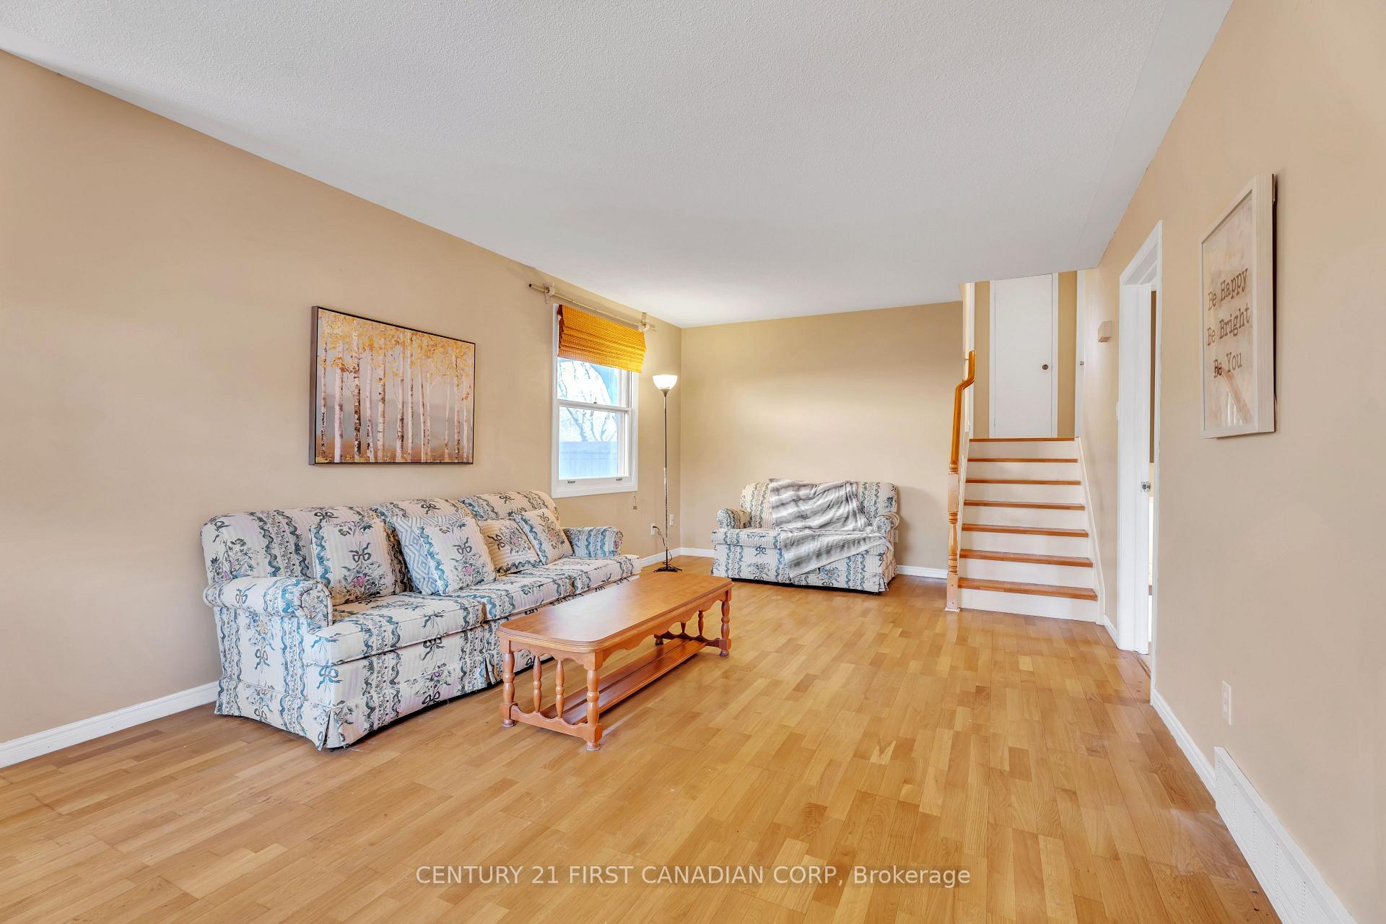
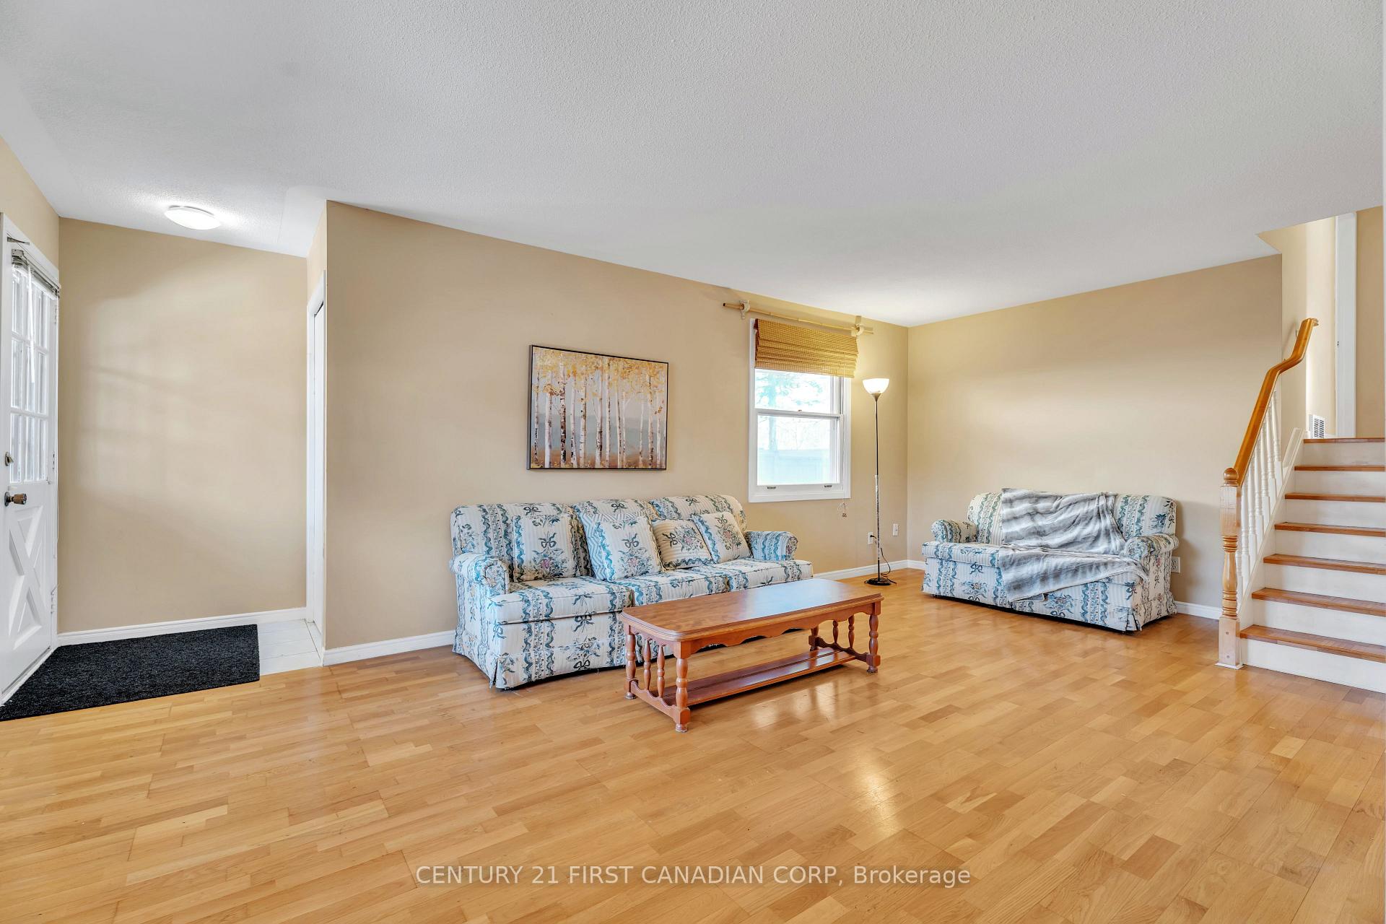
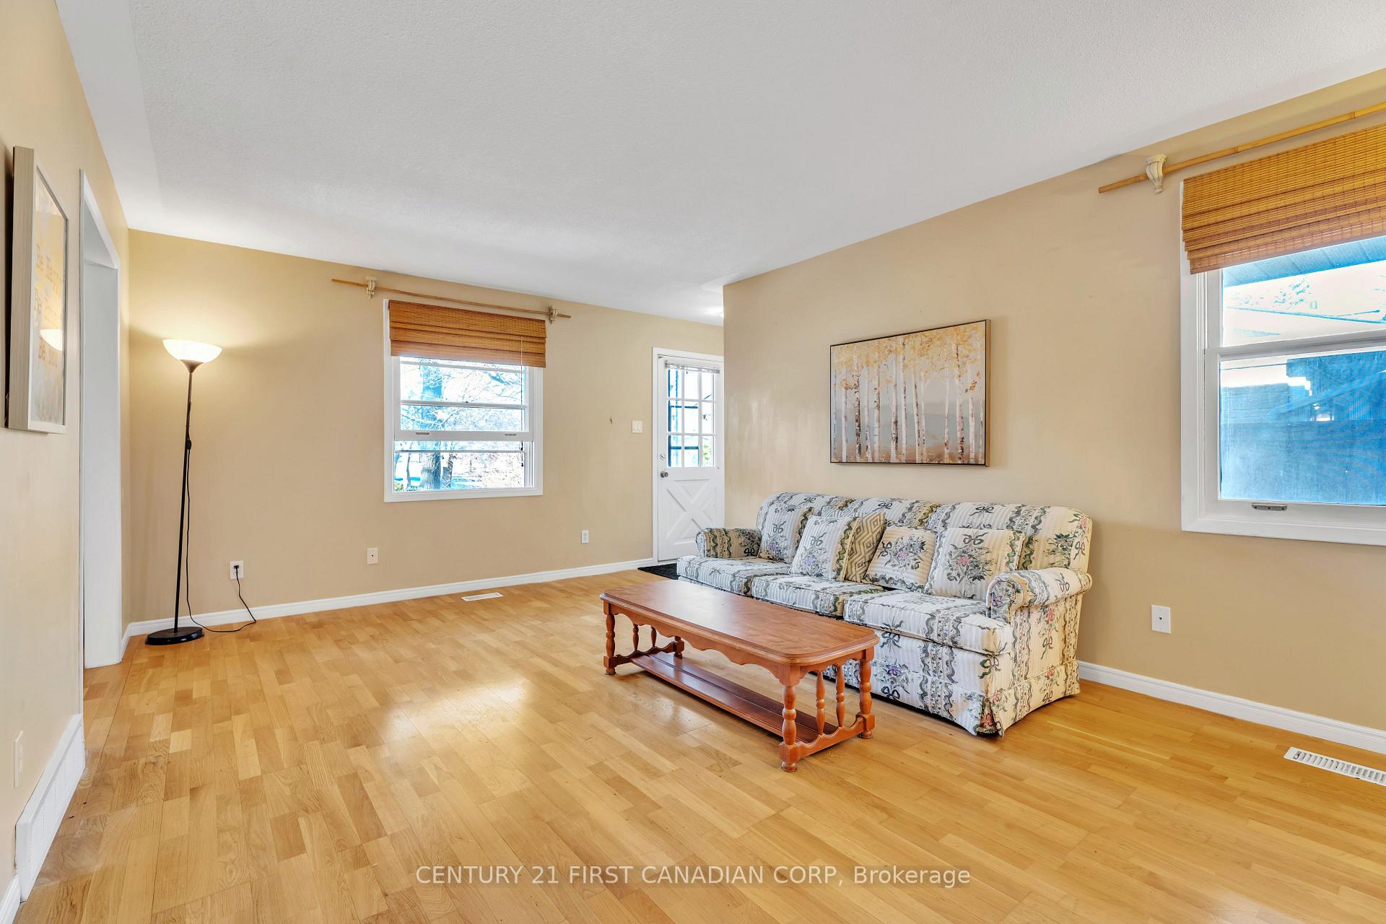
Location, Location,Location!!!Located on a quiet, tree-lined crescent in the desirable northwest London area, this charming 5 bedrooms, 2 bathrooms, 4 level back split home is now available! Situated on a 5,362 SQFT mature lot in a serene neighbourhood, its within great walking distance to Western University (UWO).This carpet-free home features easy-to-maintain hardwood floors and offers approximately 1,500 SQFT of living space. The kitchen and formal dining room provide ample space for gatherings. Two bedrooms on second level are generously sized. The fully finished lower level includes a spacious family room with a fireplace currently used as a bedroom along with two additional bedrooms and plenty of storage.Basement has a kitchen,full bath which can be used as in law suite.Walking distance to excellent schools University Heights Elementary School and Sir Frederick Banting Secondary School etc. Parking for 2 cars( 3 small cars capacity) including 1 in the carport. Proximity to shopping(Costco, London mall, Sherwood Forest Mall etc.), transit, and University hospital.Steps from Sarnia Road and bus stop with minutes direct access to UWO,close to parks and scenic walking trails. 2 storage sheds, updated roof, and insulation. Cherries and grapes right in your backyard! Newer hot water tank is owned.Move-in ready, Easy to show & quick closing available! An excellent opportunity for both investors and first-time buyers. Don't miss outcall today to book your private showing.
Ask about this home
A HOMEH agent will answer your questions about this home.
Around this home
Daily convenience, out of 100, from the distances below
Schools nearby
School rating, out of 10.
Helpful calculators
Your HOMEH agent

"I would see it this week."