

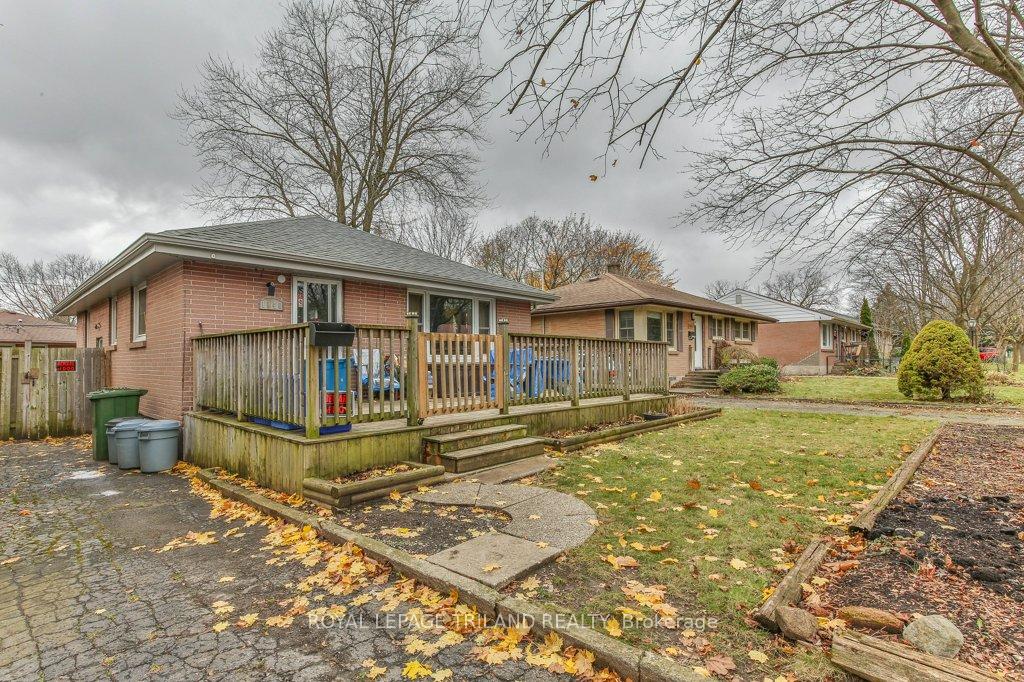
1840 Royal Crescent
1840 Royal Crescent
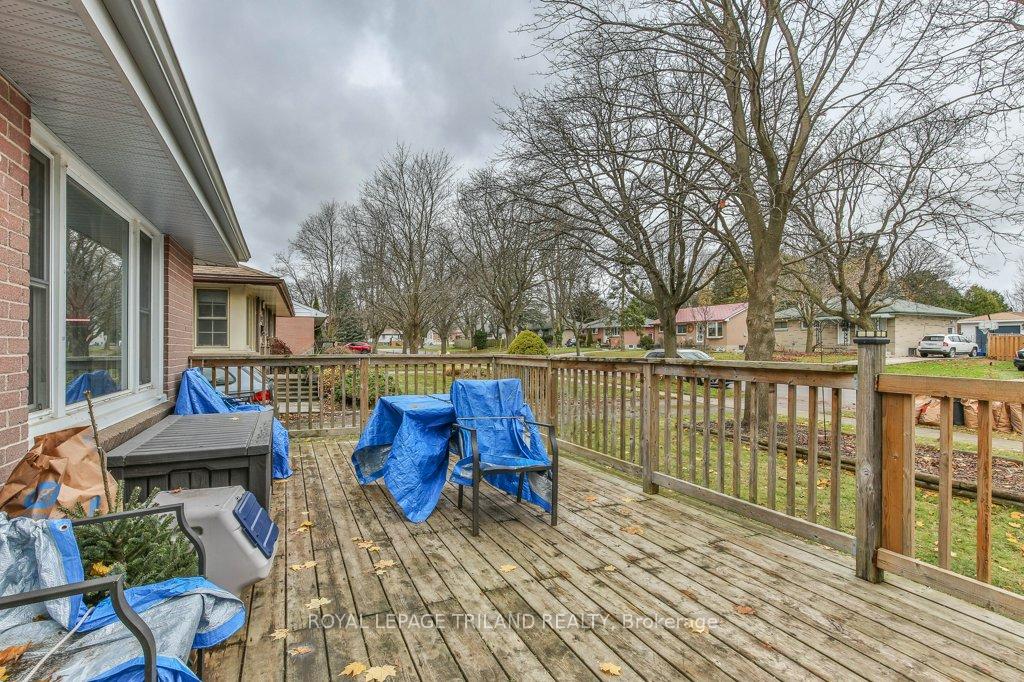 See all 25 photos
Property history
Facts and features
- BasementFinished
- Age of home51–99 years
- Water, sewerMunicipal
- HeatingForced air
- Central air
The homeDetached, Bungalow, Age 51–99 years
- Type: Detached
- Style: Bungalow
- Age: 51–99 years
- Living space: 700–1,100 sq ft
- Basement: Finished
InsideLower level, Primary bedroom - main floor, Rooms above ground 6
- Laundry: Lower level
- Features: Primary bedroom - main floor
- Rooms above ground: 6
- Rooms in the basement: 5
- Bedrooms: 3
- Bathrooms: 2
- Kitchens: 1
- Family room: Yes
Outside and lotBrick, vinyl siding, Shingles, Block
- Exterior: Brick, vinyl siding
- Roof: Shingles
- Foundation: Block
- Features: Patio, porch
- Other structures: Garden shed
- Size: 55 × 106.88 ft
- Zoning: R1-7
Parking6 Parking, Private double
- Spaces: 6 Parking
- Driveway: Private double
Heating, water and powerForced air, gas, Central air, Municipal water
- Heating: Forced air, gas
- Cooling: Central air
- Water: Municipal water
- Sewer: Municipal sewer
Costs and taxesTaxes $2,564 a year, Rental items None
- Taxes, 2024: $2,564 a year
- Rental items: None
Included in the saleFridge, stove, washer, dryer, freezer, spare fridge window coverings and blinds
- Included: Fridge, stove, washer, dryer, freezer, spare fridge window coverings and blinds
NearbyRec./commun.centre, park, school, public transit
- Close to: Rec./commun.centre, park, school, public transit
Listing detailsX10929418, Sold, Nov 25, 2024
- MLS® number: X10929418
- Status: Sold
- Listed on: Nov 25, 2024
- Days on market: 35
- Updated: Dec 30, 2024
- Possession: 4 month+ pref
- Occupied by: Owner
- Listing brokerage: ROYAL LEPAGE TRILAND REALTY
About this home
1840 Royal Crescent, London (East H), ON N5W 2A8
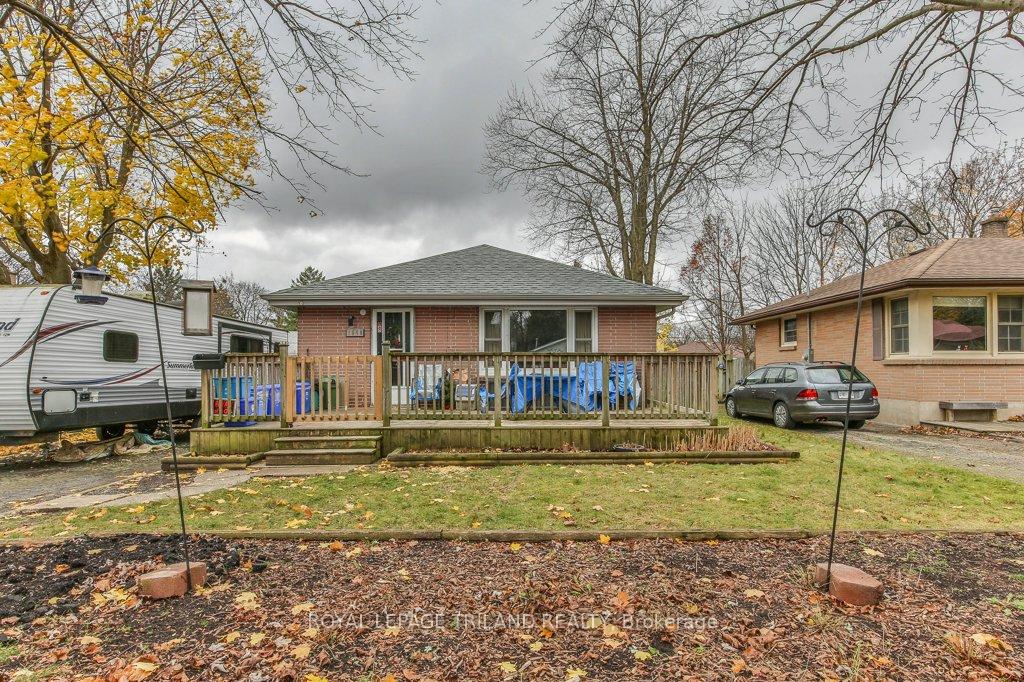
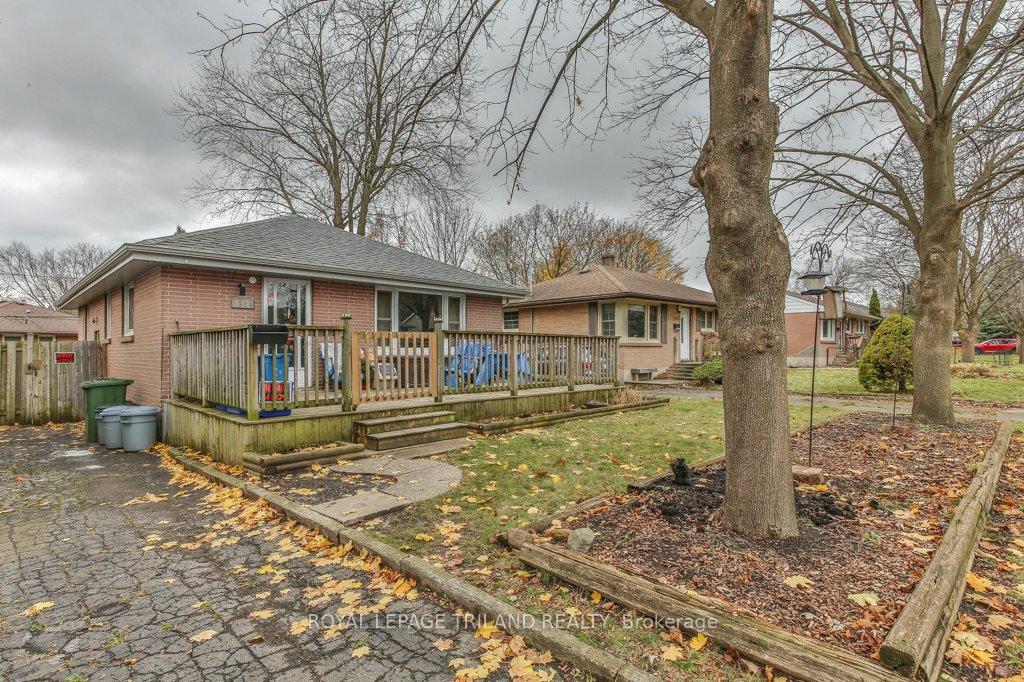
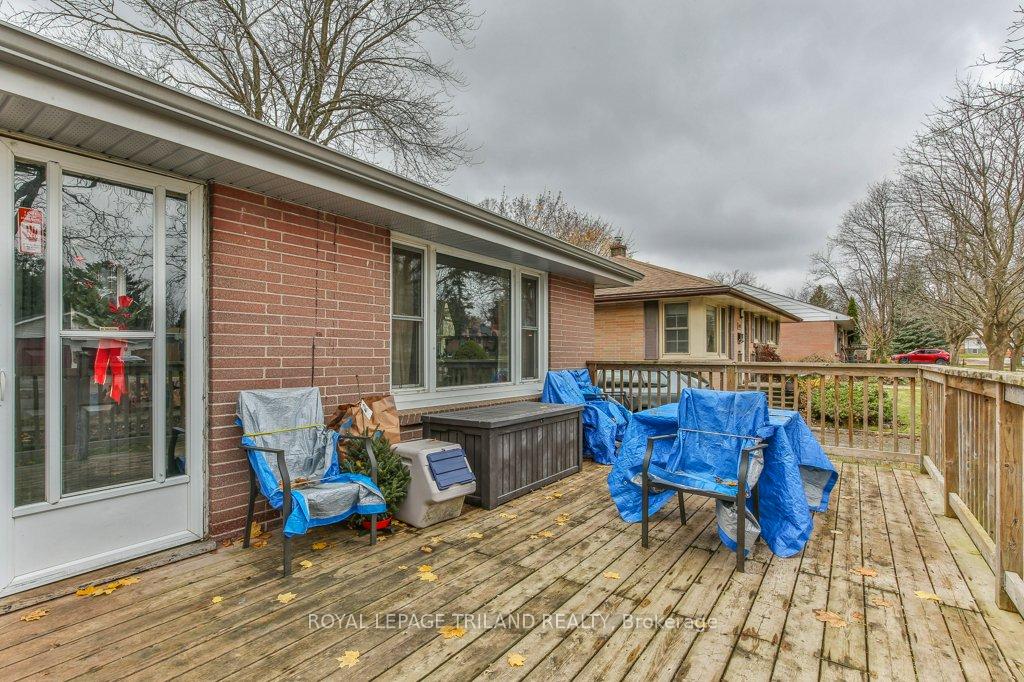
Charming 3-Bedroom Bungalow on Royal Crescent. Welcome to your new home, nestled in a peaceful corner of Argyle on Royal Crescent. This one-floor gem offers 3 spacious bedrooms and 2 full bathrooms, perfect for families or those seeking the ease of main-level living. Step into the bright living space, featuring beautiful hardwood floors that extend through the living area and bedrooms. A large bay window in the front room (currently used as a dining area) bathes the space in natural light, creating the perfect spot for morning coffees. Relax on the front porch, the perfect spot to unwind and greet your neighbors as they pass by. The kitchen is designed for functionality, boasting a gas stove, double sinks, and workspace for culinary adventures.The backyard is a private oasis, fully fenced for privacy and loaded with features for outdoor enjoyment. Entertain friends on the patio, gather around the firepit, or make use of the two versatile sheds for storage or hobbies. There's plenty of space for kids, pets, and gardening. Practical perks include parking for up to 8 vehicles, side entrance to the yard which is great for kids and pets, a bonus room downstairs that is finished and can be used as a spare room or office. Please note the main floor bathroom has a unique surround typical of trailer-style construction painted and worn from cleaning but functional and easy to update. Dont miss out on this opportunity to own a home with character, charm, and a backyard made for entertaining. Schedule your showing today! Updates: shingles 5 years, furnace/ac 10 years, owned water heater, washer/dryer 2 years old, fridge/stove/dishwasher 3 years old.
Ask about this home
A HOMEH agent will answer your questions about this home.
Around this home
Daily convenience, out of 100, from the distances below
Schools nearby
School rating, out of 10.
Helpful calculators
Your HOMEH agent

"I would see it this week."