

6716 Navin Crescent
6716 Navin Crescent
 See all 24 photos
Property history
Facts and features
- BasementPart finished
- Age of home6–15 years
- Water, sewerMunicipal
- HeatingForced air
- Fireplace
The homeDetached, 2-storey, Age 6–15 years
- Type: Detached
- Style: 2-storey
- Age: 6–15 years
- Living space: 1,500–2,000 sq ft
- Basement: Partially finished
InsideFireplace Yes, natural gas, Main level, Auto garage door remote, central vacuum, floor drain, storage, sump pump, suspended ceilings, upgraded insulation, water heater
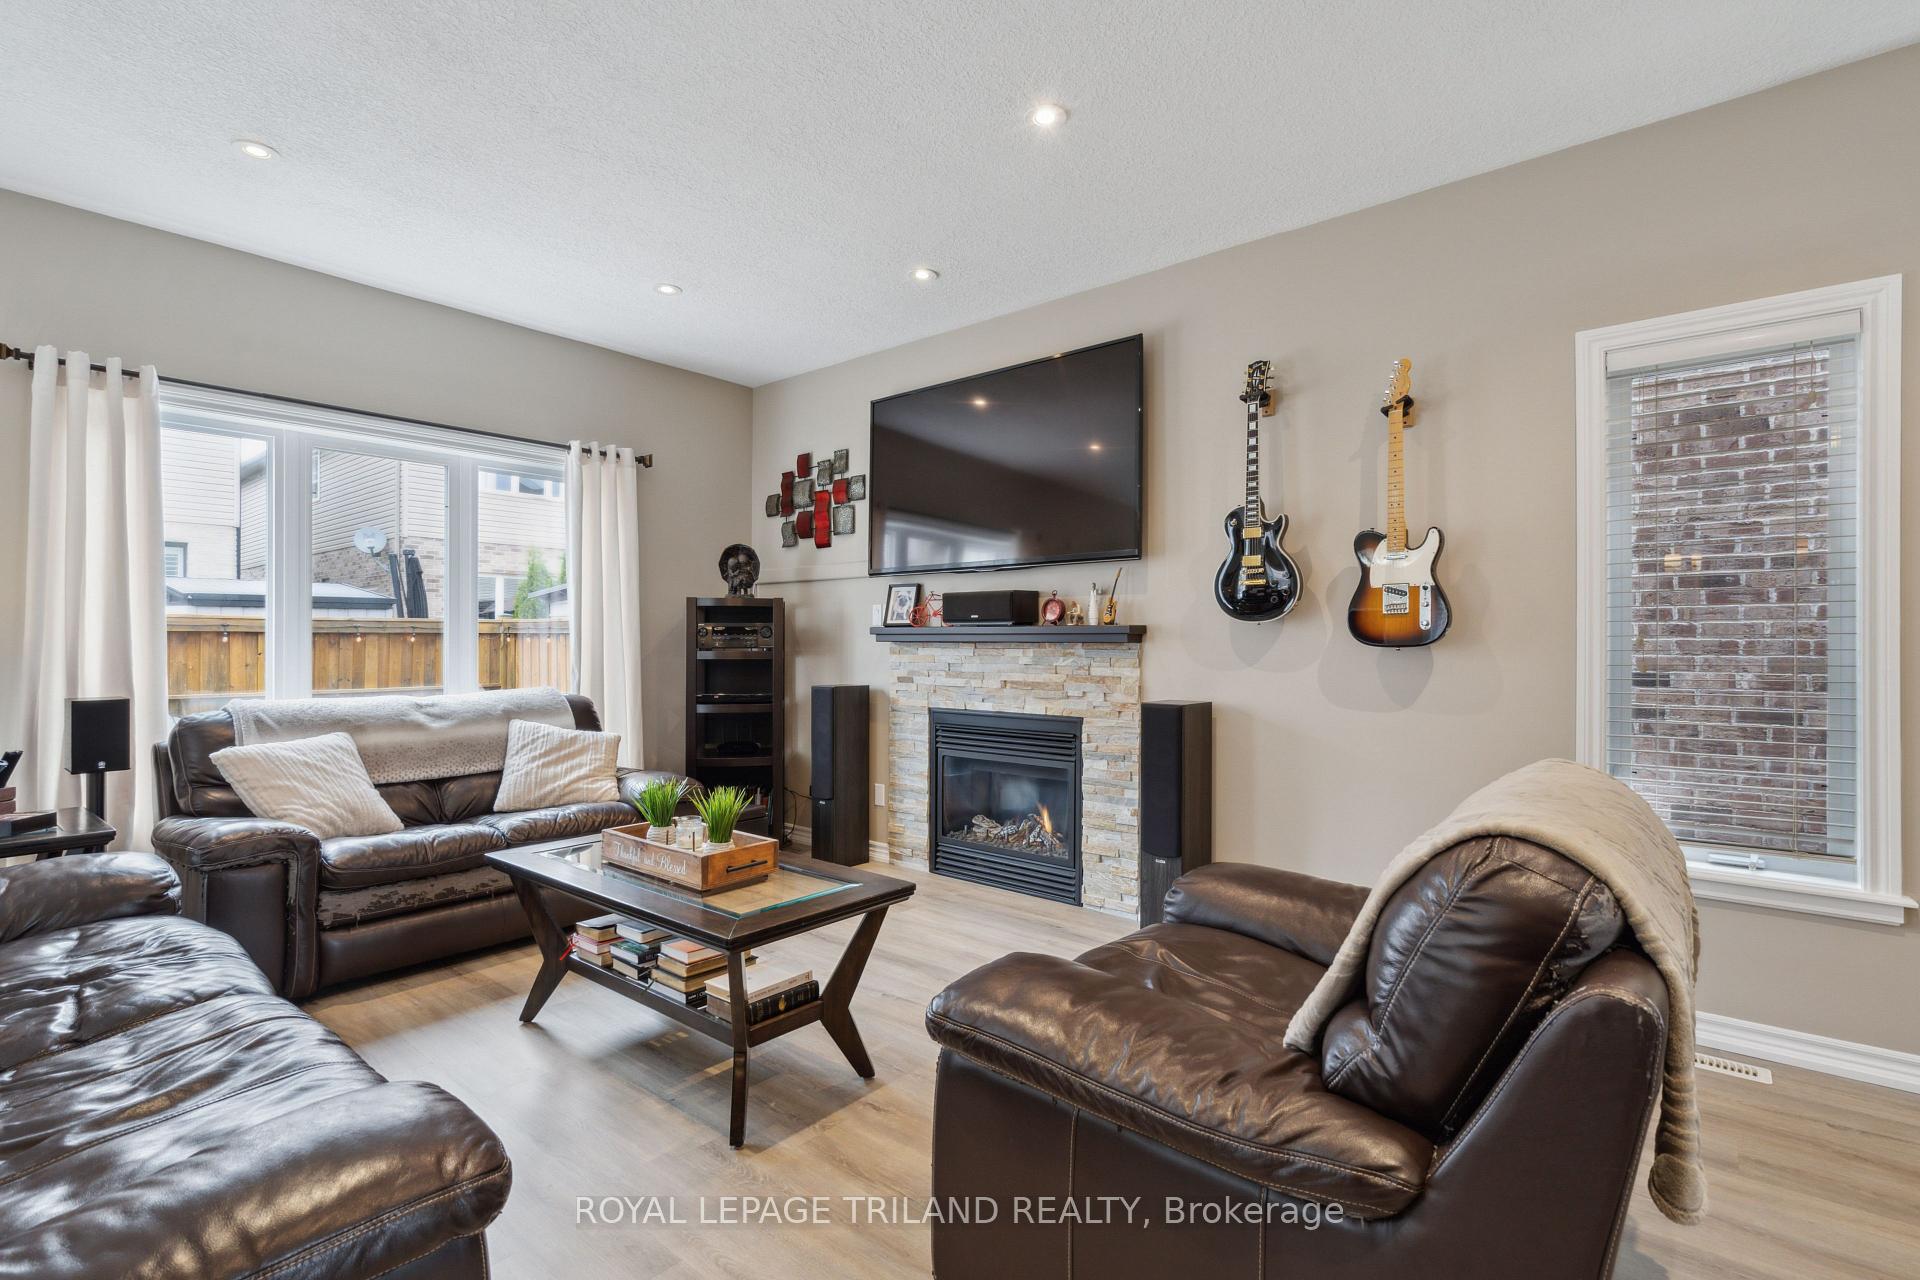
- Fireplace: Yes, natural gas
- Laundry: Main level
- Features: Auto garage door remote, central vacuum, floor drain, storage, sump pump, suspended ceilings, upgraded insulation, water heater
- Security: Carbon monoxide detectors, smoke detector
- Rooms above ground: 7
- Rooms in the basement: 2
- Bedrooms: 4
- Bathrooms: 3
- Kitchens: 1
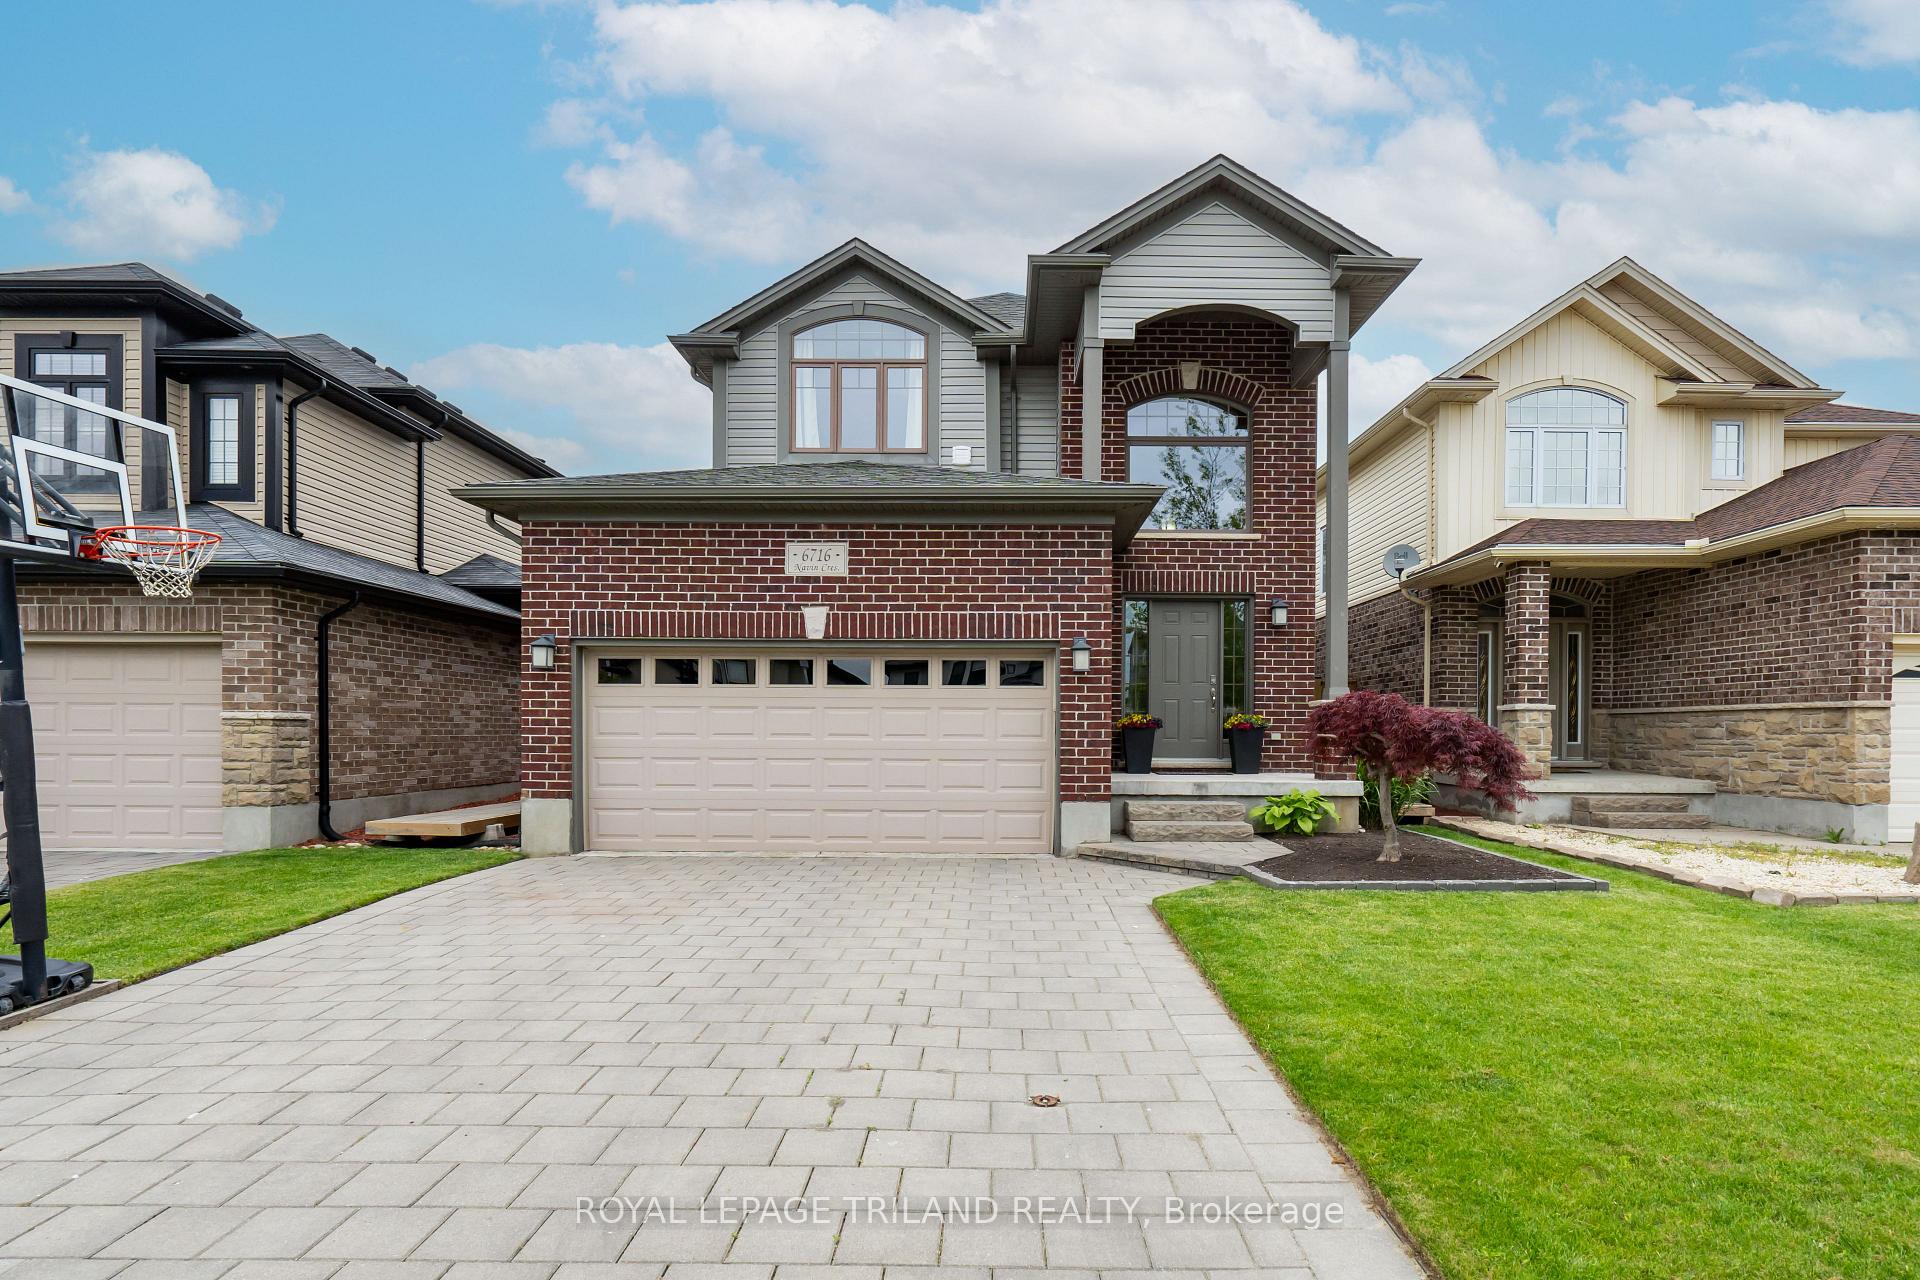
Outside and lotVinyl siding, brick, Asphalt shingle, Concrete
- Exterior: Vinyl siding, brick
- Roof: Asphalt shingle
- Foundation: Concrete
- Features: Deck, landscaped, patio, privacy
- Other structures: Shed, fence - full
- Size: 37.01 × 98.71 ft
- Zoning: R1-3
Parking2 Garage, Attached, Private double
- Spaces: 2 Garage
- Garage: Attached
- Driveway: Private double
Heating, water and powerForced air, gas, Other, Municipal water
- Heating: Forced air, gas
- Cooling: Other
- Water: Municipal water
- Sewer: Municipal sewer
- Natural gas: Yes
- Hydro: Yes
- Cable: Yes
- Telephone: Yes
Costs and taxesTaxes $6,072 a year, HST included in the price, Hot water heater and water softener
- Taxes, 2024: $6,072 a year
- HST: HST included in the price
- Rental items: Hot water heater and water softener
- Under contract: Hot water tank-gas, water softener
Included in the saleRefrigerator, stove, dishwasher, dryer, washer. all blinds, curtains, window coverings, ceiling fans and light fixtures. 2 television brackets, portable air conditioning unit in front bedroom, reverse osmosis, shelving throughout the house, central vacuum and all attachments. basket ball net, outdoor deck lights and firepit. automatic garage door opener and remotes., Outdoor patio umbrella, surround sound speakers, 2 televisions. valence in pink bedroom.
- Included: Refrigerator, stove, dishwasher, dryer, washer. all blinds, curtains, window coverings, ceiling fans and light fixtures. 2 television brackets, portable air conditioning unit in front bedroom, reverse osmosis, shelving throughout the house, central vacuum and all attachments. basket ball net, outdoor deck lights and firepit. automatic garage door opener and remotes.
- Not included: Outdoor patio umbrella, surround sound speakers, 2 televisions. valence in pink bedroom.
NearbyFenced yard, greenbelt/conservation, library, park, public transit, school bus route
- Close to: Fenced yard, greenbelt/conservation, library, park, public transit, school bus route
Listing detailsX12194243, Sold, Jun 4, 2025
- MLS® number: X12194243
- Status: Sold
- Listed on: Jun 4, 2025
- Days on market: 9
- Updated: Jun 13, 2025
- Possession: 30-59 days
- Occupied by: Owner
- Listing brokerage: ROYAL LEPAGE TRILAND REALTY
About this home
6716 Navin Crescent, London (South V), ON N6P 0B7
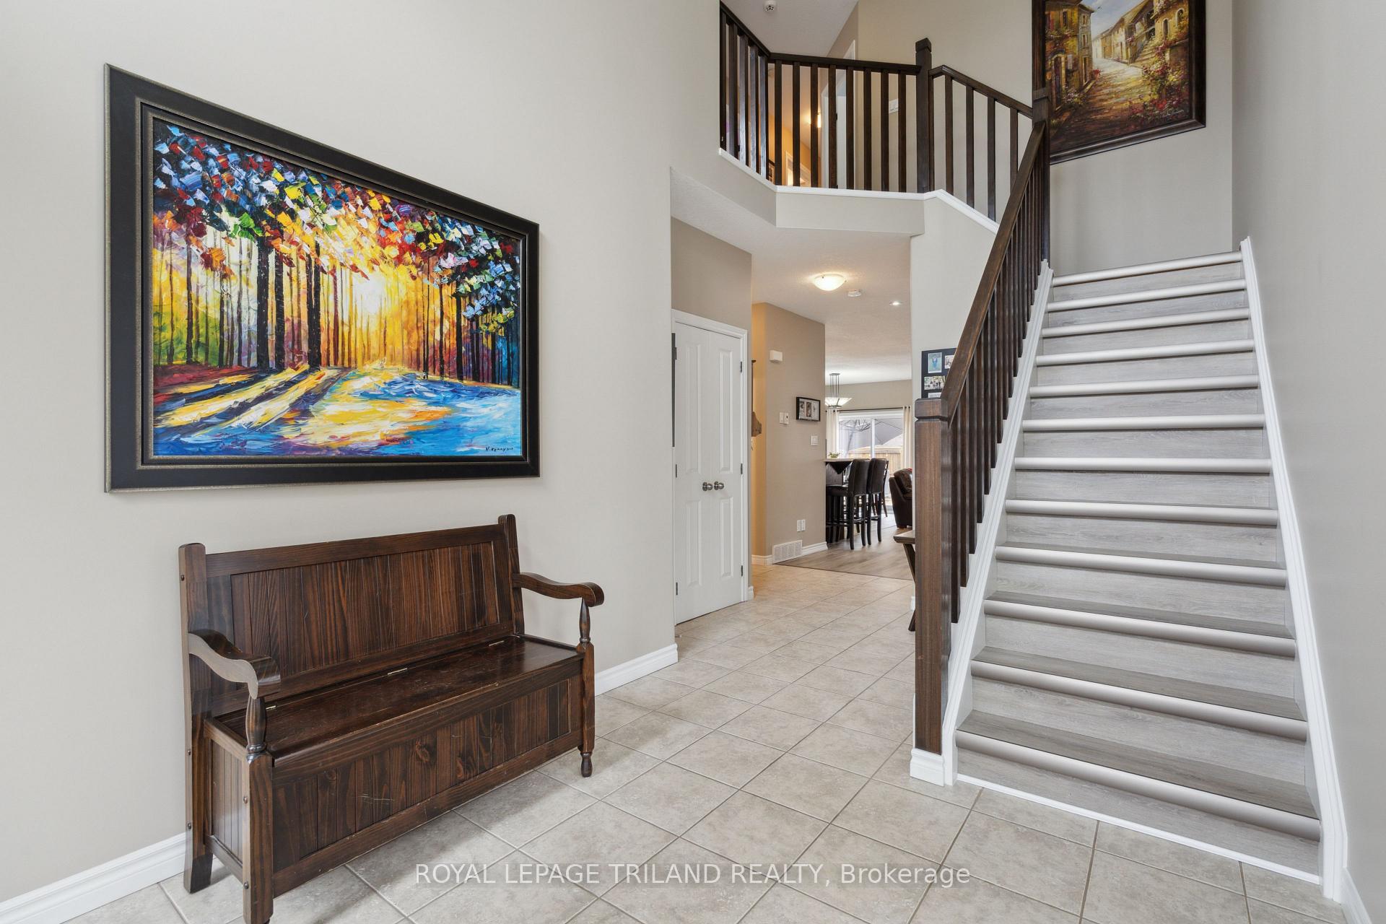
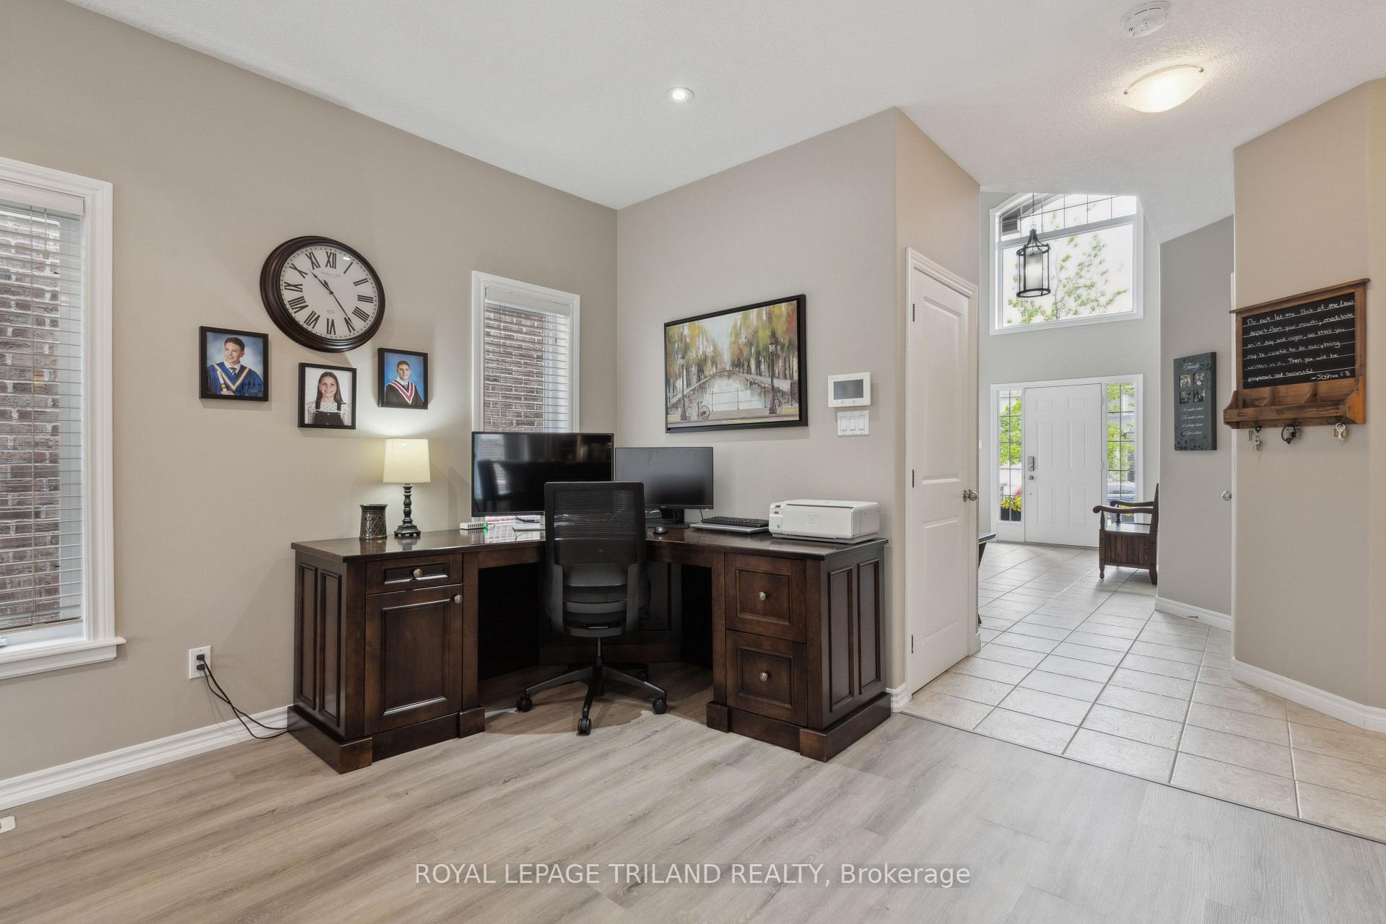
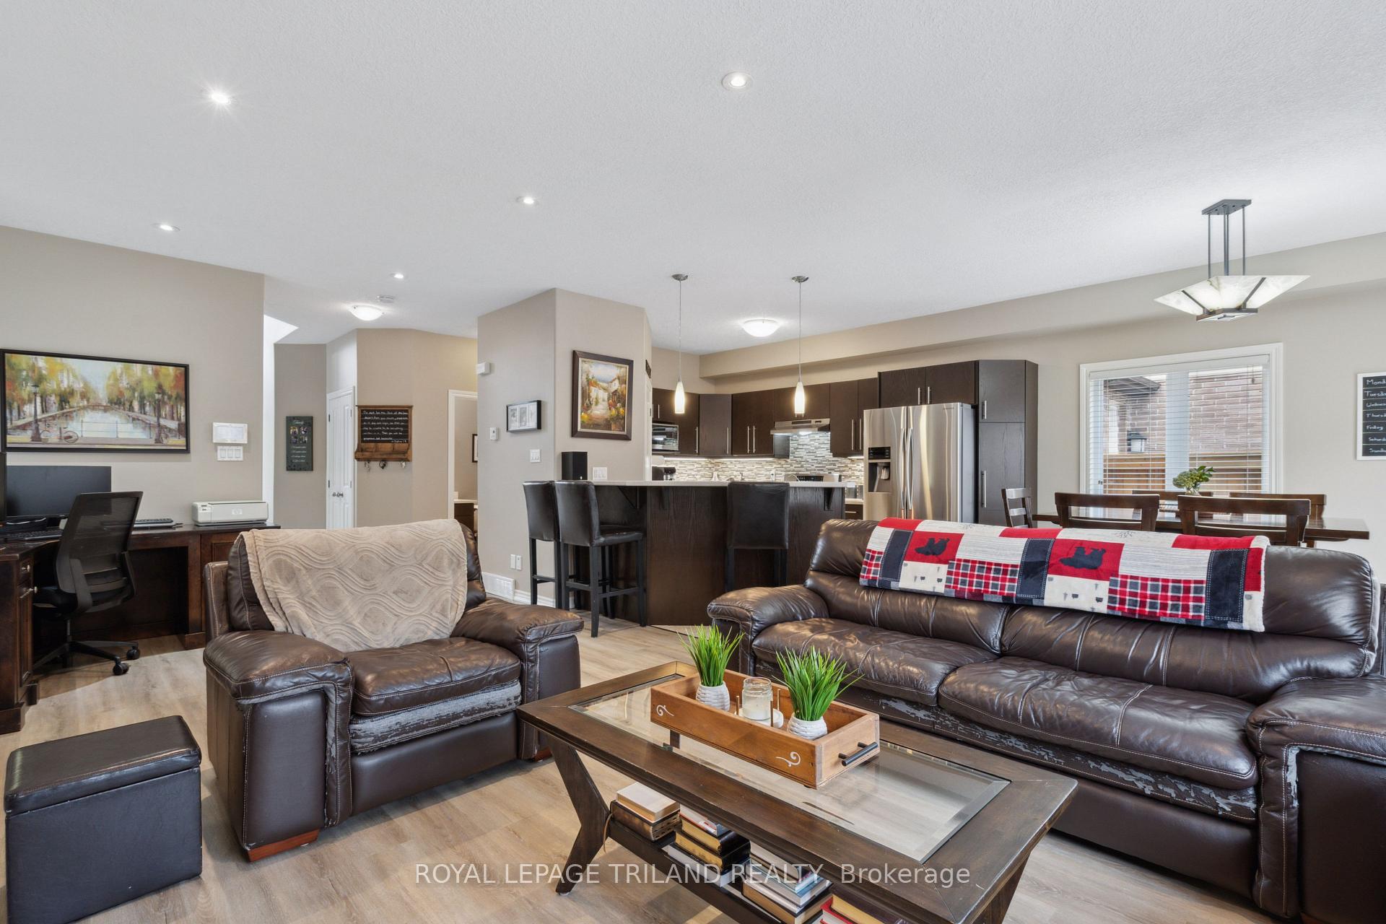
Fabulous family home in desirable Talbot Village situated on a quiet residential crescent. Vaulted covered front porch leads into large 2 storey front foyer with an abundance of natural light. Spacious bright open concept great room features gas fireplace and open kitchen with breakfast bar and pantry with shelving upgraded in 2018 and stainless-steel appliances. Dining area with patio door leads to private south facing backyard with deck and fence added in 2016. Fire pit patio added in 2021 great outdoor family entertainment space. Small Bike Shed added in 2023Convenient main floor laundry with side door and inside entry to 2 car garage. Luxury Vinyl Plank (2nd floor, main floor, and stairs) upgraded 2025Upper level offers large principal bedroom with walk in closet and 4 piece ensuite with double sinks and walk in shower.3 Additional bedrooms front one with vaulted ceiling and supplementary A/C added in 2024, and additional 4 piece bathroom. Bathroom sinks, hardware, and counters - upgraded 2025. Finished Basement with Custom Cabinetry in sitting room - added 2015 and offers additional living space with family room, television room, optional studio room and unfinished storage room. Safe & Sound Insulation in basement ceiling and music room walls. Elevated walkways and gates between homes - added 2021Shingles new in 2021. 2 car garage with bonus 128 SQ FT overhead storage added in 2015Private double driveway accommodates 4 cars and great curb appeal. Situated just minutes to many local amenities, schools and grocery store and short commute to easy highway 403 access. Quick possession possible
Ask about this home
A HOMEH agent will answer your questions about this home.
Around this home
Daily convenience, out of 100, from the distances below
Schools nearby
School rating, out of 10.
Helpful calculators
Your HOMEH agent

"I would see it this week."