

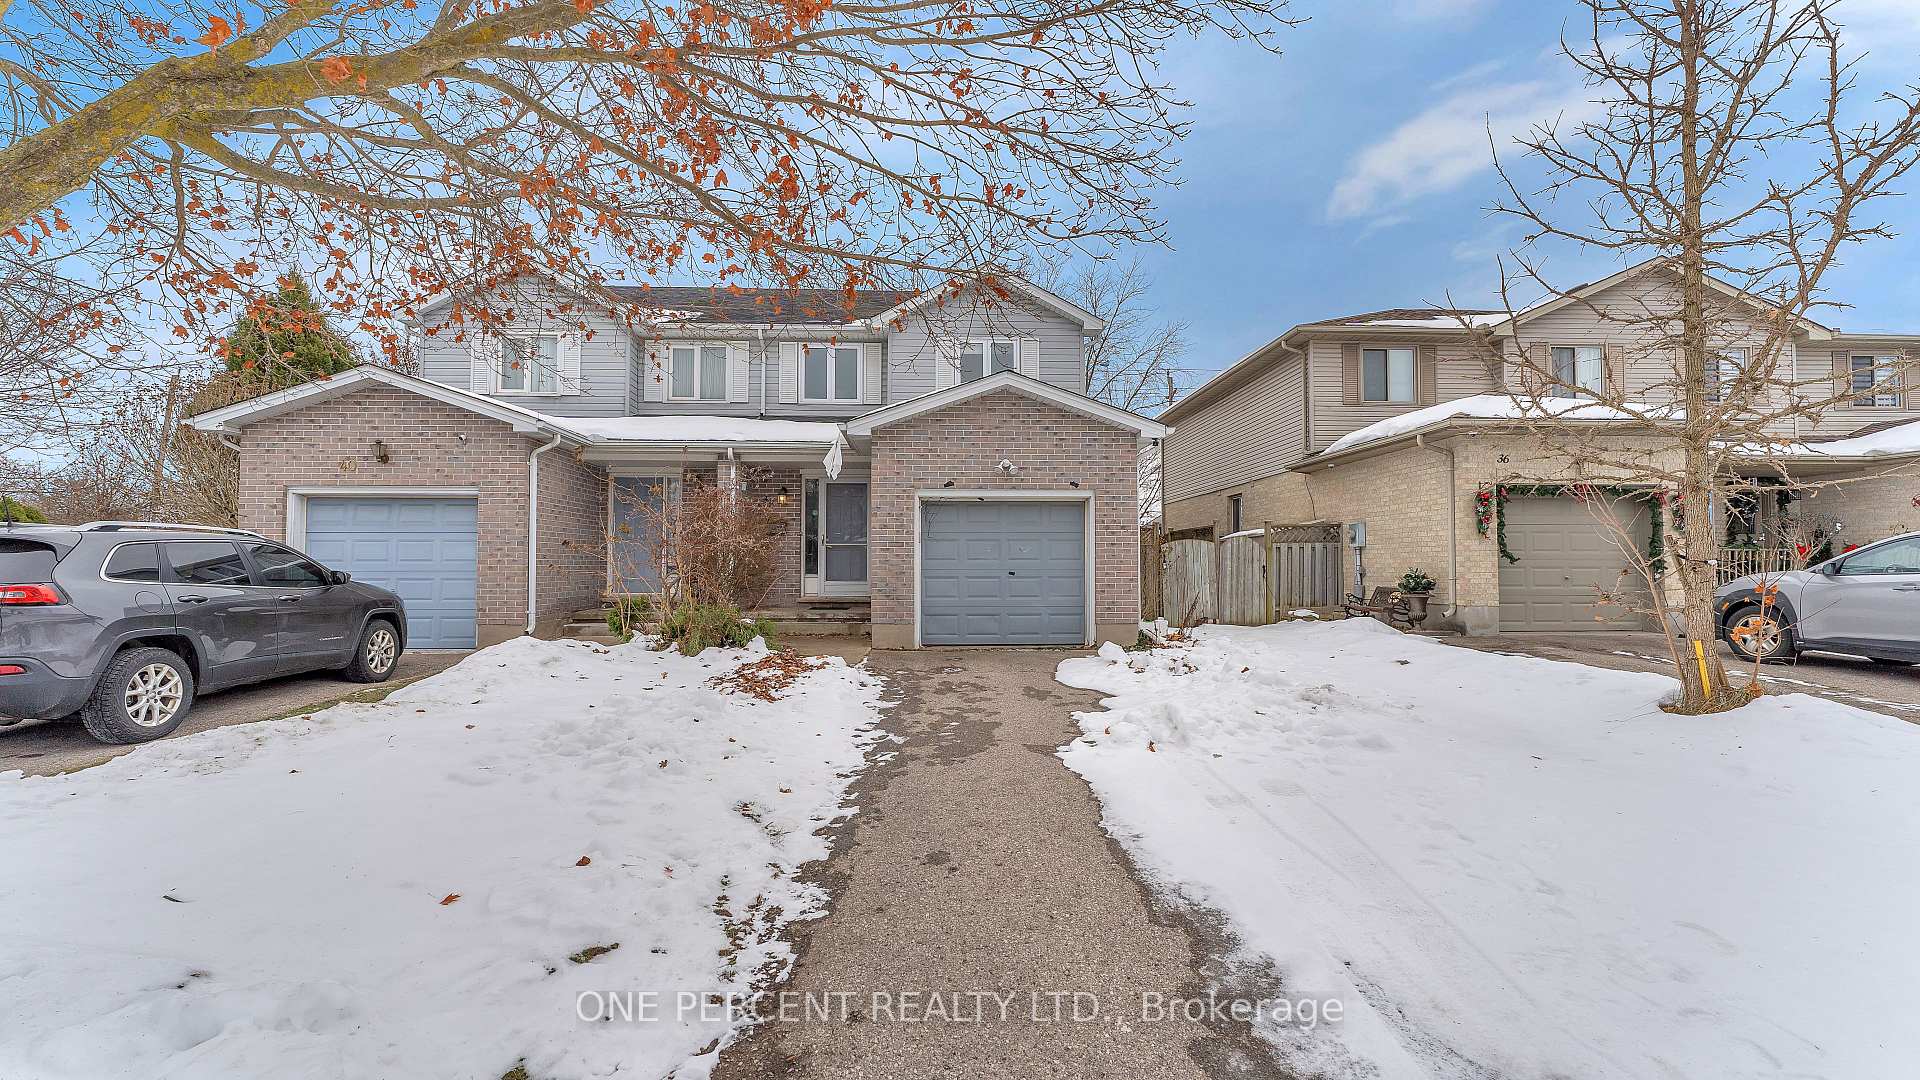
38 McManus Place
38 McManus Place
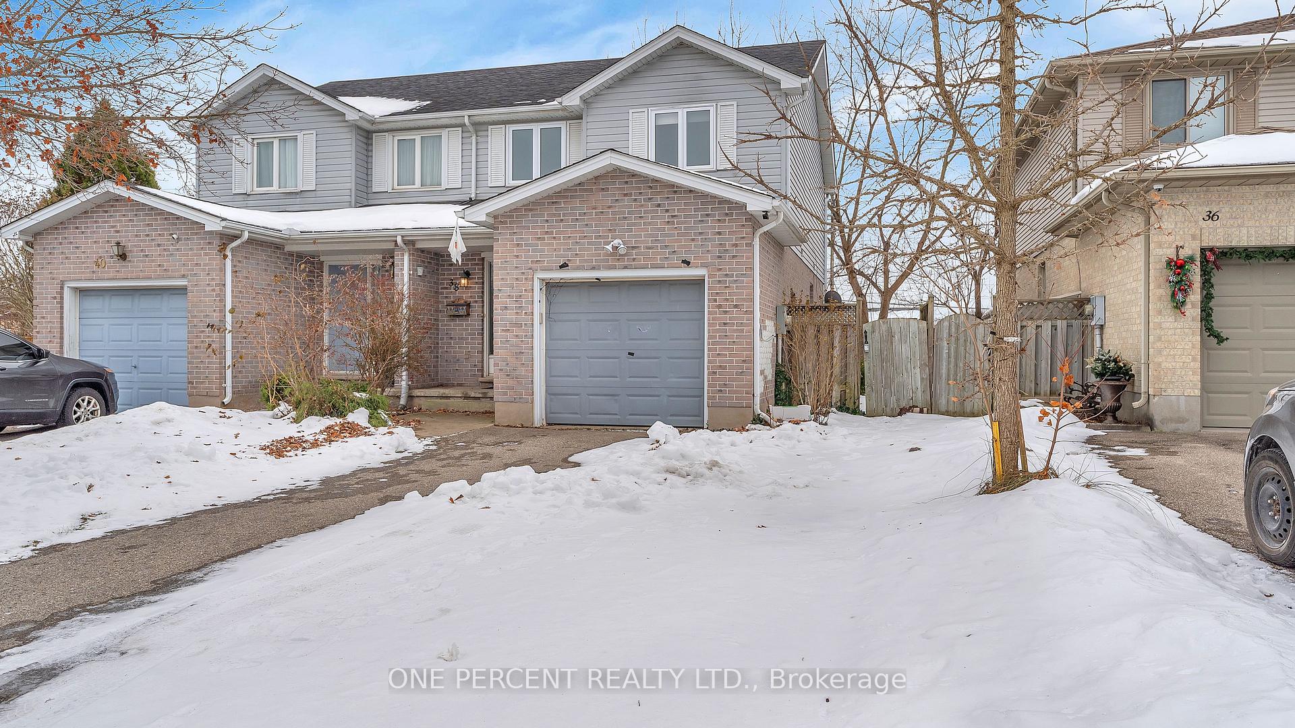
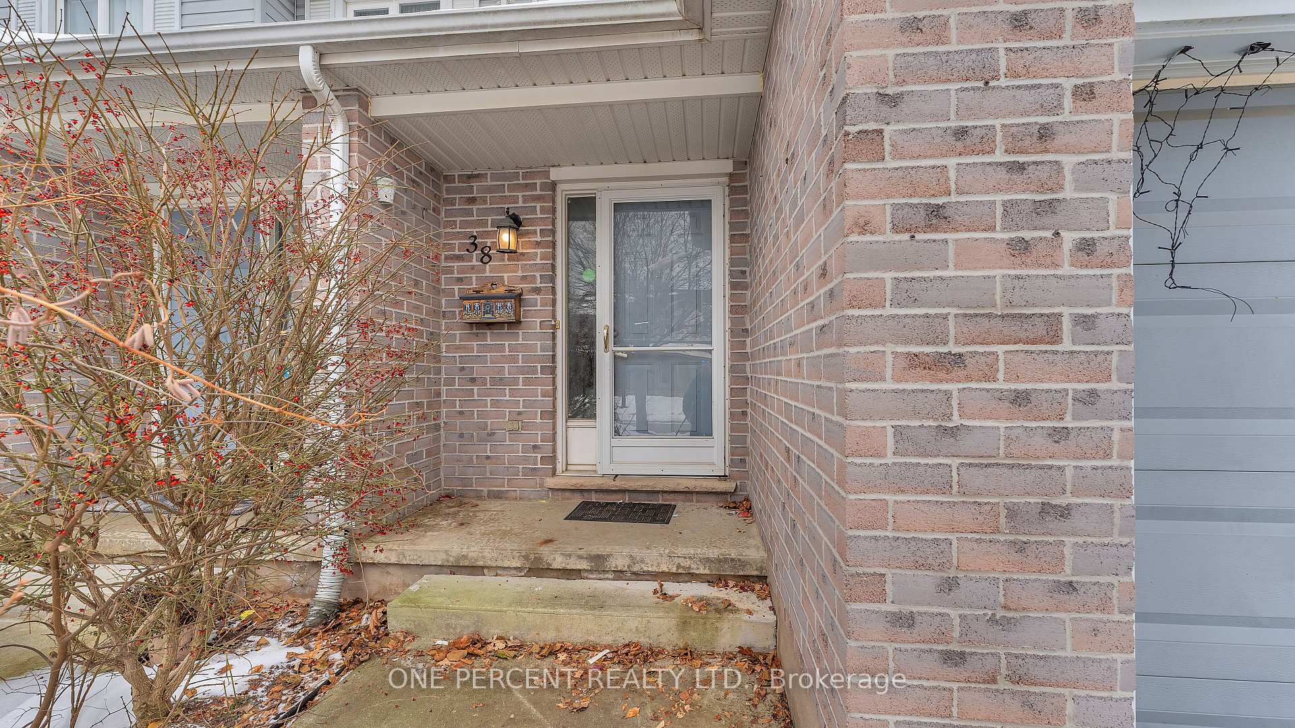
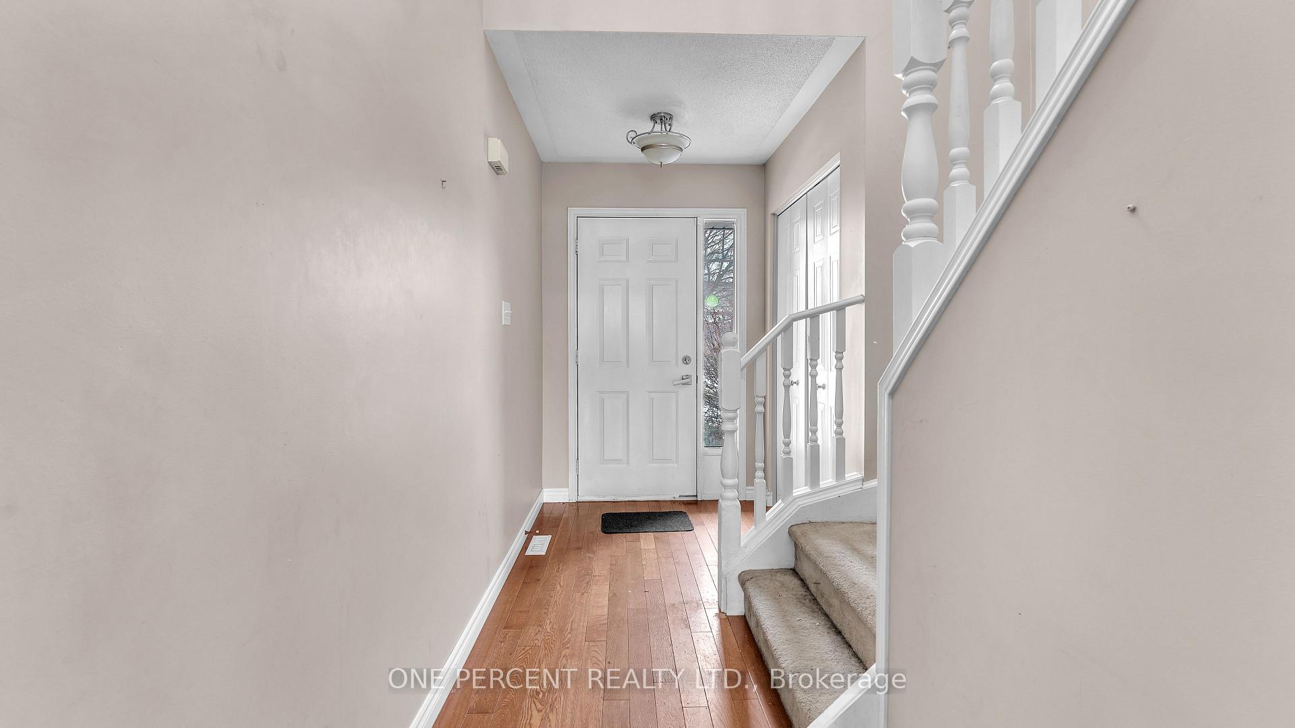
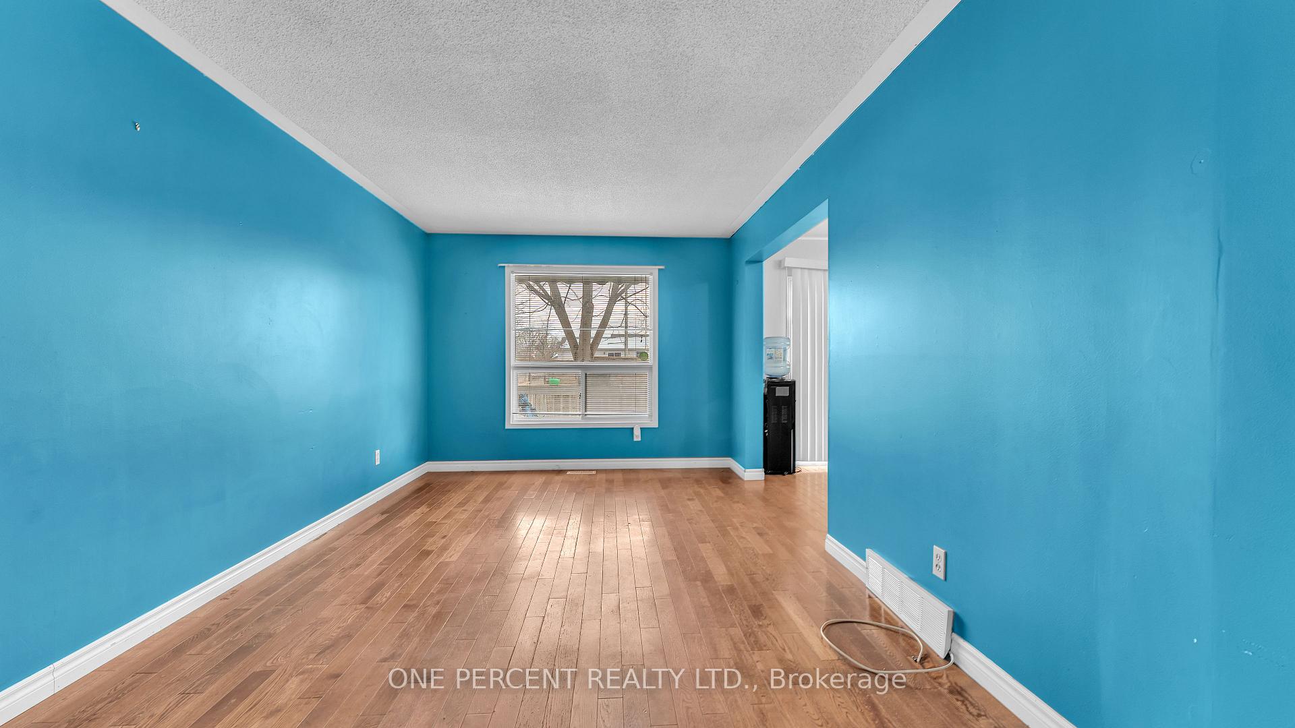 See all 20 photos
Property history
Facts and features
- BasementFinished
- Age of home16–30 years
- Water, sewerMunicipal
- Lot shapeRectangular
- Central air
The homeSemi-Detached, 2-storey, Age 16–30 years
- Type: Semi-Detached
- Style: 2-storey
- Age: 16–30 years
- Living space: Under 700 sq ft
- Basement: Finished, full
InsideWater heater owned, Rooms above ground 6, Rooms in the basement 2
- Features: Water heater owned
- Rooms above ground: 6
- Rooms in the basement: 2
- Bedrooms: 3
- Bathrooms: 2
- Kitchens: 1
- Family room: Yes
Outside and lotVinyl siding, brick, Asphalt shingle, Poured concrete
- Exterior: Vinyl siding, brick
- Roof: Asphalt shingle
- Foundation: Poured concrete
- Size: 27.54 × 103.83 ft
- Shape: Rectangular
- Zoning: R2-1
Parking1 Garage, Attached, Private double
- Spaces: 1 Garage
- Garage: Attached
- Driveway: Private double
Heating, water and powerForced air, gas, Central air, Municipal water
- Heating: Forced air, gas
- Cooling: Central air
- Water: Municipal water
- Sewer: Municipal sewer
Costs and taxesTaxes $2,895 a year, HST included in the price, Water softener
- Taxes, 2024: $2,895 a year
- HST: HST included in the price
- Under contract: Water softener
Included in the saleRefrigerator, stove + rangehood, diswasher, washer, dryer
- Included: Refrigerator, stove + rangehood, diswasher, washer, dryer
Listing detailsX11895482, Sold, Dec 17, 2024
- MLS® number: X11895482
- Status: Sold
- Listed on: Dec 17, 2024
- Days on market: 13
- Updated: Dec 30, 2024
- Possession: Flexible
- Occupied by: Vacant
- Listing brokerage: ONE PERCENT REALTY LTD.
About this home
38 McManus Place, London (East I), ON N5V 4X2
Located on a quiet street and easy access to the 401, this spacious semi-detached is the perfect opportunity for a family or a thoughtful investor. Equipped with a single attached garage, this two-storey home has 3 bedrooms on the upper level and boasts hardwood flooring on the entire main level. There is a 4-pc bathroom in the upper level, and a 2-pc bathroom on the main level. Two extra rooms in the finished basement offer the potential for 2 additional bedrooms or can be easily converted back to a rec room. The large double driveway can fit up to 4 cars and HWT is owned. Conveniently close to public transit and the Fanshawe college.
Ask about this home
A HOMEH agent will answer your questions about this home.
Around this home
Daily convenience, out of 100, from the distances below
Schools nearby
School rating, out of 10.
Helpful calculators
Your HOMEH agent

"I would see it this week."