

879 Hellmuth Avenue
879 Hellmuth Avenue
 See all 39 photos
Property history
Facts and features
- BasementPart finished
- Water, sewerMunicipal
- HeatingForced air
- CoolingCentral air
- Second kitchen
- Hardwood floors
- Fireplace
- Central air
The homeMultiplex, 2-storey, Partial basement, unfinished
- Type: Multiplex
- Style: 2-storey
- Basement: Partial basement, unfinished
- Special designation: Heritage
InsideFireplace Yes, Ceramic, Hardwood, Separate hydro meter, bar fridge, carpet free
- Fireplace: Yes
- Flooring: Ceramic, Hardwood
- Features: Separate hydro meter, bar fridge, carpet free
- Security: Other
- Rooms above ground: 12
- Bedrooms: 4
- Bathrooms: 3
- Kitchens: 2
Outside and lotBoard & batten , brick, Asphalt shingle, Brick, concrete
- Exterior: Board & batten , brick
- Roof: Asphalt shingle
- Foundation: Brick, concrete
- Size: 42.33 × 93.25 ft
- Zoning: R2-2
Parking5 Parking (1 garage + 4 drive), Detached, Private, private double
- Spaces: 5 Parking (1 garage + 4 drive)
- Garage: Detached
- Driveway: Private, private double
Heating, water and powerForced air, gas, Central air, Municipal water
- Heating: Forced air, gas
- Cooling: Central air
- Water: Municipal water
- Sewer: Municipal sewer
Costs and taxesTaxes $4,866 a year, HST included in the price
- Taxes, 2023: $4,866 a year
- HST: HST included in the price
Included in the saleExisting 2 fridges, existing 2 stoves, existing 2 dishwashers, existing 2 microwaves, existing bar fridge, existing window coverings, existing light fixtures/fans
- Included: Existing 2 fridges, existing 2 stoves, existing 2 dishwashers, existing 2 microwaves, existing bar fridge, existing window coverings, existing light fixtures/fans
NearbyFenced yard, place of worship
- Close to: Fenced yard, place of worship
Listing detailsX9373603, Sold, Sep 30, 2024
- MLS® number: X9373603
- Status: Sold
- Listed on: Sep 30, 2024
- Days on market: 91
- Updated: Dec 30, 2024
- Possession: Flexible
- Occupied by: Vacant
- Listing brokerage: CENTURY 21 FIRST CANADIAN CORP
About this home
879 Hellmuth Avenue, London (East B), ON N6A 3T9
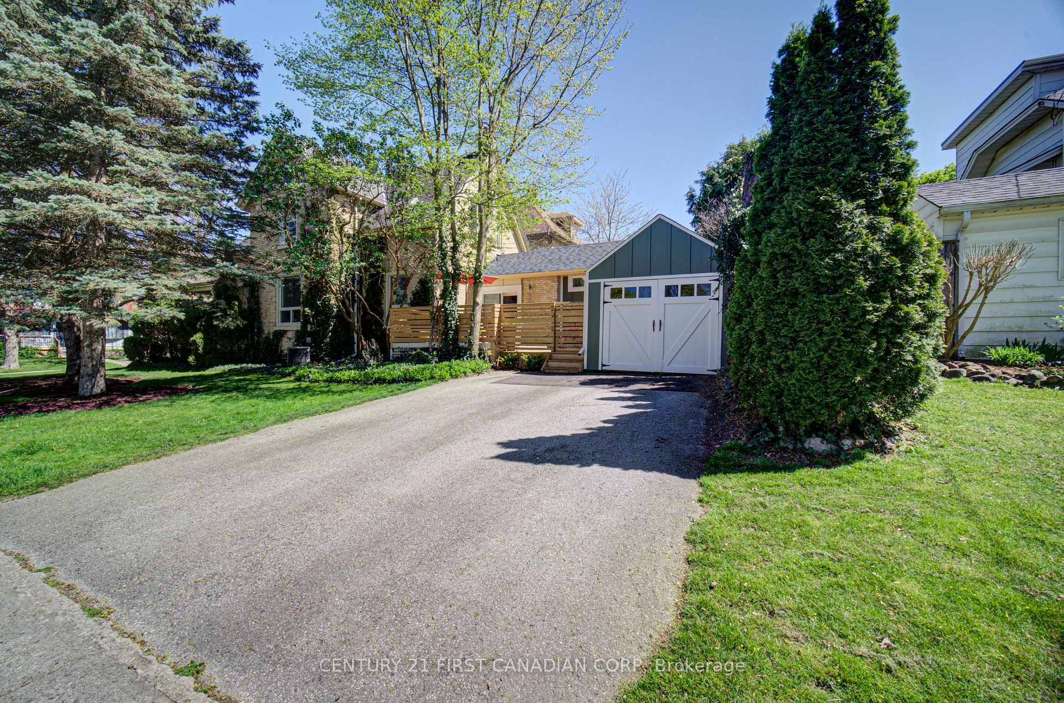
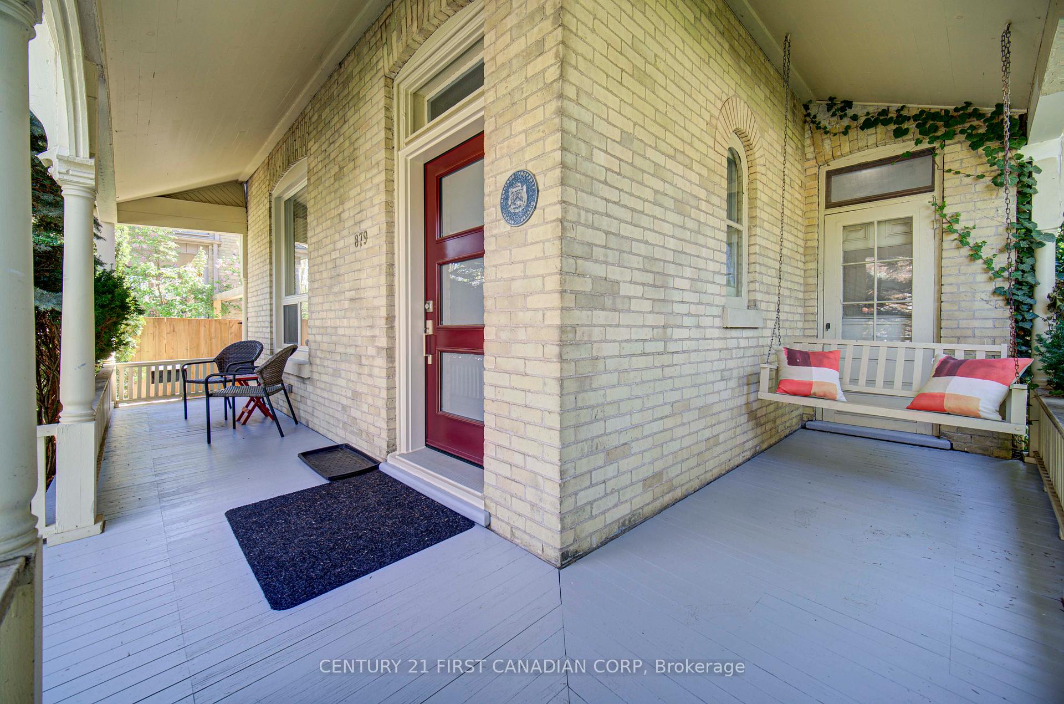
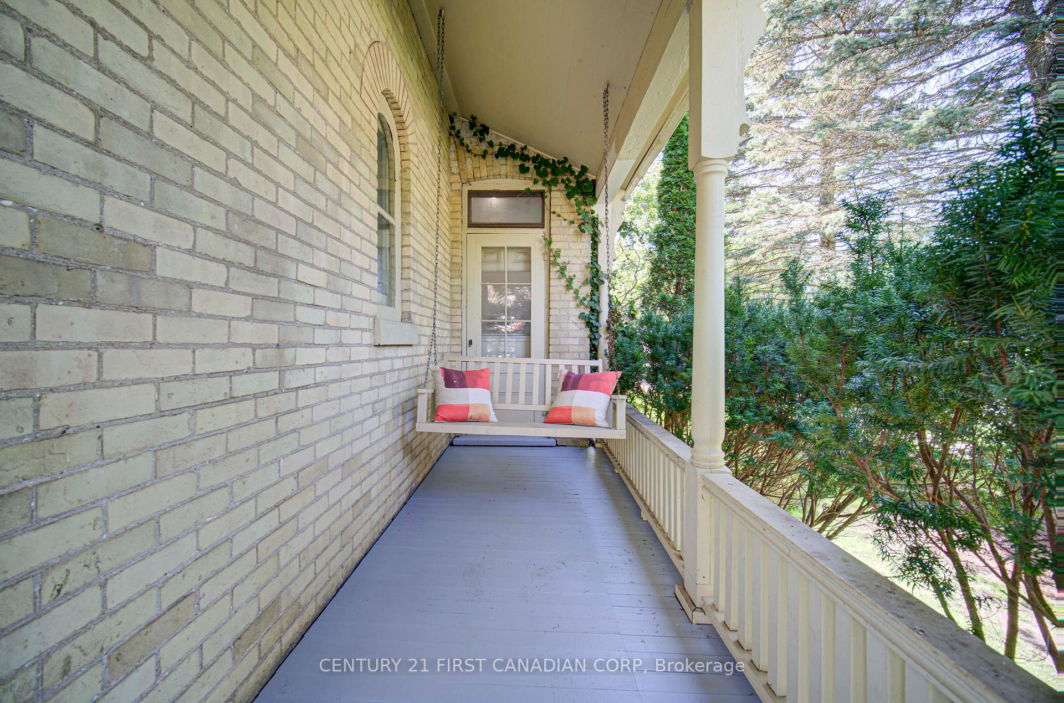
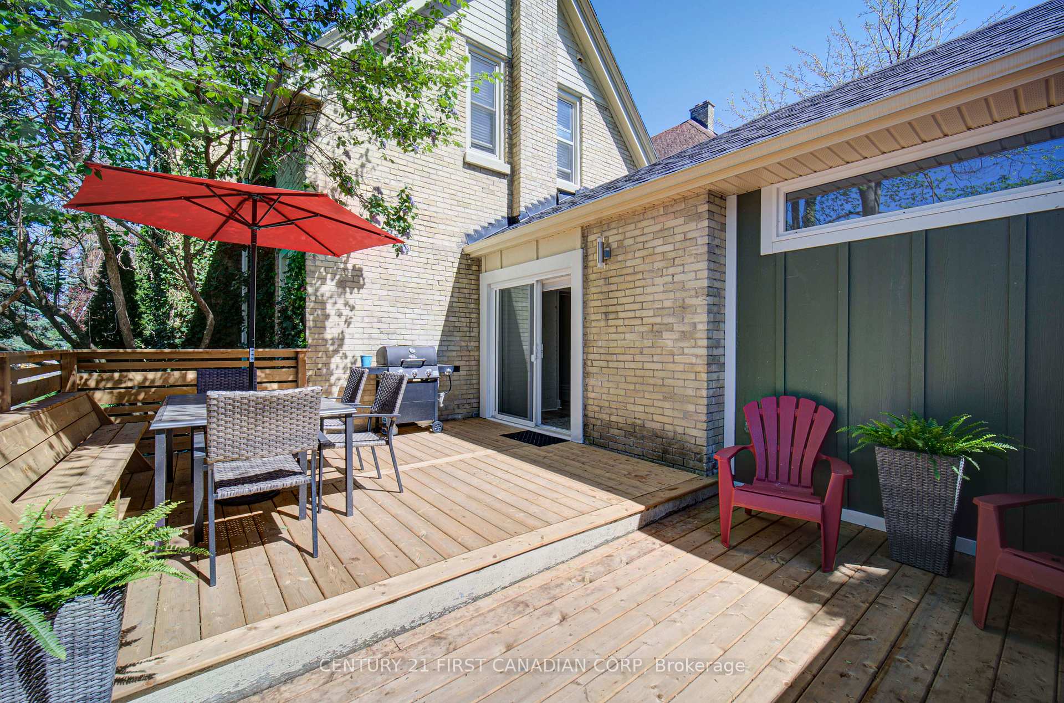
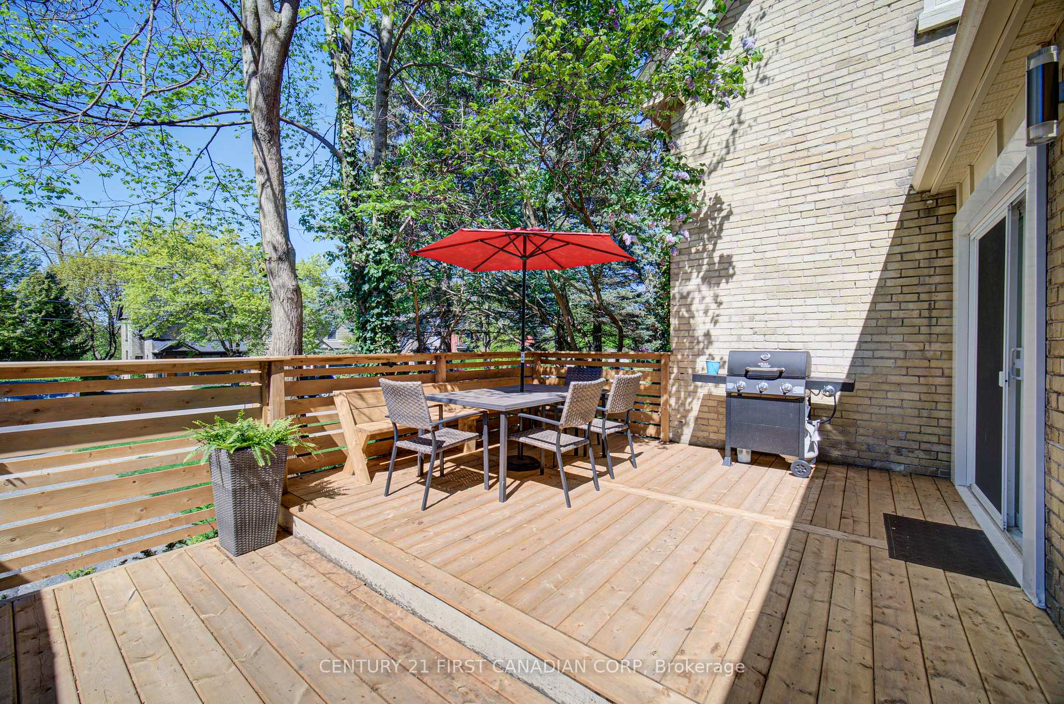
Stunning property steps from St. Joes Hospital and minutes from University Hospital. Fully renovated VACANT duplex with many outside entertaining areas for both units with each having their own private driveway. Exterior updates include new windows and doors, new decking and fencing, new staircase to upper unit with privacy panels and seating area, new interlocking stone patio areas as well as new hard board on the kitchen and garage that has hydro as well as new garage door. The main floor features a spectacular kitchen with a center island that comfortably sits 8, quartz and granite tops, soft close cabinetry, large pantry, wine bar area, charging station built into cabinetry, vaulted ceiling, exposed brick and 2 outside accesses to a private deck and a private interlocking stone patio directly from the kitchen which is fabulous for entertaining. The covered wrap around front porch is a great space to sit while watching storms pass by. Not only does the main floor have 2beds, 2 baths (ensuite with double sinks, center cabinetry and a glass walk-in shower), it showcases original hardwood flooring with modern finishes such as pot lighting, ceiling fans, original glass pocket door, original marble around the master fireplace, original entry fixture and main floor laundry. The upper unit also has its own laundry, 2 bedrooms, eat-in kitchen and exposed brick in the large master. The main floor unit has been rented as an "Executive furnished short term rental" for $3,650 while upstairs market rents suggest $2,400-$2,600. This home is designated "Heritage" and is just a beauty to look at. Very private outside spaces with all the conveniences within walking distance. A few different options are available - add this home to your portfolio with a cap rate of around 6%, rent one of the units to help pay your mortgage should you wish to live here or convert it back to a single family home. This home does not disappoint!!
Ask about this home
A HOMEH agent will answer your questions about this home.
Around this home
Daily convenience, out of 100, from the distances below
Schools nearby
School rating, out of 10.
Helpful calculators
Your HOMEH agent

"I would see it this week."