

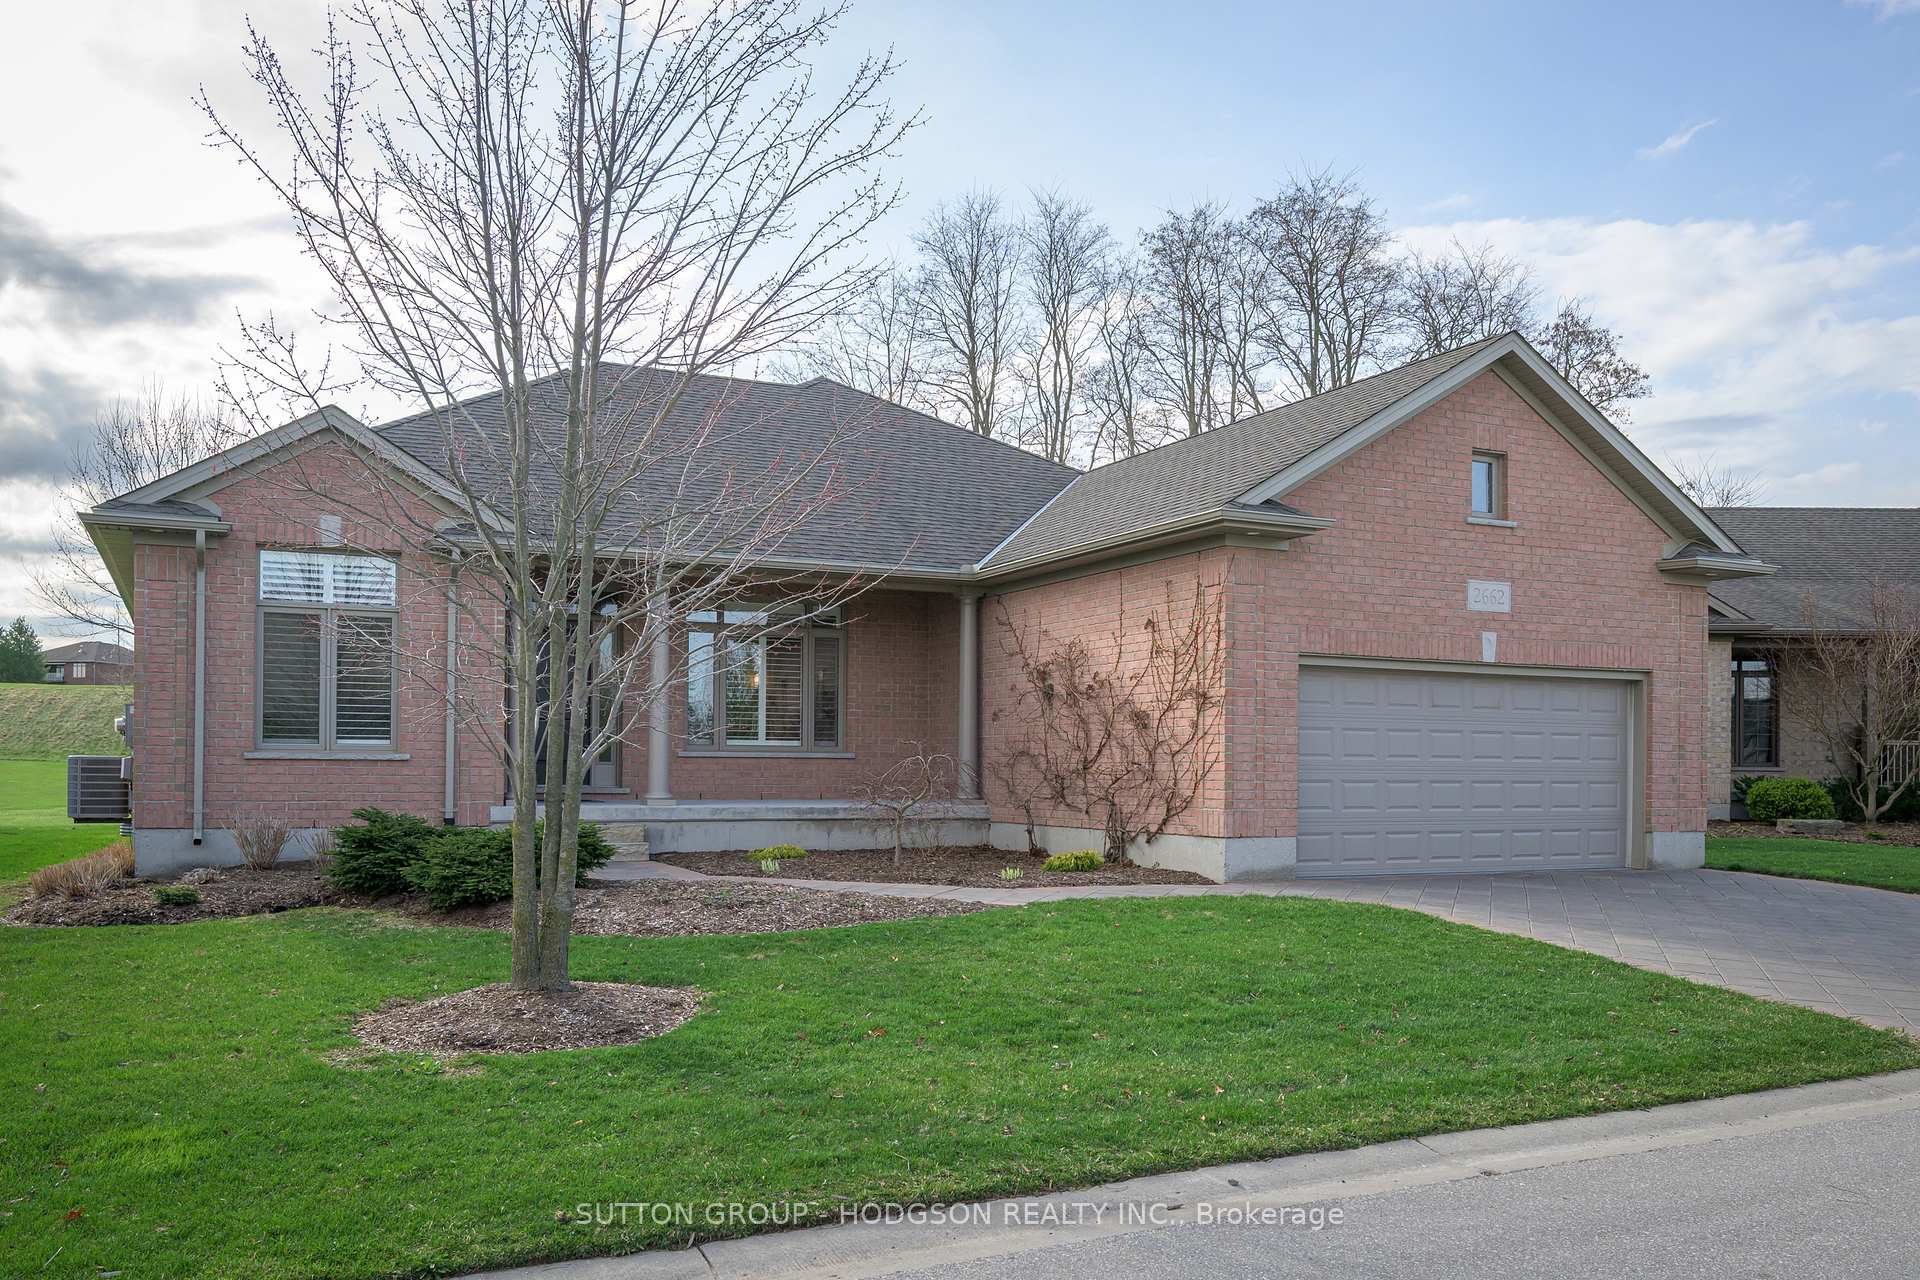
2662 Sandra Post Crescent
2662 Sandra Post Crescent
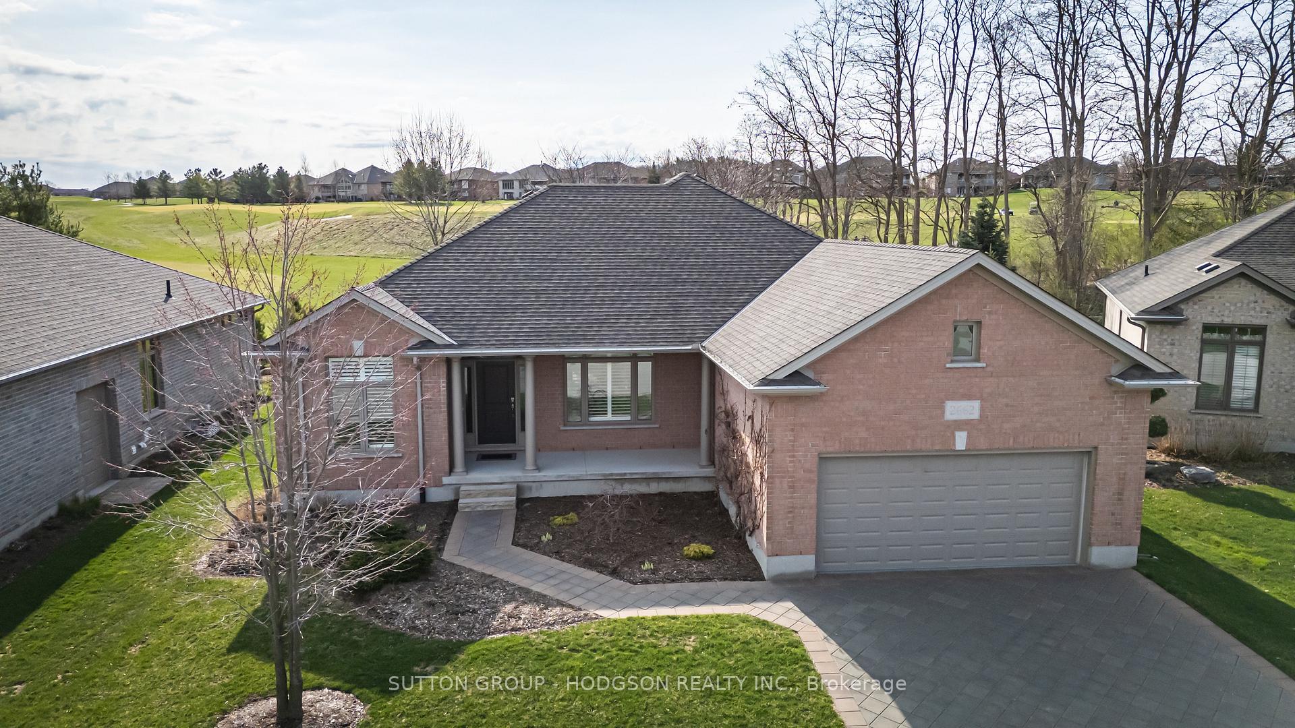
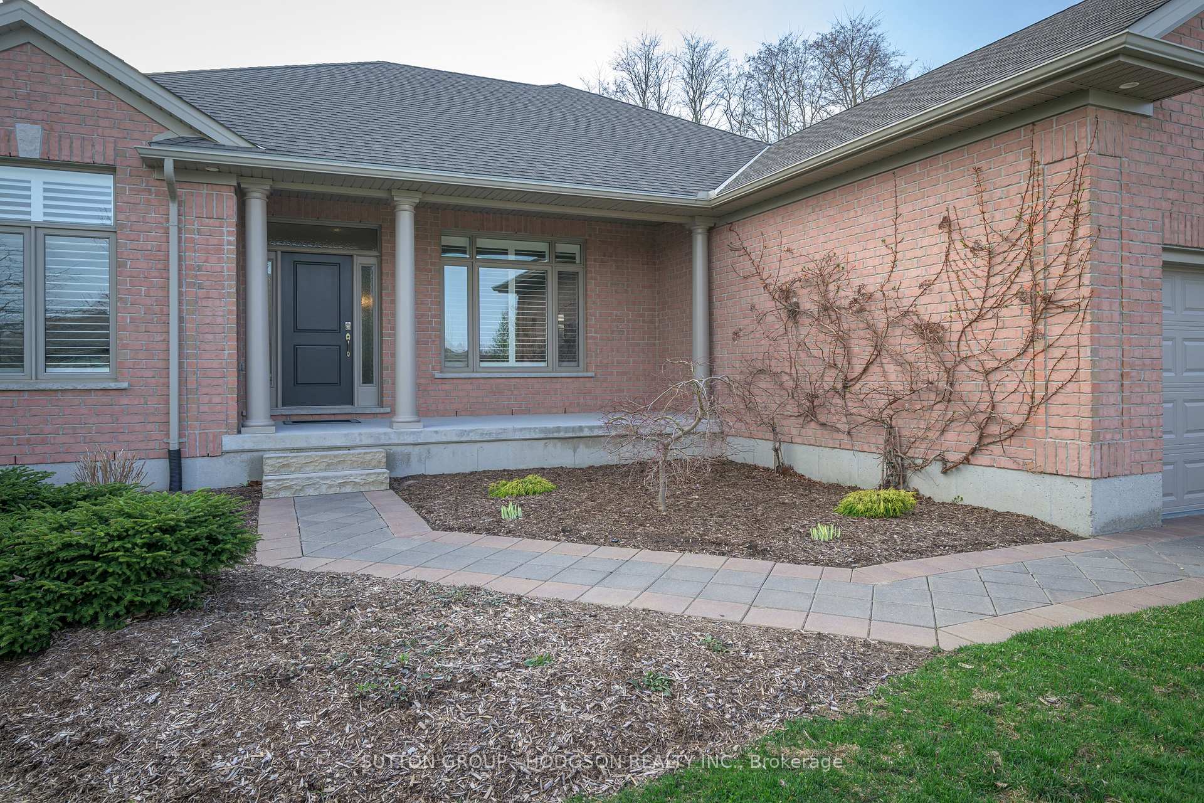
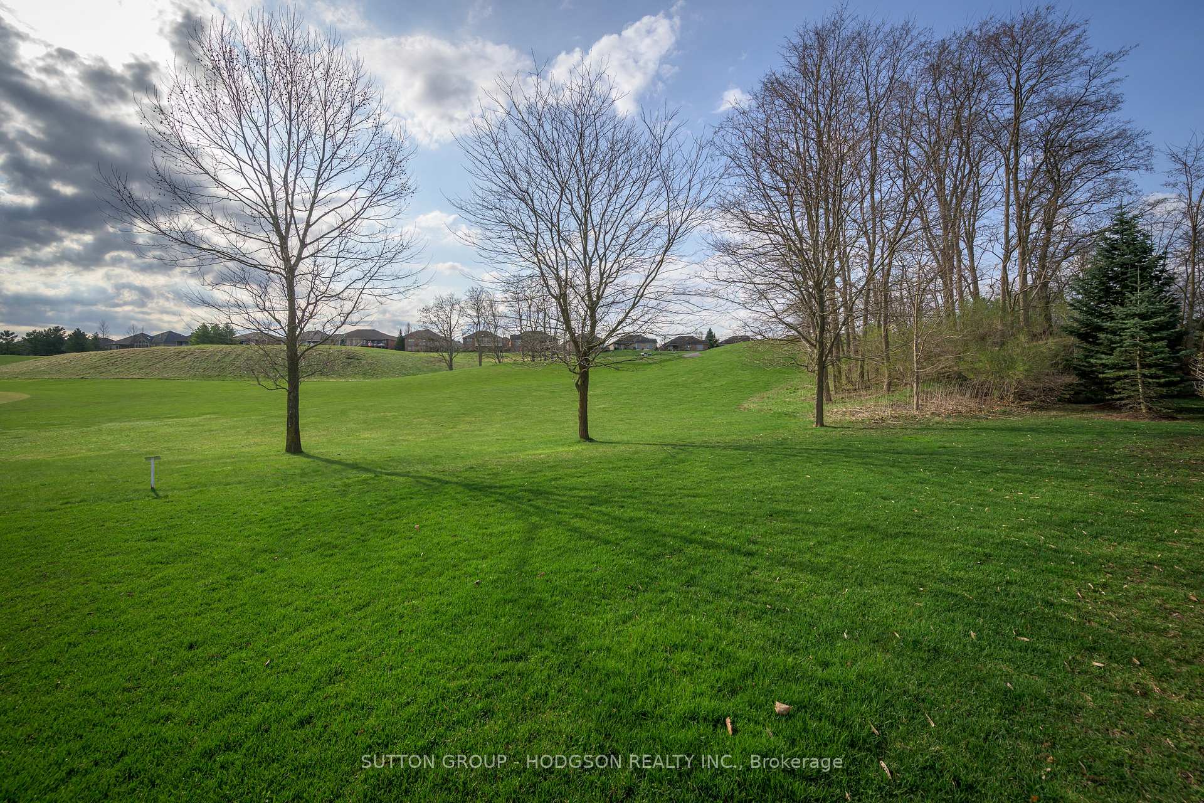
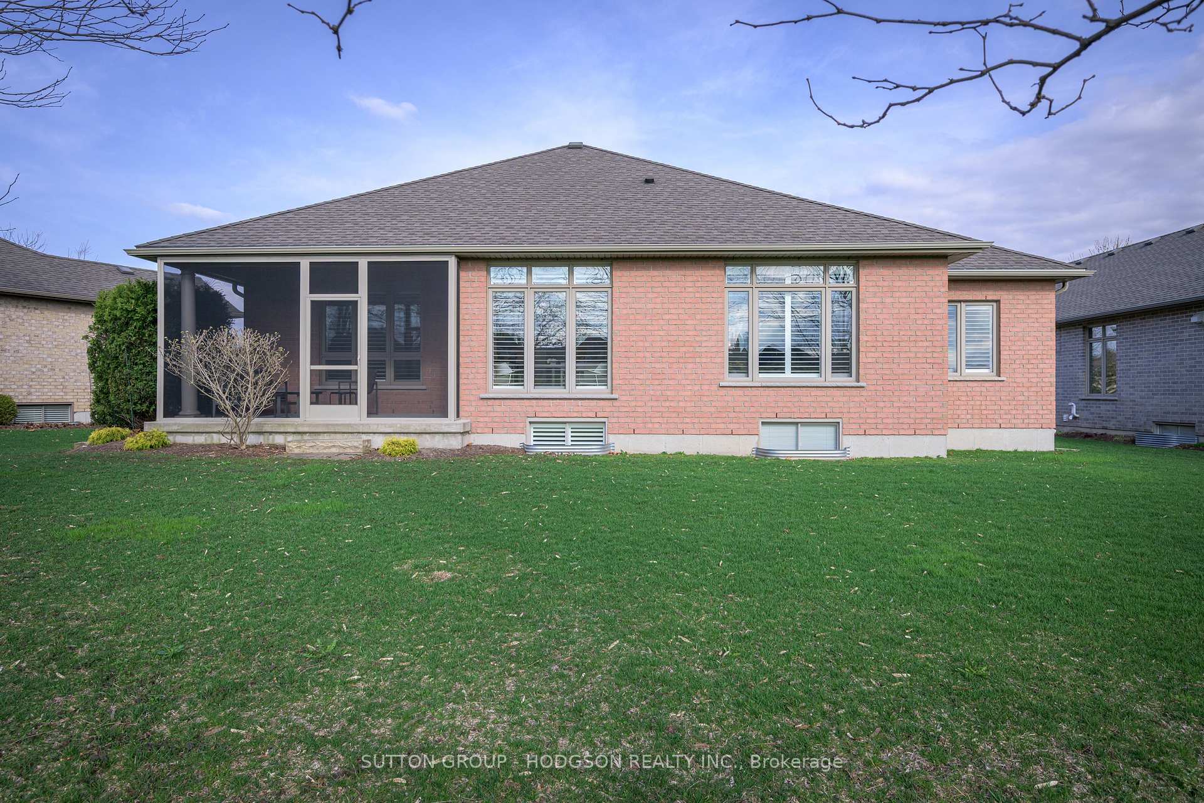 See all 50 photos
Property history
Facts and features
- BasementPart finished
- Age of home6–15 years
- Water, sewerMunicipal
- HeatingForced air
- Central air
The homeDetached, Bungalow, Age 6–15 years
- Type: Detached
- Style: Bungalow
- Age: 6–15 years
- Living space: 1,500–2,000 sq ft
- Basement: Full, partially finished
- View: Golf course
InsideMain level, Primary bedroom - main floor, auto garage door remote, storage, sump pump, Rooms above ground 7
- Laundry: Main level
- Features: Primary bedroom - main floor, auto garage door remote, storage, sump pump
- Rooms above ground: 7
- Rooms in the basement: 2
- Bedrooms: 2 + 1 in the basement
- Bathrooms: 3
- Kitchens: 1
- Family room: Yes
Outside and lotBrick, Shingles, Concrete
- Exterior: Brick
- Roof: Shingles
- Foundation: Concrete
- Size: 67.91 × 120.66 ft
Parking2 Garage, Attached, Private double
- Spaces: 2 Garage
- Garage: Attached
- Driveway: Private double
Heating, water and powerForced air, gas, Central air, Municipal water
- Heating: Forced air, gas
- Cooling: Central air
- Water: Municipal water
- Sewer: Municipal sewer
Costs and taxesTaxes $7,283 a year, HST included in the price, Hot water heater
- Taxes, 2024: $7,283 a year
- HST: HST included in the price
- Rental items: Hot water heater
- Under contract: Hot water heater
Included in the saleFridge, dishwasher, induction cooktop, built-in microwave and oven, washer, dryer, cabinet and desk in office, cabinets in great room, Hanging purple lamp in bedroom
- Included: Fridge, dishwasher, induction cooktop, built-in microwave and oven, washer, dryer, cabinet and desk in office, cabinets in great room
- Not included: Hanging purple lamp in bedroom
NearbyGolf, greenbelt/conservation, hospital, library, rec./commun.centre, park
- Close to: Golf, greenbelt/conservation, hospital, library, rec./commun.centre, park
Listing detailsX12102169, Sold, Apr 24, 2025
- MLS® number: X12102169
- Status: Sold
- Listed on: Apr 24, 2025
- Days on market: 36
- Updated: May 30, 2025
- Possession: Other
- Occupied by: Owner
- Listing brokerage: SUTTON GROUP - HODGSON REALTY INC.
About this home
2662 Sandra Post Crescent, London (South A), ON N6K 5R4
Tucked into a quiet pocket of the prestigious, Riverbend Golf Community, this home offers a contemporary feel and a stunning backdrop of lush trees and golf course views. Inside, wide-plank flooring, crown molding and pot lighting elevate the space, while a bold tiled foyer sets the tone for whats to come. The great room is generously sized and offers panoramic views. The dining room is bright and inviting, perfect for formal meals, while the dinette just off the crisp white kitchen is perfect for a morning coffee with a view. The modern kitchen boasts quartz counters, stainless appliances (including a fridge with double freezer drawers, built-in oven and microwave with cook features, and induction cooktop), a contemporary backsplash, and plenty of cabinetry. Prefer a more open layout? This kitchen can easily be opened up to the great room to enhance the flow. The main level also includes a versatile den/office, a guest bedroom, full bath, and a primary suite featuring a large walk-in closet and an elegant ensuite with an oversized shower. Convenient laundry on the main floor. The beautifully finished lower level adds incredible lifestyle value with a spacious family room, wet bar, bedroom, bathroom, cooled wine room and storage. Gorgeous outdoor living with a secluded screened-in covered porch perfect for soaking up the peaceful setting. Riverbend isn't just a place to live it's a lifestyle. Designed for 50+ owners, this private community offers 24-hour concierge service, manicured grounds, and a clubhouse with fine dining, lounges, party room, indoor pool and fitness facilities. For $838.31/month land lease and $633.61/month maintenance, nearly everything is taken care of lawn care, snow removal, in-ground sprinklers, and clubhouse amenities. Surrounded by trails along the Thames and the Doug Carrick designed golf course, and just minutes to the 401, major hospitals, shopping, dining, and more. Welcome home to comfort, connection, and care-free living.
Ask about this home
A HOMEH agent will answer your questions about this home.
Around this home
Daily convenience, out of 100, from the distances below
Schools nearby
School rating, out of 10.
Helpful calculators
Your HOMEH agent

"I would see it this week."