

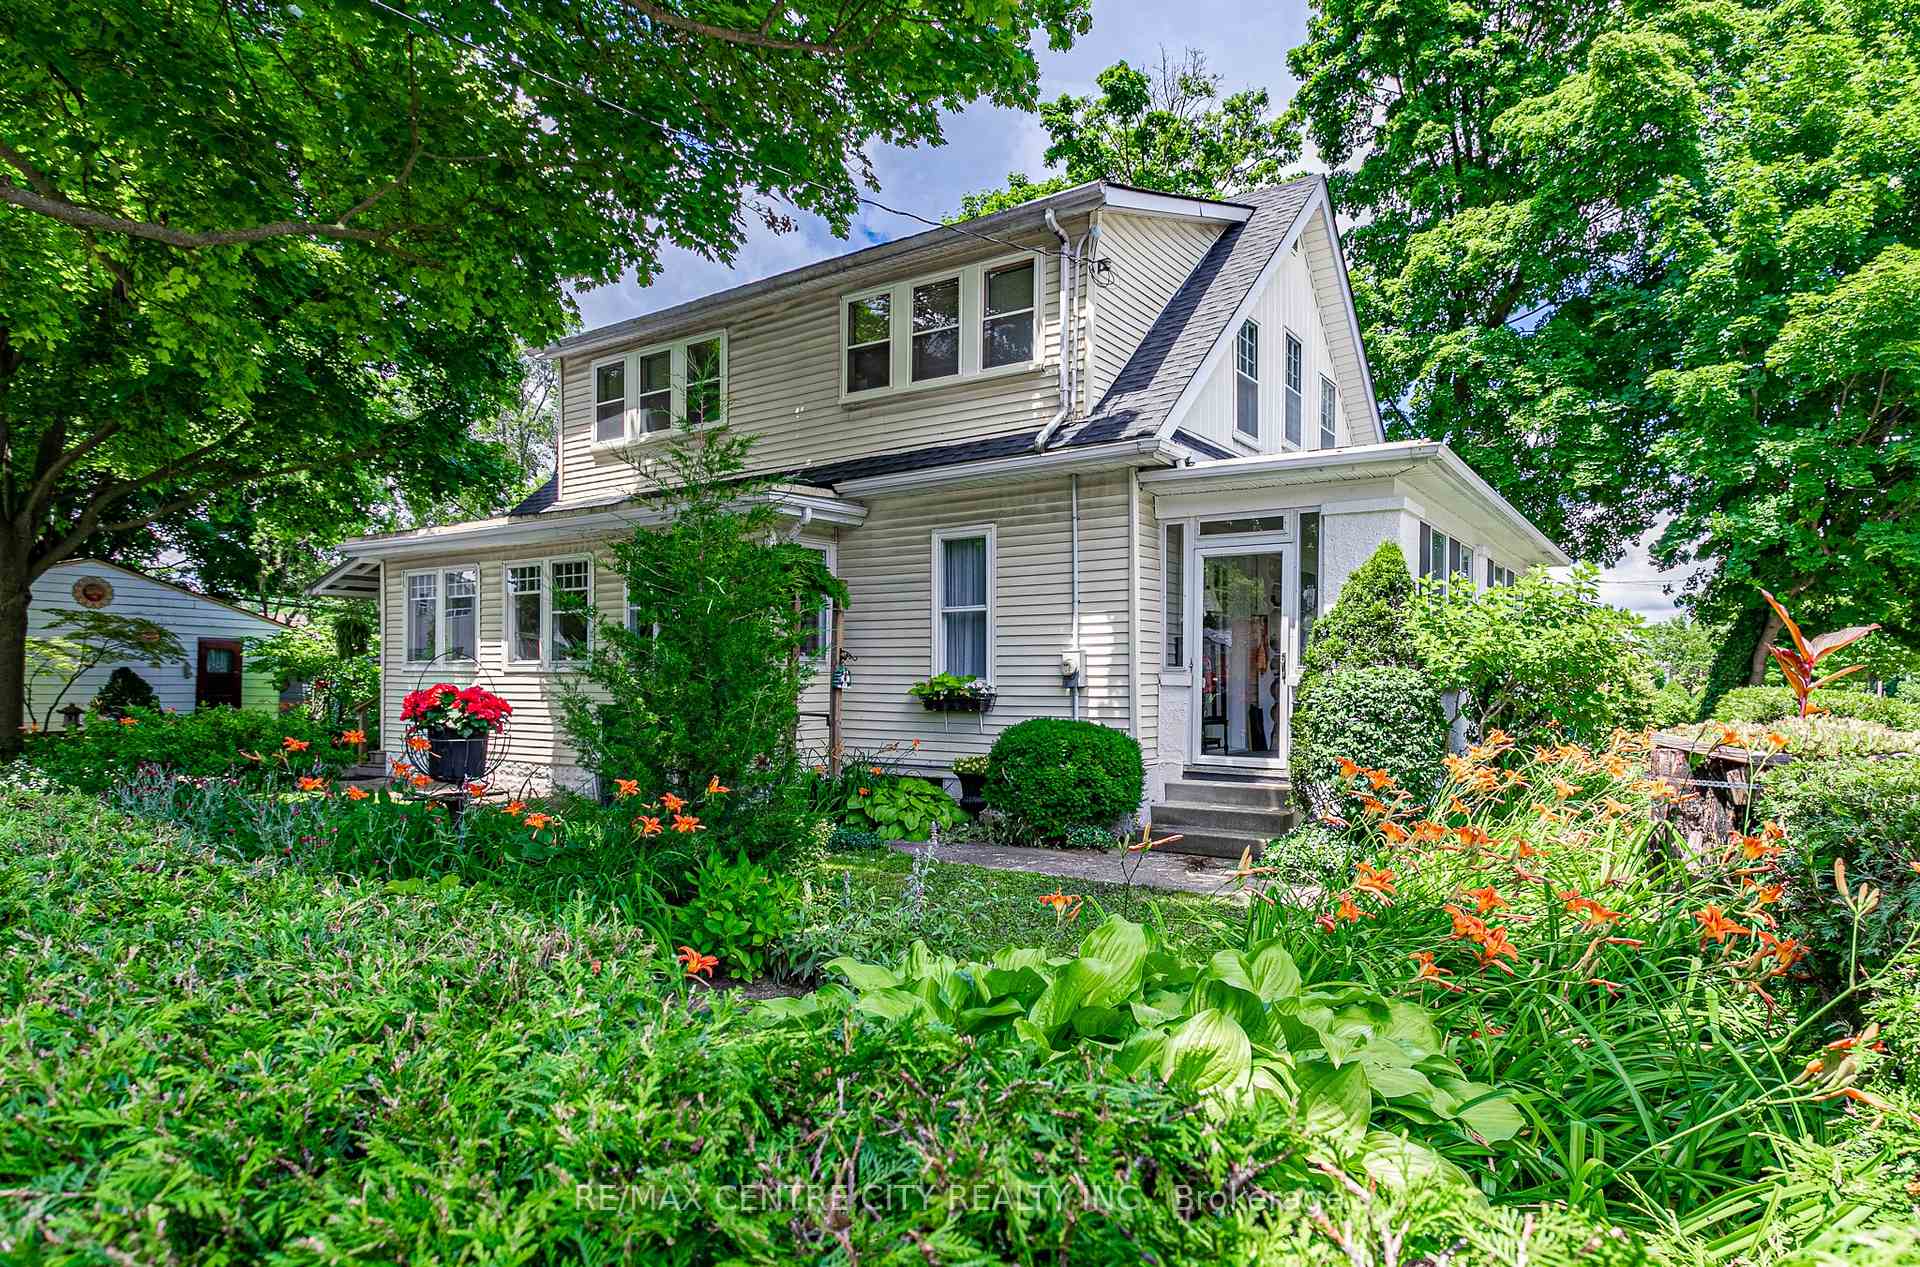
99 Boullee Street
99 Boullee Street
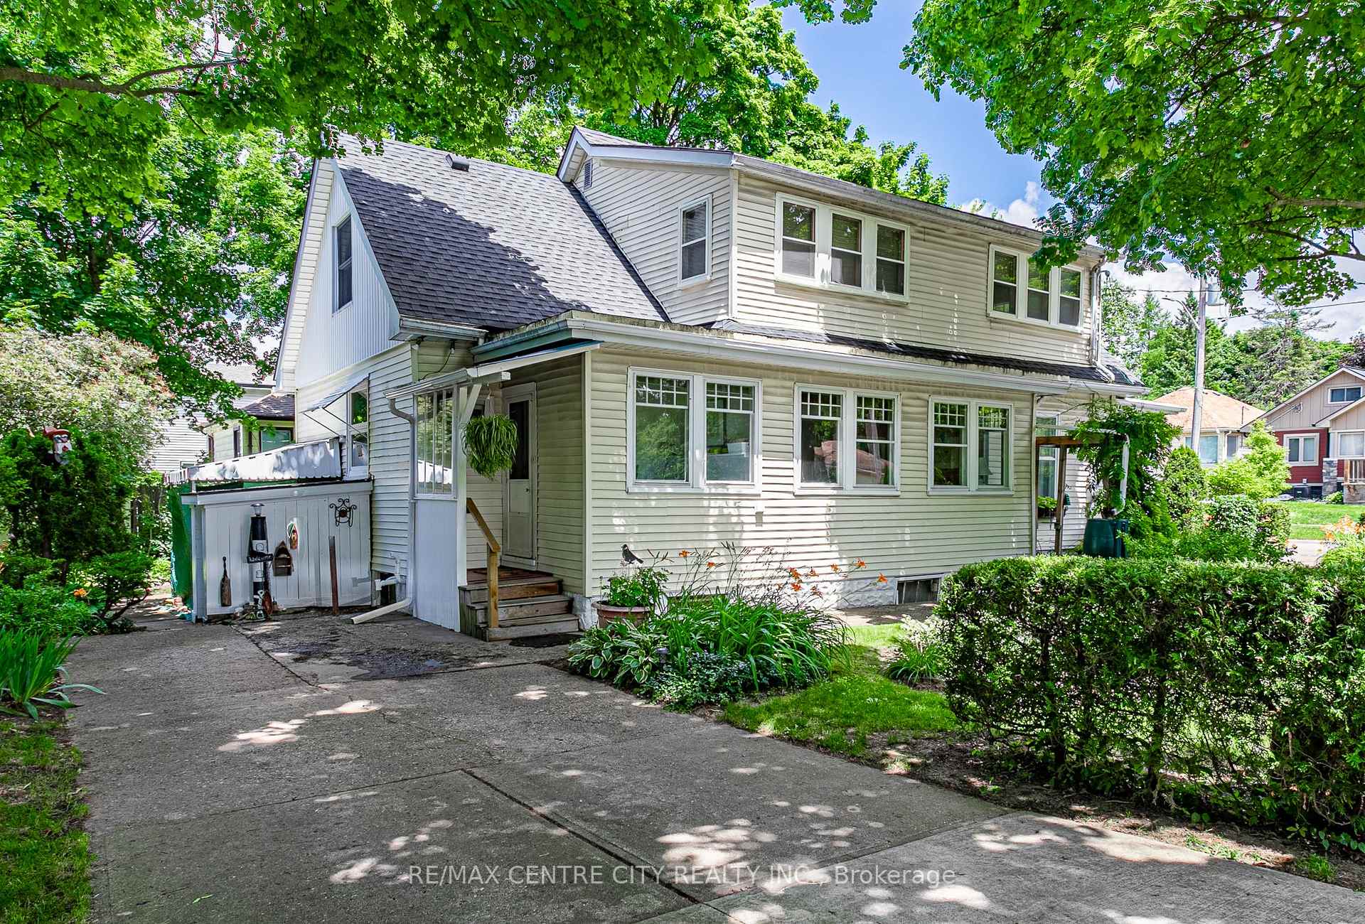
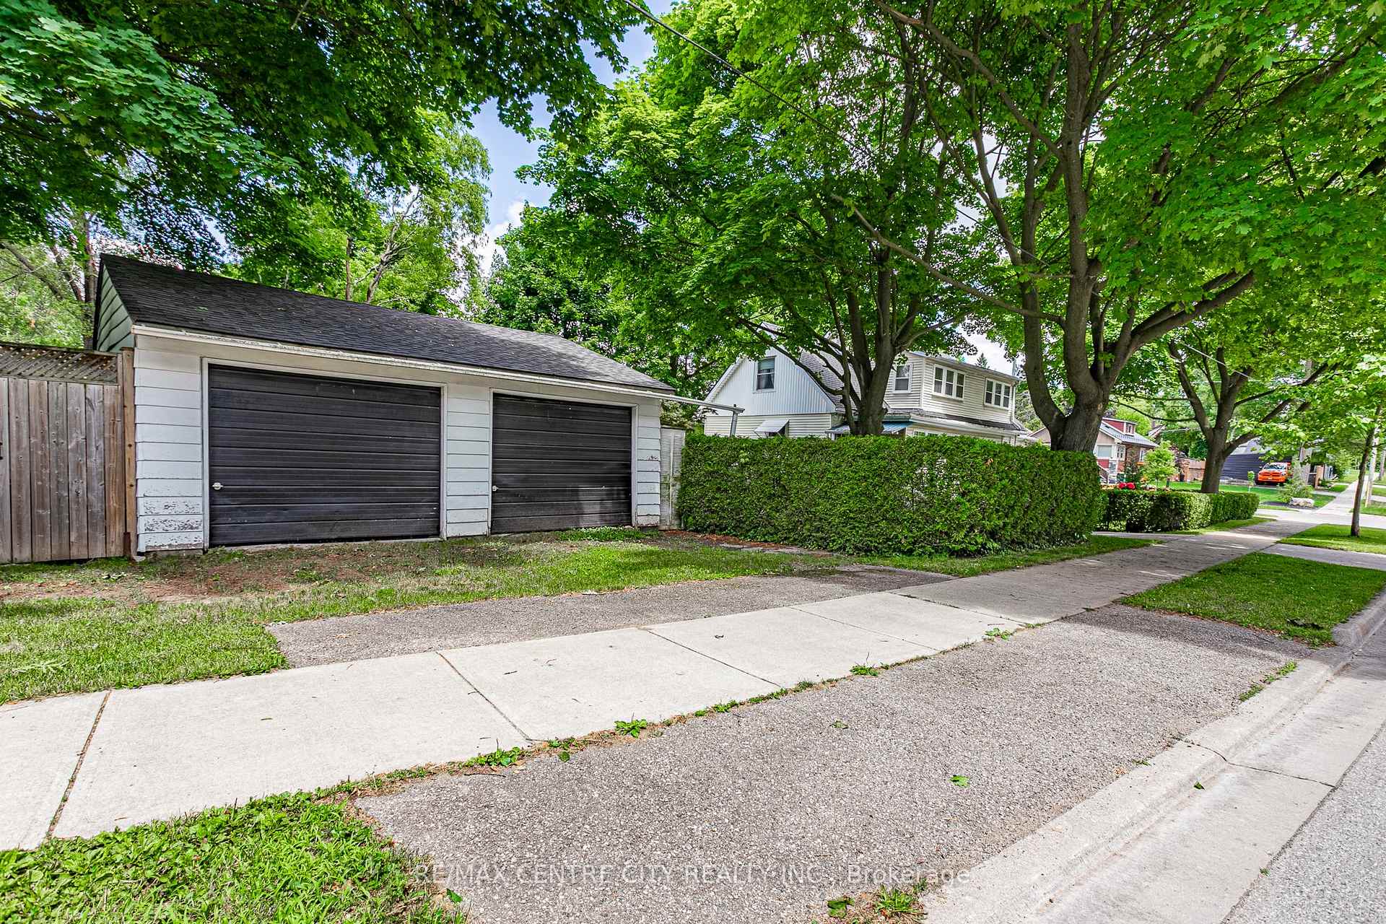
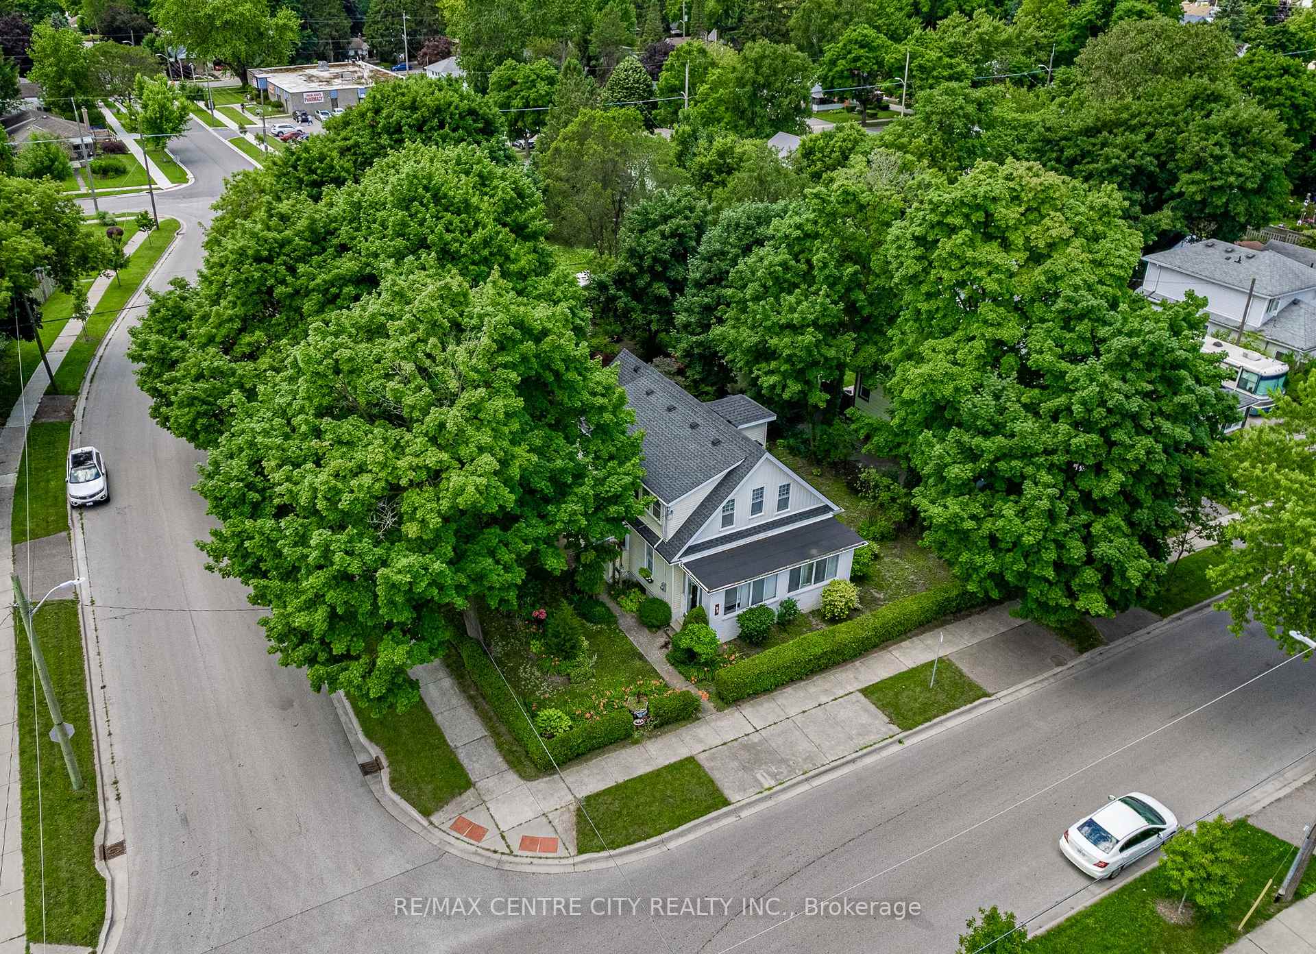
 See all 40 photos
Property history
Facts and features
- BasementUnfinished
- Age of home100+
- Water, sewerMunicipal
- Lot shapeRectangular
- Central air
The homeDetached, 2-storey, 100+
- Type: Detached
- Style: 2-storey
- Age: 100+
- Basement: Unfinished, full
- Waterfront: None
InsideMain level, Other, Rooms above ground 11
- Laundry: Main level
- Features: Other
- Rooms above ground: 11
- Rooms in the basement: 3
- Bedrooms: 4 + 2 in the basement
- Bathrooms: 1
- Kitchens: 1
- Family room: Yes
Outside and lotConcrete, vinyl siding, Asphalt shingle, Concrete block
- Exterior: Concrete, vinyl siding
- Roof: Asphalt shingle
- Foundation: Concrete block
- Features: Landscaped, privacy
- Other structures: Garden shed
- Size: 78.23 × 135.33 ft
- Shape: Rectangular
- Zoning: R1-5
Parking2 Garage, Detached, Private triple
- Spaces: 2 Garage
- Garage: Detached
- Driveway: Private triple
Heating, water and powerForced air, gas, Central air, Municipal water
- Heating: Forced air, gas
- Cooling: Central air
- Water: Municipal water
- Sewer: Municipal sewer
- Natural gas: Available
- Hydro: Available
- Cable: Available
- Telephone: Available
Costs and taxesTaxes $3,650 a year, HST included in the price, Hot water heater
- Taxes, 2024: $3,650 a year
- HST: HST included in the price
- Rental items: Hot water heater
- Under contract: Hot water heater
Included in the saleRefrigerator, stove, washer, dryer, some garden tools, freezer in the basement, bed on front porch, bed in garden studio, Large garden statuary (incl buddha, pergoda & statue), dining room light fixture will be replaced with alternate items
- Included: Refrigerator, stove, washer, dryer, some garden tools, freezer in the basement, bed on front porch, bed in garden studio
- Not included: Large garden statuary (incl buddha, pergoda & statue), dining room light fixture will be replaced with alternate items
NearbyPublic transit, place of worship, school, wooded/treed
- Close to: Public transit, place of worship, school, wooded/treed
Listing detailsX10929149, Sold, Nov 25, 2024
- MLS® number: X10929149
- Status: Sold
- Listed on: Nov 25, 2024
- Days on market: 35
- Updated: Dec 30, 2024
- Possession: Flexible
- Occupied by: Vacant
- Listing brokerage: RE/MAX CENTRE CITY REALTY INC.
About this home
99 Boullee Street, London (East C), ON N5Y 1T8
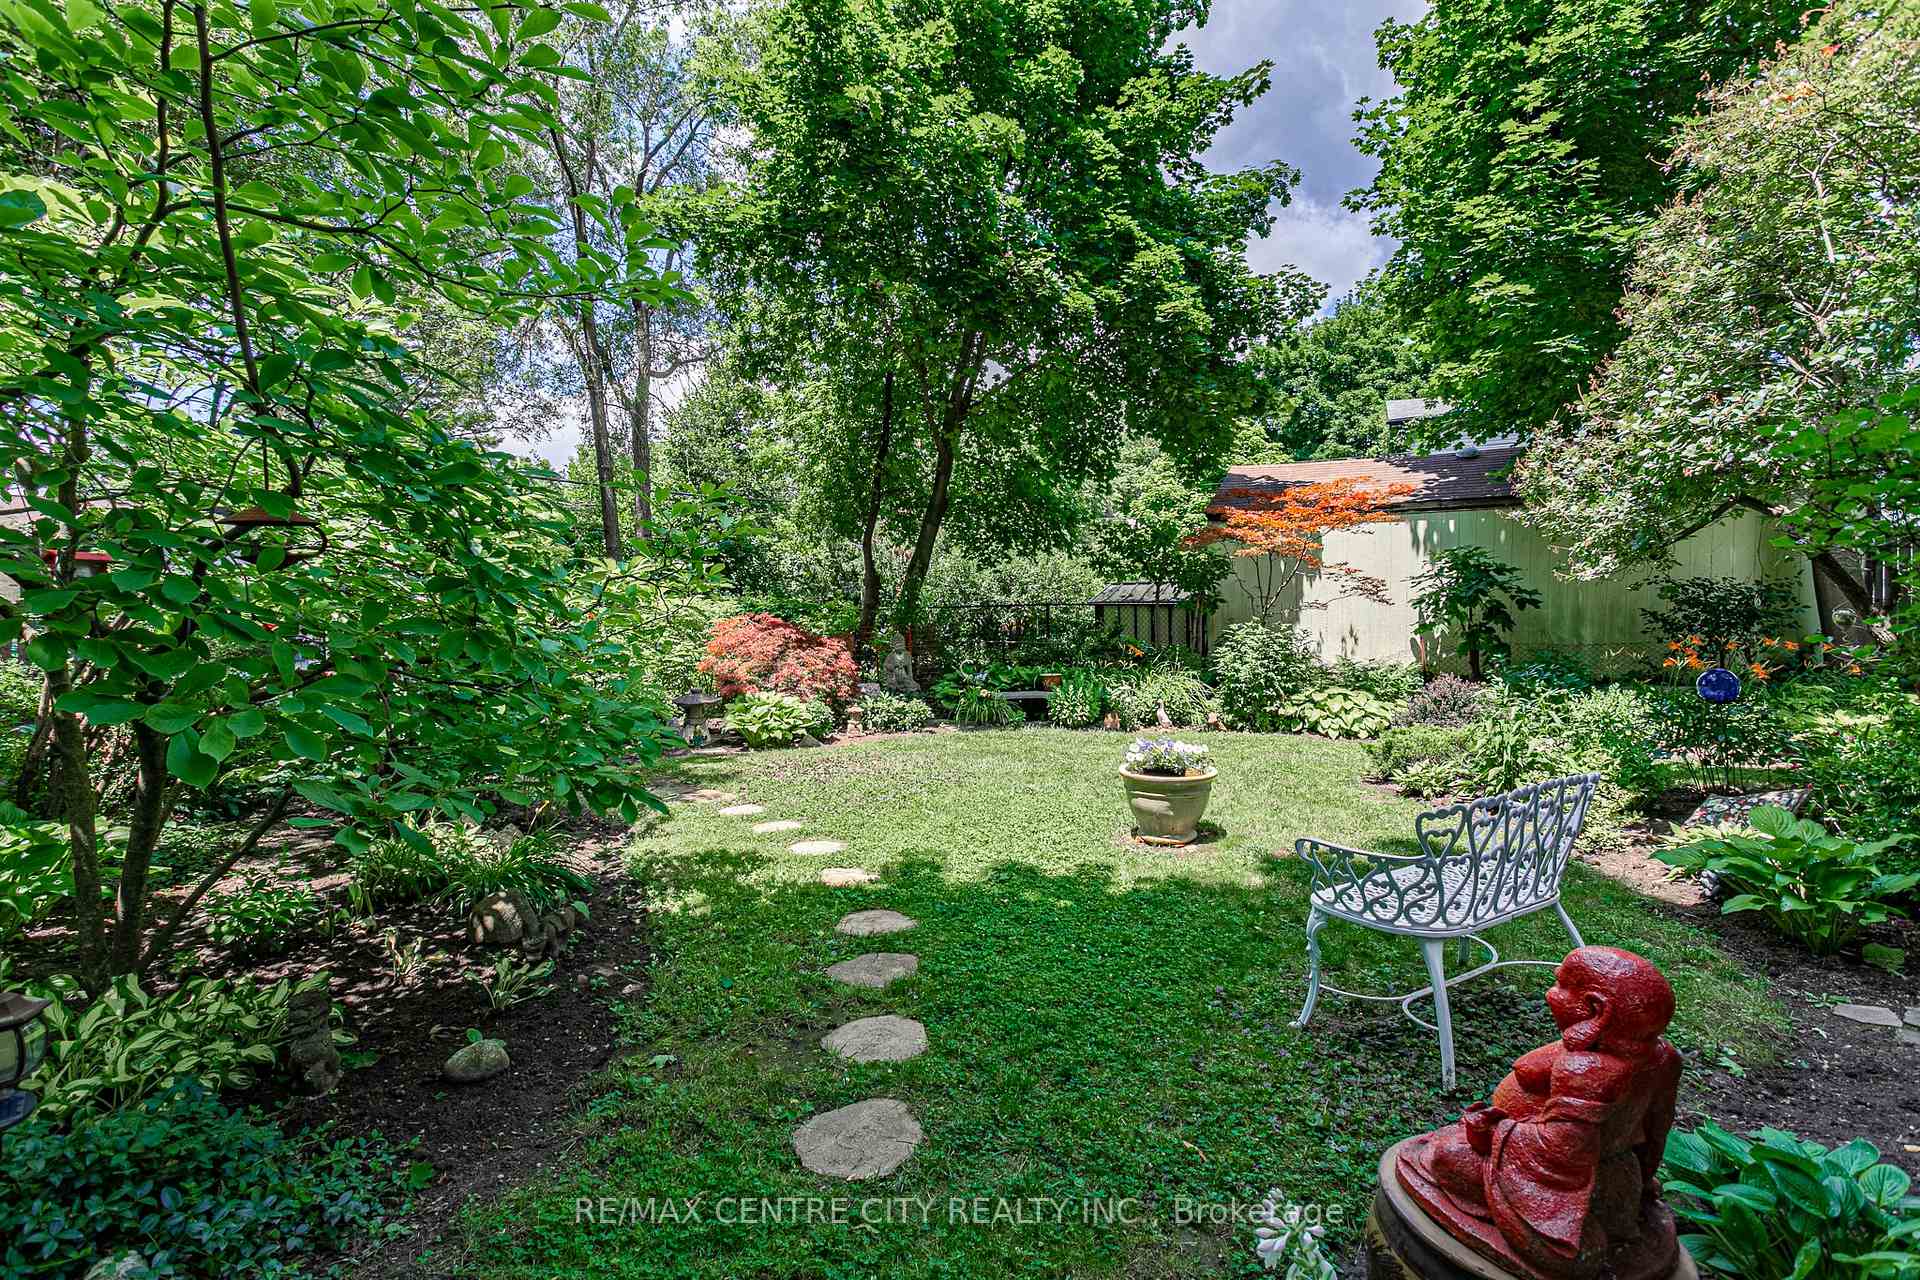
Welcome to 99 Boullee Street: a little bit of country in the middle of the City.This 6 bedroom, 2 storey house offers unprecedented options for function and space. Lovingly preserved to showcase original features throughout, boasting 9 foot, coffered ceilings on the main floor, a large enclosed porch, natural hardwood floors in the principal rooms and a large kitchen with laundry and mud room. The main floor offers a spacious living room with separate dining room and additional room off the dining room offering flex space for more seating or simply enjoy the gallery of large original sash windows allowing southern light to flood the space. Upstairs, each of the four bedrooms are a good size, with one of them accommodating a counter and sink. The upper floor also features an additional flex space with large windows perfect for a creative studio, play room, reading or sitting room. Outside, enjoy gorgeous gardens with annuals and perennials all over. The extra large detached, double car garage and driveway offer plenty of room for parking, workshop or storage. There is a sweet summer garden studio, offering a quiet retreat from the main property and fitted out to accommodate a sitting room. The space and size of this family home is quite remarkable and needs to be seen to be truly appreciated. Perfect for a large or growing family. Updates include: Refrigerator (2022), House Roof (2017), Garage Roof (2024), Furnace (2018) and AC (2000), Fence & Gate at side of garage (2013), Some Painting (2024)
Ask about this home
A HOMEH agent will answer your questions about this home.
Around this home
Daily convenience, out of 100, from the distances below
Schools nearby
School rating, out of 10.
Helpful calculators
Your HOMEH agent

"I would see it this week."