

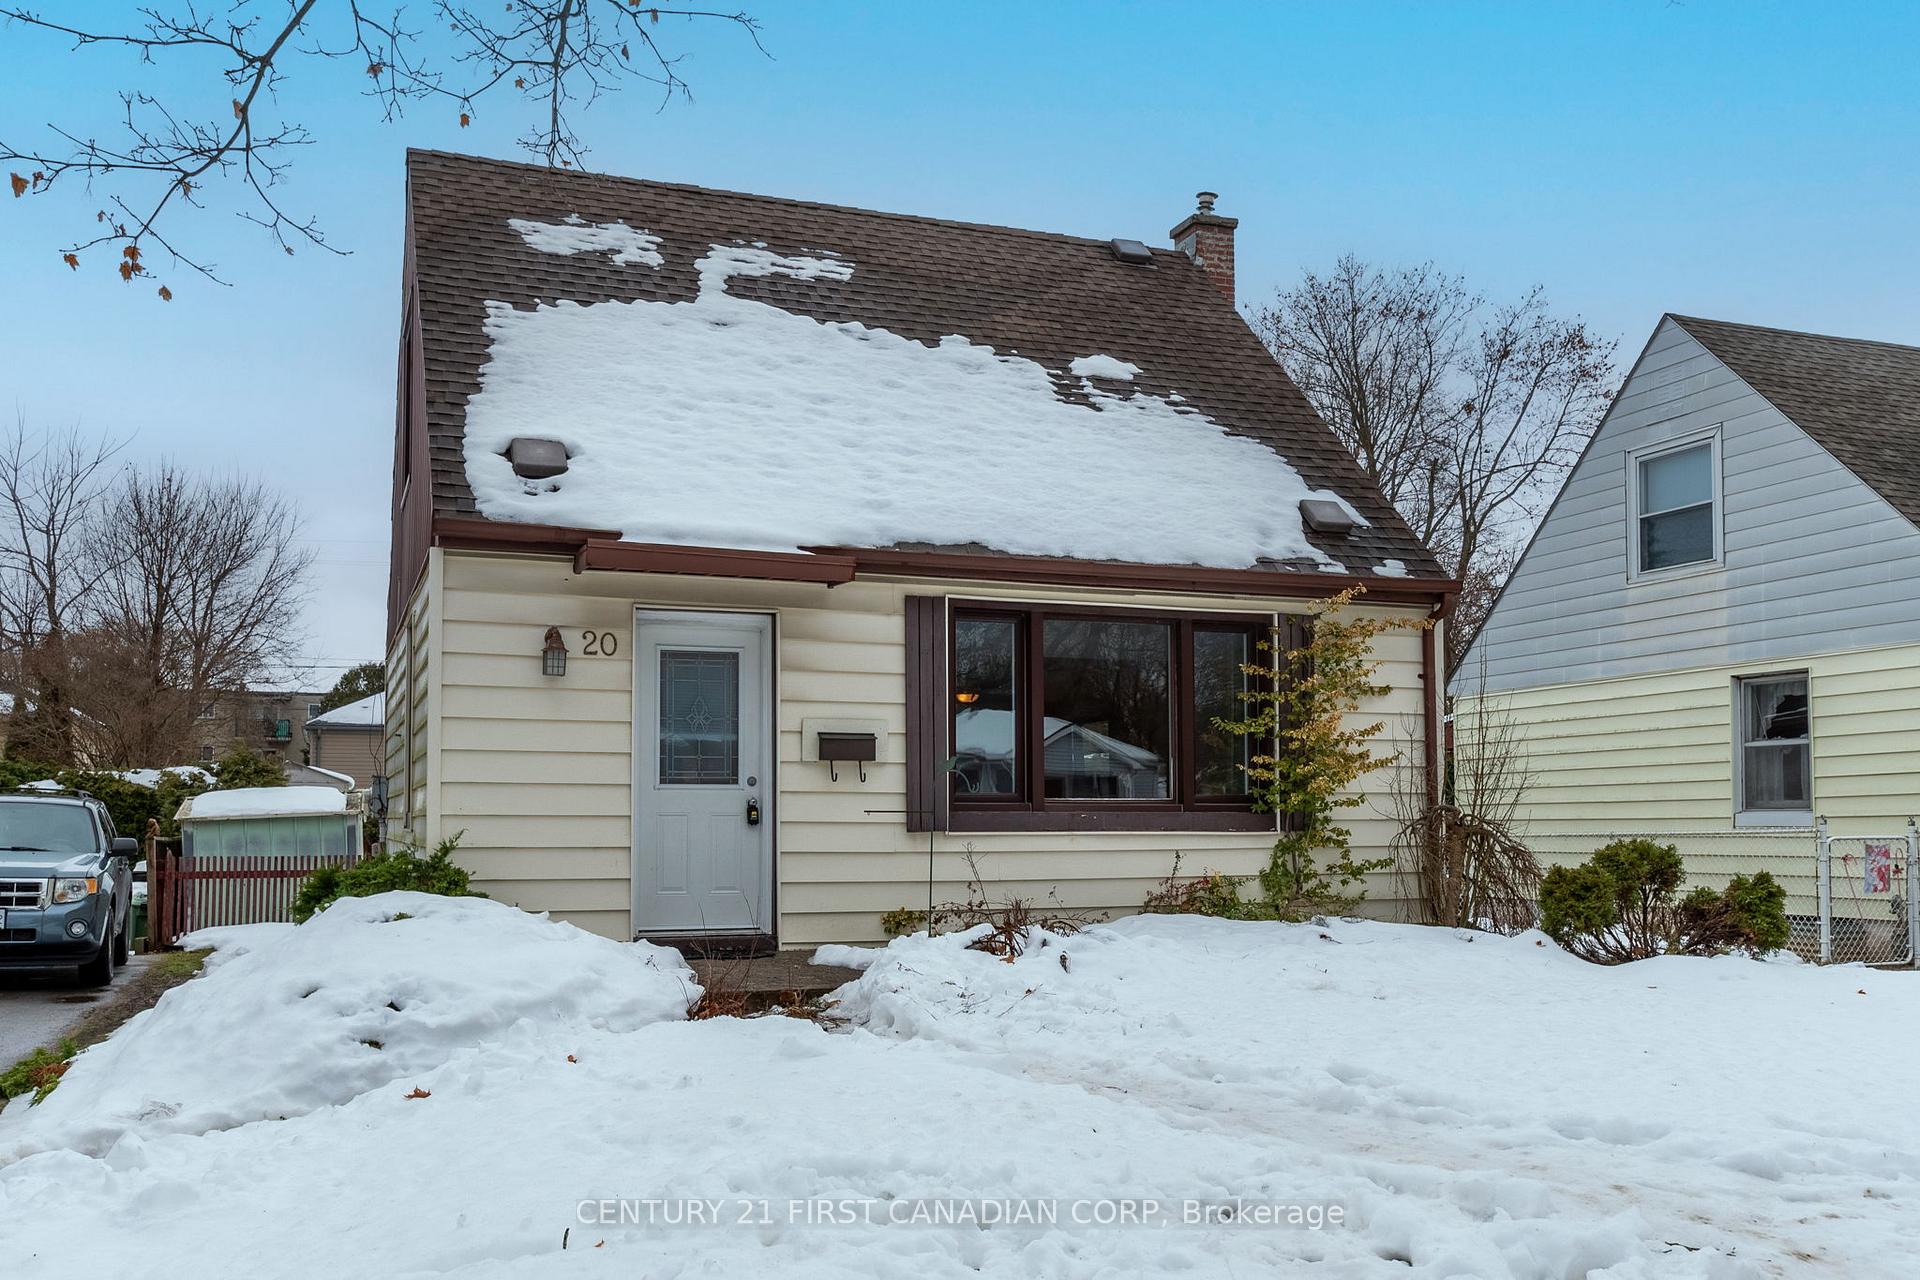
20 Apeldoorn Crescent
20 Apeldoorn Crescent
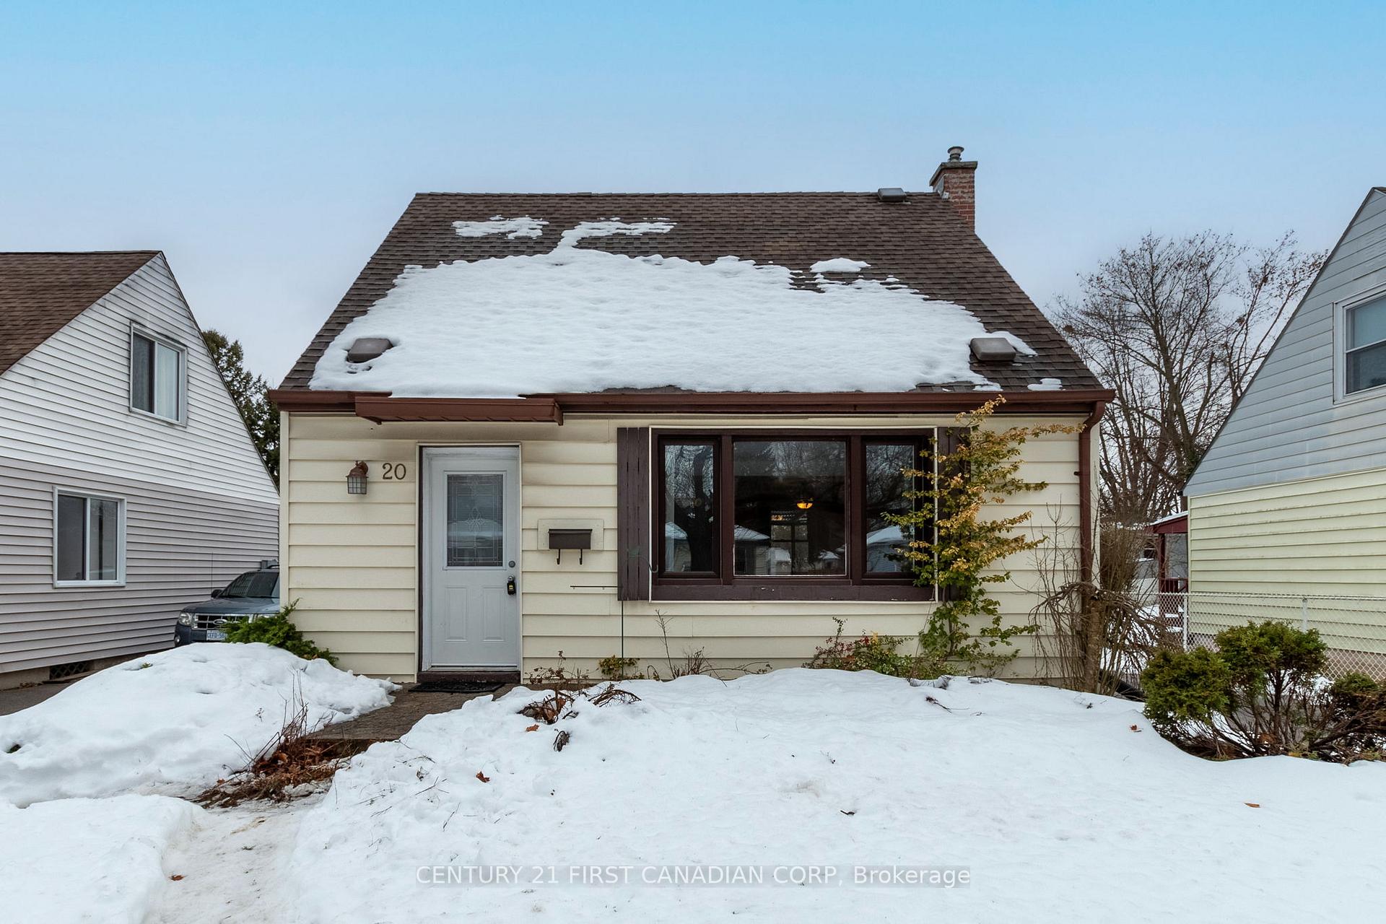
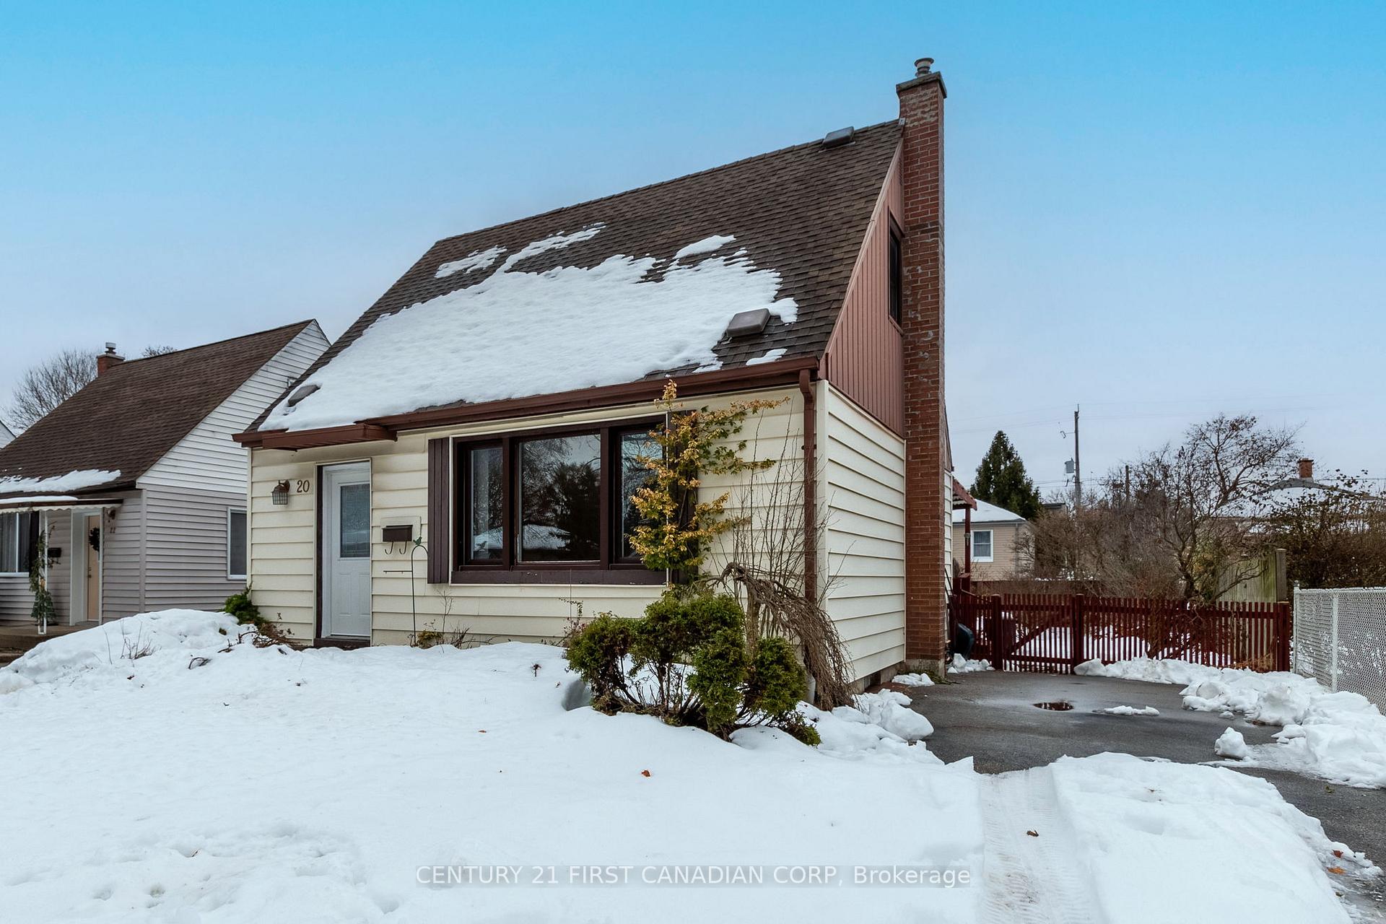
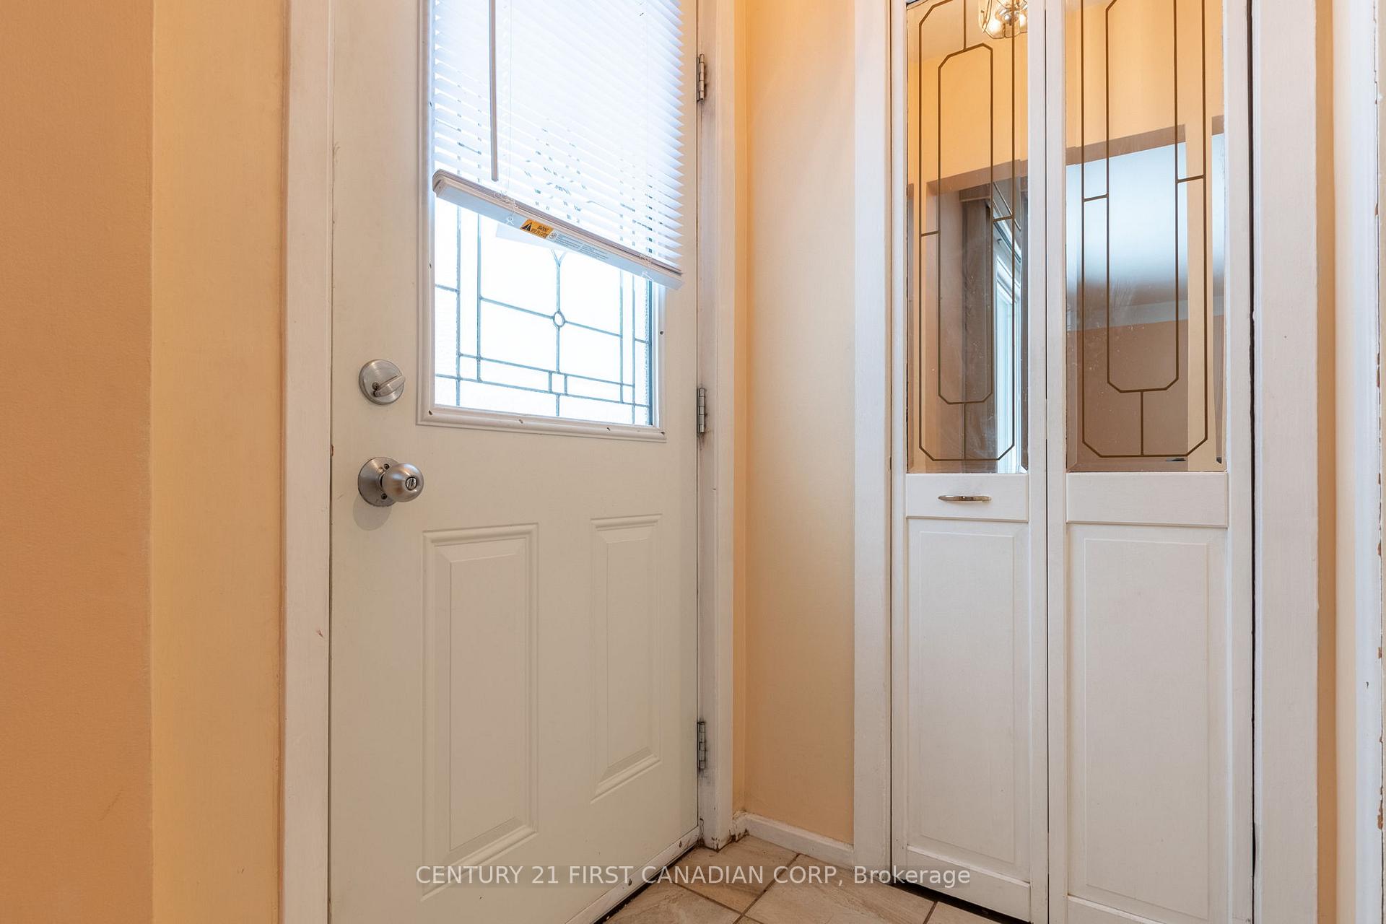
 See all 26 photos
Property history
Facts and features
- BasementPart finished
- Water, sewerMunicipal
- Lot shapeRectangular
- HeatingForced air
The homeDetached, 1 1/2 storey, 700–1,100 sq ft
- Type: Detached
- Style: 1 1/2 storey
- Living space: 700–1,100 sq ft
- Basement: Full, partially finished
InsideWater heater, Rooms above ground 5, Rooms in the basement 1
- Features: Water heater
- Rooms above ground: 5
- Rooms in the basement: 1
- Bedrooms: 2
- Bathrooms: 1
- Kitchens: 1
Outside and lotVinyl siding, aluminum siding, Shingles, Concrete
- Exterior: Vinyl siding, aluminum siding
- Roof: Shingles
- Foundation: Concrete
- Size: 45.11 × 100.25 ft
- Shape: Rectangular
- Zoning: R1-5
Parking3 Parking, Private
- Spaces: 3 Parking
- Driveway: Private
Heating, water and powerForced air, gas, Municipal water, Municipal sewer
- Heating: Forced air, gas
- Water: Municipal water
- Sewer: Municipal sewer
Costs and taxesTaxes $2,470 a year, HST included in the price, Hot water heater
- Taxes, 2024: $2,470 a year
- HST: HST included in the price
- Rental items: Hot water heater
- Under contract: Hot water heater
Included in the saleAll appliances are in "as-is" condition
- Included: All appliances are in "as-is" condition
NearbyPublic transit, school, place of worship
- Close to: Public transit, school, place of worship
Listing detailsX11897066, Sold, Dec 19, 2024
- MLS® number: X11897066
- Status: Sold
- Listed on: Dec 19, 2024
- Days on market: 11
- Updated: Dec 30, 2024
- Possession: Immediately
- Occupied by: Vacant
- Listing brokerage: CENTURY 21 FIRST CANADIAN CORP
About this home
20 Apeldoorn Crescent, London (East C), ON N5Y 2B6
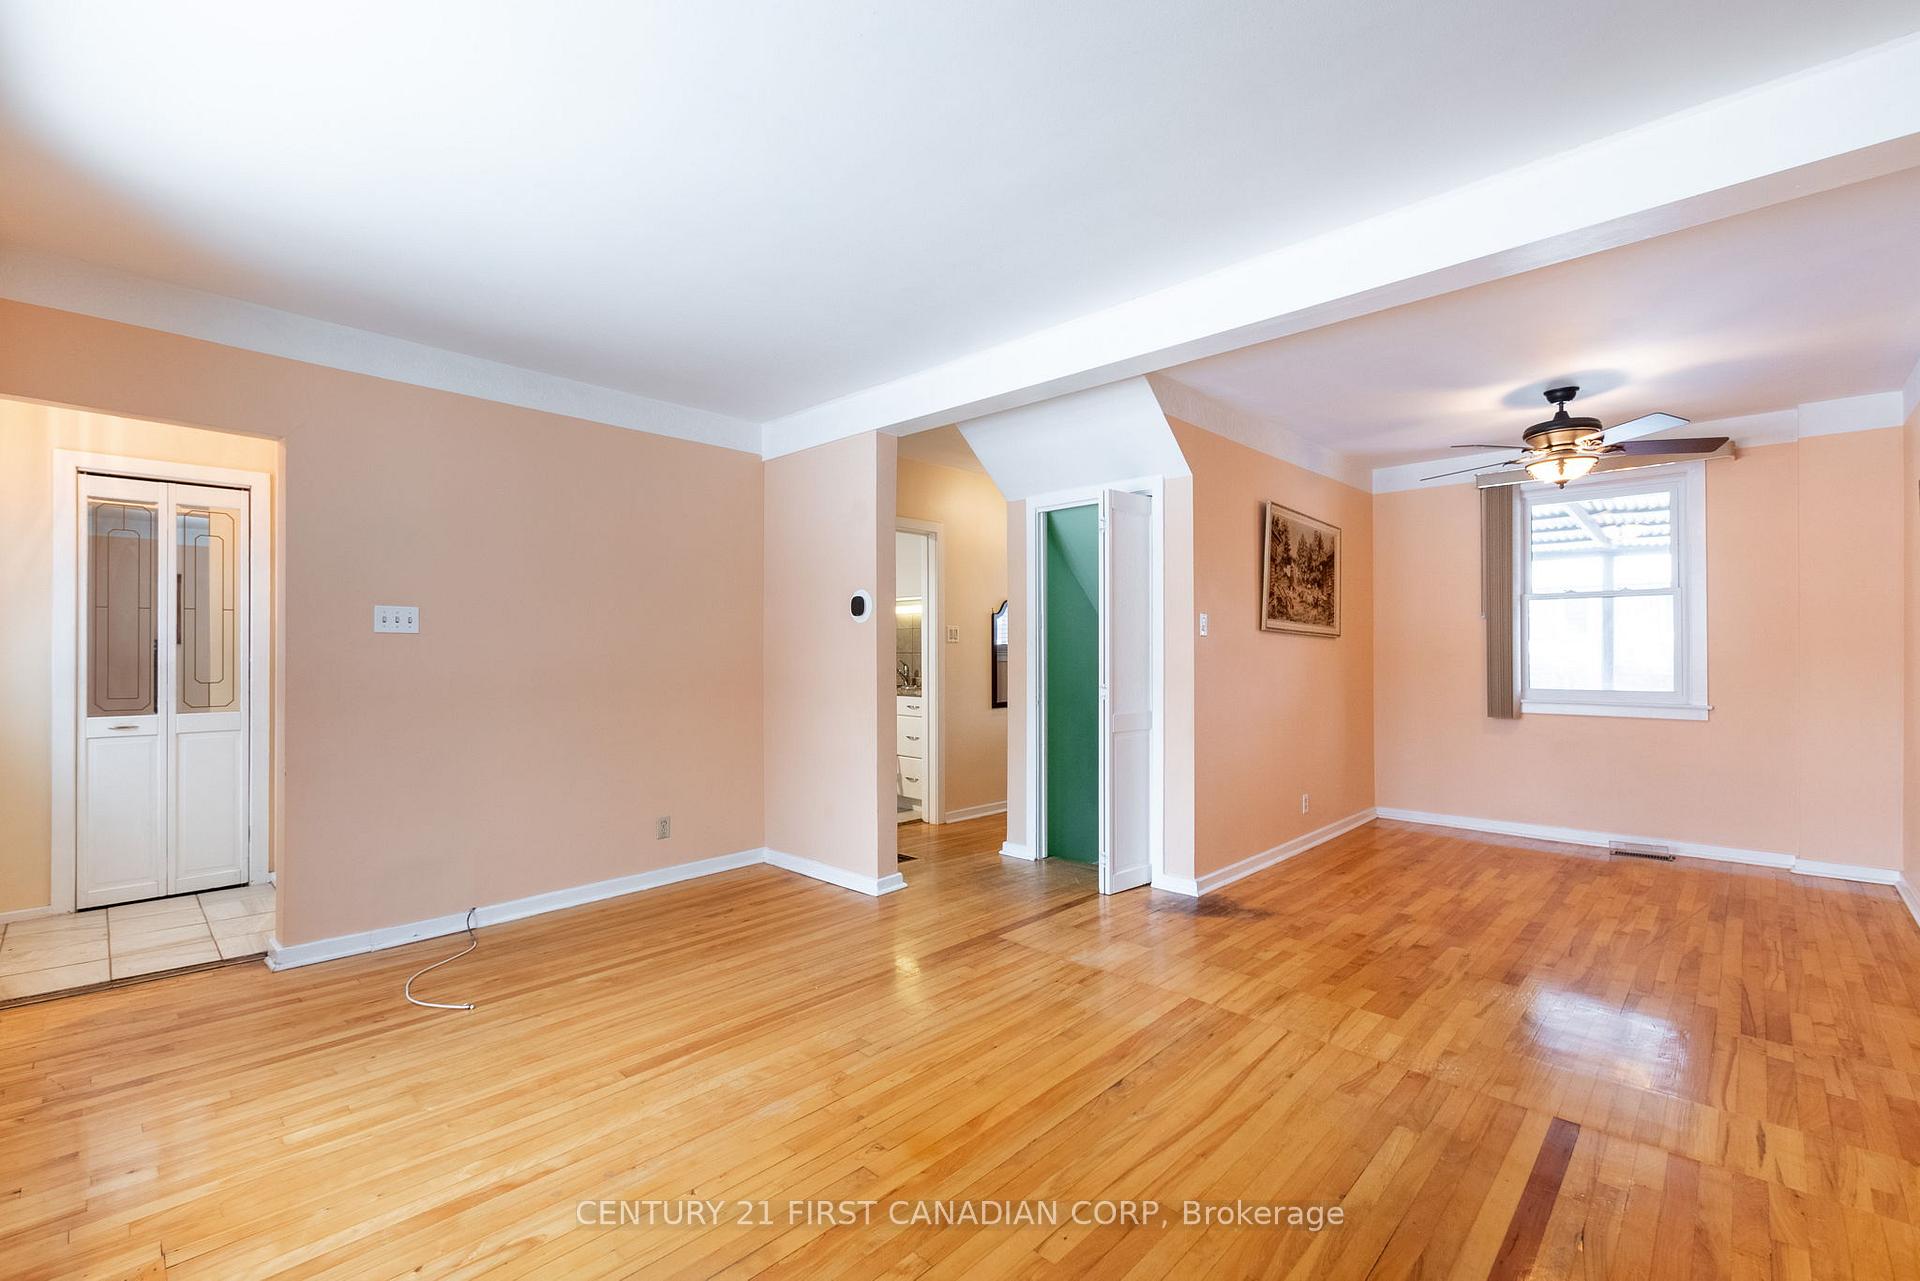
A fantastic opportunity for first-time buyers with a knack for DIY or investors eager to expand their portfolio. Set on a quiet street in a mature neighborhood, this 1 1/2 storey home is just steps away from grocery stores, restaurants, parks, and other amenities, making it an ideal location for convenience and community. The main floor features a functional layout with a kitchen, living room, and dining area, providing the perfect canvas for your creative updates. Upstairs, you'll find two comfortable bedrooms, while the basement boasts a finished section with a spacious family room. The fully fenced backyard offers privacy and space to enjoy the outdoors, whether for gardening, kids, or pets. The home offers solid structural bones, requiring cosmetic upgrades to truly shine. With a little TLC, this home could become a true gem. Don't miss this opportunity to invest in a property with incredible potential
Ask about this home
A HOMEH agent will answer your questions about this home.
Around this home
Daily convenience, out of 100, from the distances below
Schools nearby
School rating, out of 10.
Helpful calculators
Your HOMEH agent

"I would see it this week."