

168 Hale Street
168 Hale Street
 See all 35 photos
Property history
Facts and features
- BasementApartment
- Age of home51–99 years
- Water, sewerMunicipal
- Lot shapeRectangular
- Second kitchen
- Fireplace
- Central air
The homeDetached, Bungalow, Age 51–99 years
- Type: Detached
- Style: Bungalow
- Age: 51–99 years
- Living space: 700–1,100 sq ft
- Basement: Apartment, finished
InsideFireplace Yes, electric, fireplace insert, living room, Main level, Accessory apartment, carpet free, in-law capability, in-law suite, primary bedroom - main floor, upgraded insulation, water heater, water meter
- Fireplace: Yes, electric, fireplace insert, living room
- Laundry: Main level
- Features: Accessory apartment, carpet free, in-law capability, in-law suite, primary bedroom - main floor, upgraded insulation, water heater, water meter
- Security: Carbon monoxide detectors, smoke detector
- Rooms above ground: 6
- Rooms in the basement: 5
- Bedrooms: 2 + 1 in the basement
- Bathrooms: 2
- Kitchens: 2
- Family room: Yes
Outside and lotBrick, Asphalt shingle, Concrete
- Exterior: Brick
- Roof: Asphalt shingle
- Foundation: Concrete
- Features: Landscaped, lighting, porch, privacy, patio
- Size: 50 × 106.75 ft
- Shape: Rectangular
- Zoning: R1-6
Parking8 Parking, Private double
- Spaces: 8 Parking
- Driveway: Private double
Heating, water and powerForced air, gas, Central air, Municipal water
- Heating: Forced air, gas
- Cooling: Central air
- Water: Municipal water
- Sewer: Municipal sewer
- Natural gas: Yes
- Hydro: Yes
- Cable: Yes
- Telephone: Yes
Costs and taxesTaxes $2,397 a year, HST included in the price, Hot water tank
- Taxes, 2023: $2,397 a year
- HST: HST included in the price
- Rental items: Hot water tank
- Under contract: Hot water heater
Included in the saleMain level refrigerator, stove, dishwasher, otc microwave; lower level refrigerator, stove, otc microwave
- Included: Main level refrigerator, stove, dishwasher, otc microwave; lower level refrigerator, stove, otc microwave
Listing detailsX10419829, Sold, Nov 12, 2024
- MLS® number: X10419829
- Status: Sold
- Listed on: Nov 12, 2024
- Days on market: 48
- Updated: Dec 30, 2024
- Possession: Flexible
- Occupied by: Vacant
- Listing brokerage: ROYAL LEPAGE TRILAND REALTY
About this home
168 Hale Street, London (East O), ON N5W 1E7
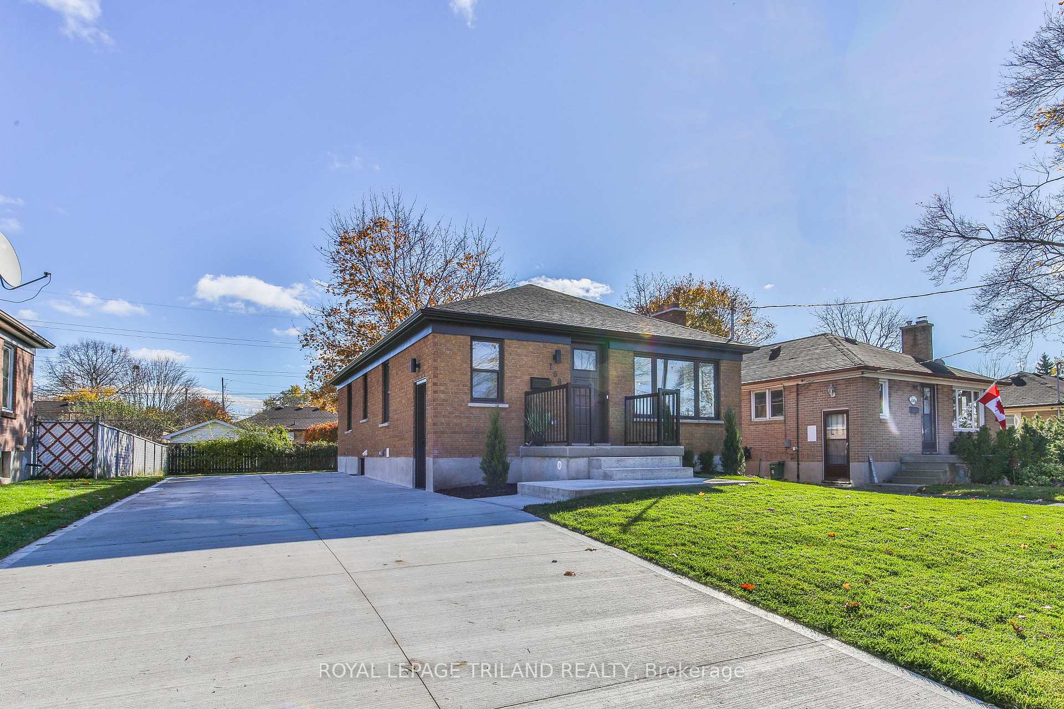
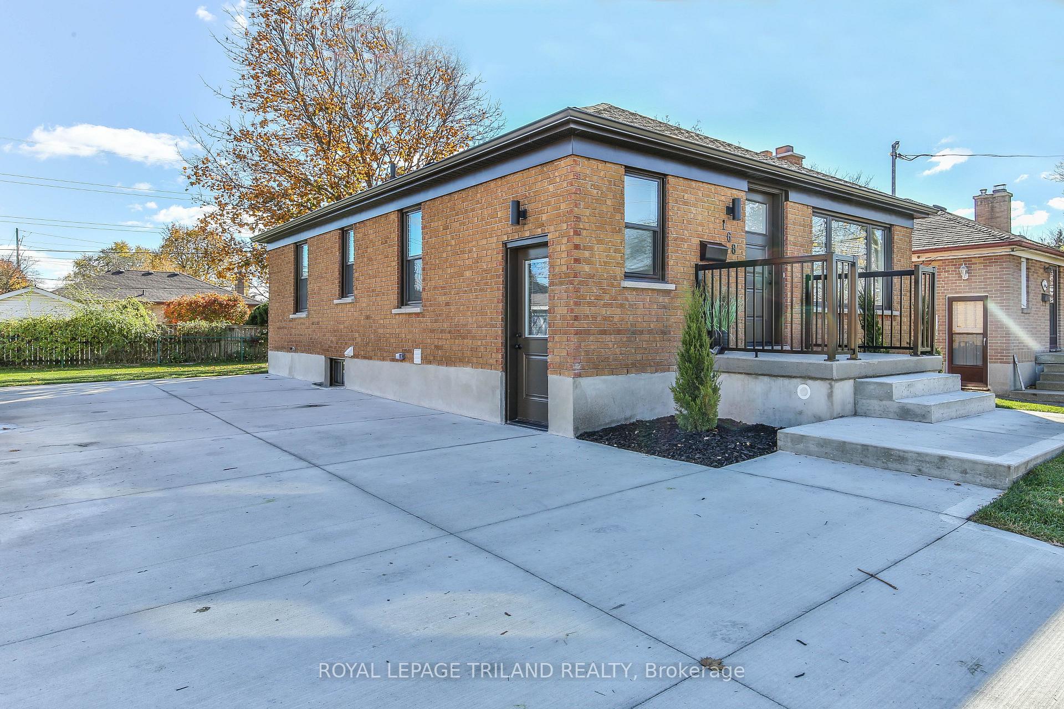
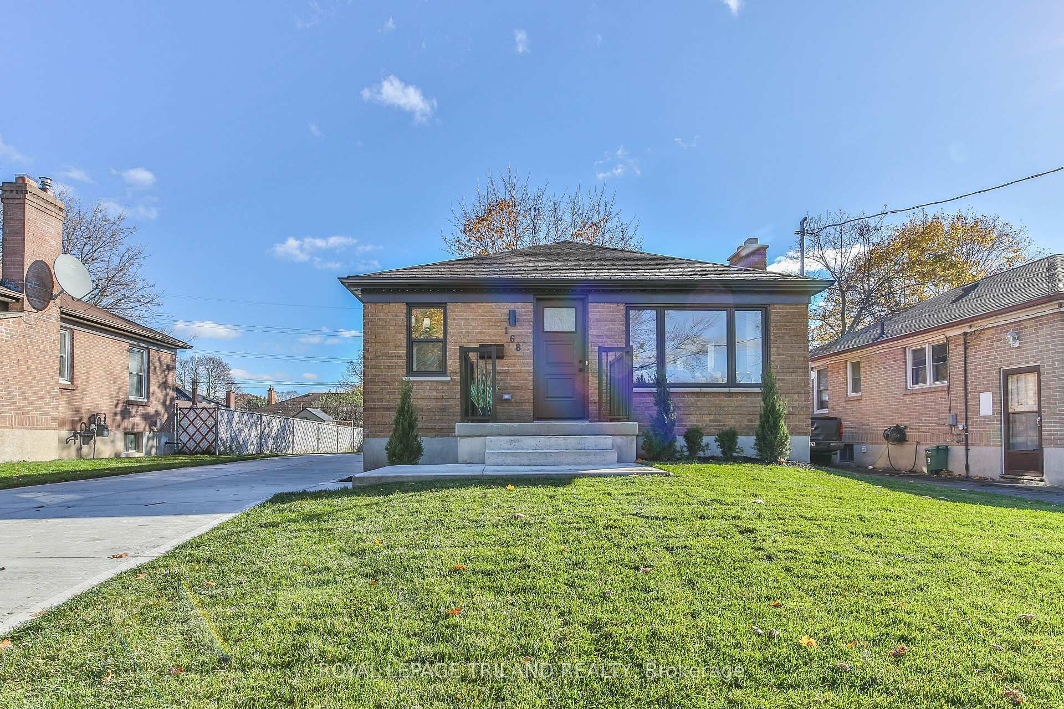
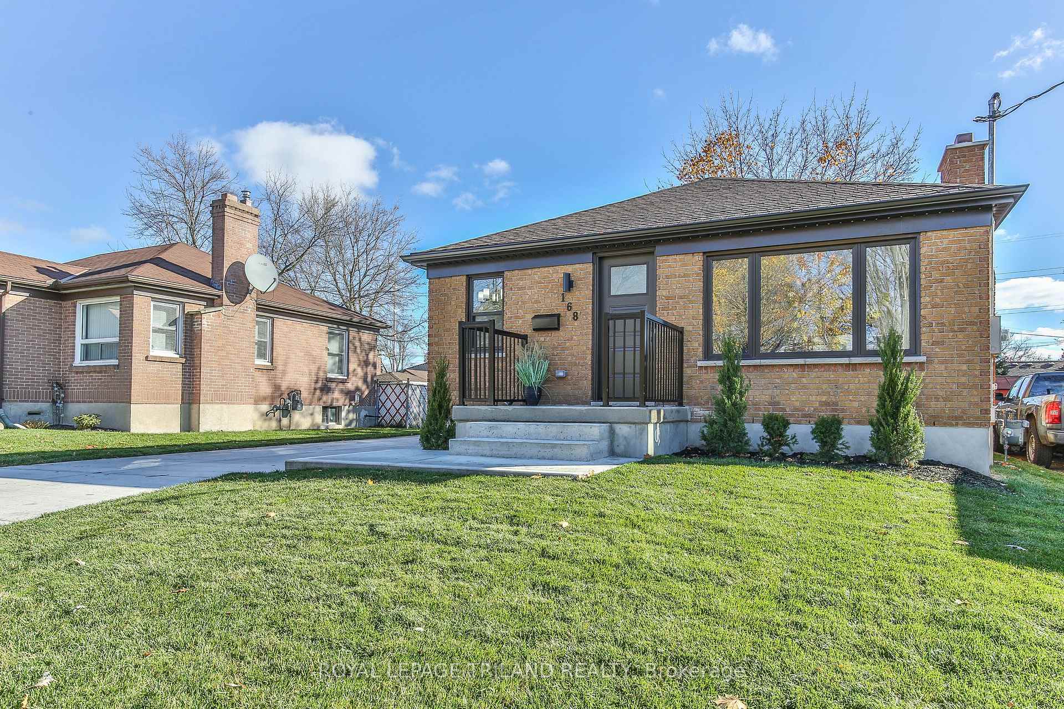
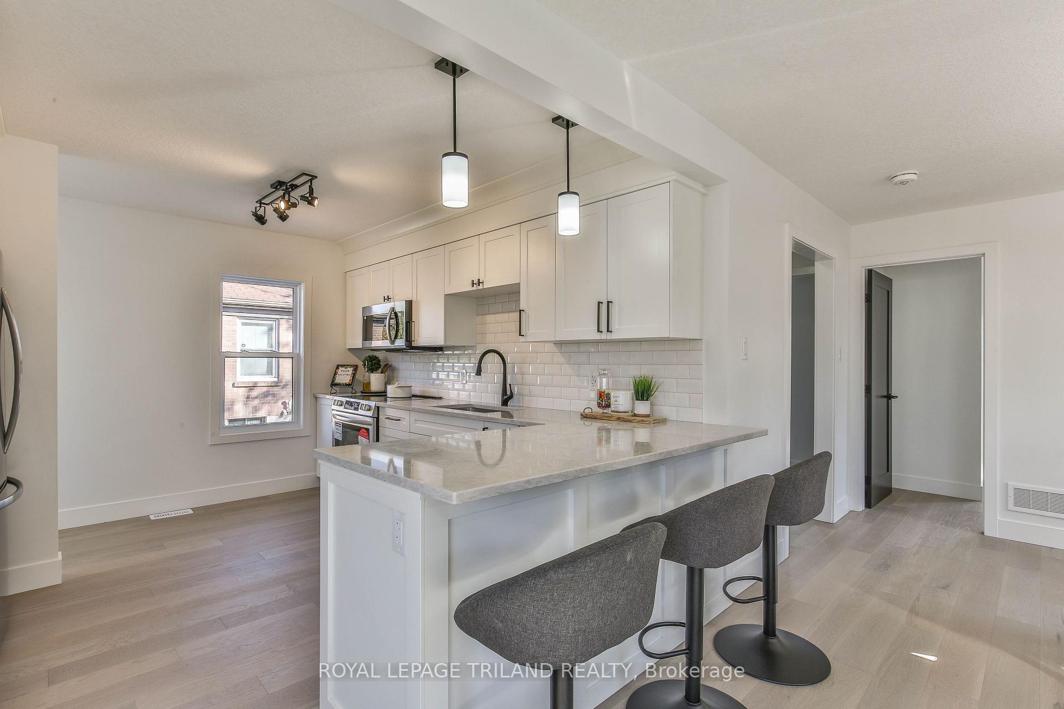
This stunning turn-key brick bungalow is completely transformed and move-in ready! With all-new plumbing, electrical, insulation, windows, and finishes, every aspect has been upgraded, making this home essentially brand new and highly energy-efficient. All renovations were done w/ proper permits, inspected, and passed for your peace of mind. The bright, open-concept main level features engineered hardwood floors and a cozy electric fireplace. The chef's kitchen includes quartz countertops, a custom backsplash, stainless steel appliances, and a peninsula perfect for entertaining. The dinette provides an ideal spot for intimate meals, and this level also has convenient main-floor laundry. Two private bedrooms are situated at the back, one opening onto a concrete patioperfect for morning coffee or evening relaxation. The main-level bath is spa-like, with porcelain tile and a quartz double vanity. The fully finished basement provides a spacious extension to the home, complete with a separate entrancemaking it ideal as an in-law suite. This level features its own full kitchen, living area, dinette, bedroom, and an elegant bathroom with a custom tiled shower and a quartz double vanity that enhances the spa-like atmosphere. Additional laundry in the basement adds flexibility and convenience. Outside, enjoy serious curb appeal w/ a brick exterior, sleek black soffit, fascia, and trough. The fresh landscaping, new sod, and long concrete driveway (fitting up to eight vehicles) make a stunning first impression. The backyard features mature trees and ample space for a future garage. This home is also energy-efficient, thanks to new insulation and efficient appliances, keeping utility costs low. In a highly walkable neighborhood, minutes from parks, schools, banks, groceries, and the 401, 168 Hale Street is ideal as a turn-key family home or an investment opportunity. Don't miss the chance to make this beautifully upgraded custom house, your home!
Ask about this home
A HOMEH agent will answer your questions about this home.
Around this home
Daily convenience, out of 100, from the distances below
Schools nearby
School rating, out of 10.
Helpful calculators
Your HOMEH agent

"I would see it this week."