

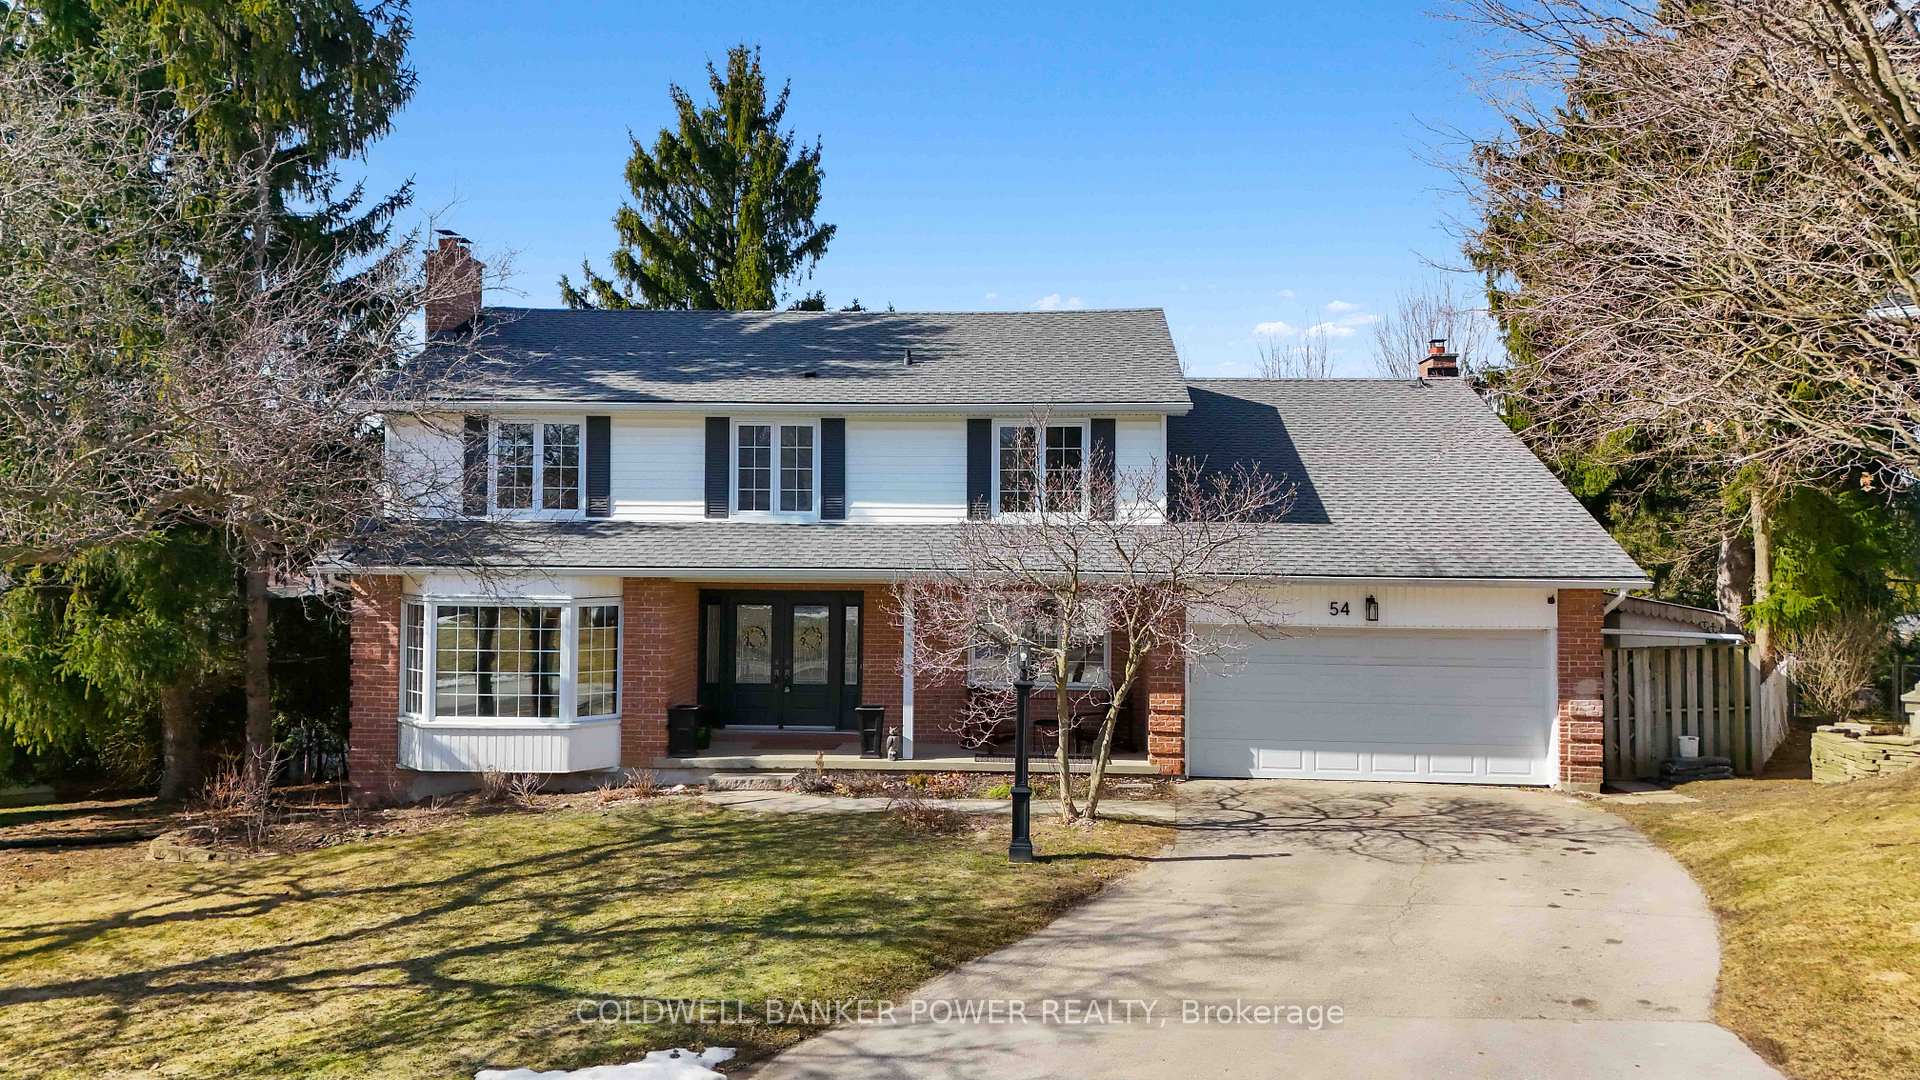
54 Doncaster Place
54 Doncaster Place
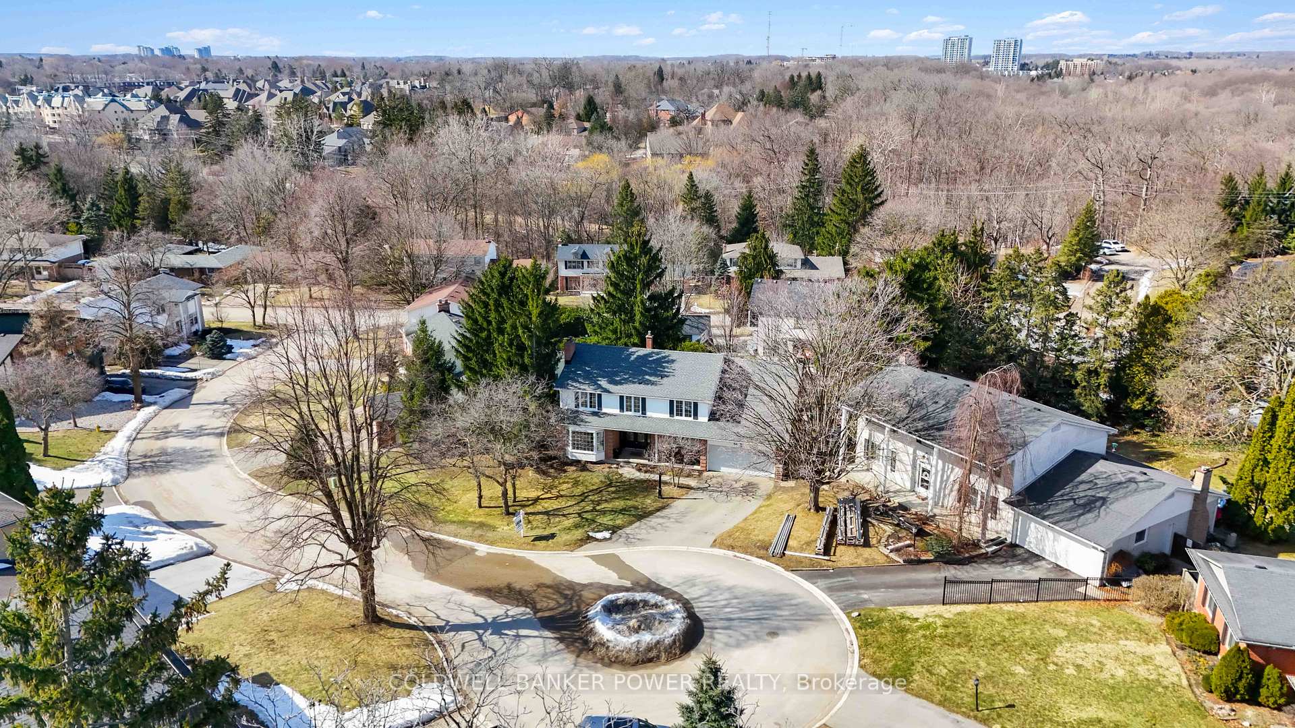
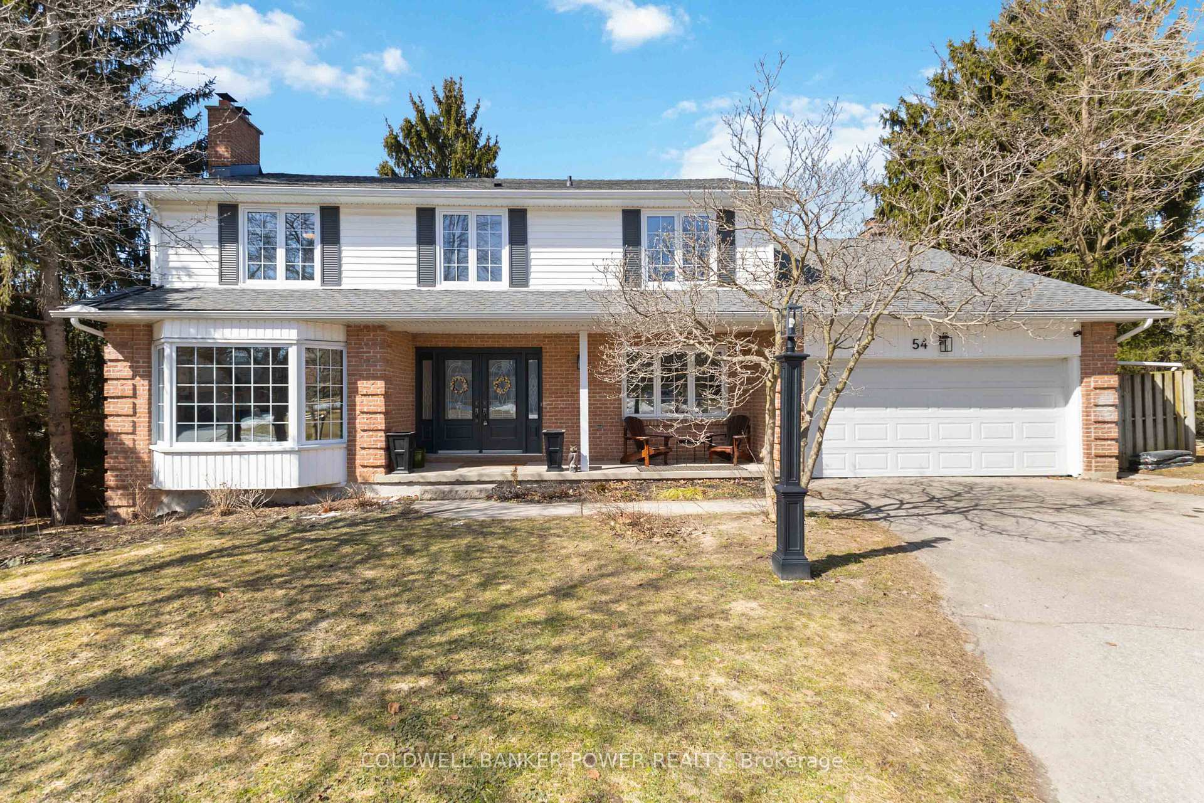
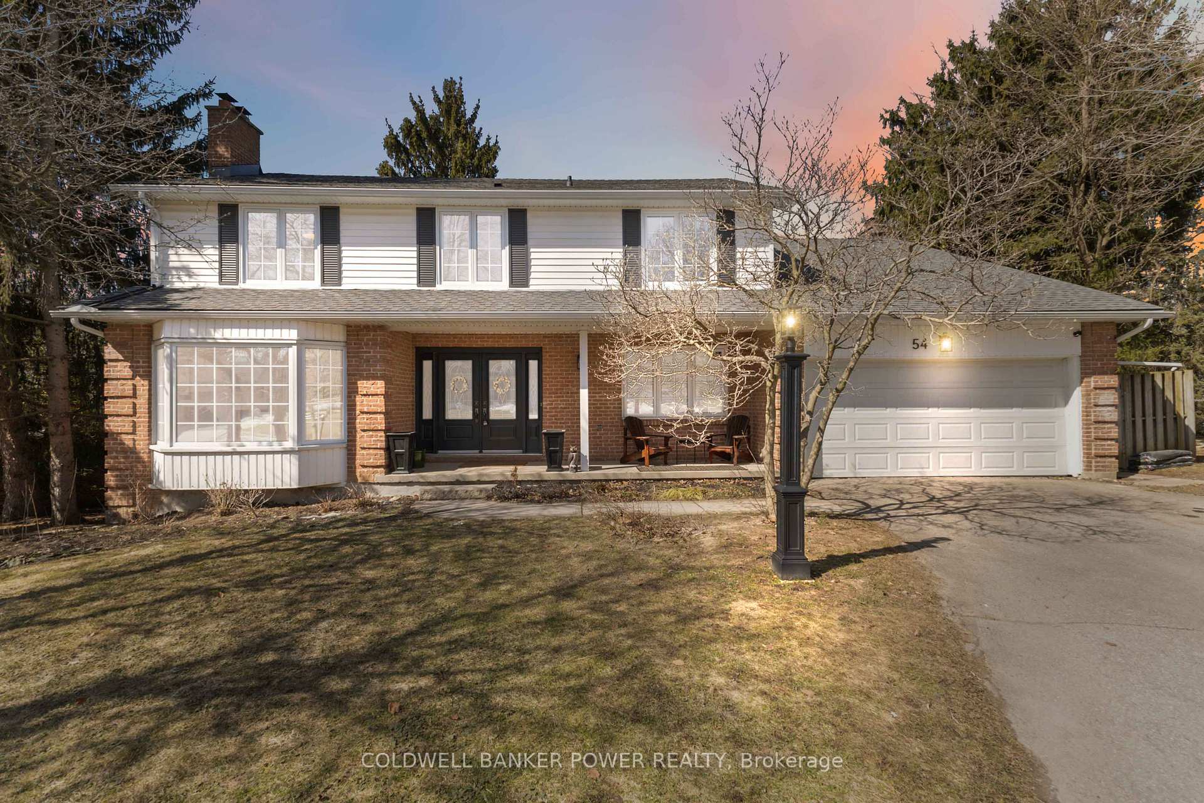
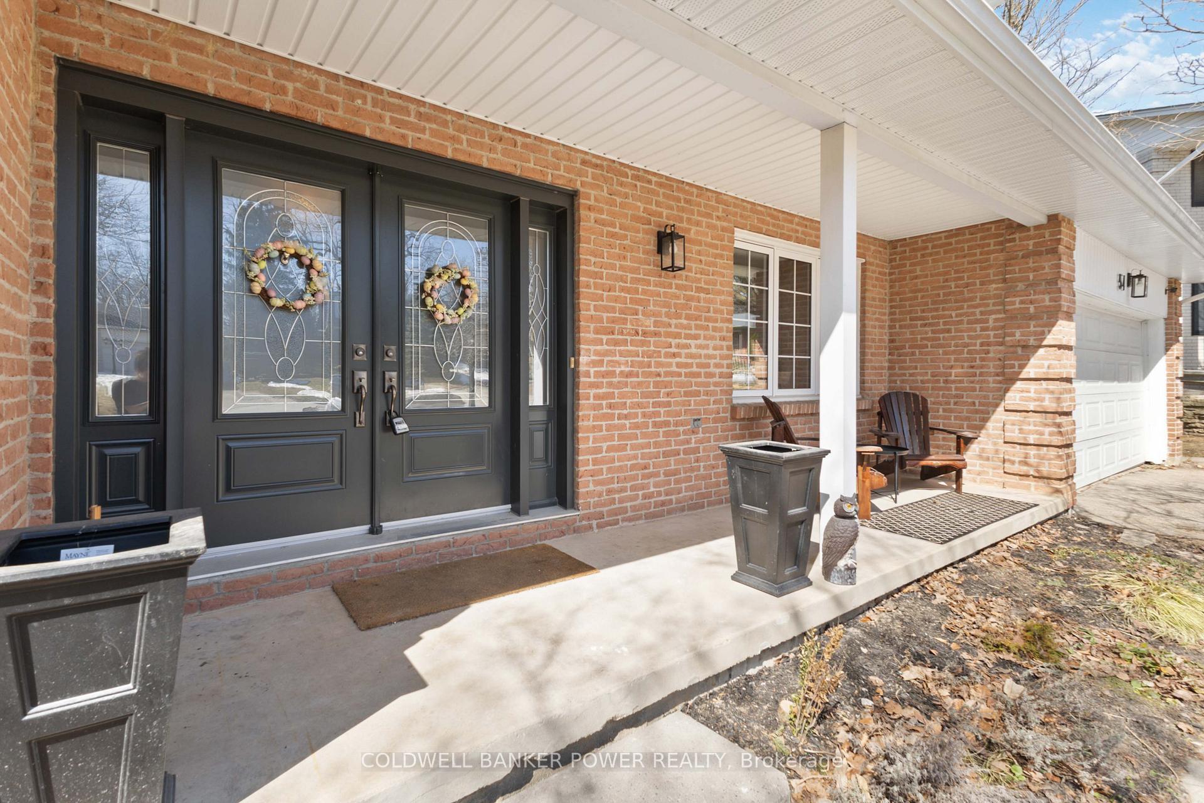 See all 47 photos
Property history
Facts and features
- BasementPart finished
- Age of home51–99 years
- Water, sewerMunicipal
- Lot shapeIrregular
- Fireplace
- Central air
The homeDetached, 2-storey, Age 51–99 years
- Type: Detached
- Style: 2-storey
- Age: 51–99 years
- Living space: 2,500–3,000 sq ft
- Basement: Partially finished, full
- Special designation: Other
InsideFireplace Yes, family room, Main level, Sump pump
- Fireplace: Yes, family room
- Laundry: Main level
- Features: Sump pump
- Rooms above ground: 17
- Rooms in the basement: 5
- Bedrooms: 5
- Bathrooms: 5
- Kitchens: 1
- Family room: Yes
Outside and lotBrick, vinyl siding, Fibreglass shingle, Concrete
- Exterior: Brick, vinyl siding
- Roof: Fibreglass shingle
- Foundation: Concrete
- Features: Patio, landscaped
- Size: 110 ft frontage
- Shape: Irregular
- Zoning: R1-8
Parking2 Garage, Attached, Private double
- Spaces: 2 Garage
- Garage: Attached
- Driveway: Private double
Heating, water and powerForced air, gas, Central air, Municipal water
- Heating: Forced air, gas
- Cooling: Central air
- Water: Municipal water
- Sewer: Municipal sewer
Costs and taxesTaxes $6,292 a year, HST included in the price, Hot water heater
- Taxes, 2024: $6,292 a year
- HST: HST included in the price
- Rental items: Hot water heater
- Under contract: Hot water heater
Included in the saleRefrigerator, stove, dishwasher, microwave, window coverings, Washer, dryer
- Included: Refrigerator, stove, dishwasher, microwave, window coverings
- Not included: Washer, dryer
NearbyPark, place of worship, school
- Close to: Park, place of worship, school
Listing detailsX12019484, Sold, Mar 14, 2025
- MLS® number: X12019484
- Status: Sold
- Listed on: Mar 14, 2025
- Days on market: 18
- Updated: Apr 1, 2025
- Possession: 30-59 days
- Occupied by: Owner
- Listing brokerage: COLDWELL BANKER POWER REALTY
About this home
54 Doncaster Place, London (North J), ON N6G 2A5
Beautiful and mature Sherwood Forest...a much sought after area within minutes drive to University, Hospitals, Masonville Shopping District as well as schools, local shopping and more! This expansive (4214 sq ft) 5 bedroom, 5 bath, 2 storey is situated on nearly 1/4 of an acre in a secluded court location. It also features a main floor den for working at home. Formal Living Room and Dining room (could be library/den) plus Main floor family room with fireplace and main floor den. Updates include: new fiberglass Timberline extended life roofing shingles and eavestroughs in 2014, new main bathroom in 2014, new ensuite bathroom in 2018, new primary bedroom floor in 2020, new windows/doors in 2013, 2018 and 2023, new completely gutted and renovated lower level 2 years ago - beautifully finished with wood trim ceiling, pot lights and new 4 piece bathroom as well as FULL WINDOWS. Extensive landscaping completed over the years. Hardwood flooring, full front porch. 4 appliances included. Fantastic opportunity for a premium location like this.
Ask about this home
A HOMEH agent will answer your questions about this home.
Around this home
Daily convenience, out of 100, from the distances below
Schools nearby
School rating, out of 10.
Helpful calculators
Your HOMEH agent

"I would see it this week."