

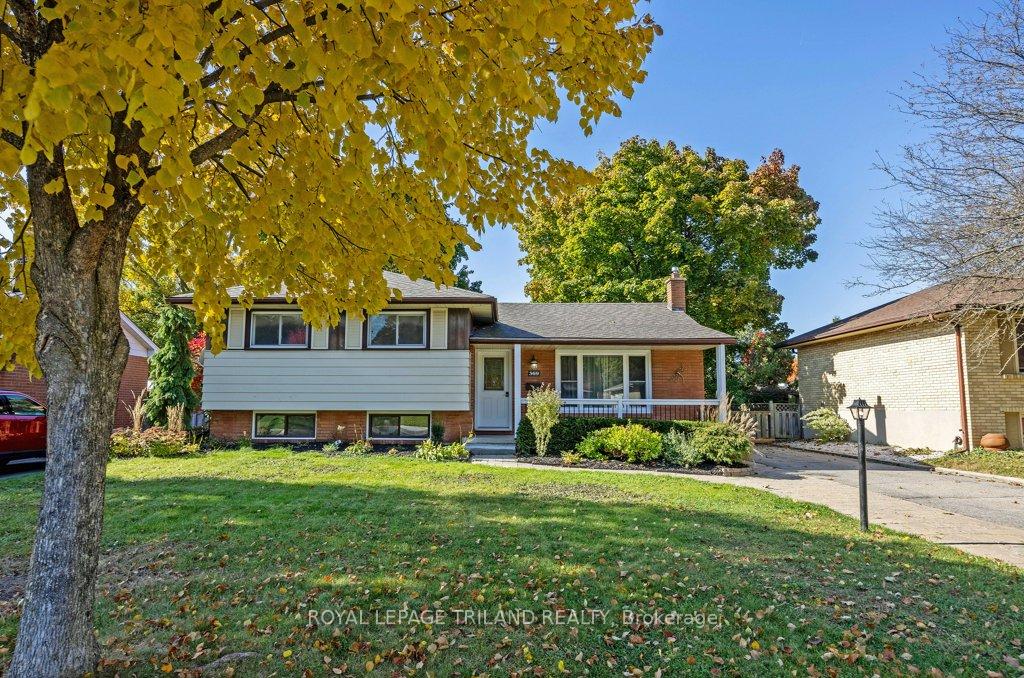
369 Valleyview Avenue
369 Valleyview Avenue
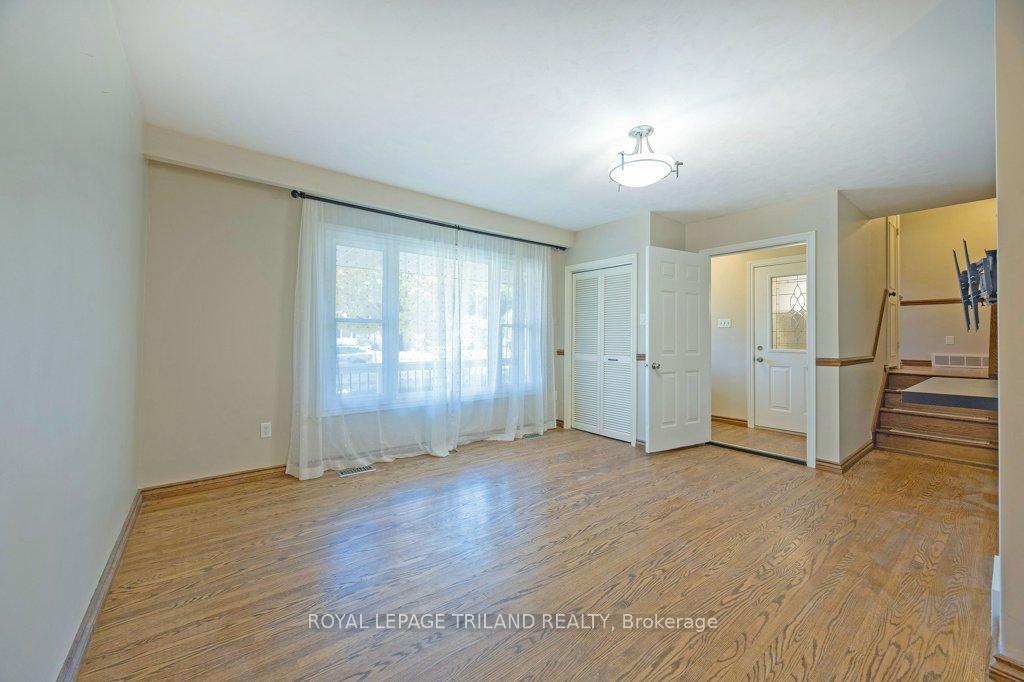 See all 40 photos
Property history
Facts and features
- BasementWalk-out
- Water, sewerMunicipal
- Lot shapeRectangular
- HeatingForced air
- Second kitchen
- Separate entrance
- Fireplace
- Central air
The homeDetached, Sidesplit 4, Finished with walk-out, separate entrance
- Type: Detached
- Style: Sidesplit 4
- Basement: Finished with walk-out, separate entrance
InsideFireplace Yes, natural gas, In-law capability, in-law suite, water heater owned, Rooms above ground 12
- Fireplace: Yes, natural gas
- Features: In-law capability, in-law suite, water heater owned
- Rooms above ground: 12
- Bedrooms: 5
- Bathrooms: 3
- Kitchens: 2
- Family room: Yes
Outside and lotBrick, Asphalt shingle, Concrete
- Exterior: Brick
- Roof: Asphalt shingle
- Foundation: Concrete
- Size: 60 × 138 ft
- Shape: Rectangular
Parking5 Parking, Private, private double
- Spaces: 5 Parking
- Driveway: Private, private double
Heating, water and powerForced air, gas, Central air, Municipal water
- Heating: Forced air, gas
- Cooling: Central air
- Water: Municipal water
- Sewer: Municipal sewer
Costs and taxesTaxes $3,669 a year, Rental items None
- Taxes, 2023: $3,669 a year
- Rental items: None
Included in the sale2 fridges, 2 stoves, 2 dishwashers, washer, dryer, water heater owned
- Included: 2 fridges, 2 stoves, 2 dishwashers, washer, dryer, water heater owned
Listing detailsX9505706, Sold, Oct 22, 2024
- MLS® number: X9505706
- Status: Sold
- Listed on: Oct 22, 2024
- Days on market: 69
- Updated: Dec 30, 2024
- Possession: 2024-11-08 / November 8, 2024
- Occupied by: Vacant
- Listing brokerage: ROYAL LEPAGE TRILAND REALTY
About this home
369 Valleyview Avenue, London (East A), ON N5Y 1S7
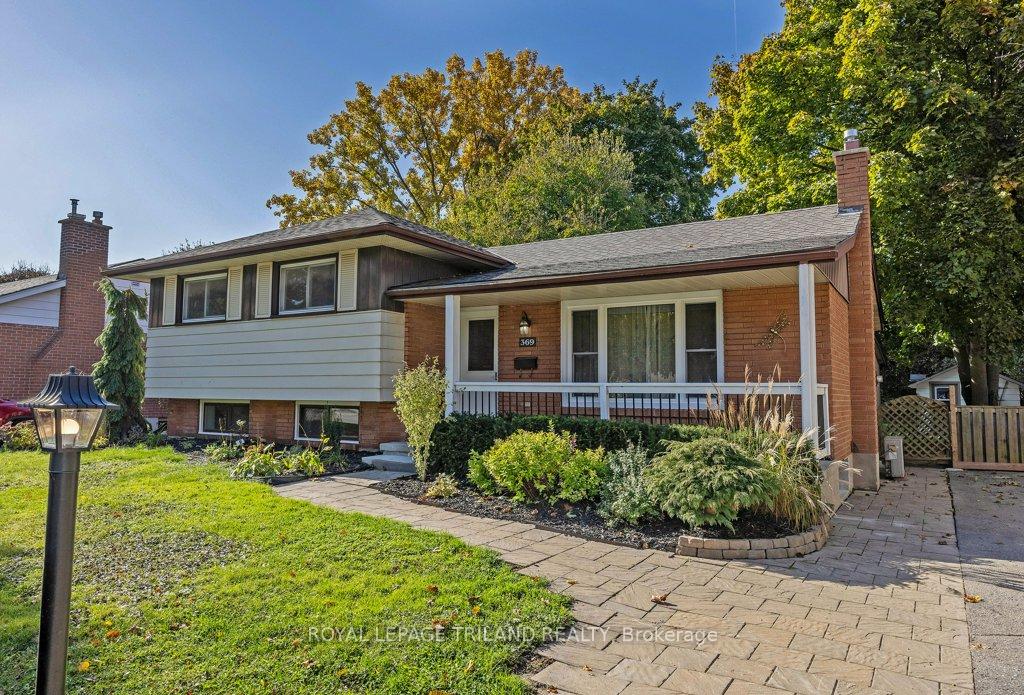
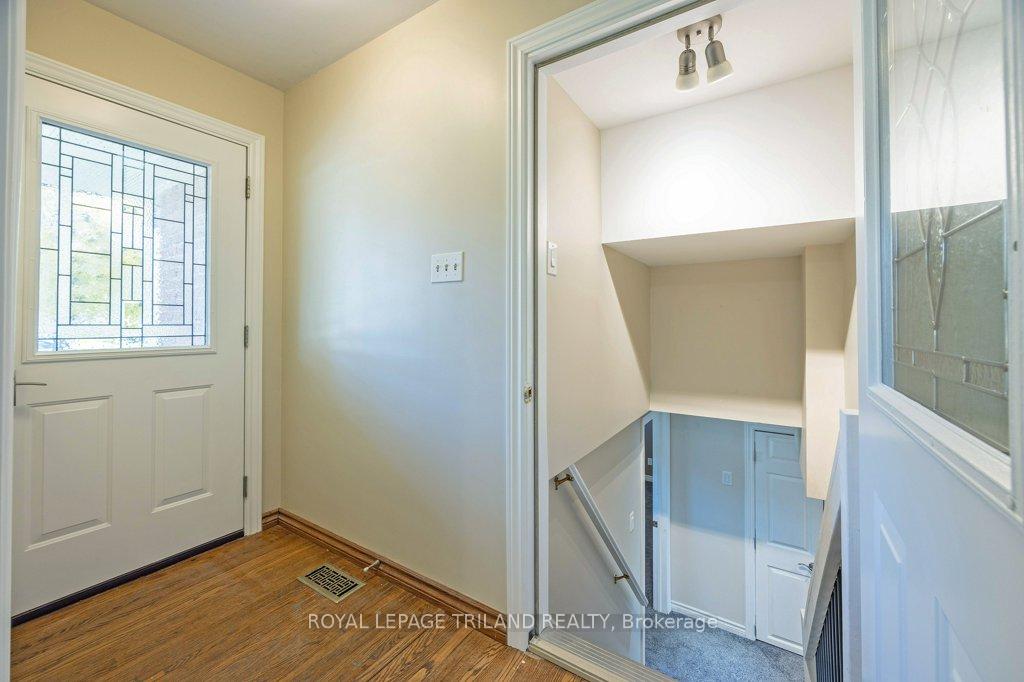
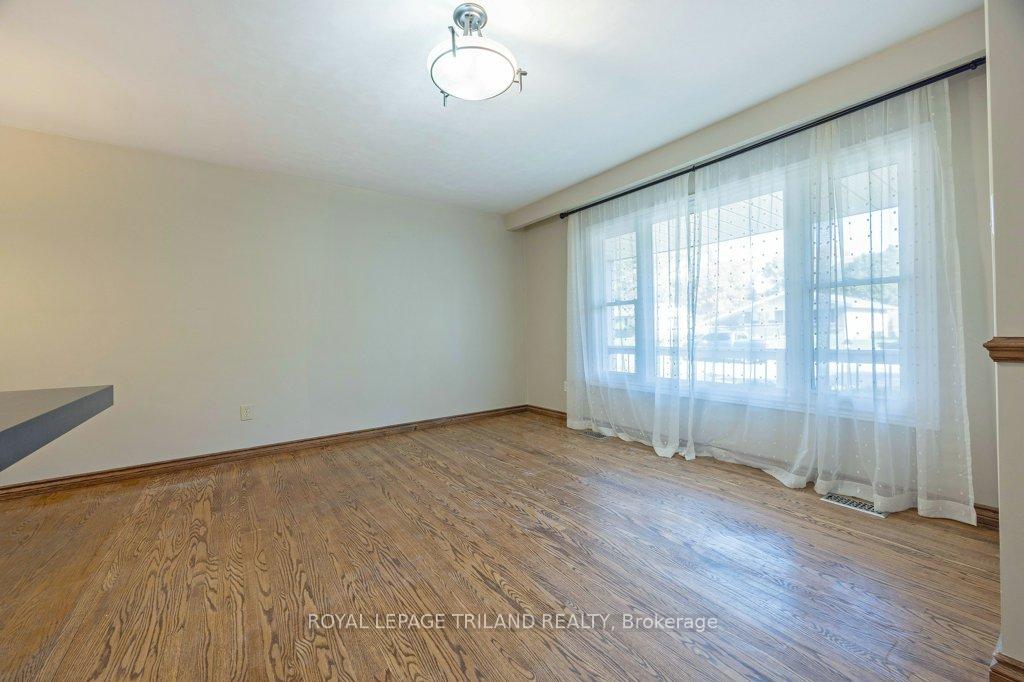
Incredible opportunity to own a 5! bedroom home with in-law capability in a lovely mature area! This side split home has separate entrances to the upper and lower levels and a walk out to the back yard. There is a spacious 4 season sunroom with a fireplace and tons of windows that provides so much more living space. Large patio area and beautiful lawn in your huge backyard, complete with large shed. The upper level has 3 good sized bedrooms and a good open living/dining/kitchen set-up leading into your sunroom area. The lower levels contain 2 more bedrooms, one that could be another living room, and an open concept full kitchen/living/dining area. There are so many options for you in this home--excellent for multi generational living, multi family living or just lots of extra space and privacy for everyone! Freshly painted almost everywhere, brand new bay window, new roof in 2021 and all appliances included. Double driveway provides plenty of parking space for everyone. Must be seen to be appreciated!
Ask about this home
A HOMEH agent will answer your questions about this home.
Around this home
Daily convenience, out of 100, from the distances below
Schools nearby
School rating, out of 10.
Helpful calculators
Your HOMEH agent

"I would see it this week."