

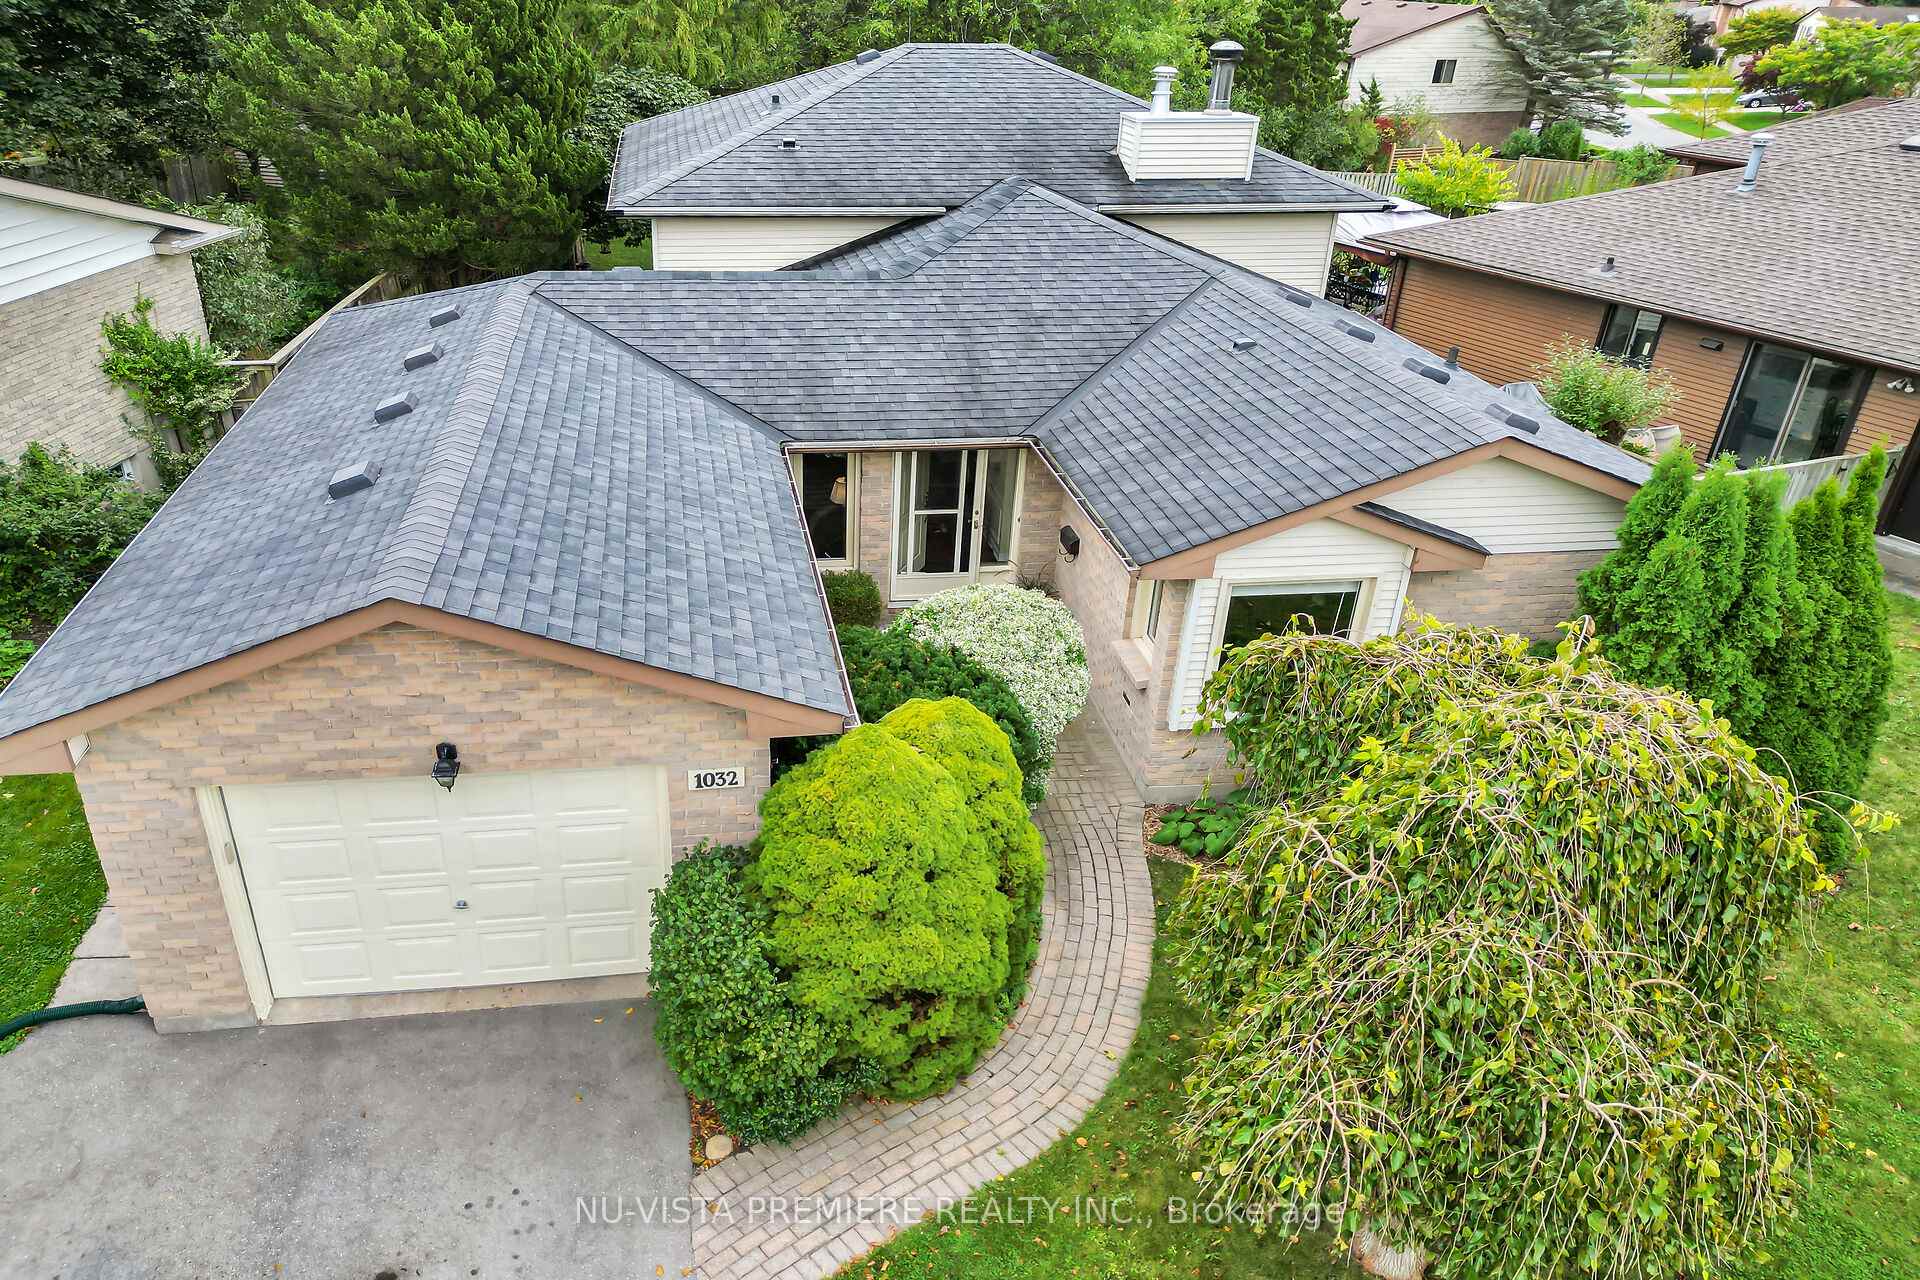
1032 Valetta Street
1032 Valetta Street
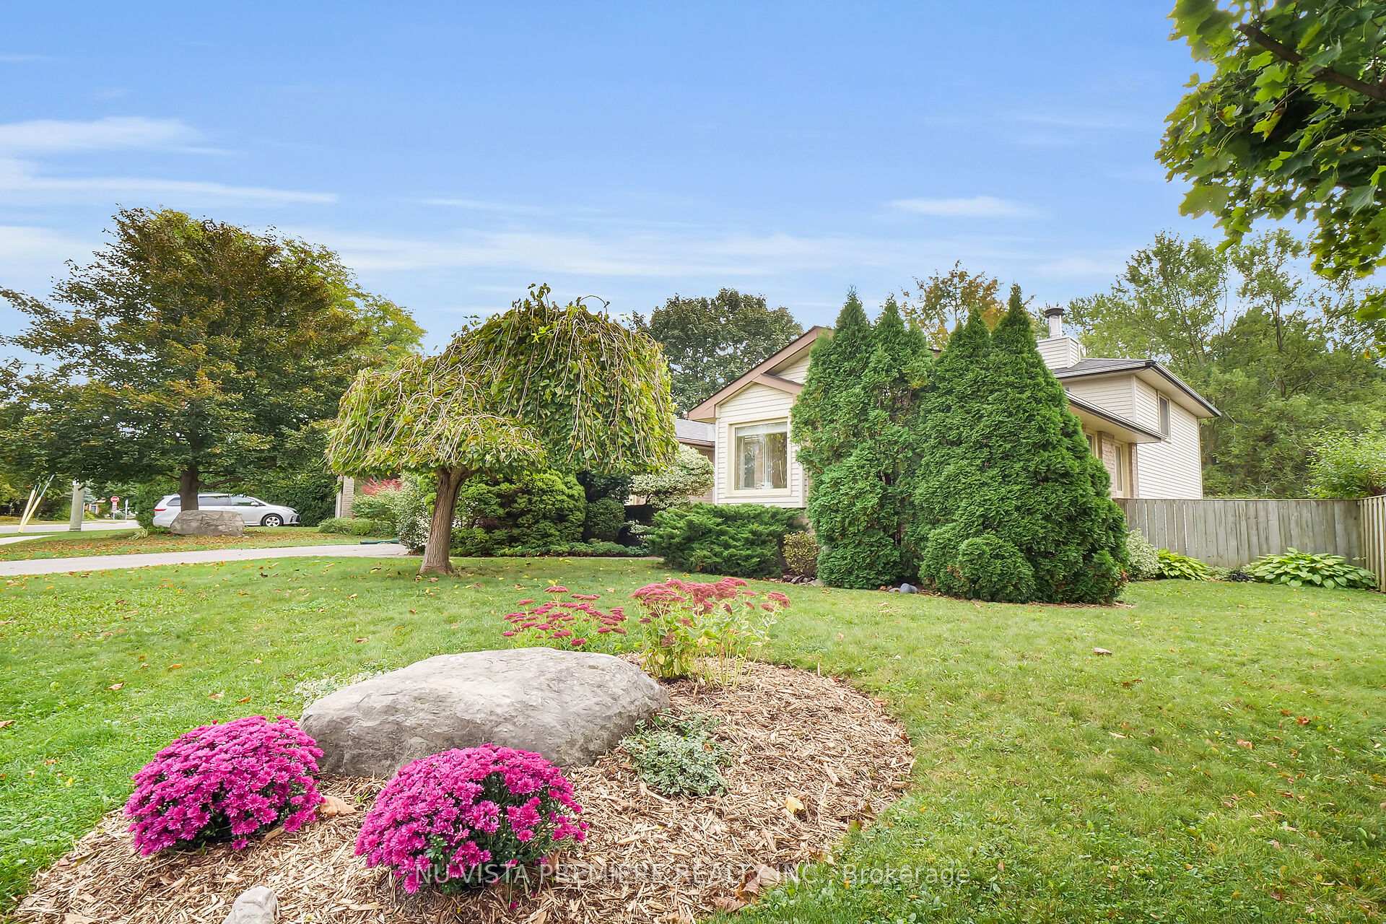
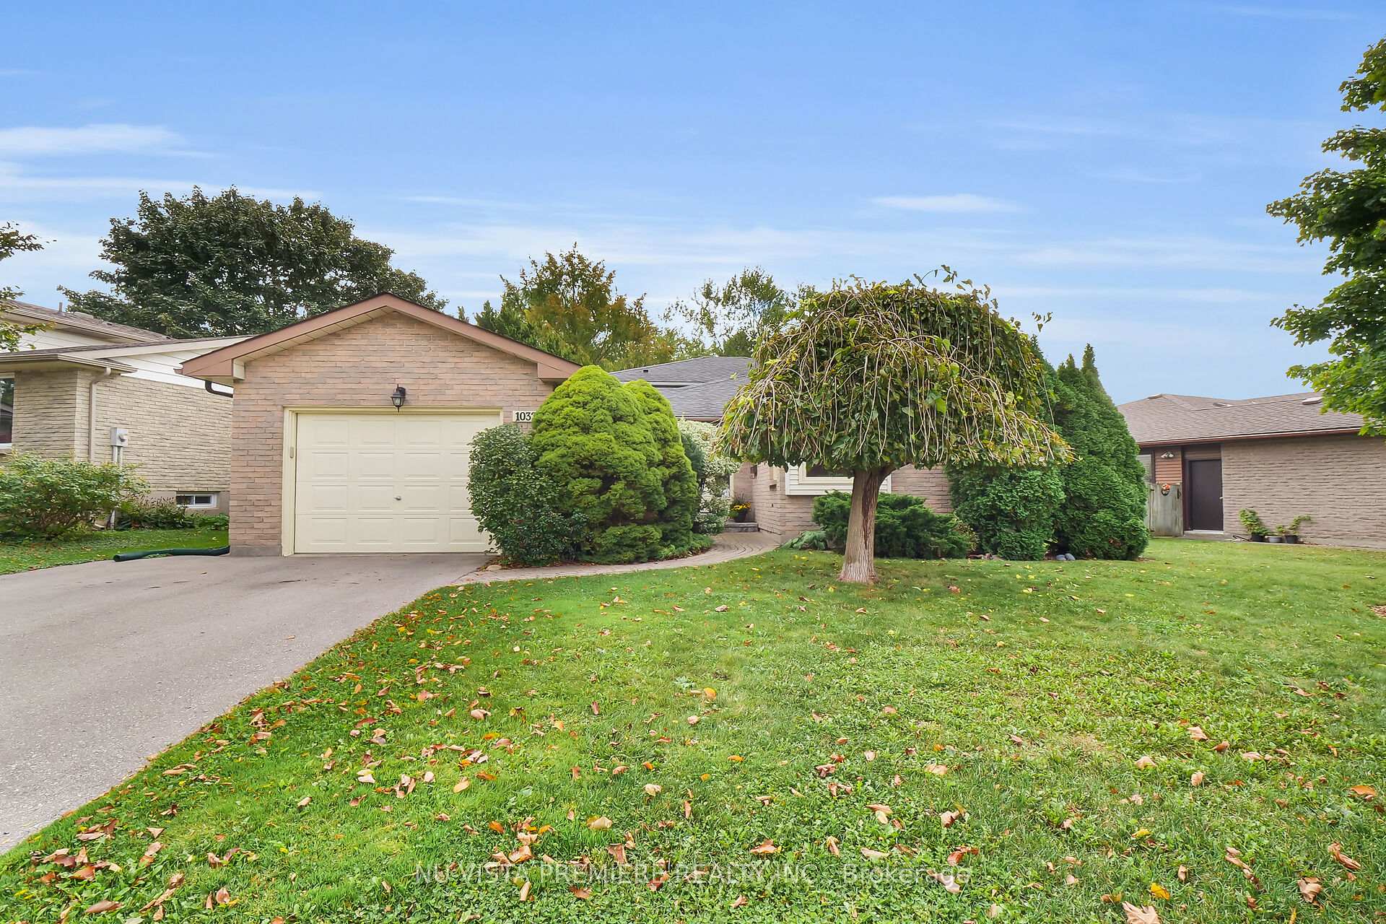
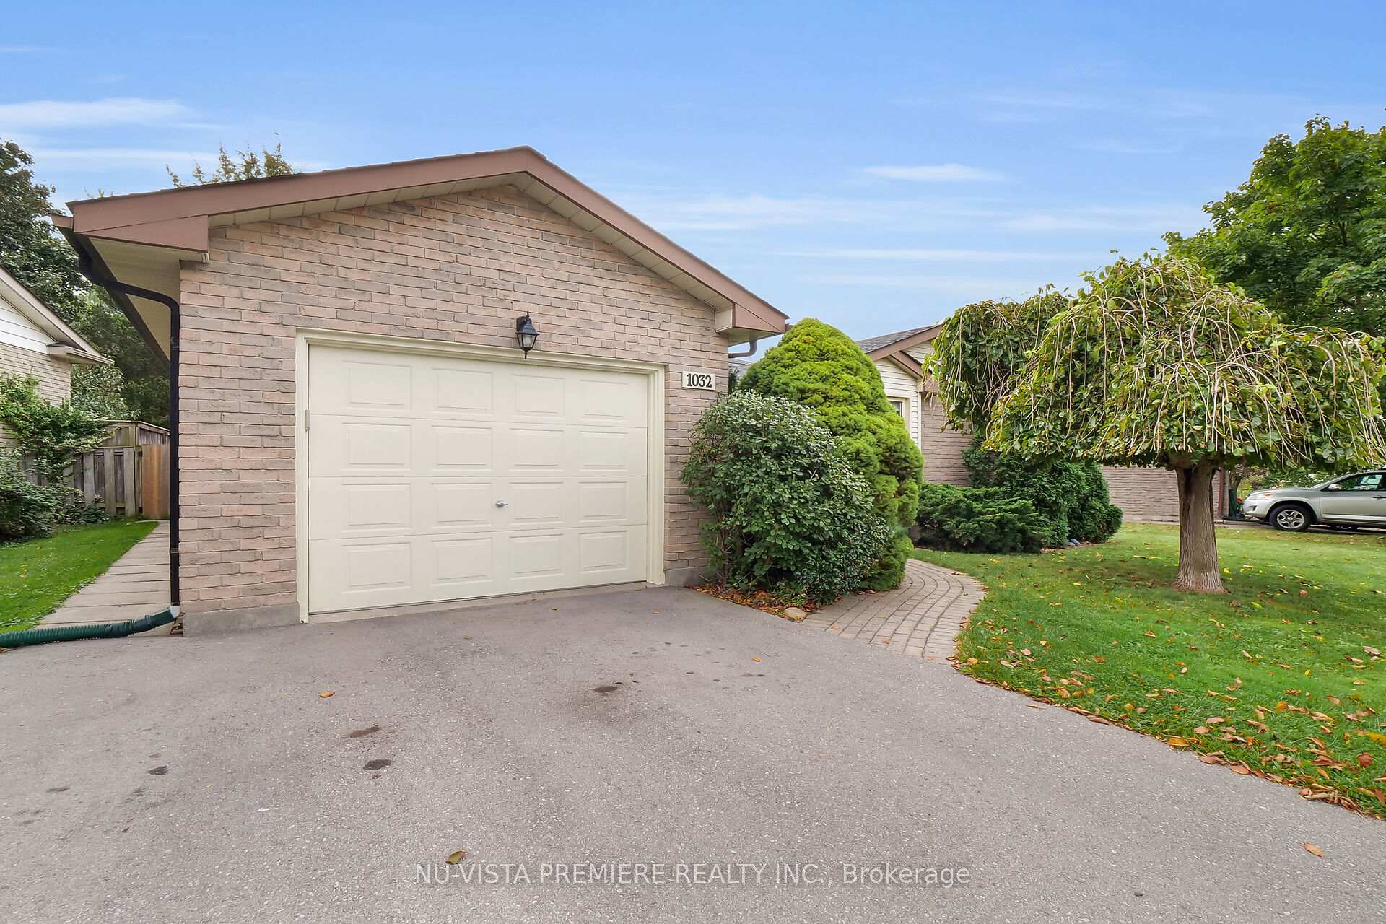
 See all 49 photos
Property history
Facts and features
- BasementUnfinished
- Age of home31–50 years
- Water, sewerMunicipal
- HeatingForced air
- Hardwood floors
- Fireplace
- Central air
The homeDetached, Backsplit 4, Age 31–50 years
- Type: Detached
- Style: Backsplit 4
- Age: 31–50 years
- Living space: 2,000–2,500 sq ft
- Basement: Full, unfinished
InsideFireplace Yes, family room, Hardwood, Ceramic, Broadloom, Auto garage door remote, in-law capability, storage, water heater
- Fireplace: Yes, family room
- Flooring: Hardwood, Ceramic, Broadloom
- Features: Auto garage door remote, in-law capability, storage, water heater
- Rooms above ground: 8
- Rooms in the basement: 2
- Bedrooms: 3 + 1 in the basement
- Bathrooms: 3
- Kitchens: 1
- Family room: Yes
Outside and lotAluminum siding, brick, Asphalt shingle, Concrete
- Exterior: Aluminum siding, brick
- Roof: Asphalt shingle
- Foundation: Concrete
- Size: 68.81 × 144.74 ft
Parking1 Garage, Attached, Private double
- Spaces: 1 Garage
- Garage: Attached
- Driveway: Private double
Heating, water and powerForced air, wood, Central air, Municipal water
- Heating: Forced air, wood
- Cooling: Central air
- Water: Municipal water
- Sewer: Municipal sewer
Costs and taxesTaxes $4,373 a year, HST included in the price, Water heater
- Taxes, 2024: $4,373 a year
- HST: HST included in the price
- Rental items: Water heater
Included in the saleFridge, stove, dishwasher,washer, dryer, garage door opener & remote
- Included: Fridge, stove, dishwasher,washer, dryer, garage door opener & remote
NearbyGolf, fenced yard, library, park, place of worship, public transit
- Close to: Golf, fenced yard, library, park, place of worship, public transit
Listing detailsX11991526, Sold, Feb 27, 2025
- MLS® number: X11991526
- Status: Sold
- Listed on: Feb 27, 2025
- Days on market: 33
- Updated: Apr 1, 2025
- Possession: Flexible
- Occupied by: Owner
- Listing brokerage: NU-VISTA PREMIERE REALTY INC.
About this home
1032 Valetta Street, London (North P), ON N6H 2Z8
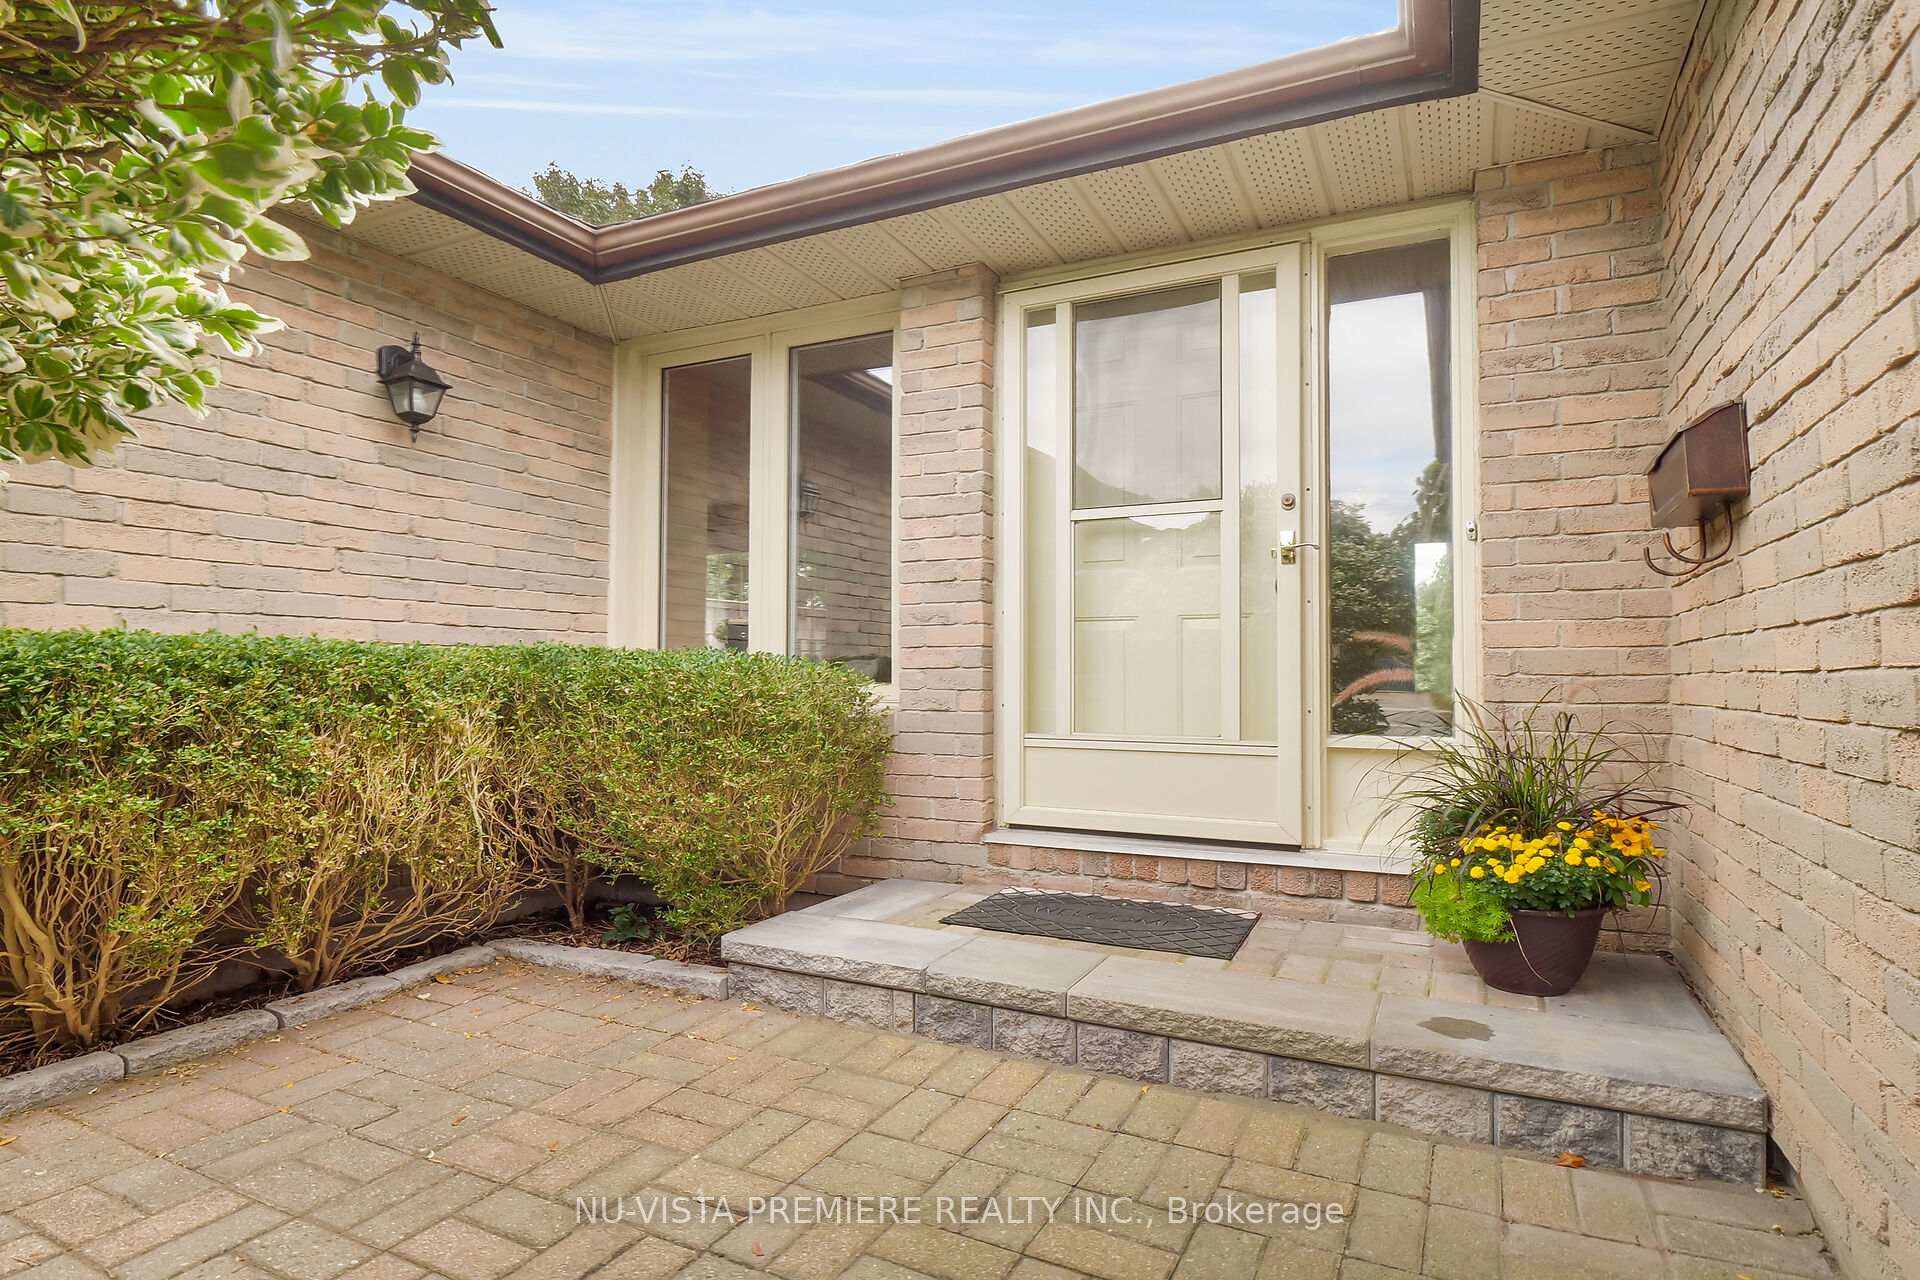
Just imagine, a detached home in the heart of Oakridge for less than $725K! Well, this sun-filled 4-level back split features 4 large bedrooms, 3 full baths, and an attached single garage, is aggressively priced at $724,900. If you know back splits, you know they live very large! Walk up from your double drive to the front door, and you'll find a private courtyard perfect for relaxing with your morning tea. Inside the front door, you're greeted with the spacious and bright foyer. The main level consists of a large eat-in kitchen with plenty of cupboards and enough room for more than one cook, a large formal dining room, and a huge living room with sliding doors leading to a serene patio and backyard where there is plenty of room for a pool. Up a few stairs to the upper level is where you will find three large bedrooms and two bathrooms, one being the primary bedroom with 3 piece ensuite with newer tile in the walk-in shower. Down a few stairs from the main level is where you will be surprised with the massive family room with wood fireplace a cozy place to cuddle up, another large bright bedroom and yes, another 3 piece bathroom! This level would be perfect for an in-law suite. The lower level is where you'll find the laundry room, utility room, and a large storage area that would be perfect for a movie theater/man cave!!! This home is just steps away from West Oaks French Immersion Elementary School, Oakridge High School, Remark, Real Canadian Superstore, Shoppers Drug Store, Oakridge Arena, Churches, many parks, and a short drive away from Costco, Thames Valley Golf Course, Hyde Park, and much much more. A full home inspection was completed on February 18, 2025, by Homesure - Mark Murphy, to help you feel confident with your purchase. Don't delay; this one won't last long!!!
Ask about this home
A HOMEH agent will answer your questions about this home.
Around this home
Daily convenience, out of 100, from the distances below
Schools nearby
School rating, out of 10.
Helpful calculators
Your HOMEH agent

"I would see it this week."