

673 Silversmith Street N
673 Silversmith Street N
 See all 27 photos
Property history
Facts and features
- BasementFinished
- Water, sewerMunicipal
- Lot shapeRectangular
- HeatingForced air
- Fireplace
- Central air
The homeFreehold Townhouse, 2-storey, 1,100–1,500 sq ft
- Type: Freehold Townhouse
- Style: 2-storey
- Living space: 1,100–1,500 sq ft
- Basement: Finished
- Special designation: Other
InsideFireplace Yes, Lower level, Water heater, ventilation system, sump pump, central vacuum, built-in oven, auto garage door remote, bar fridge
- Fireplace: Yes
- Laundry: Lower level
- Features: Water heater, ventilation system, sump pump, central vacuum, built-in oven, auto garage door remote, bar fridge
- Rooms above ground: 2
- Bedrooms: 4
- Bathrooms: 4
- Kitchens: 1
Outside and lotBrick, vinyl siding, Asphalt shingle, Concrete
- Exterior: Brick, vinyl siding
- Roof: Asphalt shingle
- Foundation: Concrete
- Features: Deck, porch, patio, canopy
- Size: 27.39 × 98.68 ft
- Shape: Rectangular
- Zoning: R2-1
Parking1 Garage, Attached, Available
- Spaces: 1 Garage
- Garage: Attached
- Driveway: Available
Heating, water and powerForced air, gas, Central air, Municipal water
- Heating: Forced air, gas
- Cooling: Central air
- Water: Municipal water
- Sewer: Municipal sewer
Costs and taxesTaxes $3,697 a year, HST included in the price, Water heater
- Taxes, 2024: $3,697 a year
- HST: HST included in the price
- Rental items: Water heater
- Under contract: Hot water heater
Included in the saleDishwasher, built-in gas stove/oven, washer, dryer, fridge, mini fridge, window coverings
- Included: Dishwasher, built-in gas stove/oven, washer, dryer, fridge, mini fridge, window coverings
Listing detailsX12014021, Sold, Mar 12, 2025
- MLS® number: X12014021
- Status: Sold
- Listed on: Mar 12, 2025
- Days on market: 20
- Updated: Apr 1, 2025
- Possession: 2025-03-31 / Flexible
- Occupied by: Vacant
- Listing brokerage: CENTURY 21 FIRST CANADIAN CORP
About this home
673 Silversmith Street N, London (North M), ON N6H 5R8
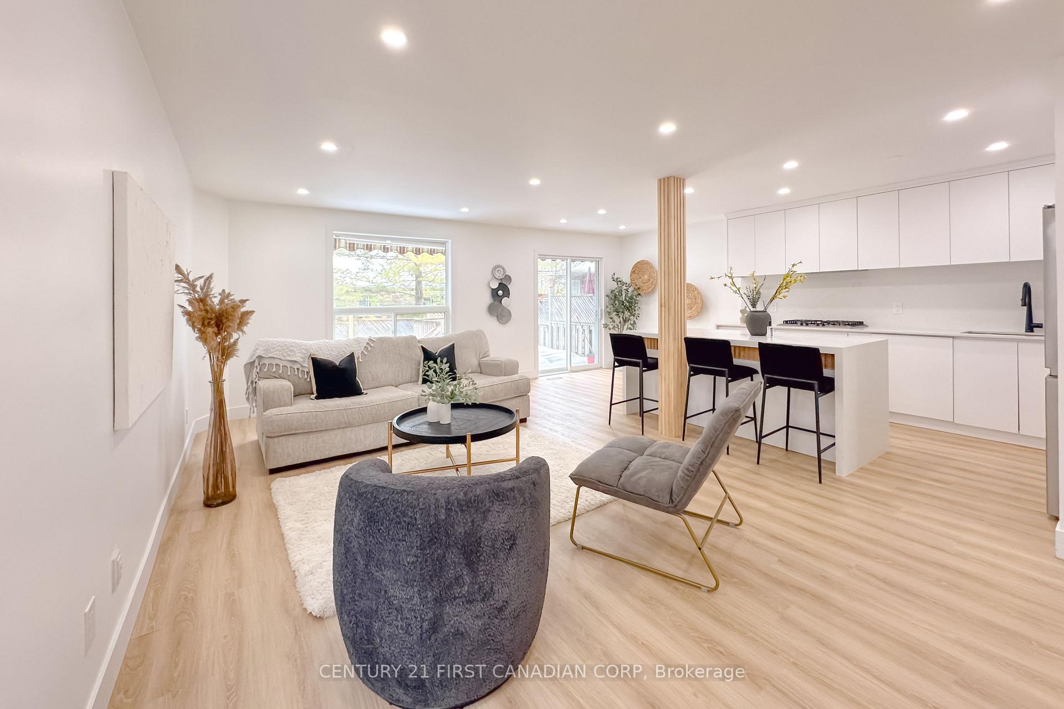
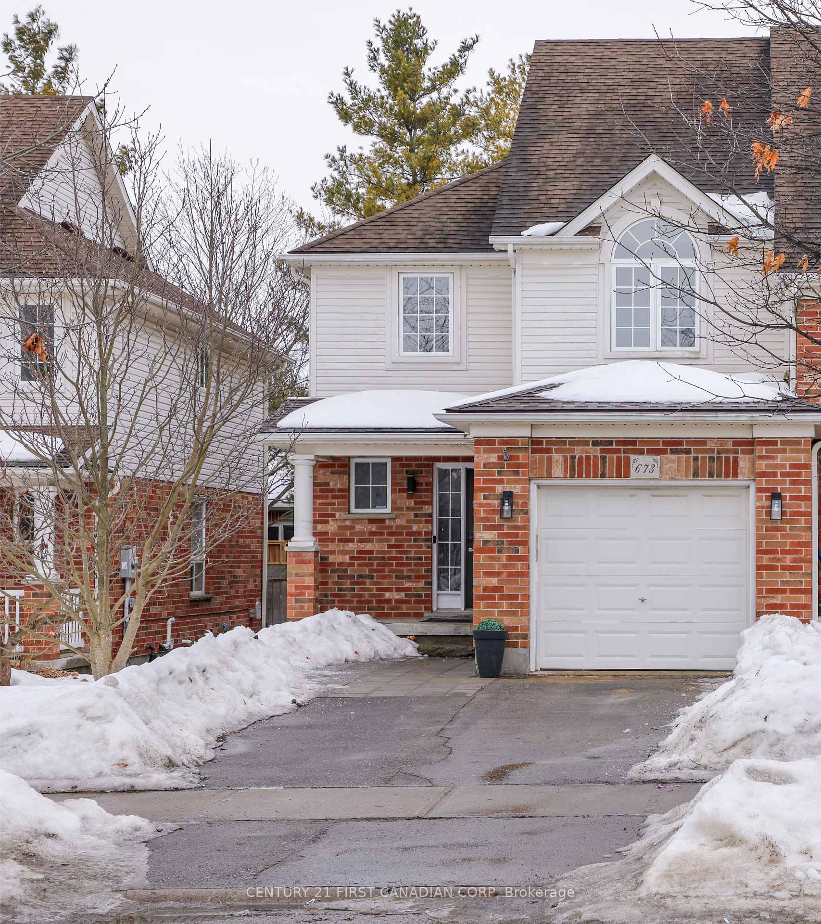
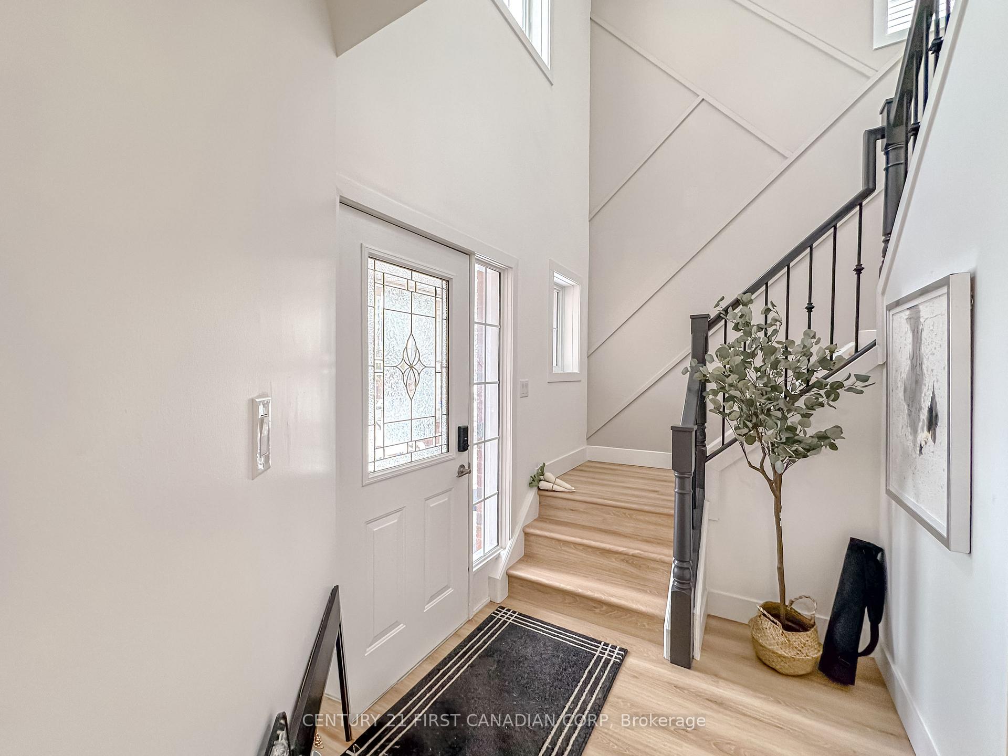
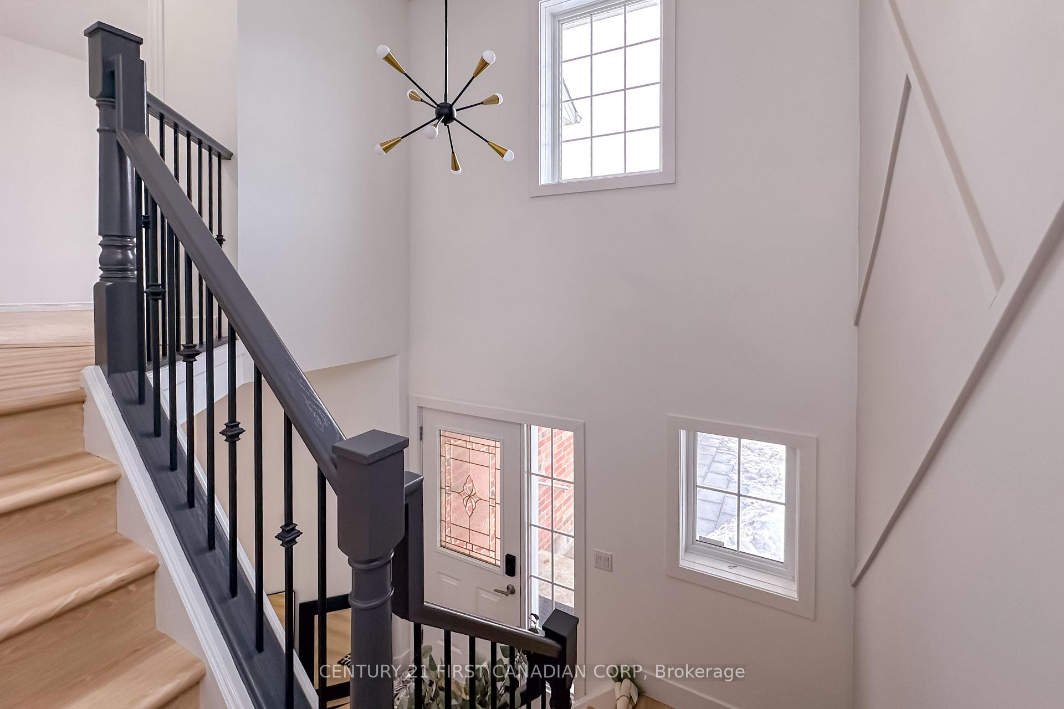
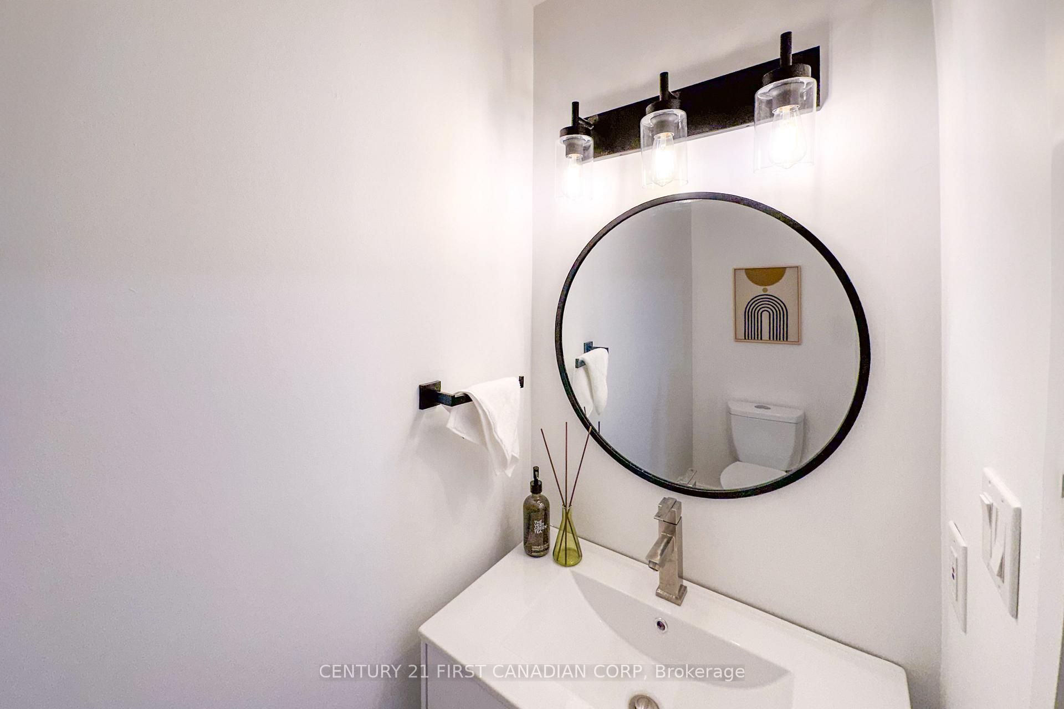
A modern 2-storey FREEHOLD end unit in the highly desirable Oakridge Crossing neighborhood. This home offers unmatched convenience, located just minutes from Western University, bus stops, Costco, Farm Boy, and a variety of shops and restaurants. An attached garage with 2-3 additional driveway parking spaces. Step inside to a bright, open-concept living space, fully renovated from top to bottom. The modern custom-designed kitchen is a chefs dream, featuring: with pull-out pantry, spice rack, and utensil tray. Quartz countertops and backsplash, plus a stunning waterfall island. Built-in gas stove and oven, brand-new fridge, hood fan, panel-ready dishwasher, and mini fridge. Seamless connection to the dining and living areas, perfect for entertaining. Natural light pours in through large windows, offering views of the backyard double deck, complete with: Gas BBQ hookup, Electric awning for shade and comfort, and Fully fenced yard with entrance gate. This level also features a convenient 2-piece bathroom and a reach-in closet just off the garage. Second Floor, you will find three spacious bedrooms, including: Primary bedroom with ensuite, featuring vanity waterfall quartz finishes and built-in closets. Two additional bedrooms, perfect for family, guests, or a home office. The fully finished basement adds valuable living space, including: An additional bedroom, a large rec room for entertainment or relaxation, a 3-piece bathroom for added convenience, and a laundry room.This move-in-ready home is ideal for young couples, first-time buyers, or those looking to downsize. With its modern upgrades and prime location, it offers the perfect blend of contemporary living and everyday convenience.Book your private showing today! (Central VC)
Ask about this home
A HOMEH agent will answer your questions about this home.
Around this home
Daily convenience, out of 100, from the distances below
Schools nearby
School rating, out of 10.
Helpful calculators
Your HOMEH agent

"I would see it this week."