

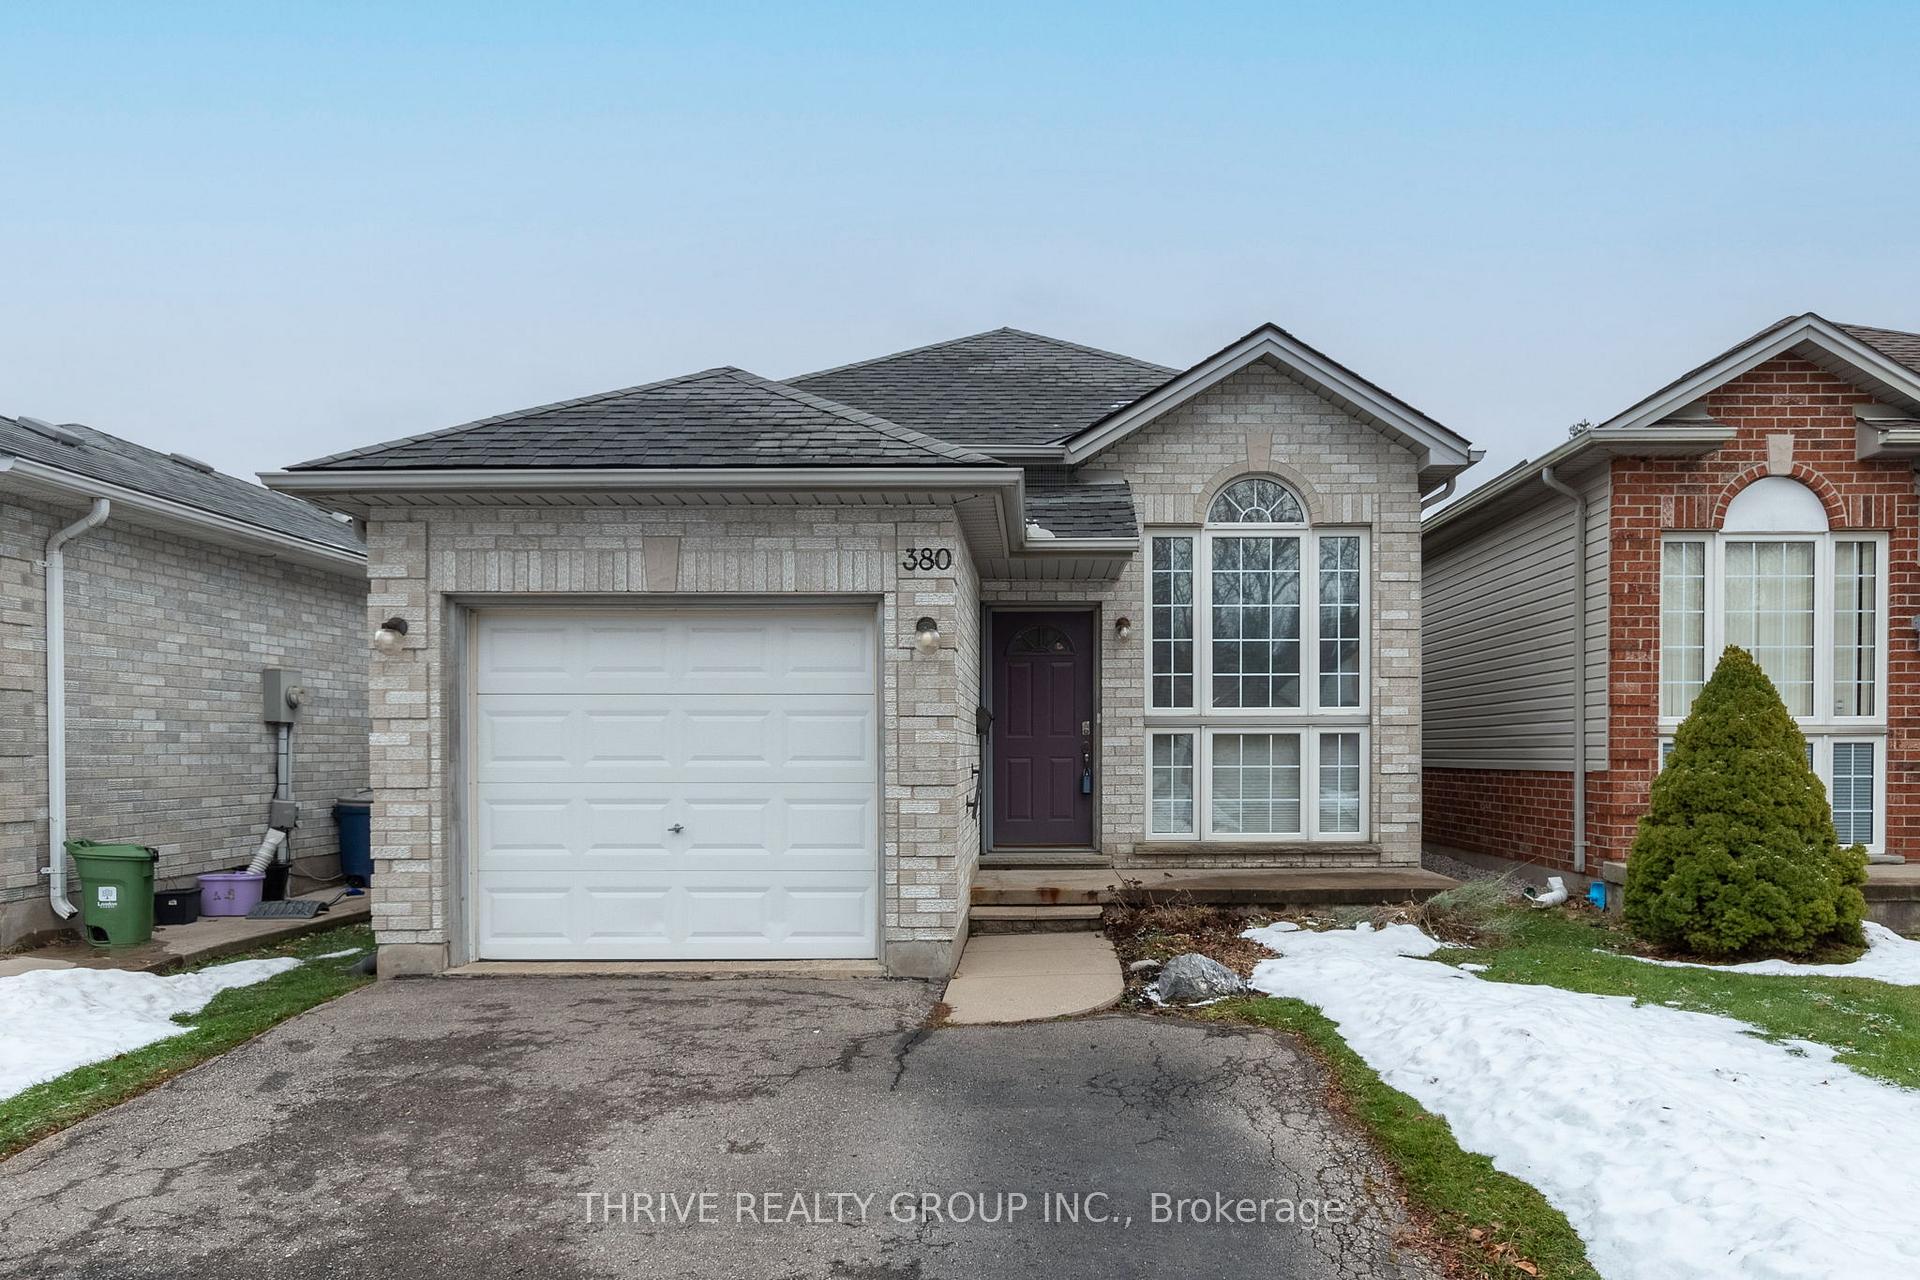
380 Brookhaven Place
380 Brookhaven Place
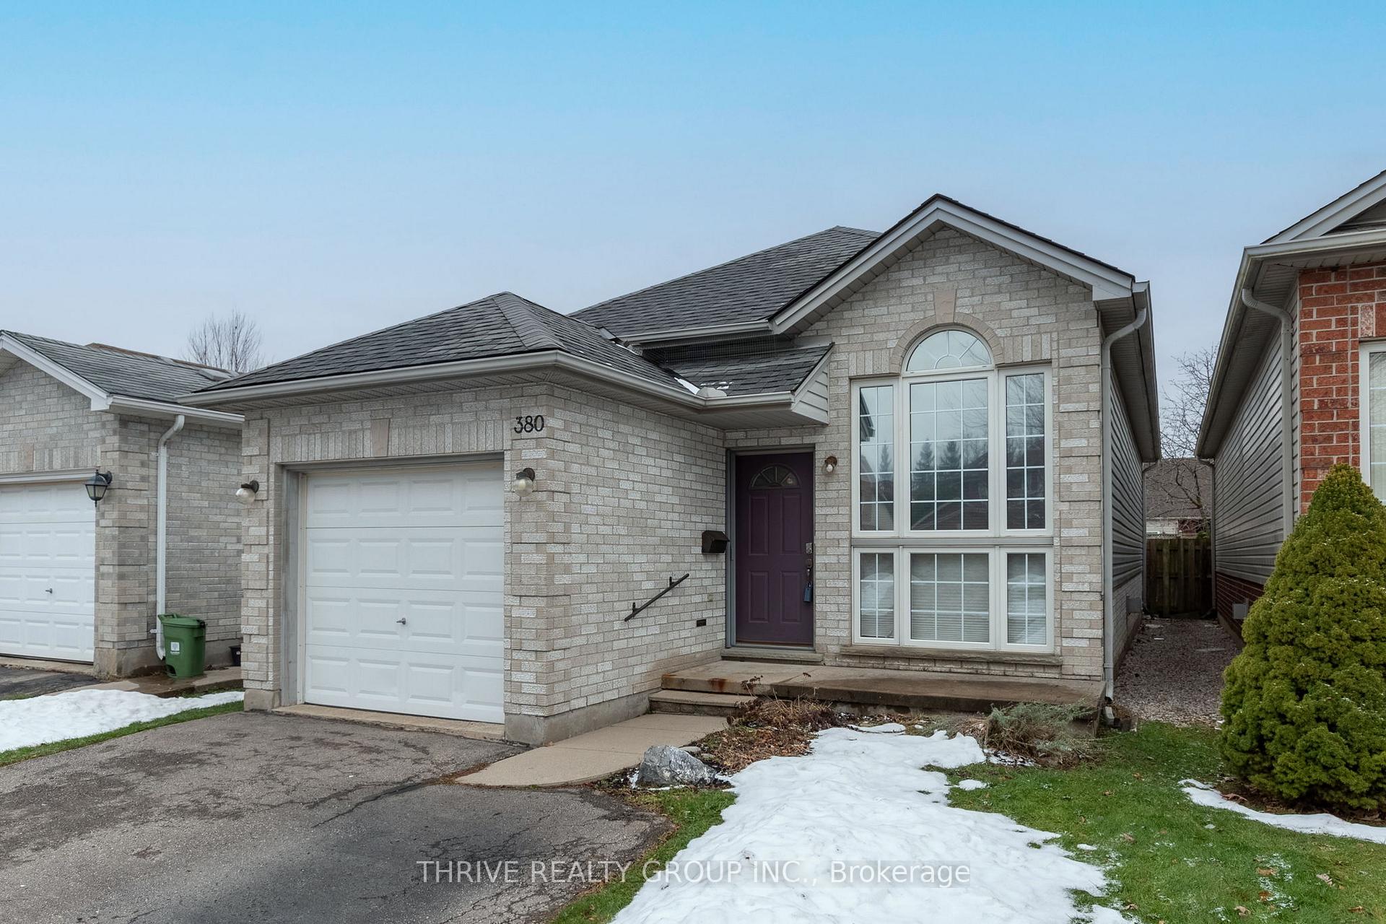
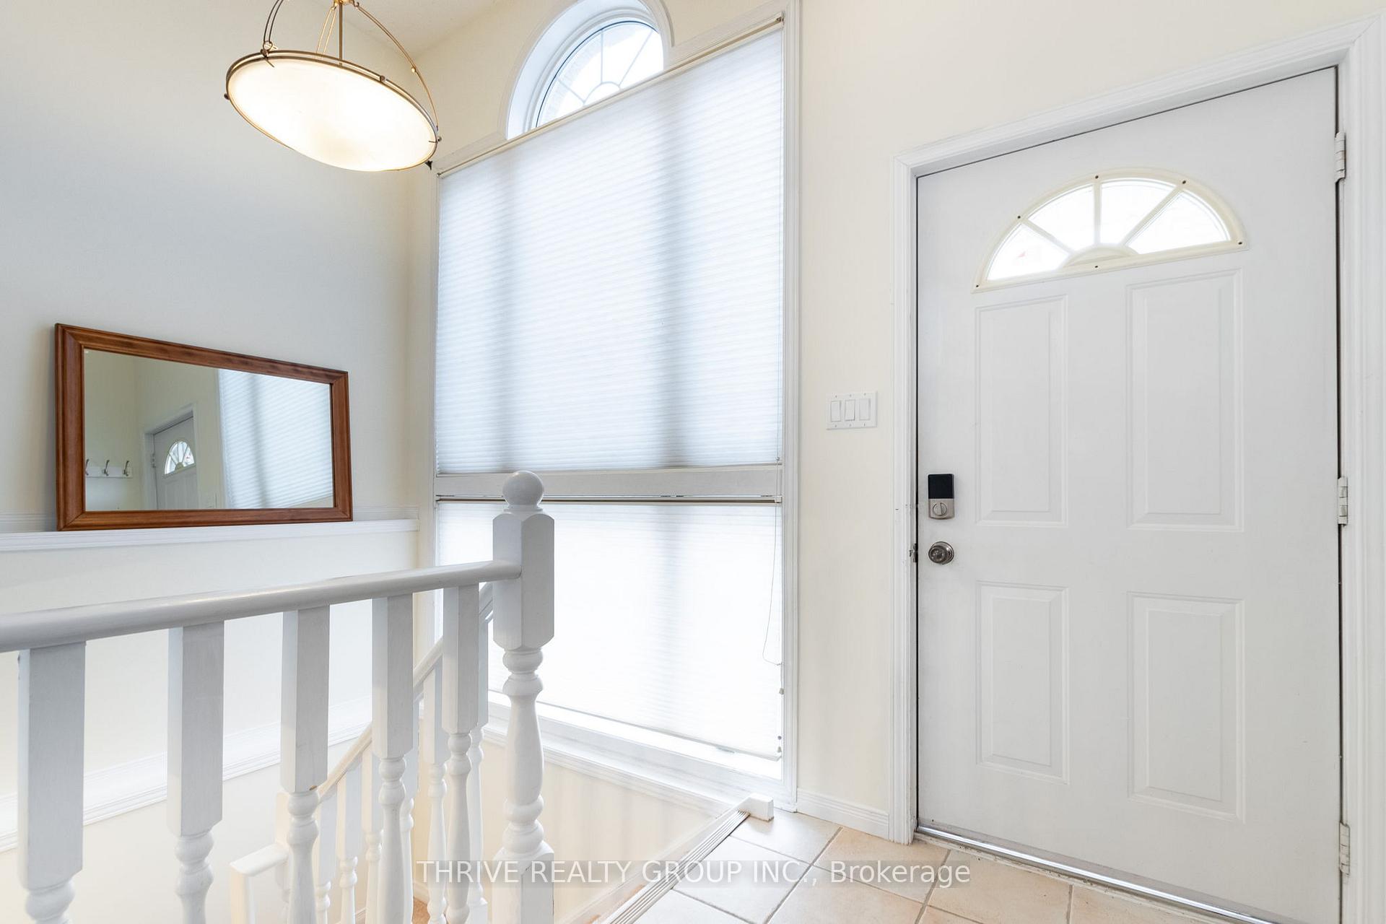
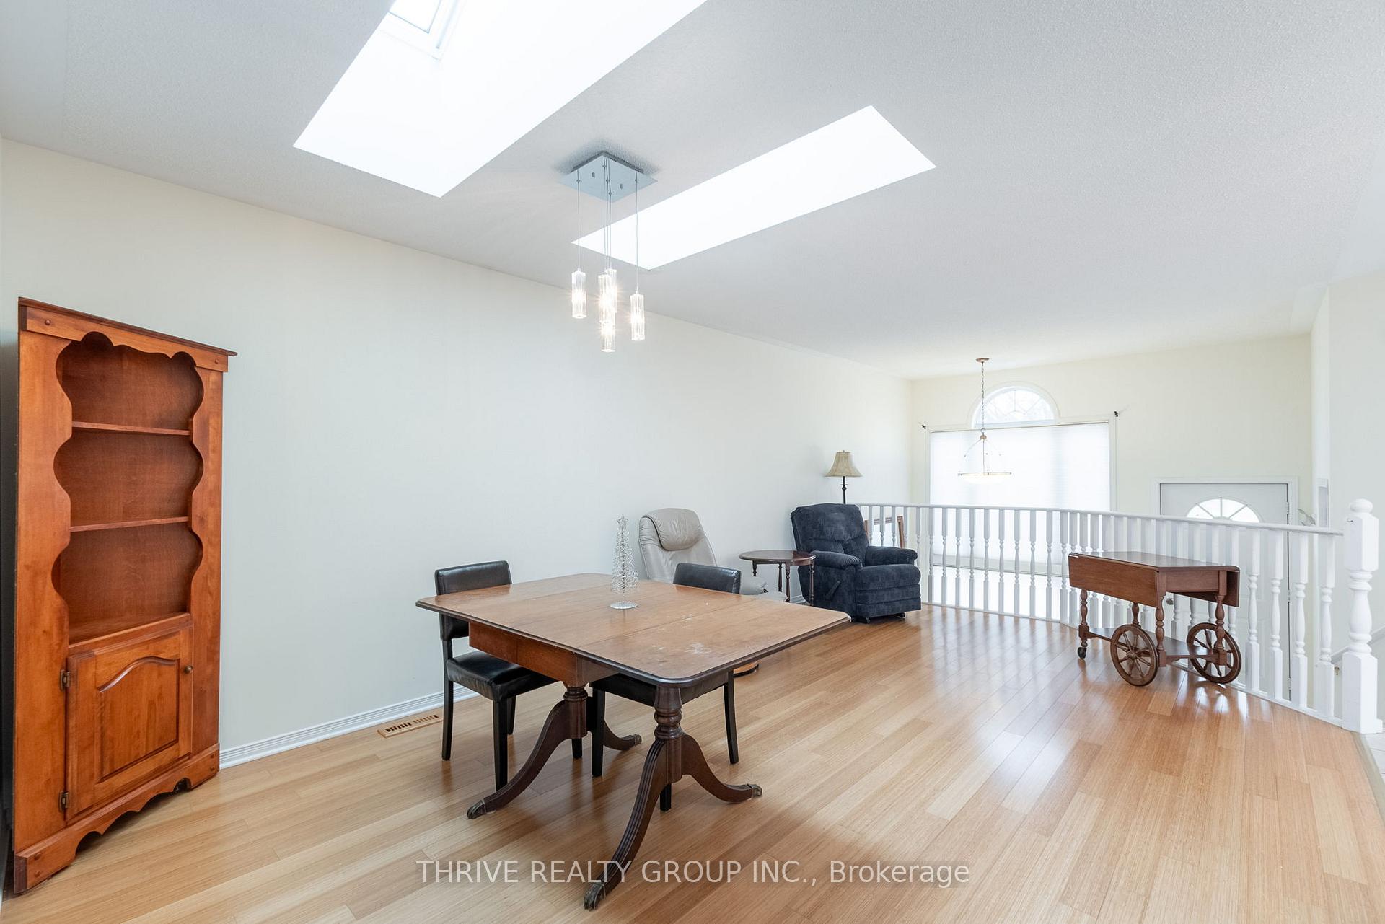
 See all 32 photos
Property history
Facts and features
- BasementFinished
- Age of home16–30 years
- Water, sewerMunicipal
- Lot shapeRectangular
- Fireplace
- Central air
The homeDetached, Bungalow-raised, Age 16–30 years
- Type: Detached
- Style: Bungalow-raised
- Age: 16–30 years
- Basement: Finished, full
- Waterfront: None
InsideFireplace Yes, natural gas, Tile, Lower level
- Fireplace: Yes, natural gas
- Flooring: Tile
- Laundry: Lower level
- Features: Water heater, storage, primary bedroom - main floor
- Security: Smoke detector, carbon monoxide detectors
- Rooms above ground: 12
- Bedrooms: 3 + 1 in the basement
- Bathrooms: 2
- Kitchens: 1
Outside and lotBrick, vinyl siding, Asphalt shingle, Concrete
- Exterior: Brick, vinyl siding
- Roof: Asphalt shingle
- Foundation: Concrete
- Features: Deck
- Size: 29.61 × 122.92 ft
- Shape: Rectangular
- Zoning: R5-3
Parking1 Garage, Attached, Private double
- Spaces: 1 Garage
- Garage: Attached
- Driveway: Private double
Heating, water and powerForced air, gas, Central air, Municipal water
- Heating: Forced air, gas
- Cooling: Central air
- Water: Municipal water
- Sewer: Municipal sewer
- Natural gas: Yes
- Hydro: Yes
- Cable: Available
- Telephone: Available
Costs and taxesTaxes $3,366 a year, Hot water heater
- Taxes, 2024: $3,366 a year
- Rental items: Hot water heater
Included in the saleFridge, stove, dishwasher, washer, dryer, microwave
- Included: Fridge, stove, dishwasher, washer, dryer, microwave
NearbyCul de sac/dead end, fenced yard, park, place of worship, school bus route
- Close to: Cul de sac/dead end, fenced yard, park, place of worship, school bus route
Listing detailsX11898398, Sold, Dec 20, 2024
- MLS® number: X11898398
- Status: Sold
- Listed on: Dec 20, 2024
- Days on market: 7
- Updated: Dec 27, 2024
- Possession: Soon preferred
- Occupied by: Owner
- Listing brokerage: THRIVE REALTY GROUP INC.
About this home
380 Brookhaven Place, London (East A), ON N5Y 5N5
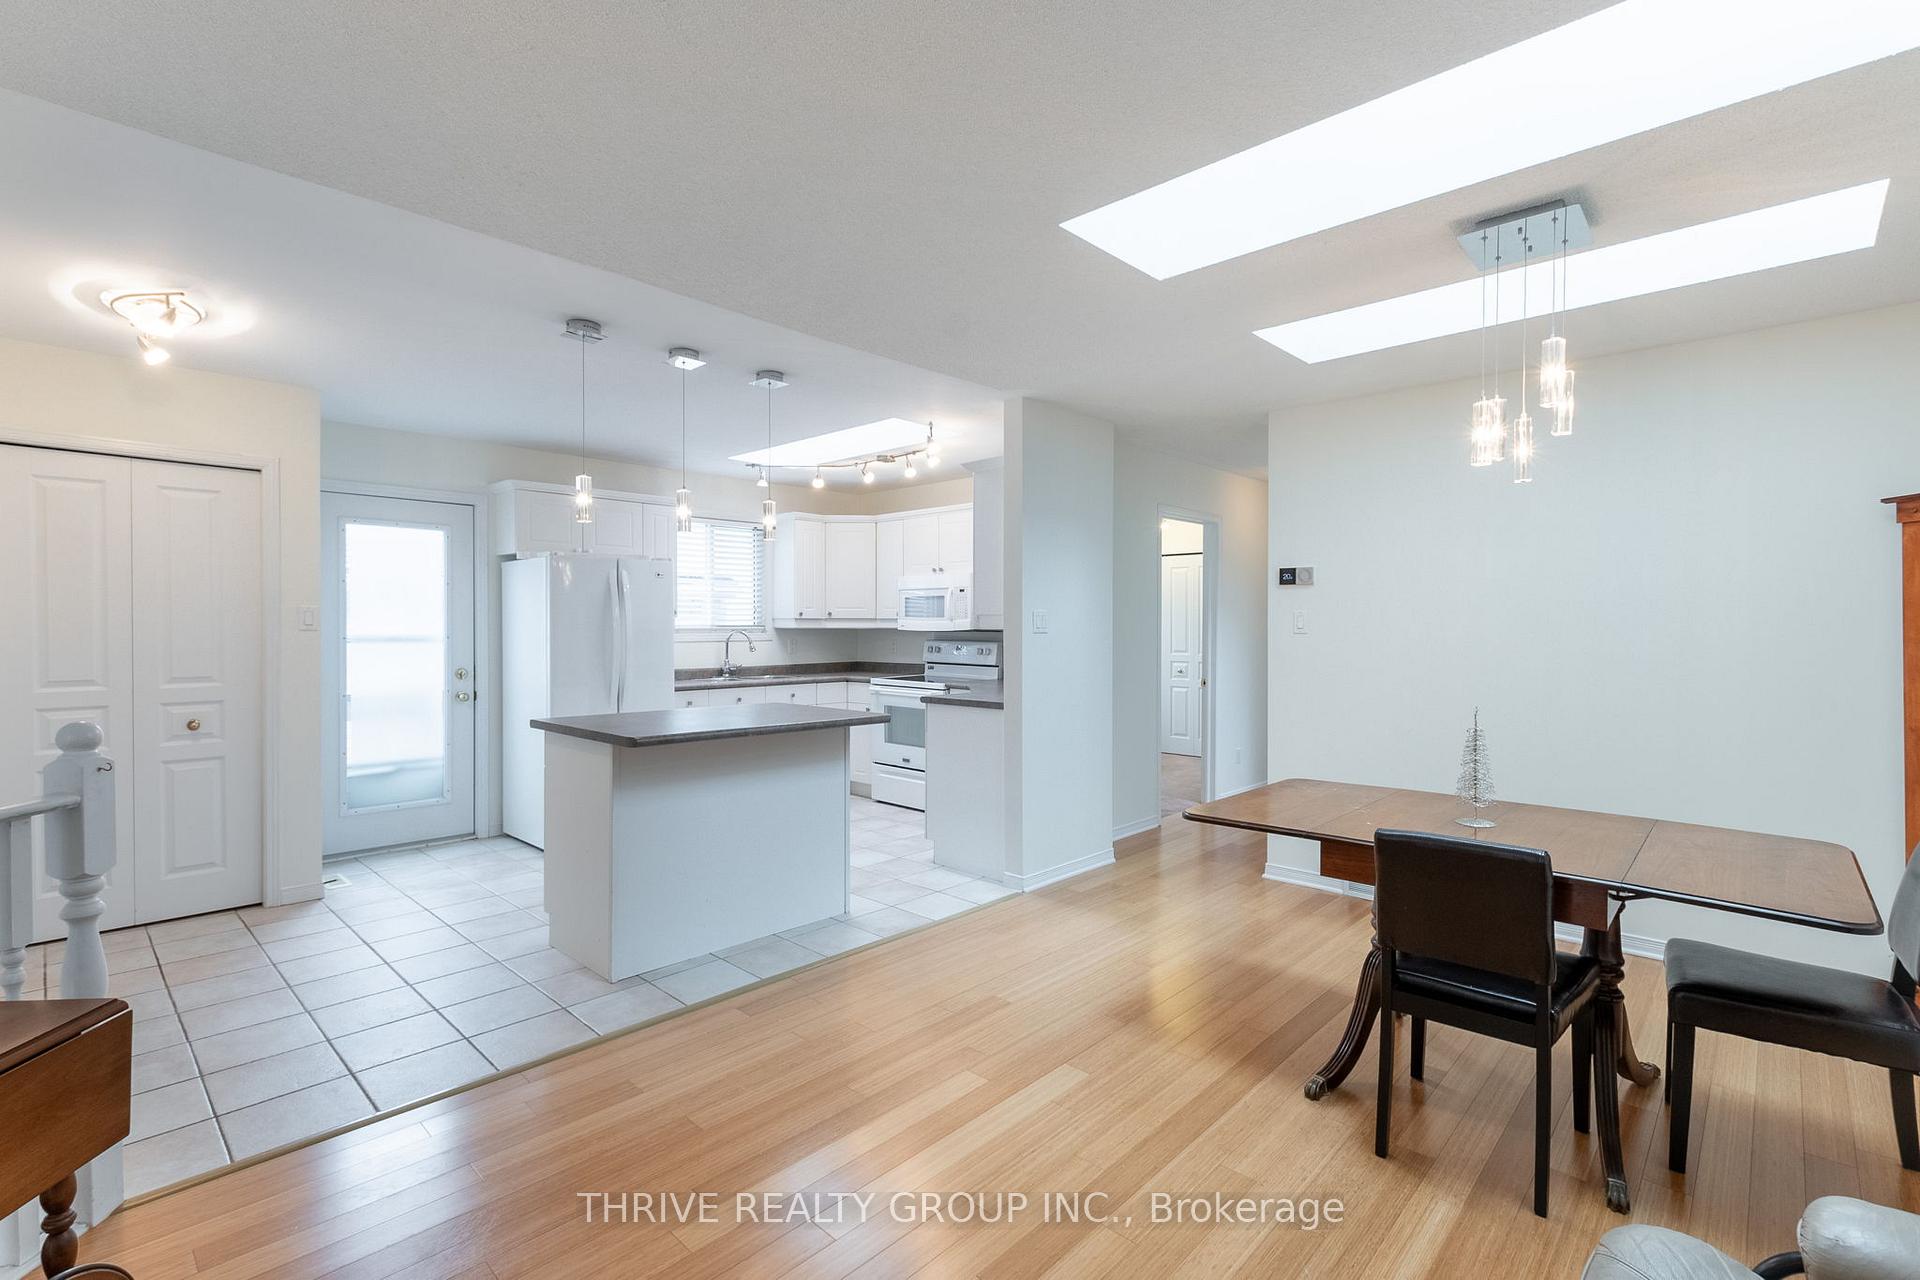
Welcome to this lovely 3 + 1 bedroom raised ranch located between Edgevalley Park and Kilally Meadows. Plenty of walking trails nearby, and many amenities just a short drive away. Freshly painted throughout, this home is ready for you to move right in! Bright open concept main floor with skylights in the kitchen, bathroom, and living room to let in an abundance of natural lighting. Beautiful bamboo flooring in the living/dining space. Convenient kitchen island with pendant lighting. Generous sized primary bedroom, second bedroom with sliding door walkout to the deck and fenced backyard. You will be pleasantly surprised by the amount of living space in the lower level! Large welcoming family room with gas fireplace. Huge 4th bedroom!! Separate very spacious storage room. Newer washer and dryer. The 3 piece bathroom has newer flooring, toilet, and sink. This street is very quiet, with a cul-de-sac at the end of it. Come see the perfect home for your growing family! Excellent value - contact your realtor today!
Ask about this home
A HOMEH agent will answer your questions about this home.
Around this home
Daily convenience, out of 100, from the distances below
Schools nearby
School rating, out of 10.
Helpful calculators
Your HOMEH agent

"I would see it this week."