

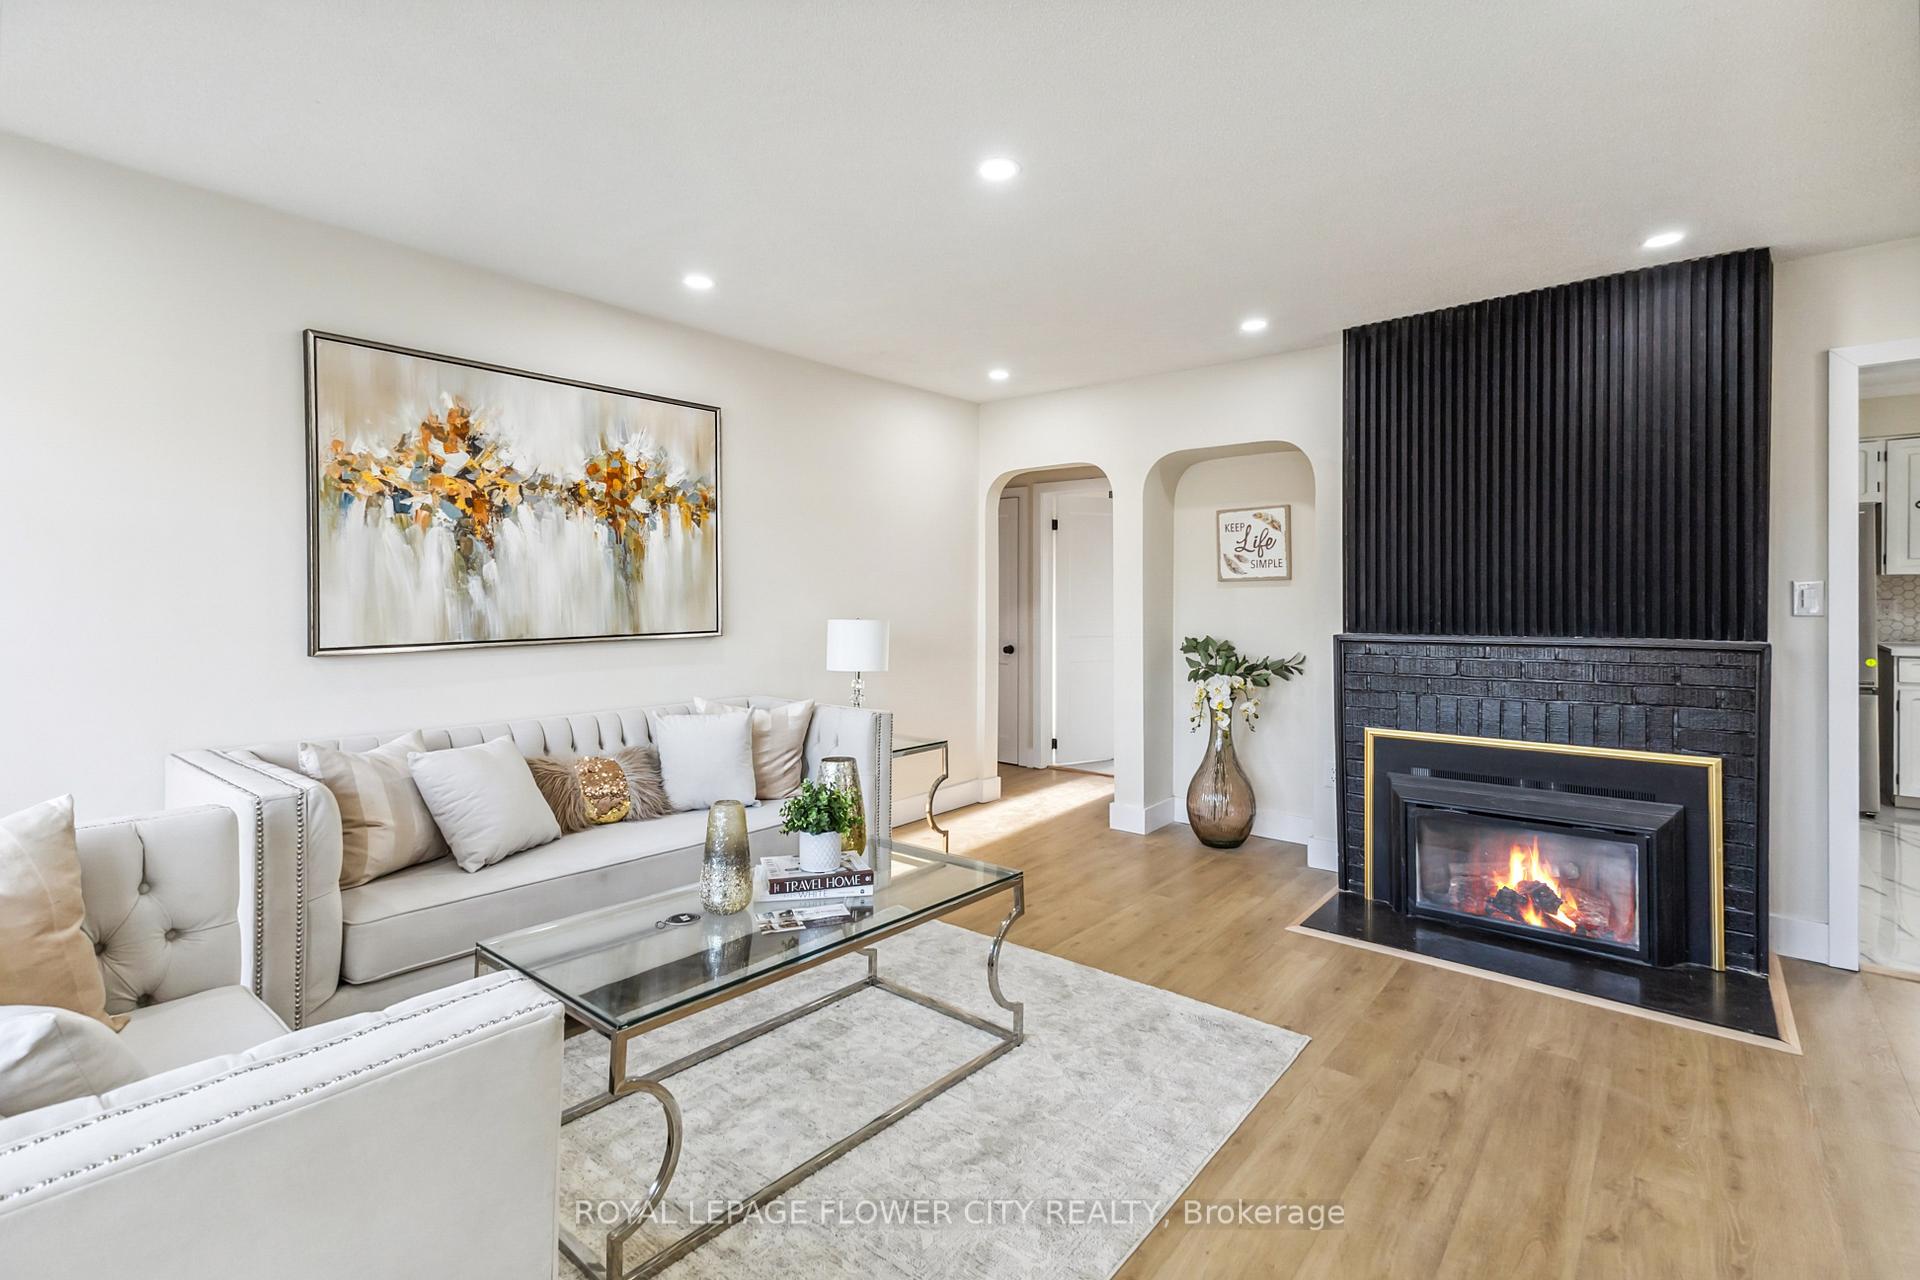
1465 Adelaide Street N
1465 Adelaide Street N
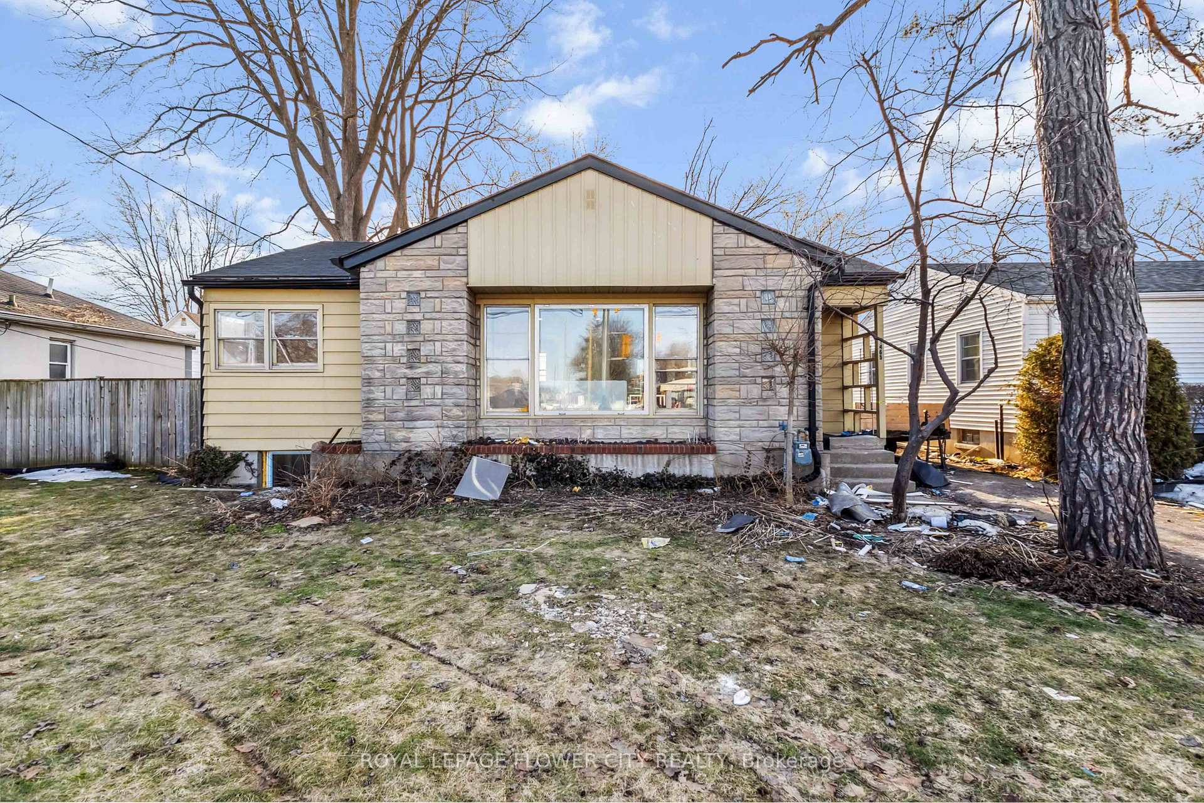
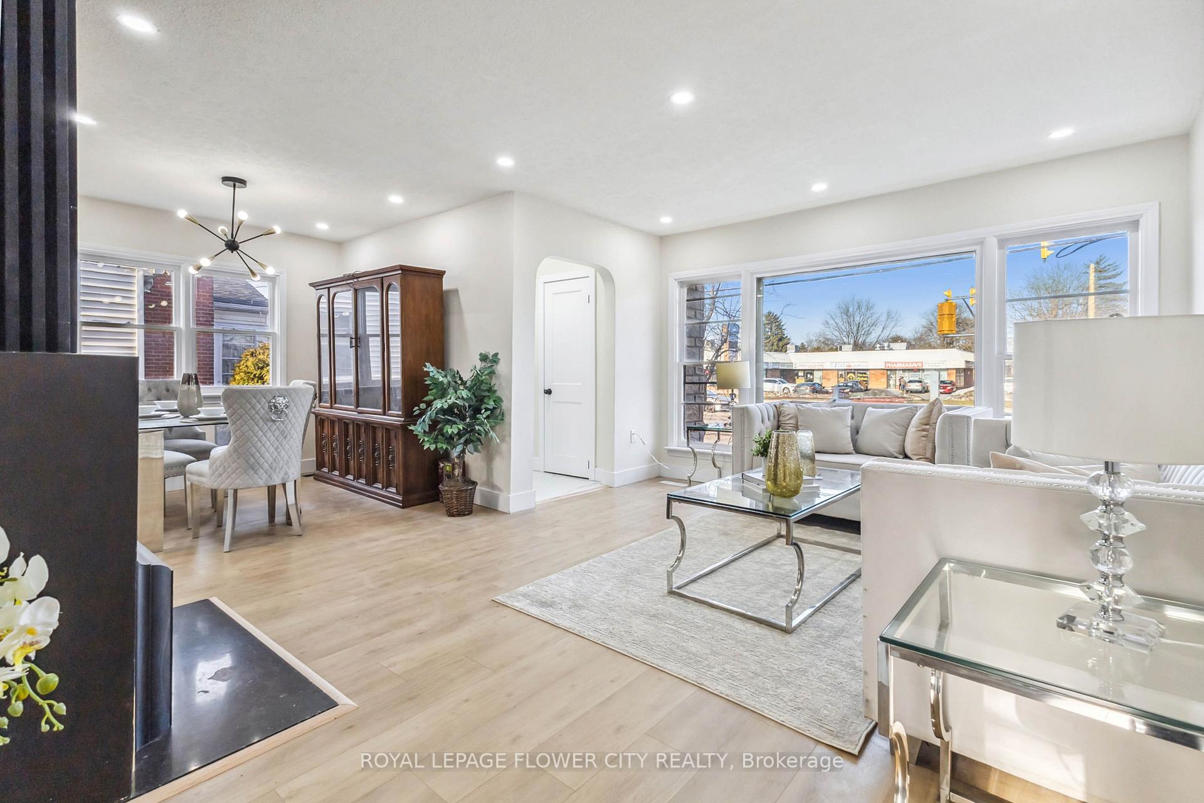
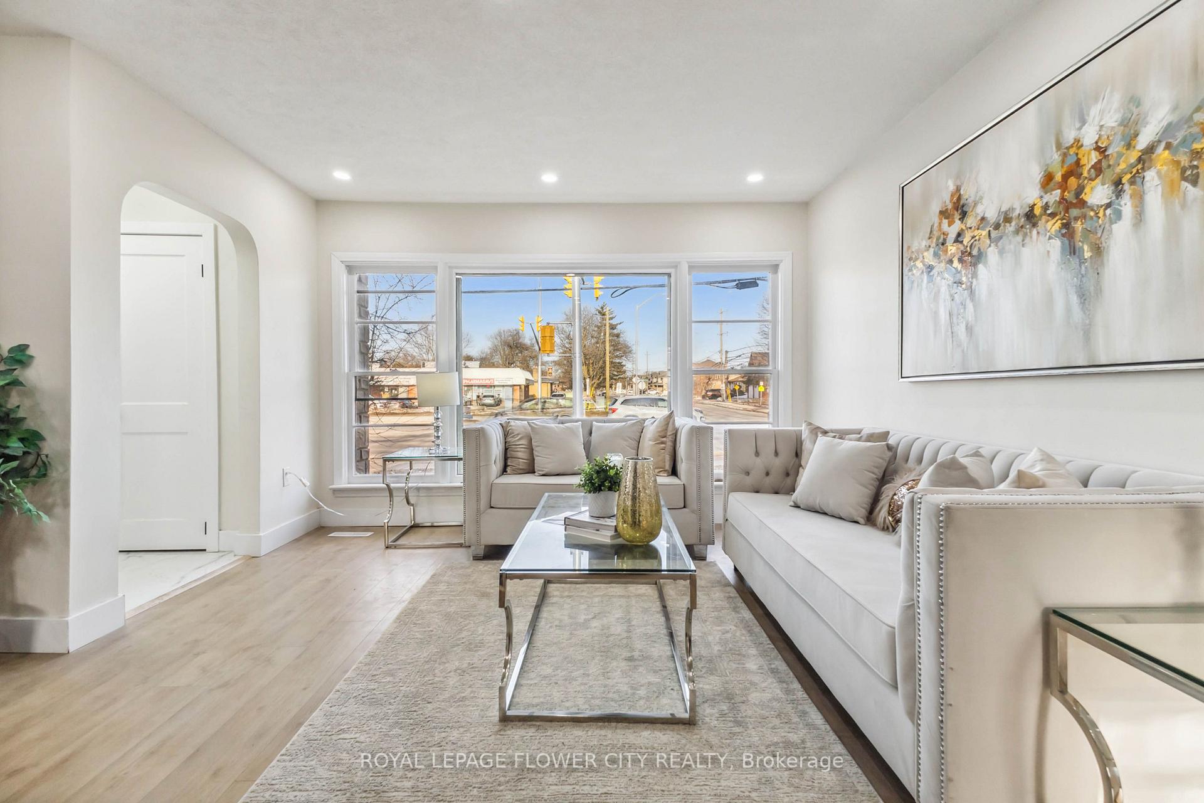
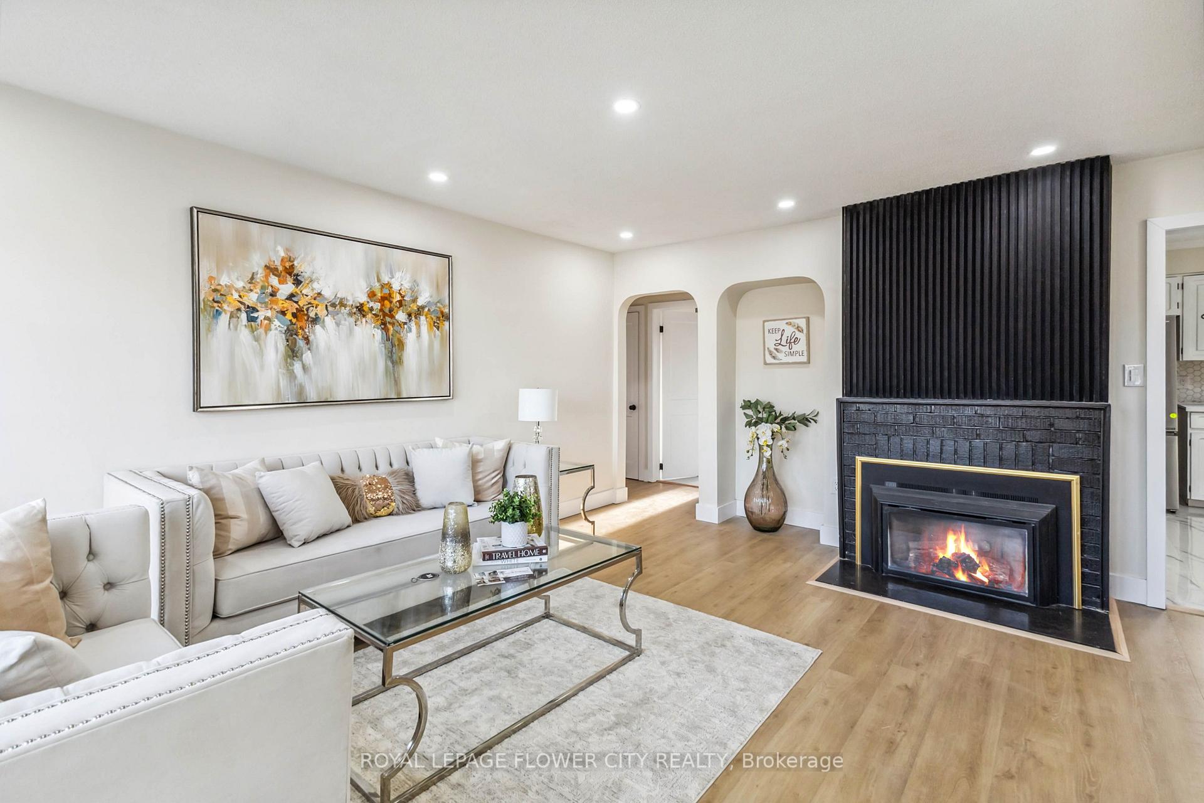 See all 28 photos
Property history
- $549,000TerminatedList: 2025-03-12|End: 2025-03-31|19 daysX12015358
Facts and features
- BasementFinished
- Age of home51–99 years
- Price per sq ft~$610
- Water, sewerMunicipal
- Separate entrance
- Fireplace
- Central air
The homeDetached, Bungalow, Age 51–99 years
- Type: Detached
- Style: Bungalow
- Age: 51–99 years
- Living space: 700–1,100 sq ft
- Basement: Finished, separate entrance
InsideFireplace Yes, Lower level, Other
- Fireplace: Yes
- Laundry: Lower level
- Features: Other
- Rooms above ground: 6
- Rooms in the basement: 6
- Bedrooms: 2 + 2 in the basement
- Bathrooms: 2
- Kitchens: 1
Outside and lotBrick front, stone, Asphalt shingle, Concrete
- Exterior: Brick front, stone
- Roof: Asphalt shingle
- Foundation: Concrete
- Other structures: Garden shed
- Size: 50 × 171.72 ft
- Zoning: R1-7
Parking2 Garage, Detached, Available
- Spaces: 2 Garage
- Garage: Detached
- Driveway: Available
Heating, water and powerForced air, gas, Central air, Municipal water
- Heating: Forced air, gas
- Cooling: Central air
- Water: Municipal water
- Sewer: Municipal sewer
- Natural gas: Available
- Hydro: Available
- Cable: Available
- Telephone: Available
Costs and taxesTaxes $3,351 a year, HST included in the price, Hwt
- Taxes, 2024: $3,351 a year
- HST: HST included in the price
- Rental items: Hwt
Included in the saleAll appliances, light fixtures etc.
- Included: All appliances, light fixtures etc.
NearbyCampground, fenced yard, greenbelt/conservation, hospital, park, place of worship
- Close to: Campground, fenced yard, greenbelt/conservation, hospital, park, place of worship
Listing detailsX12015358, Terminated, Mar 12, 2025
- MLS® number: X12015358
- Status: Terminated
- Listed on: Mar 12, 2025
- Days on market: 19
- Updated: Mar 31, 2025
- Possession: 2025-04-01 / Other
- Occupied by: Vacant
- Listing brokerage: ROYAL LEPAGE FLOWER CITY REALTY
About this home
1465 Adelaide Street N, London (North G), ON N5X 1K3
Welcome to this charming 2+2-bedroom, 2-bathroom bungalow in Northridge! Located on a tree-lined street, this home features a long driveway leading to an oversized garage, perfect for secure parking or a workshop. Inside, you'll find a spacious living room with a cozy fireplace and bay window. The extended kitchen includes an eat-in dining area. A separate back entrance gives access to a versatile basement with in-law suite potential, featuring a living room, bedroom, den, 3-piece bathroom, and ample storage. Conveniently located within walking distance of top-rated schools and Kilally walking paths, and just minutes from Masonville Mall and restaurants, this home offers a fantastic opportunity for families, investors, or first-time buyers. The option for changing zoning to commercial can provide various opportunities for development and business growth
Ask about this home
A HOMEH agent will answer your questions about this home.
Around this home
Daily convenience, out of 100, from the distances below
Schools nearby
School rating, out of 10.
Helpful calculators
Your HOMEH agent

"I would see it this week."