

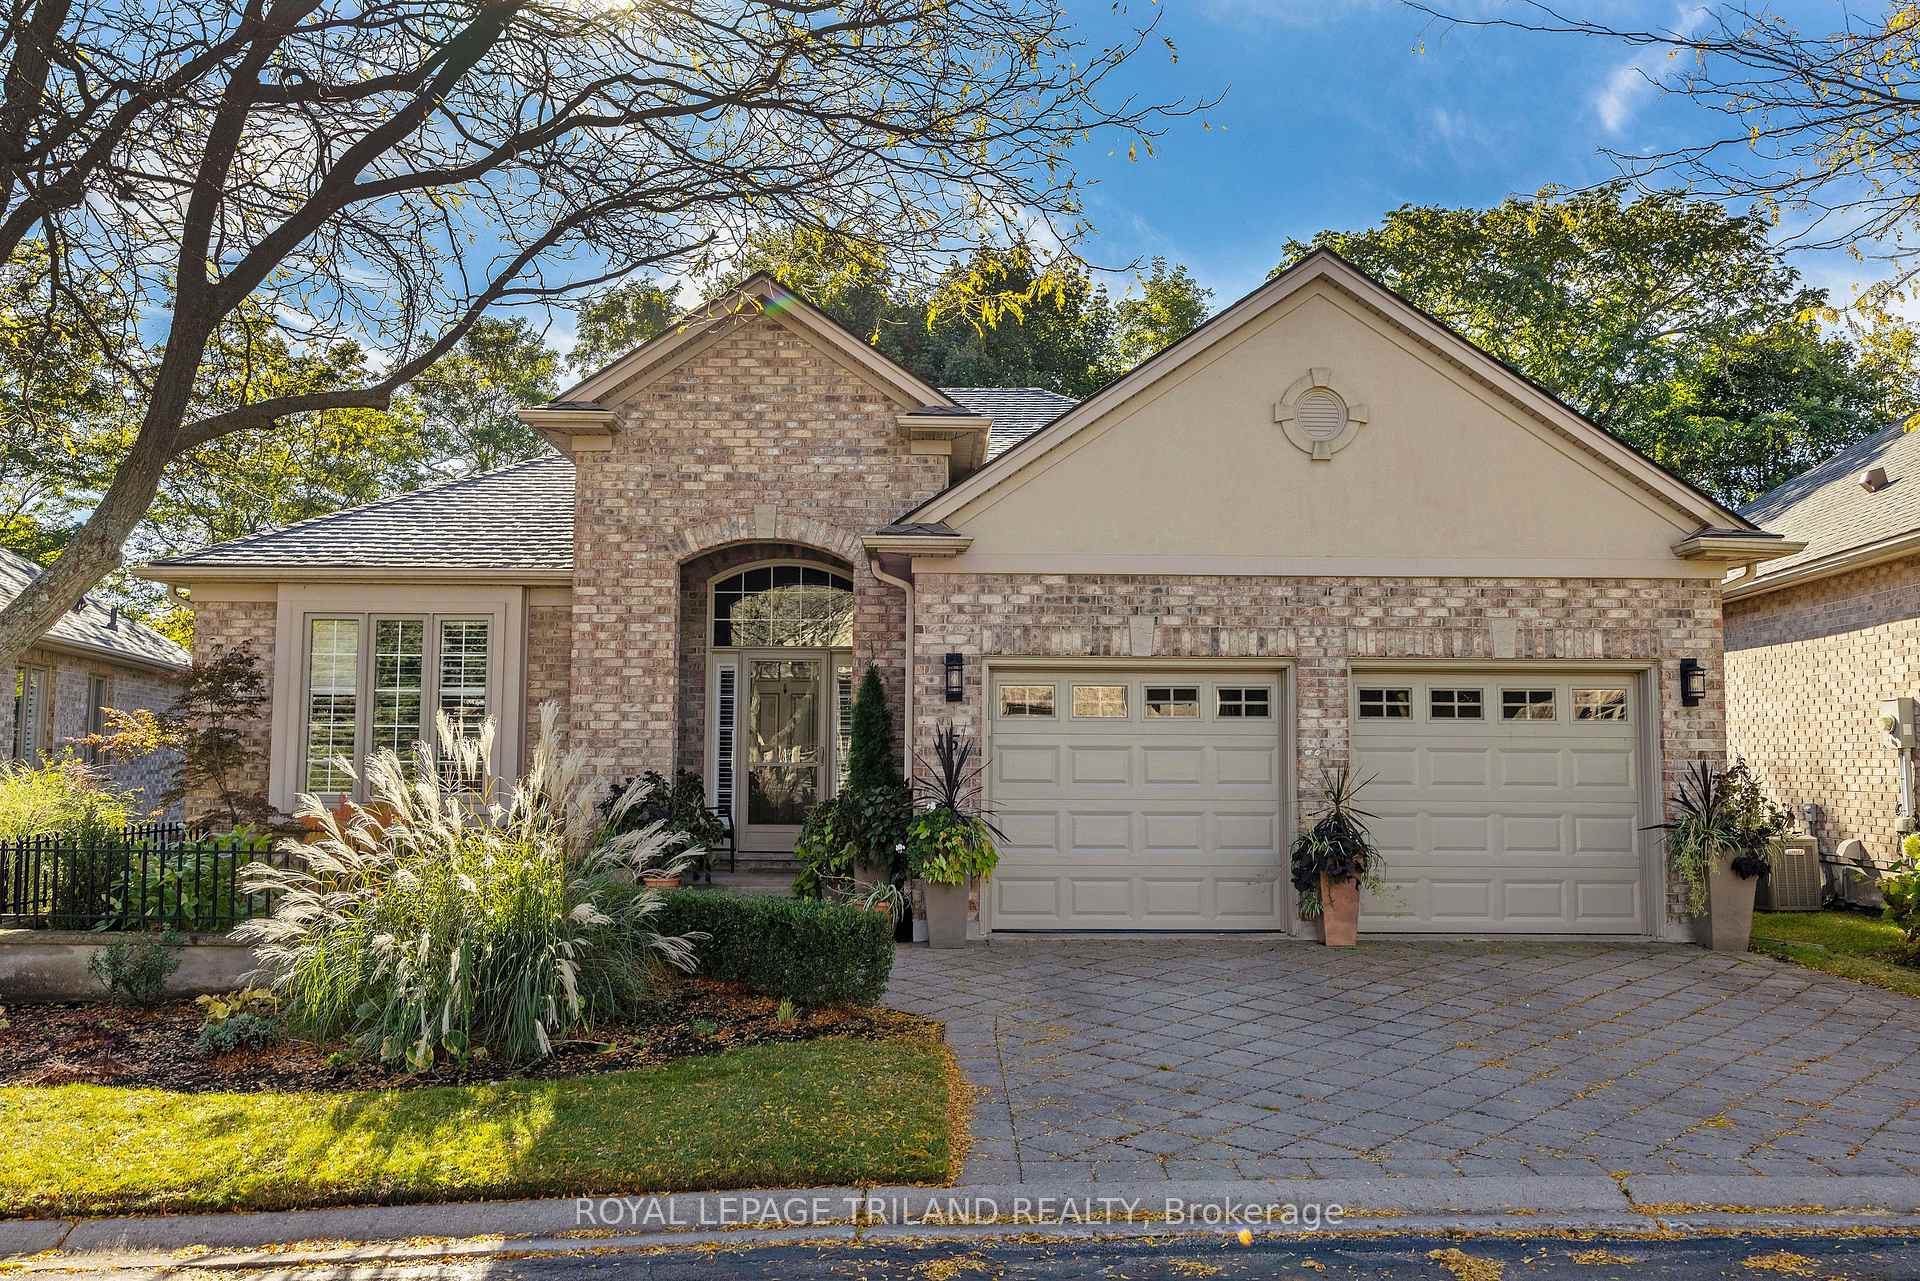
Unit 15, 1890 Richmond Street
Unit 15, 1890 Richmond Street
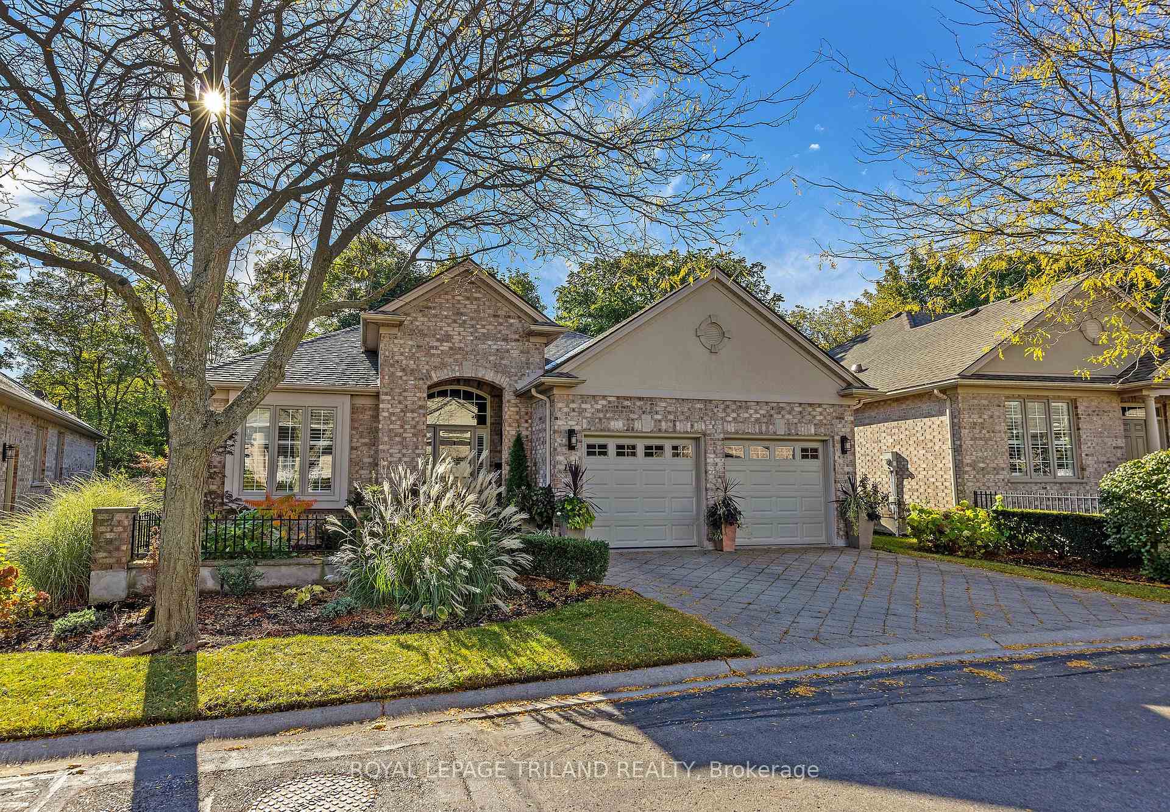
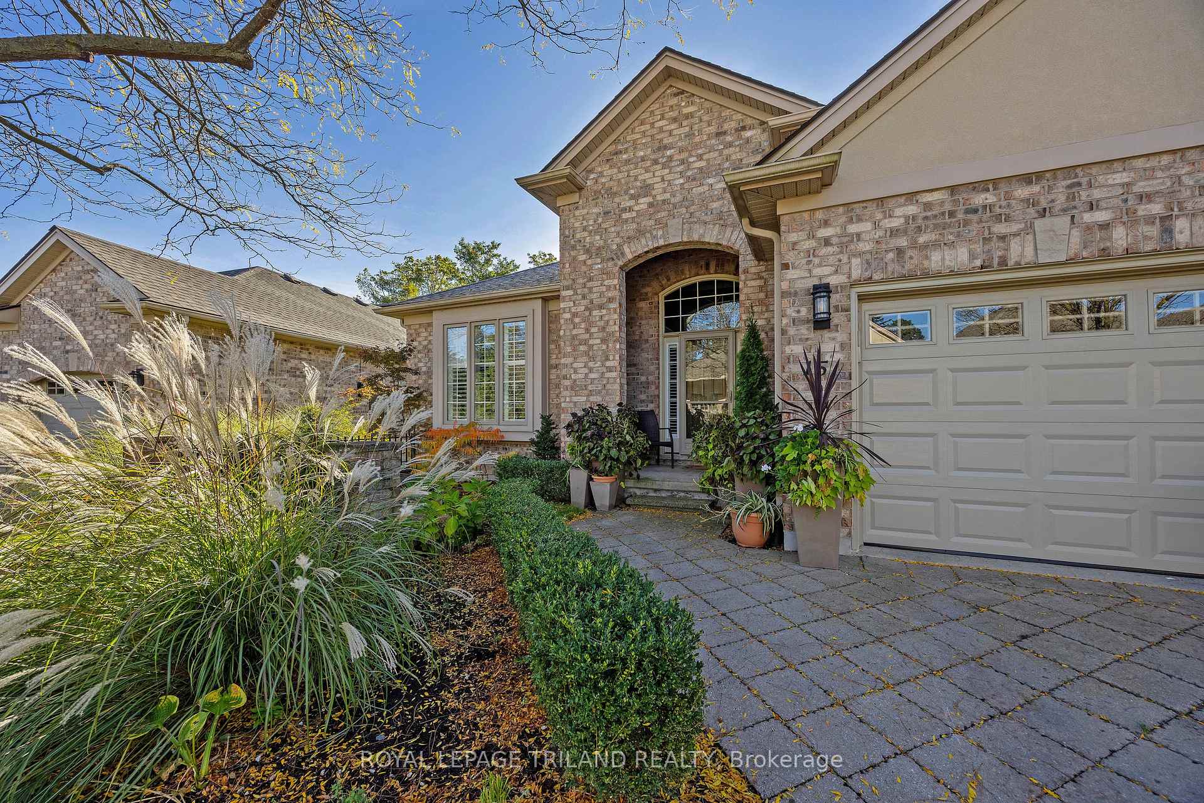
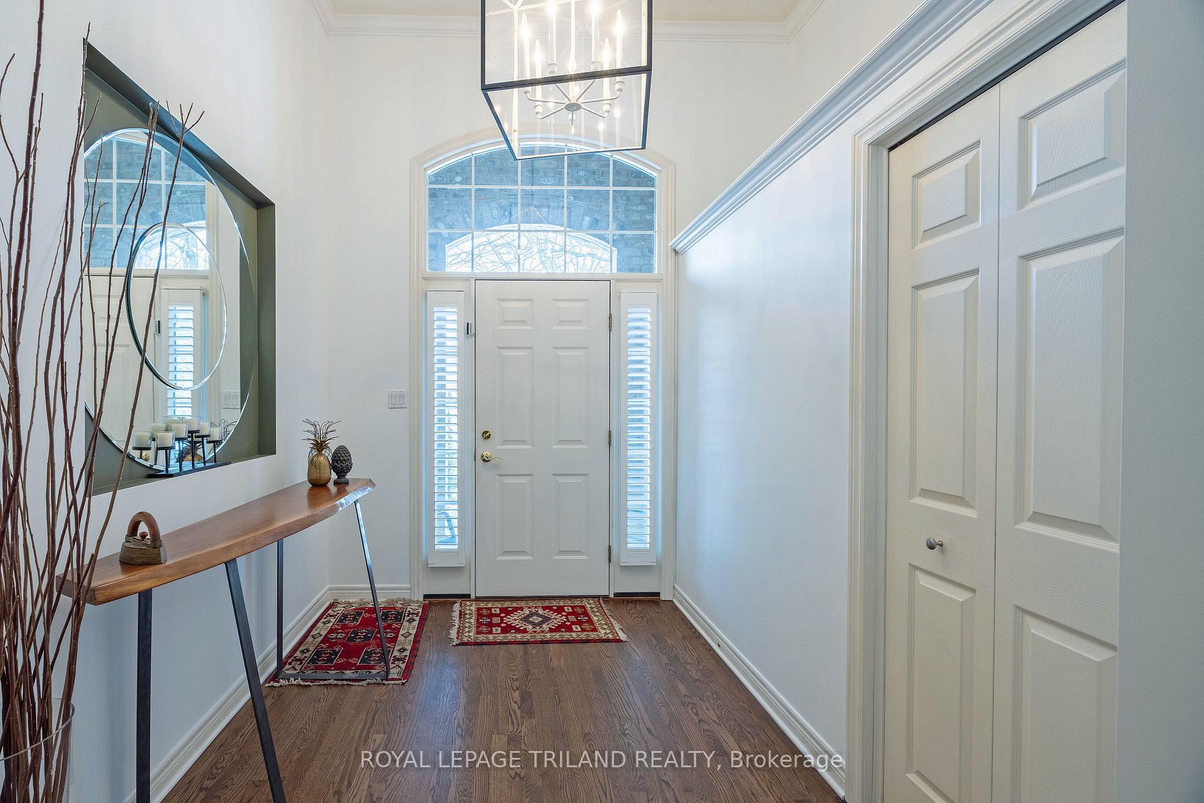
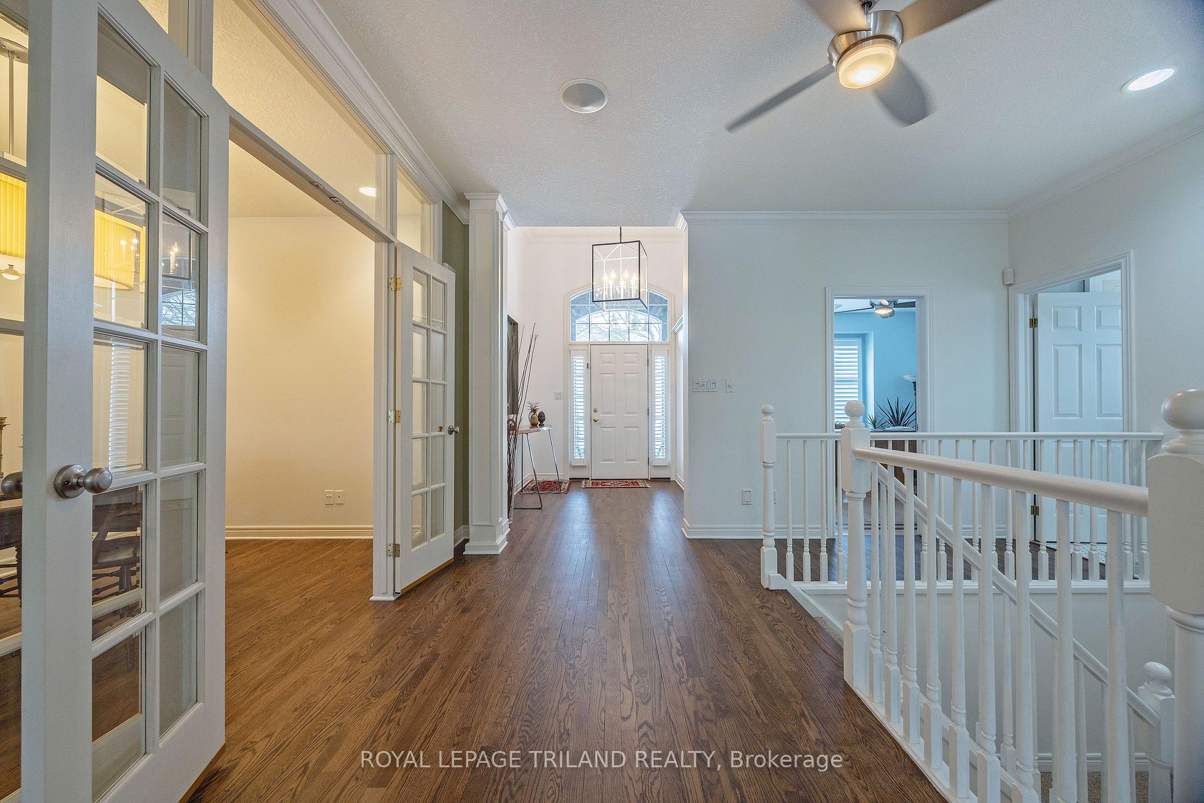 See all 43 photos
Property history
Facts and features
- ExposureNorth
- LaundryIn basement, in-suite laundry, room, multiple locations
- LockerNone
- BalconyTerrace
- Walk-out basement
- Finished basement
- Fireplace
- Central air
The homeDetached Condo, Bungalow, Age 16–30 years
- Type: Detached Condo
- Style: Bungalow
- Age: 16–30 years
- Living space: 1,800–1,999 sq ft
- Basement: Finished with walk-out, full
- Exposure: North
- View: Trees/woods
- Waterfront: None
InsideFireplace Yes, family room, fireplace insert, freestanding, living room, natural gas, Cork, In basement, in-suite laundry, laundry room, multiple locations, main level
- Fireplace: Yes, family room, fireplace insert, freestanding, living room, natural gas
- Flooring: Cork
- Laundry: In basement, in-suite laundry, laundry room, multiple locations, main level
- Features: Auto garage door remote, central vacuum, in-law capability, primary bedroom - main floor, sauna, steam room, storage, water heater owned, workbench, sump pump
- Security: Carbon monoxide detectors, monitored, security system, smoke detector
- Rooms above ground: 8
- Rooms in the basement: 5
- Bedrooms: 2 + 2 in the basement
- Bathrooms: 3
- Kitchens: 1
- Family room: Yes
OutsideBrick, Asphalt shingle, Concrete
- Exterior: Brick
- Roof: Asphalt shingle
- Foundation: Concrete
- Balcony: Terrace
- Features: Awnings, deck, landscaped, patio, privacy, porch, canopy
Parking and locker2 Garage, Attached, Exclusive
- Spaces: 2 Garage
- Garage: Attached
- Parking type: Exclusive
- Driveway: Inside entry, private
- Locker: None
BuildingFoxborough chase, Condo corporation 582, Bbqs allowed, visitor parking
- Name: Foxborough chase
- Condo corporation: 582
- Amenities: Bbqs allowed, visitor parking
- Pets: Allowed
Heating, water and powerForced air, gas, Central air
- Heating: Forced air, gas
- Cooling: Central air
Costs and taxesTaxes $7,760 a year, Condo fee $677 a month, Common elements included, building insurance included, parking included
- Taxes, 2024: $7,760 a year
- Condo fee: $677 a month
- Fee includes: Common elements included, building insurance included, parking included
- HST: HST included in the price
- Under contract: Security system
Included in the saleFridge, stove, dishwasher, washer on main level, dryer on main level, Freezer in garage, washer in basement
- Included: Fridge, stove, dishwasher, washer on main level, dryer on main level
- Not included: Freezer in garage, washer in basement
NearbyHospital, park, ravine, school, library, place of worship
- Close to: Hospital, park, ravine, school, library, place of worship
Listing detailsX12057627, Sold, Apr 2, 2025
- MLS® number: X12057627
- Status: Sold
- Listed on: Apr 2, 2025
- Days on market: 2
- Updated: Apr 4, 2025
- Possession: 30-59 days
- Occupied by: Owner
- Listing brokerage: ROYAL LEPAGE TRILAND REALTY
About this home
Unit 15, 1890 Richmond Street, London (North B), ON N5X 4J1
Welcome to Foxborough Chase an exclusive collection of detached condos nestled in a peaceful and highly sought after area of North London. This is a rare and exciting opportunity to acquire this beautifully renovated 2 + 2 bedroom bungalow that overlooks a wooded ravine. The spacious main level of this well-maintained condo features 9 foot ceilings, an open-concept living space and abundant natural light. Upon entering the grand entrance of this home, there is a formal dining room, a second bedroom/office, a generous size primary bedroom featuring a walk-in closet and a luxurious 5 pc ensuite, a perfect sanctuary for rest and rejuvenation with captivating views, 4pc quest bath and convenient main floor laundry with inside access to garage. The living room is accented by a beautiful floor to ceiling gas fireplace creating a cozy inviting atmosphere to unwind in, open to a large well designed eat-in kitchen, featuring granite countertops, ample cupboard space, 2 pantries, a substantial island with direct access to a private outdoor living space with breathtaking views, a wonderful setting to relax in and embrace the tranquility of the natural beauty that surrounds you. Venture down to the finished lower level where you will find a versatile space that includes garden and patio doors that lead to a two-tier deck creating a private hideaway overlooking the wooded ravine, a family room with gas fireplace, a partial kitchen, an artist studio all complemented with cork flooring, 2 bedrooms, 3pc bath, sauna room, workout area, storage and an extra laundry area. The lower level has the potential to be transformed into an in-law suite if so desired. Recent upgrades include new roof, upper-level hardwood floor refinished (2024), furnace, skylights (2023), landscaping (2022). Located just minutes away from all the amenities that North London has to offer. This excellent homeownership opportunity won't last long!
Ask about this home
A HOMEH agent will answer your questions about this home.
Know more about Foxborough Chase
Condo building · 1890 Richmond Street
Foxborough Chase is a condo. No units are on the market here right now.
No similar units for sale in Foxborough Chase right now.
Around this home
Daily convenience, out of 100, from the distances below
Schools nearby
School rating, out of 10.
Helpful calculators
Your HOMEH agent

"I would see it this week."