

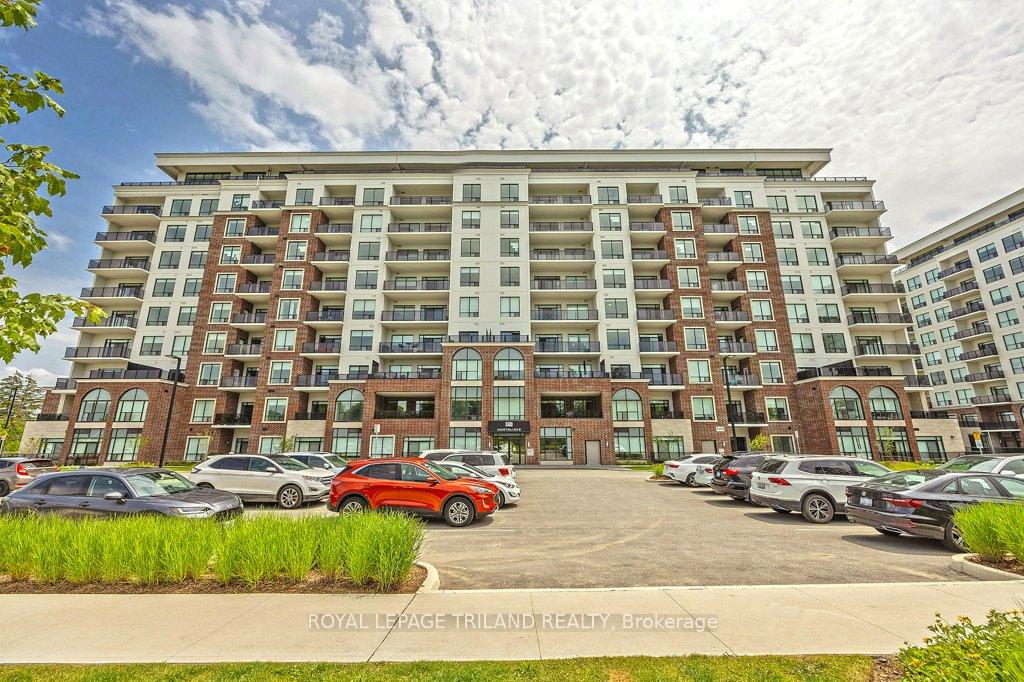
Unit 907, 480 Callaway Road
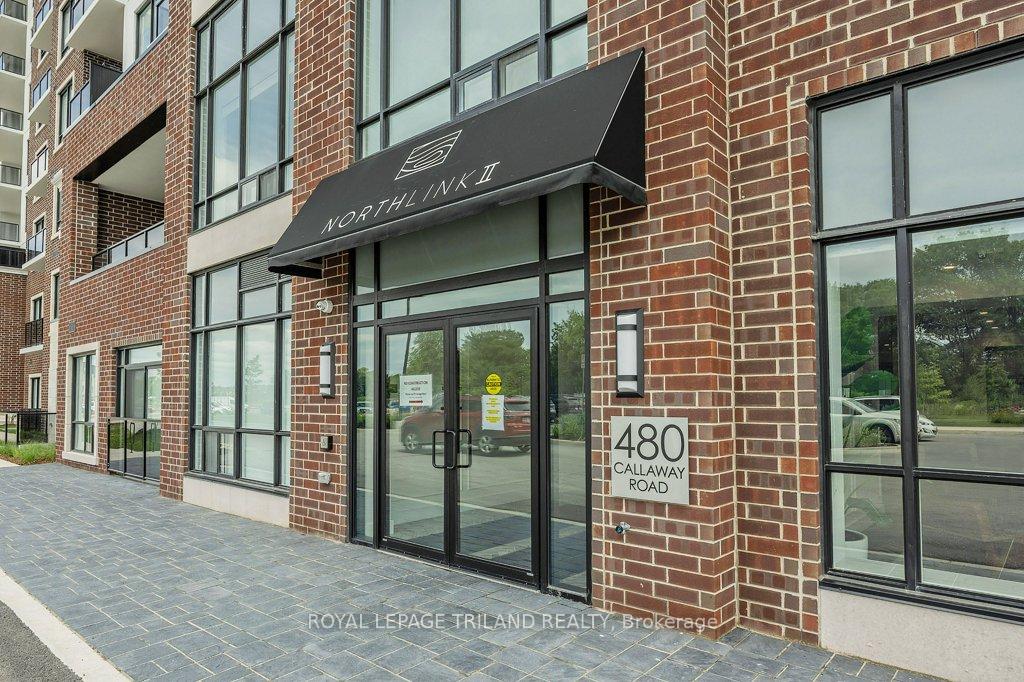
Unit 907, 480 Callaway Road
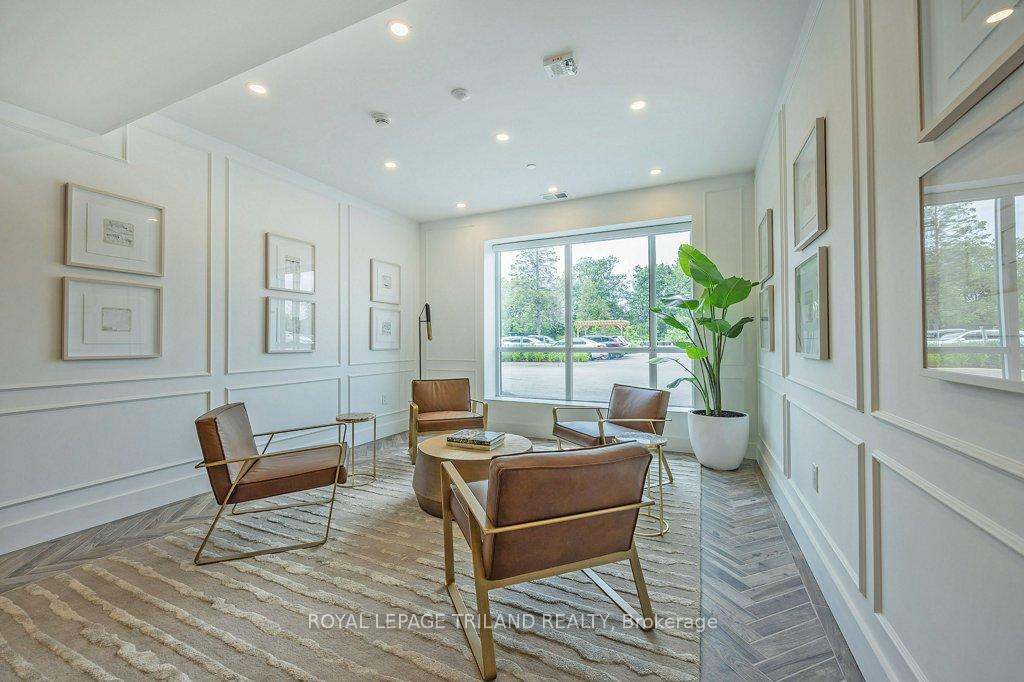 See all 43 photos
Property history
Facts and features
- ExposureNorth west
- LaundryIn-suite
- LockerNone
- BalconyOpen
- Fireplace
- Central air
- Gym
- Party room/meeting room
The homeCondo Apartment, Apartment, 1,200–1,399 sq ft
- TypeCondo Apartment
- StyleApartment
- Living space1,200–1,399 sq ft
- BasementNone
- ExposureNorth West
- ViewGolf course, park/greenbelt, trees/woods
InsideFireplace Yes, electric, In-suite laundry, Rooms above ground 6
- FireplaceYes, electric
- LaundryIn-suite laundry
- Rooms above ground6
- Bedrooms2 + 1 in the basement
- Bathrooms2
- Kitchens1
OutsideConcrete poured, Open
- ExteriorConcrete poured
- BalconyOpen
Parking and locker2 Parking, Underground, Parking type Owned
- Spaces2 Parking
- GarageUnderground
- Parking typeOwned
- Spot38
- LockerNone
BuildingNorthlink ii, Storeys 10, Units 162
- NameNorthlink ii
- Storeys10
- Units162
- Registered2023
- Condo corporation982
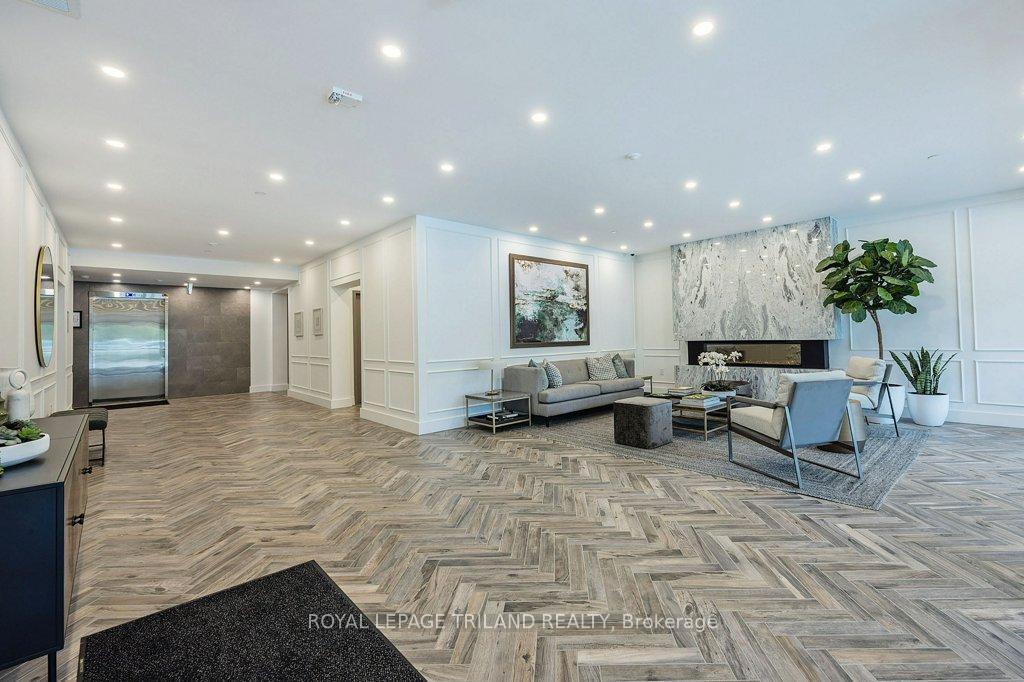
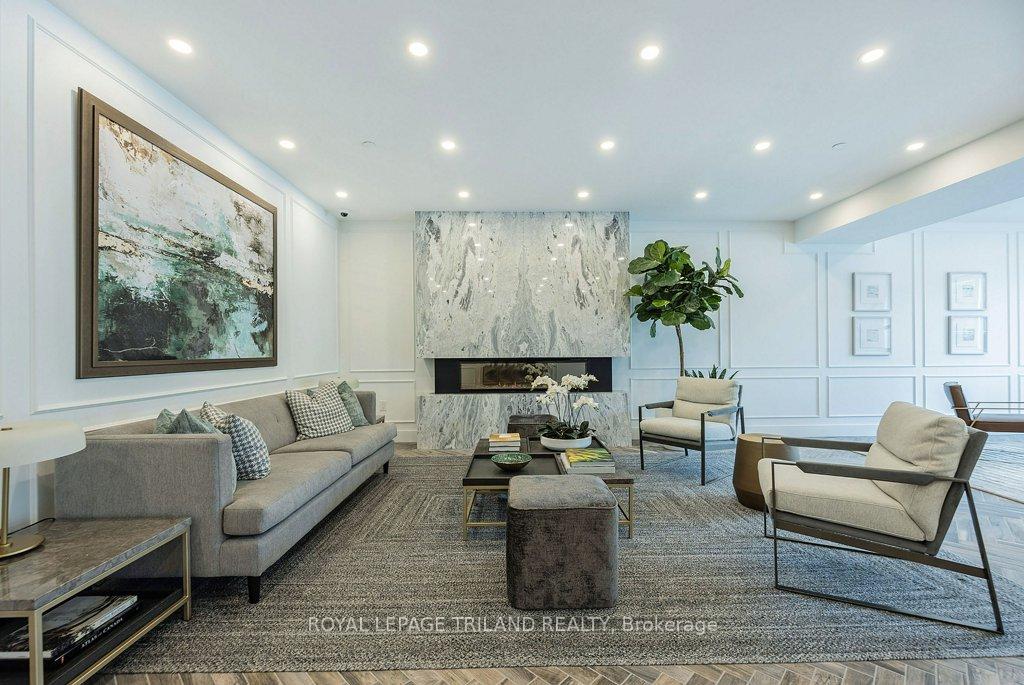
- AmenitiesBbqs allowed, guest suites, gym, party room/meeting room, tennis court, visitor parking
- PetsAllowed
Heating, water and powerForced air, gas, Central air
- HeatingForced air, gas
- CoolingCentral air
Costs and taxesTaxes $4,247 a year, Condo fee $517 a month, Water included, heat included, cac included, building insurance included, common elements included
- Taxes, 2024$4,247 a year
- Condo fee$517 a month
- Fee includesWater included, heat included, cac included, building insurance included, common elements included
- HSTHST included in the price
- Rental itemsNone
Included in the saleFridge, stove, dishwasher, washer, dryer, built-in microwave, window blinds (curtains excluded), Draperies, dyson in laundry room
- IncludedFridge, stove, dishwasher, washer, dryer, built-in microwave, window blinds (curtains excluded)
- Not includedDraperies, dyson in laundry room
NearbyGolf, hospital, public transit, school, wooded/treed
- Close toGolf, hospital, public transit, school, wooded/treed
Listing detailsX12053062, Sold, Apr 1, 2025
- MLS® numberX12053062
- StatusSold
- Listed onApr 1, 2025
- Days on market14
- UpdatedApr 15, 2025
- Possession30-59 days
- Occupied byOwner
- Listing brokerageROYAL LEPAGE TRILAND REALTY
About this home
Unit 907, 480 Callaway Road, London (North R), ON N6G 0Z3
You will love this modern, chic building and model-like condo, offering absolutely stunning unobstructed views of Sunningdale Golf Course! This condo offers tranquility and sophistication with luxurious touches the moment you step inside. Two generous size bedrooms + a spacious den offers versatility to suit your lifestyle. The open concept layout is perfect for both living and entertaining in style. The dazzling dream kitchen with upgraded backsplash also features a huge island for style and comfort. You will appreciate the crown molding, hard surface counters, upgraded hardwood flooring, upgraded fireplace, huge walk-in closet off primary bedroom and the spa-like ensuite for ultimate relaxation. This is truly one of the best floor plans in the building! Huge windows flood the space with natural light. Step out onto your private balcony from either the living room or primary bedroom to take in the beauty of nature & some of the best sunsets in Southwestern ON. This unparalleled living experience is in the heart of Sunningdale. You will also appreciate the convenience of 2 owned side by side parking spots quite close to the entrance to the building, in secure underground garage. The low all-inclusive condo fee covers heat, a/c and water making it cost effective. Additional perks include a guest suite allowing company to have some private space, a fully equipped fitness room to maintain your active lifestyle, a lounge/billiards room & a golf simulator that is super handy for winter practice or entertaining family and friends. With close proximity to University Hospital, UWO campus, Masonville Mall, trendy boutique shopping, public transit & more you will love living here! Book your private viewing today.
Ask about this home
A HOMEH agent will answer your questions about this home.
Know more about Northlink II
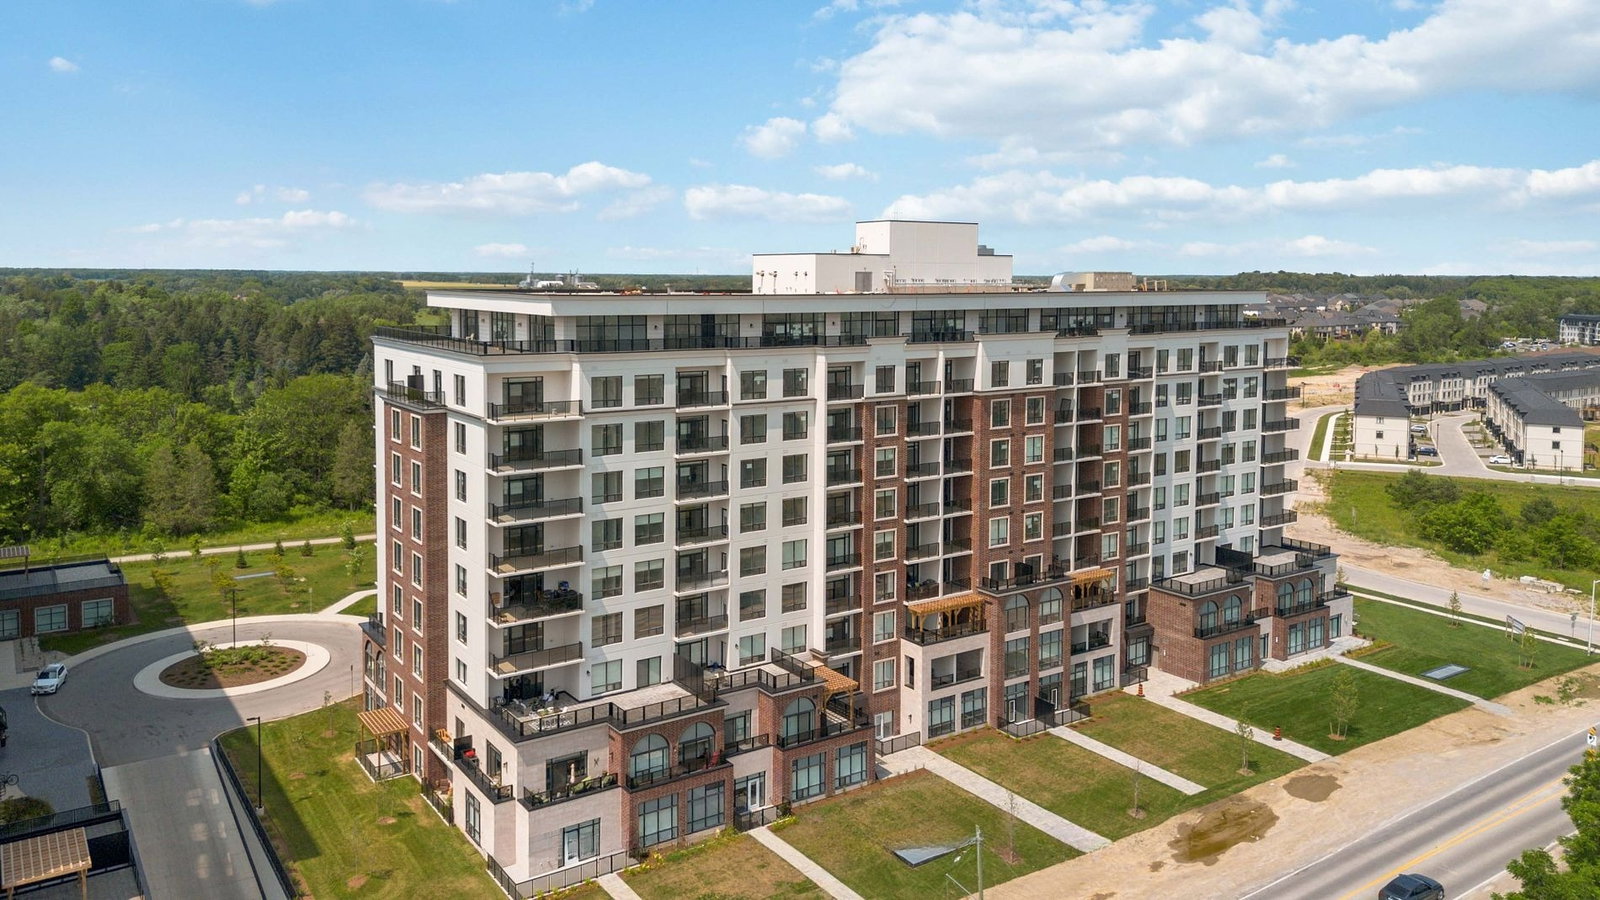
Condo building · 480 Callaway Road
Northlink II is a 10-storey condo with 162 suites, built in 2023 by Tricar. Right now 8 for sale and 6 for rent are on the market here.
- 10storeys
- 162suites
- $418/sq ft
- 2023built
No similar units for sale in Northlink II right now.
Around this home
Daily convenience, out of 100, from the distances below
Schools nearby
School rating, out of 10.
Helpful calculators
Your HOMEH agent

"I would see it this week."